Leave a Message

Thank you for your message. I will be in touch with you shortly.

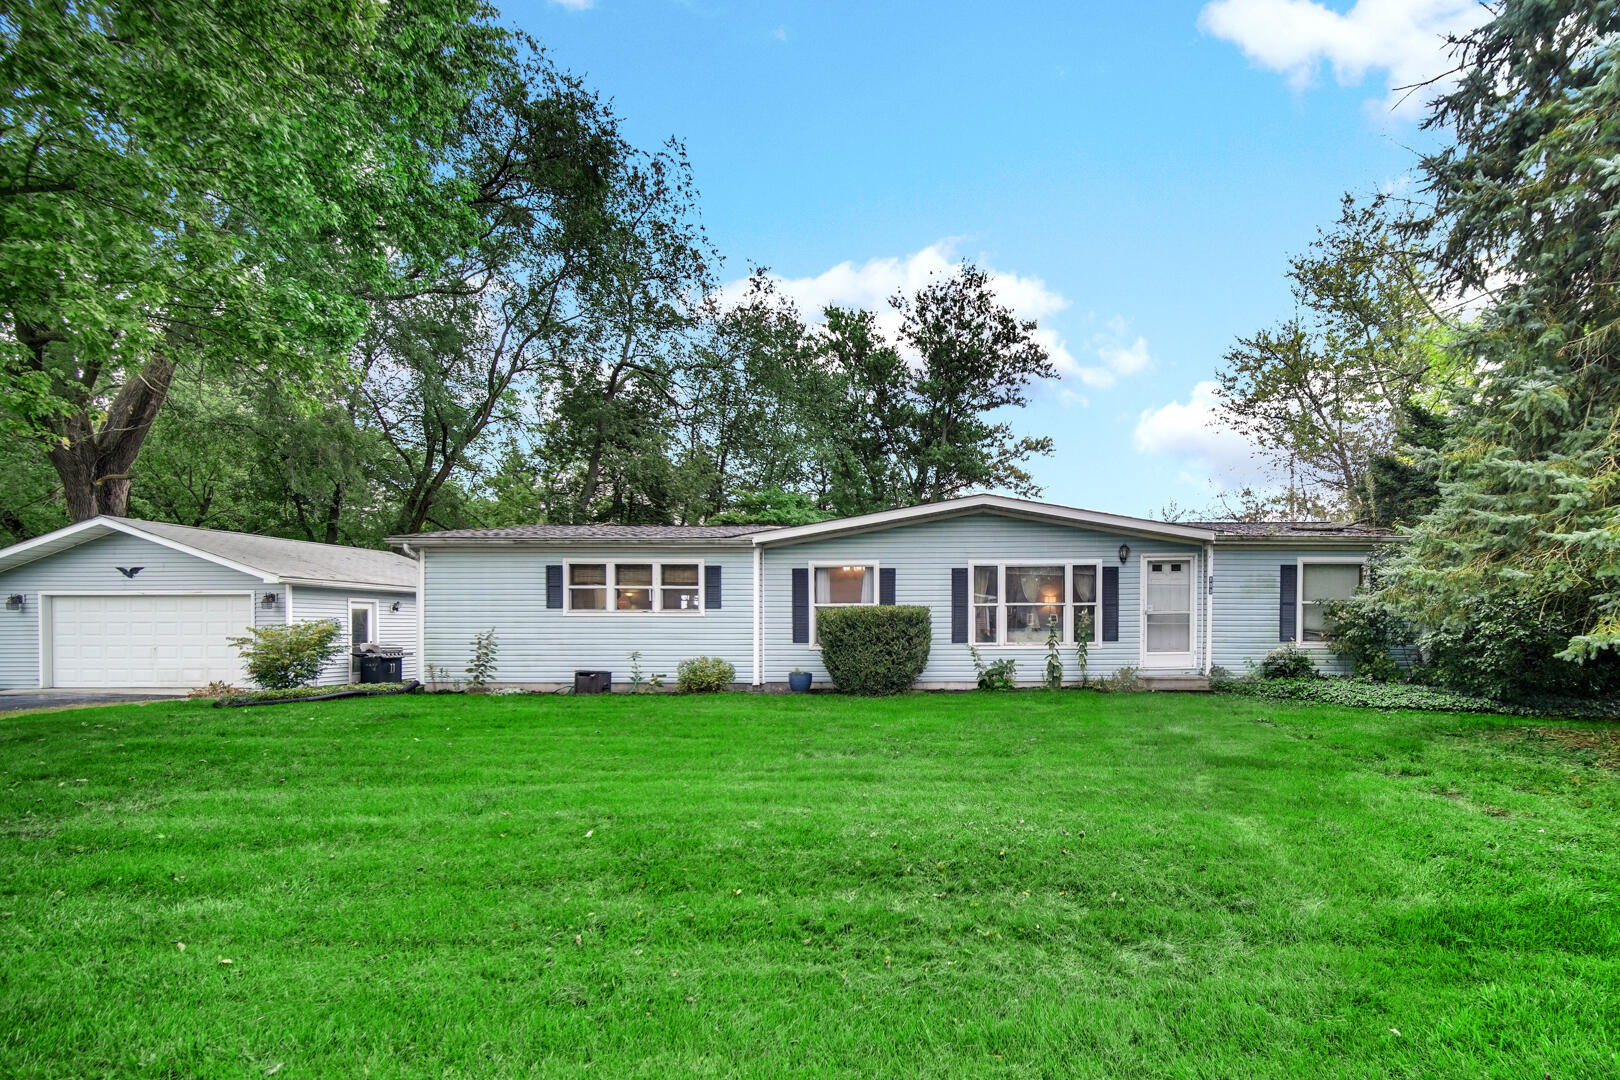
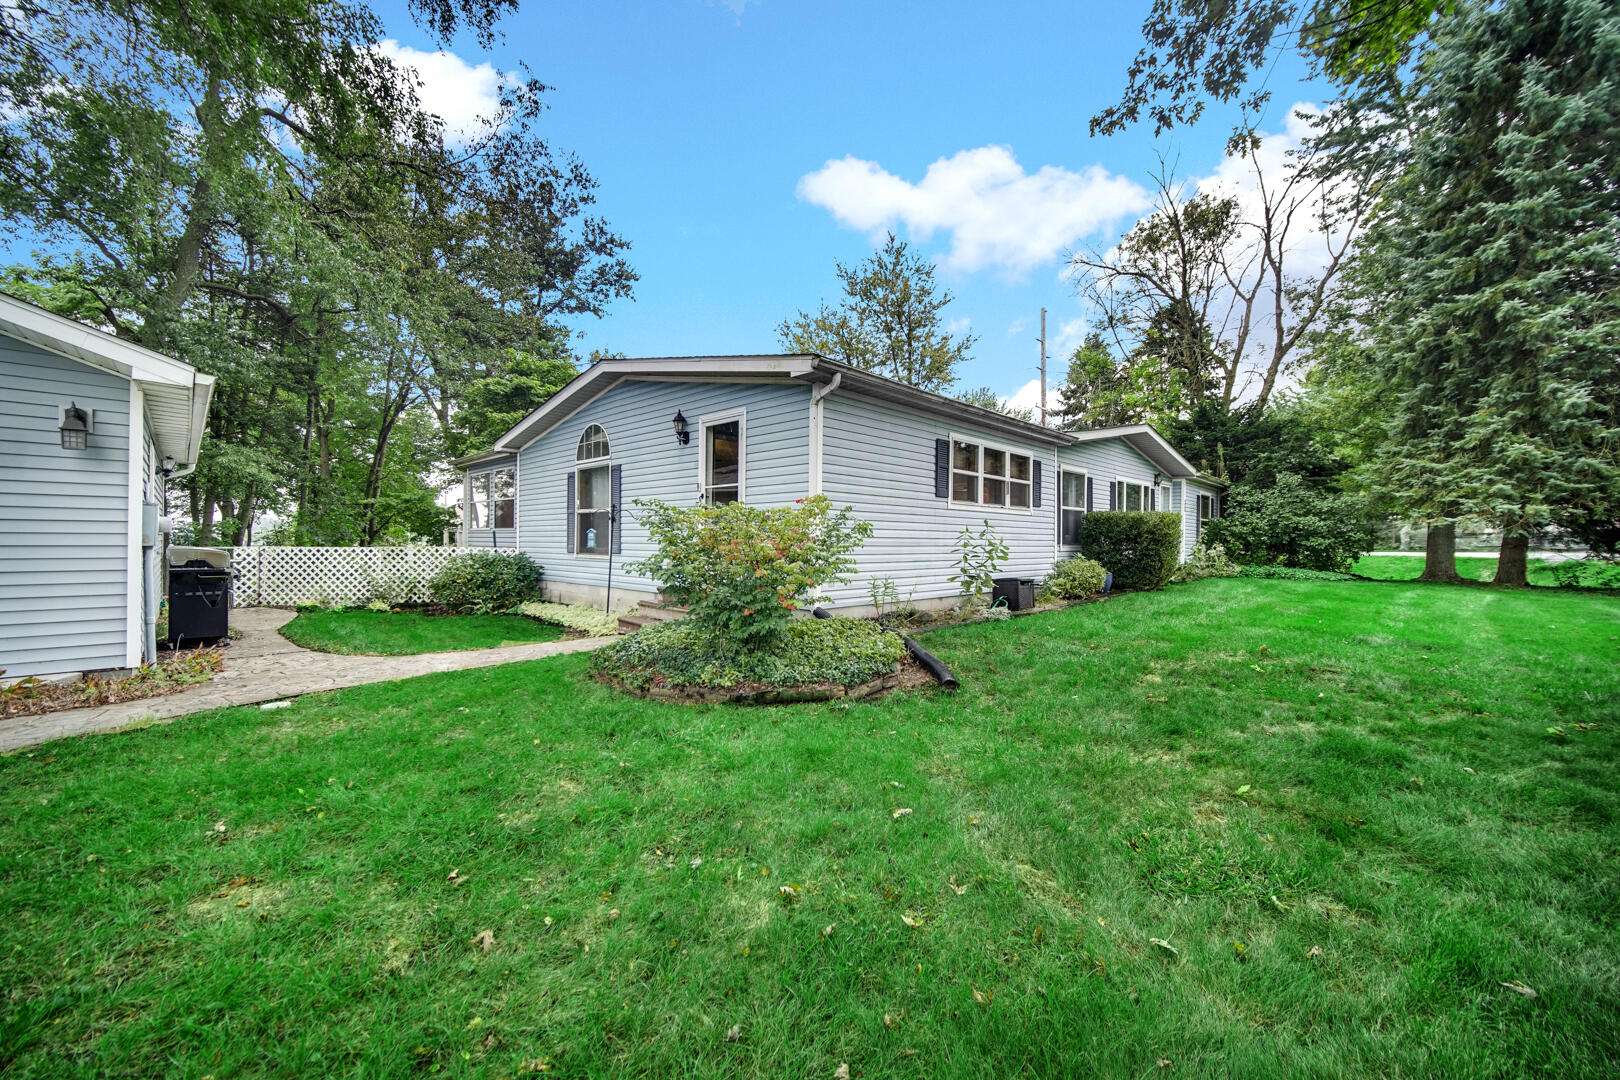
Light blue ranch home with a white garage, broad green lawn, and mature trees.
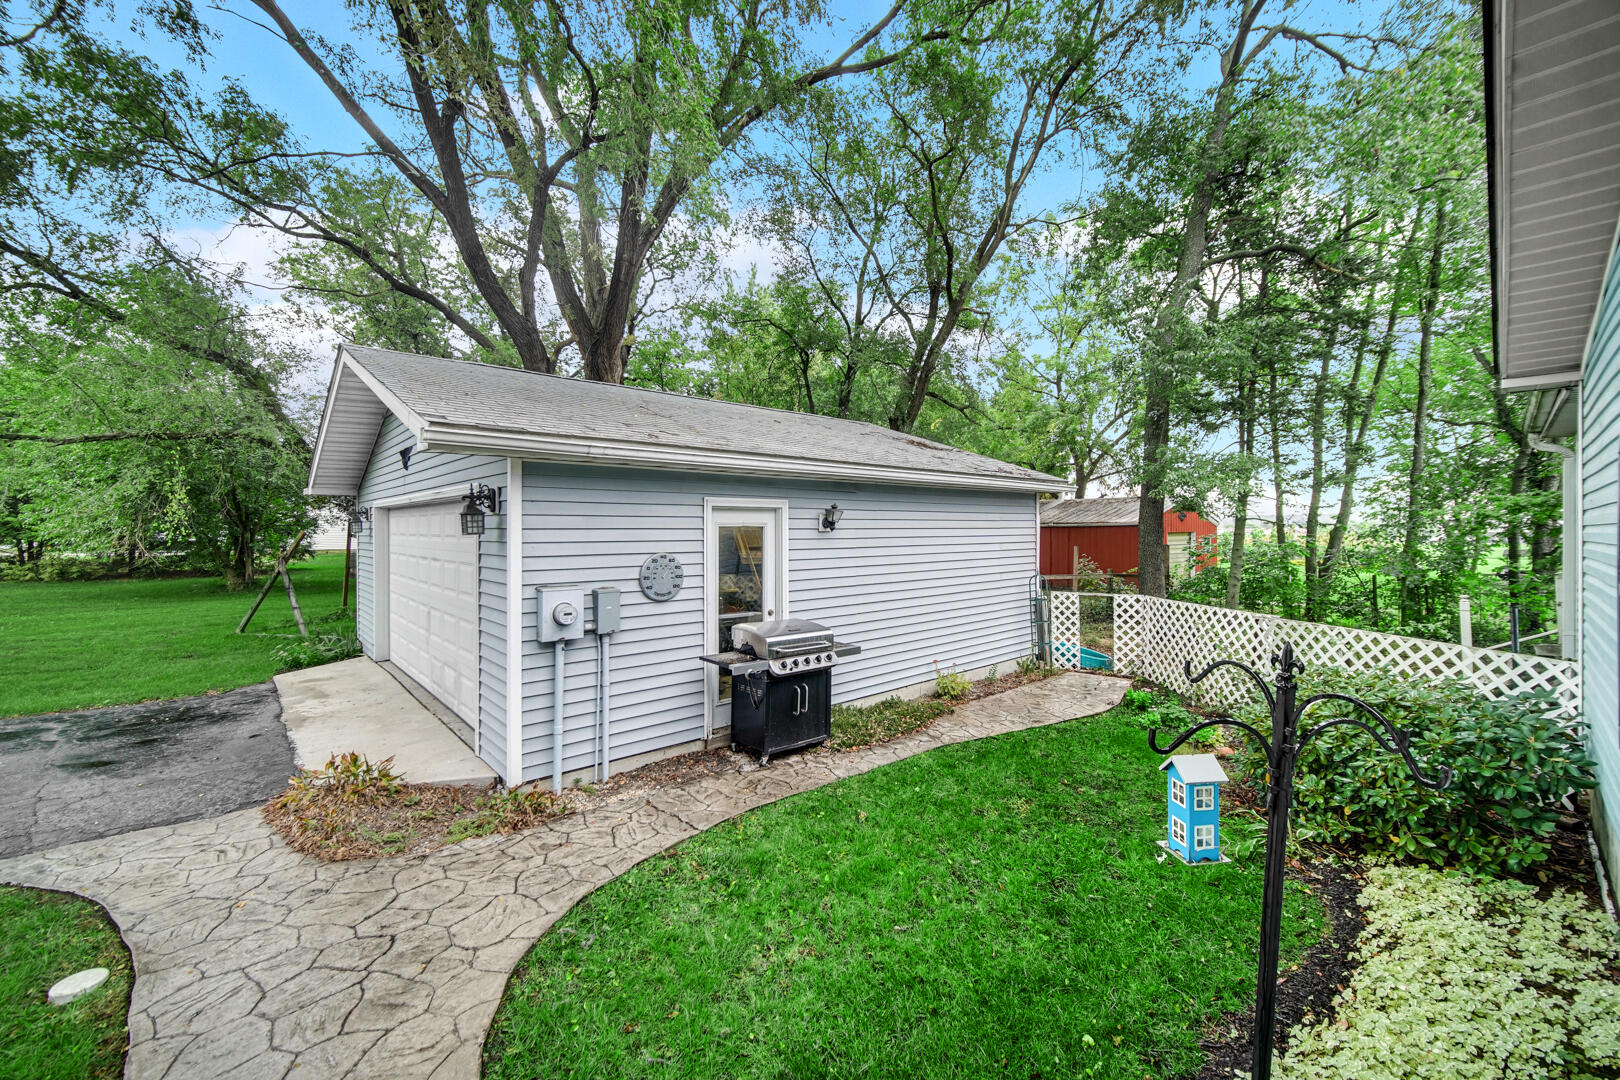
Light blue detached garage beside a lawn, with a barbecue grill and stamped-concrete walkway.
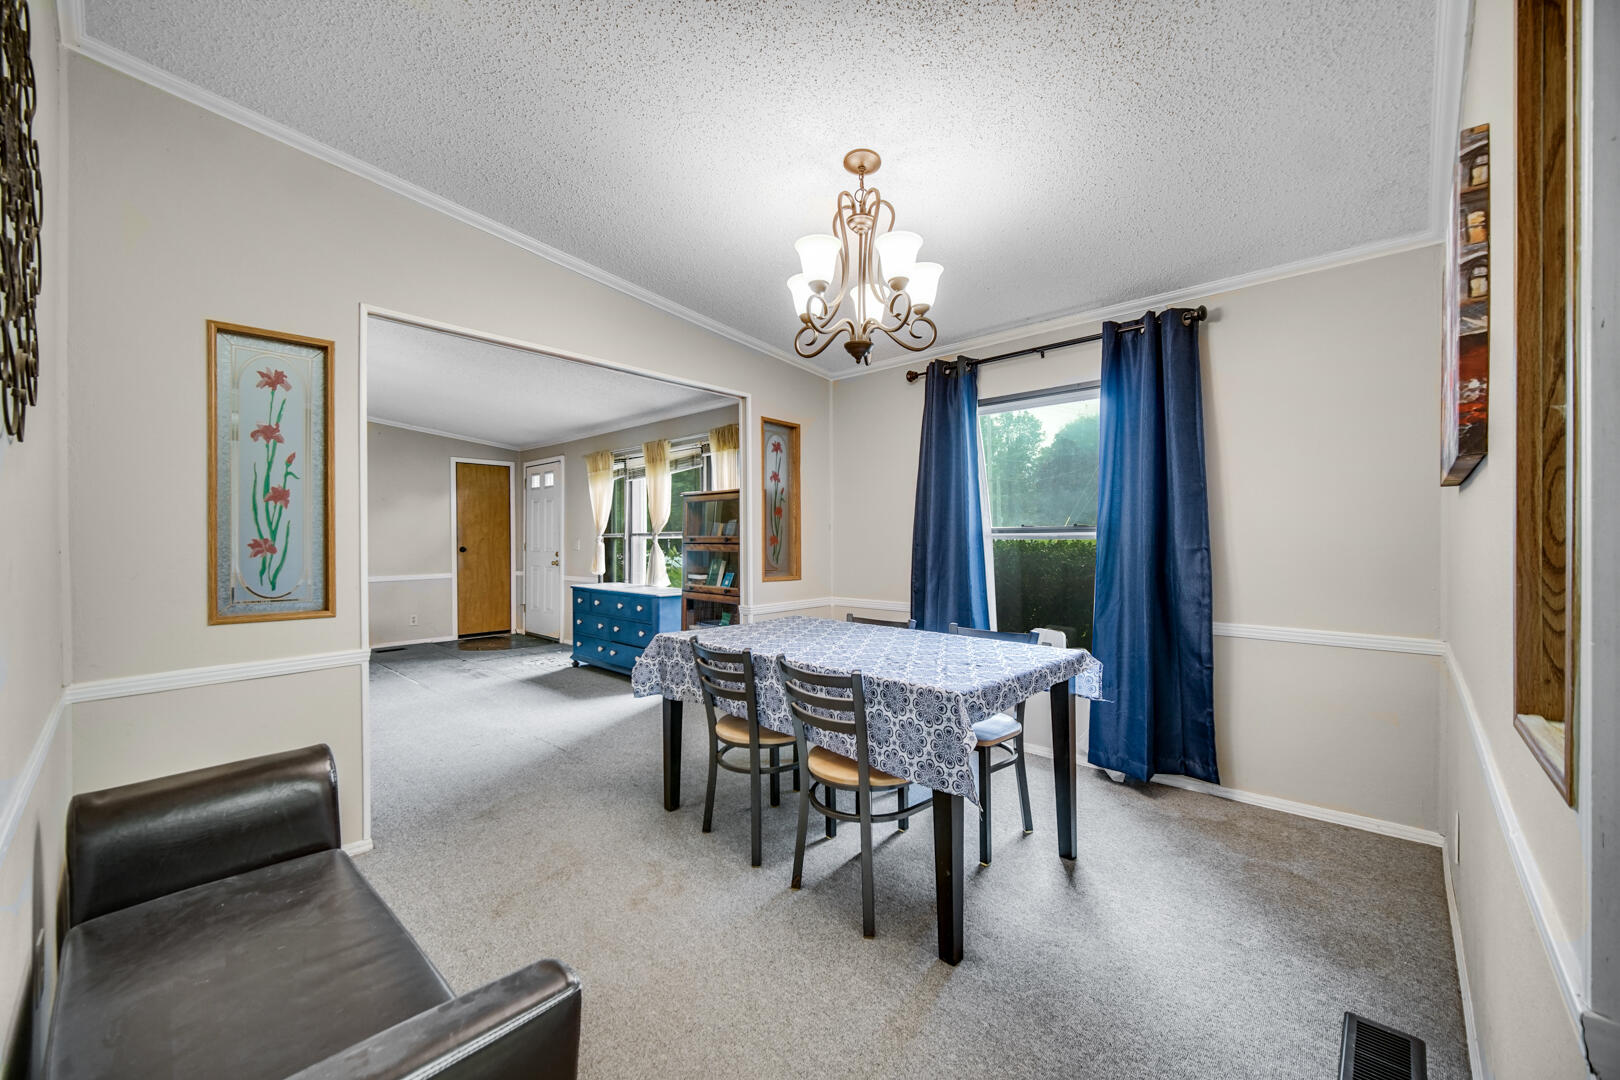
Dining room with a patterned tablecloth, blue curtains, and a chandelier; an open entry area is visible beyond.
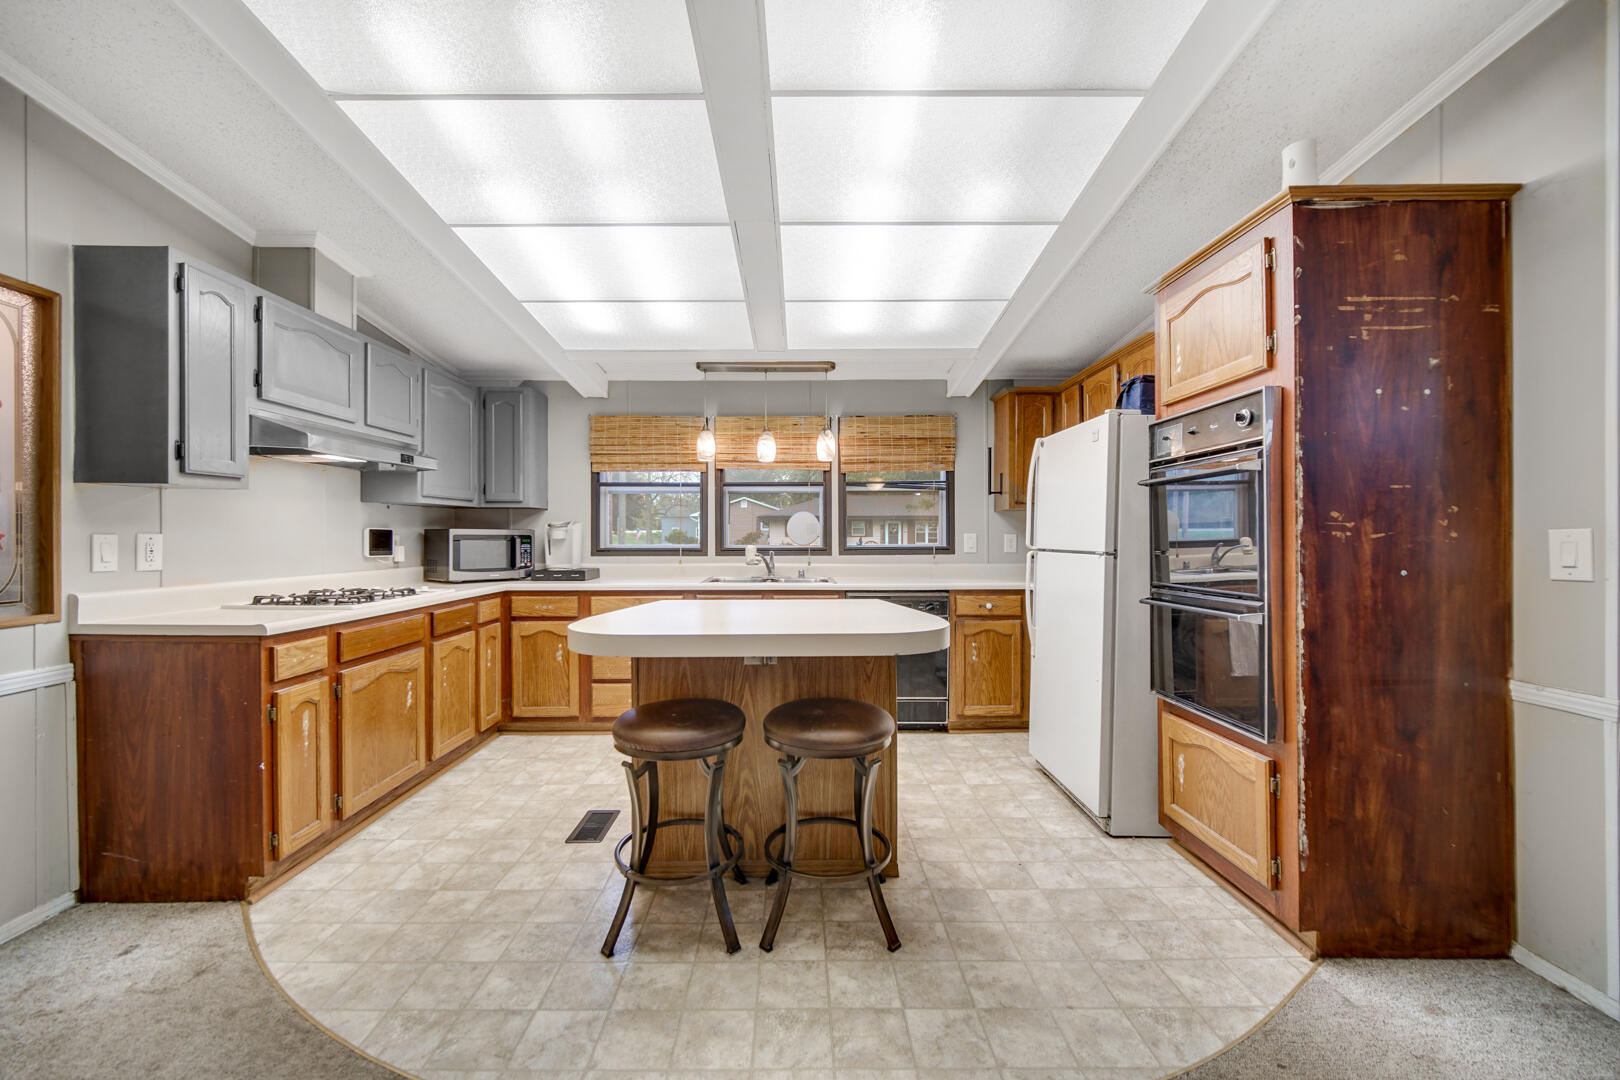
Kitchen with a white island and two stools, gray upper cabinets, and a double wall oven.
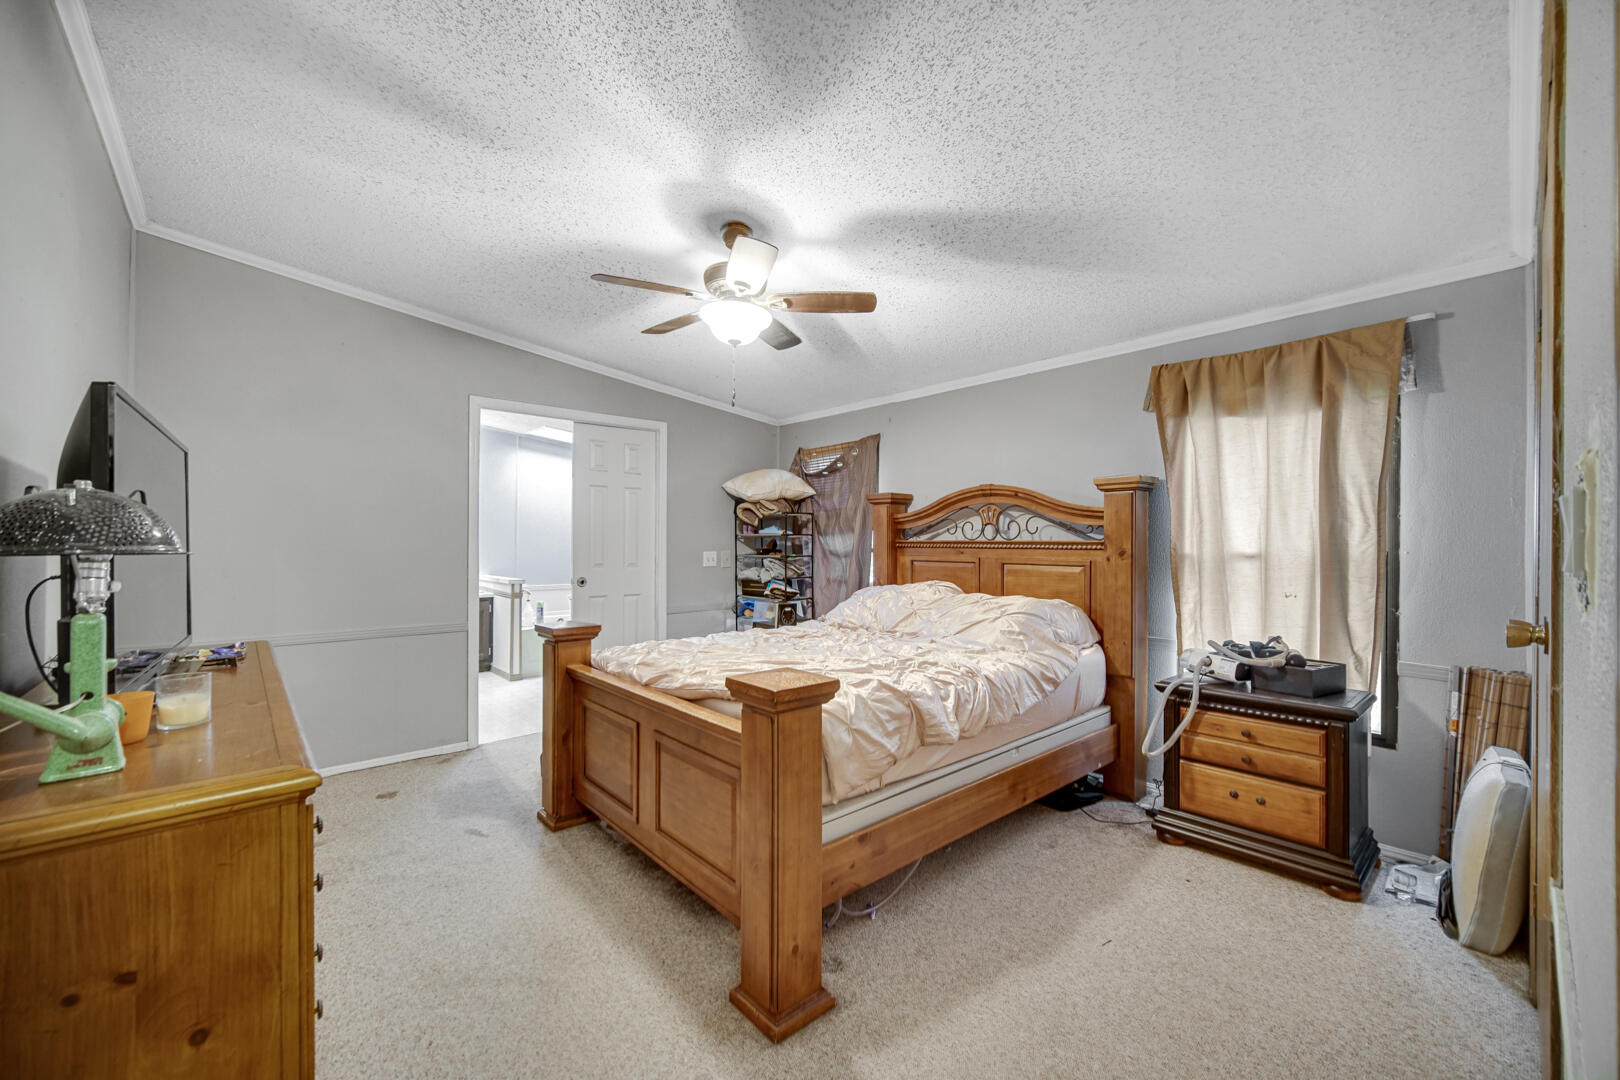
Furnished bedroom with a large wooden bed, cream bedding, and matching dressers.
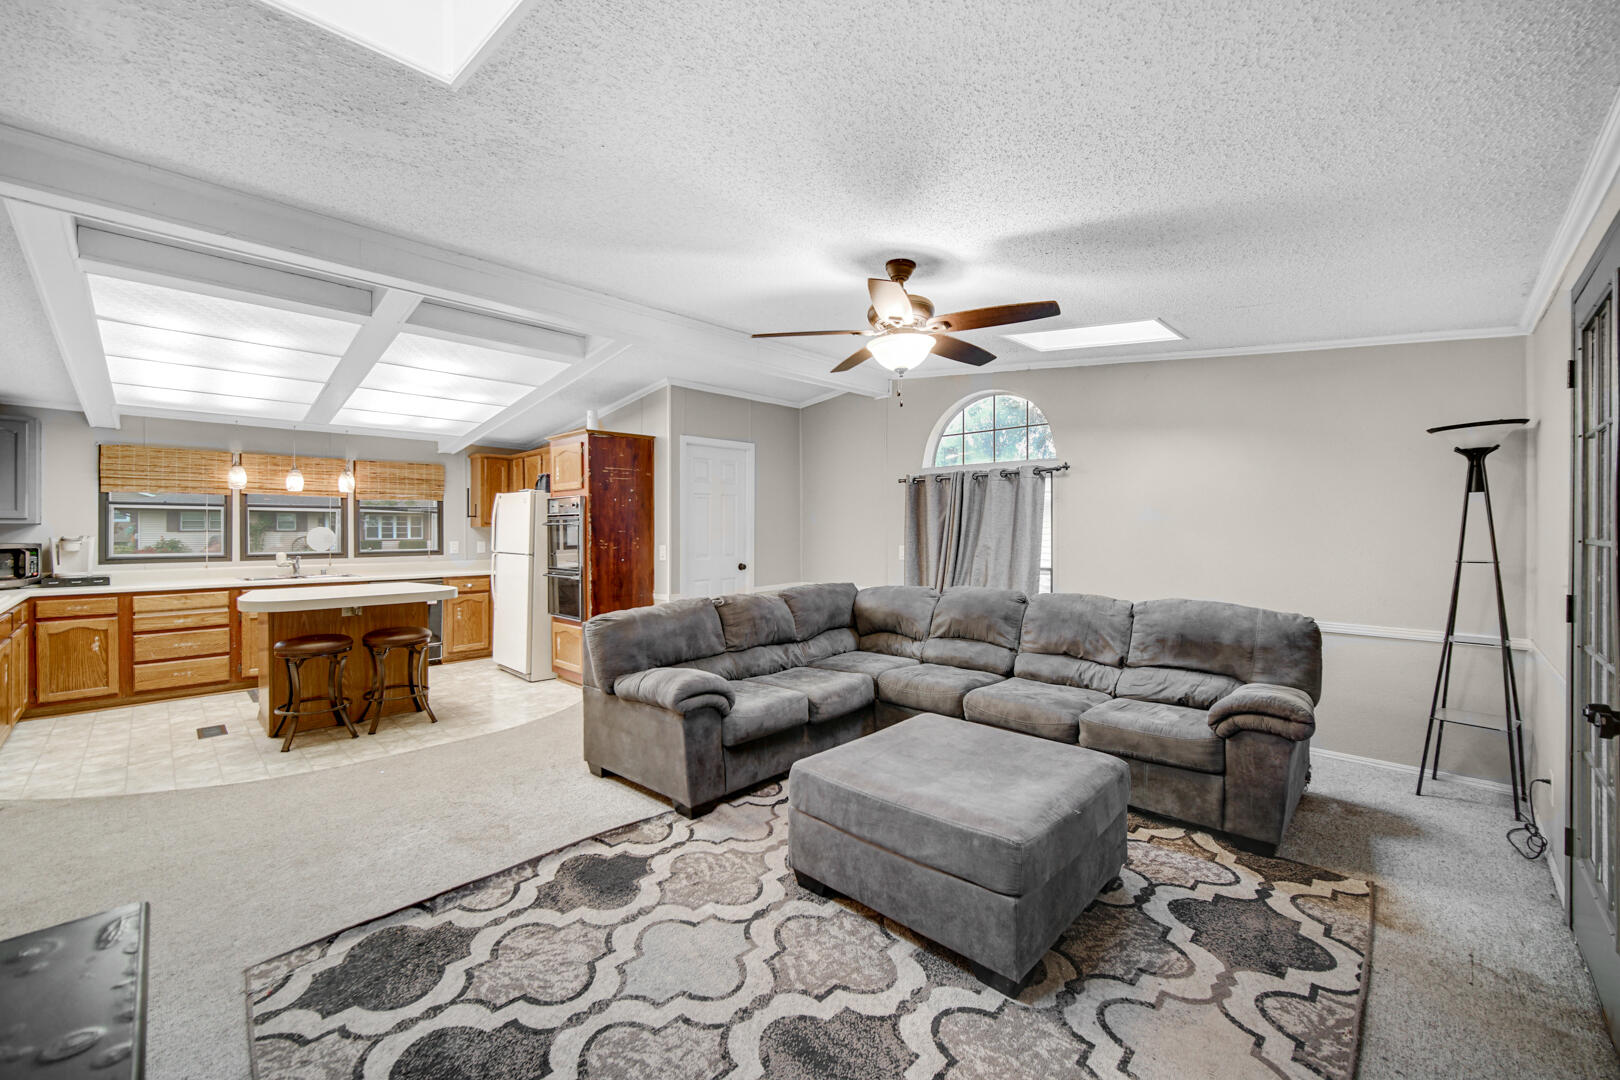
Open-plan living room and kitchen with a gray sectional, patterned rug, wood cabinets, and breakfast counter.
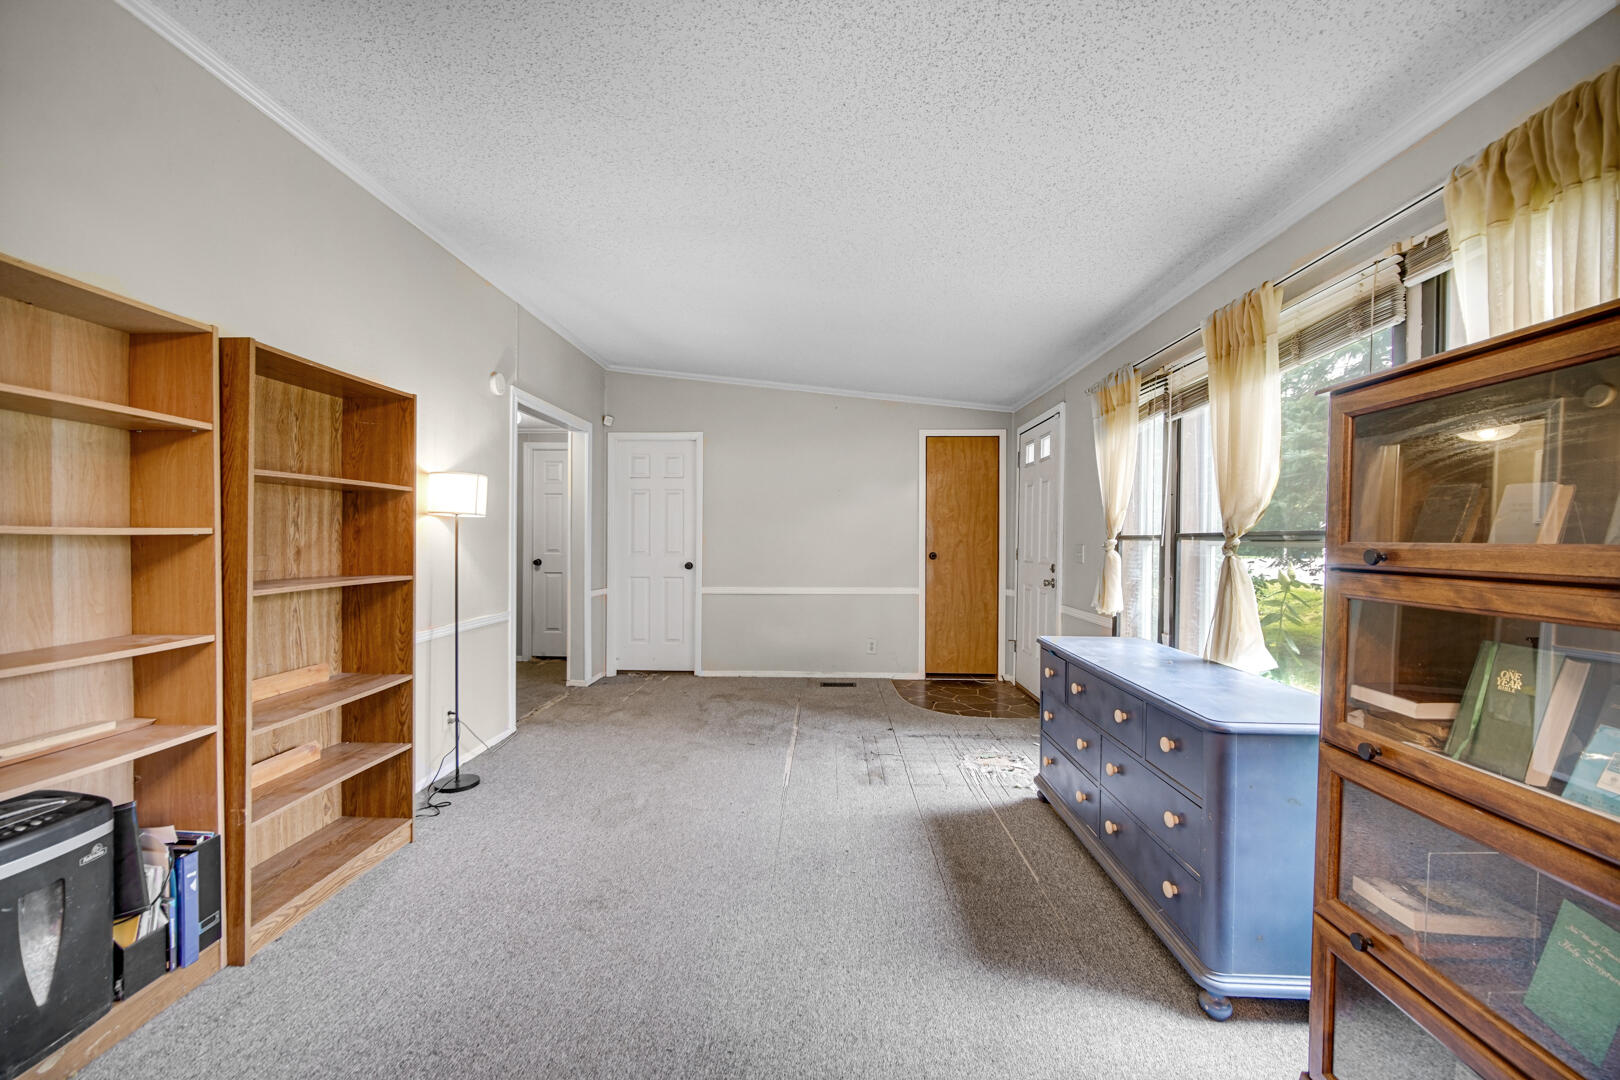
Carpeted room with wooden bookcases, a blue dresser, glass-front cabinet, and curtained windows.
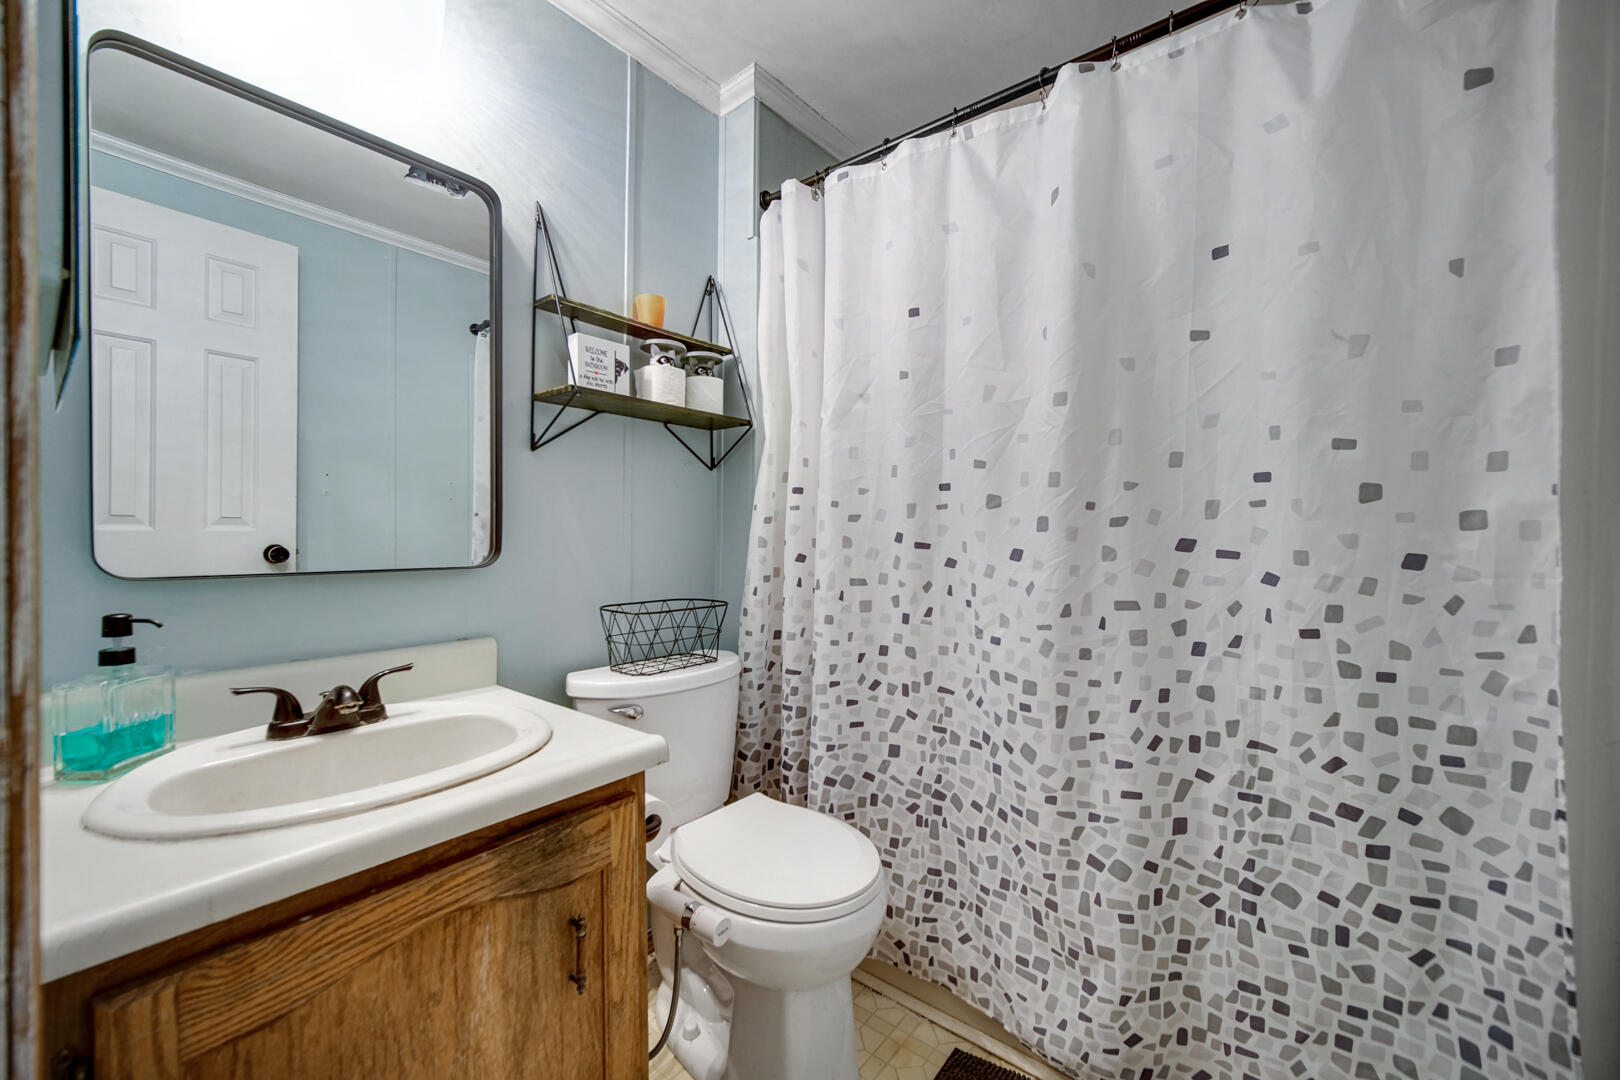
Bathroom with a wood vanity, large mirror, toilet, and gray-patterned shower curtain.
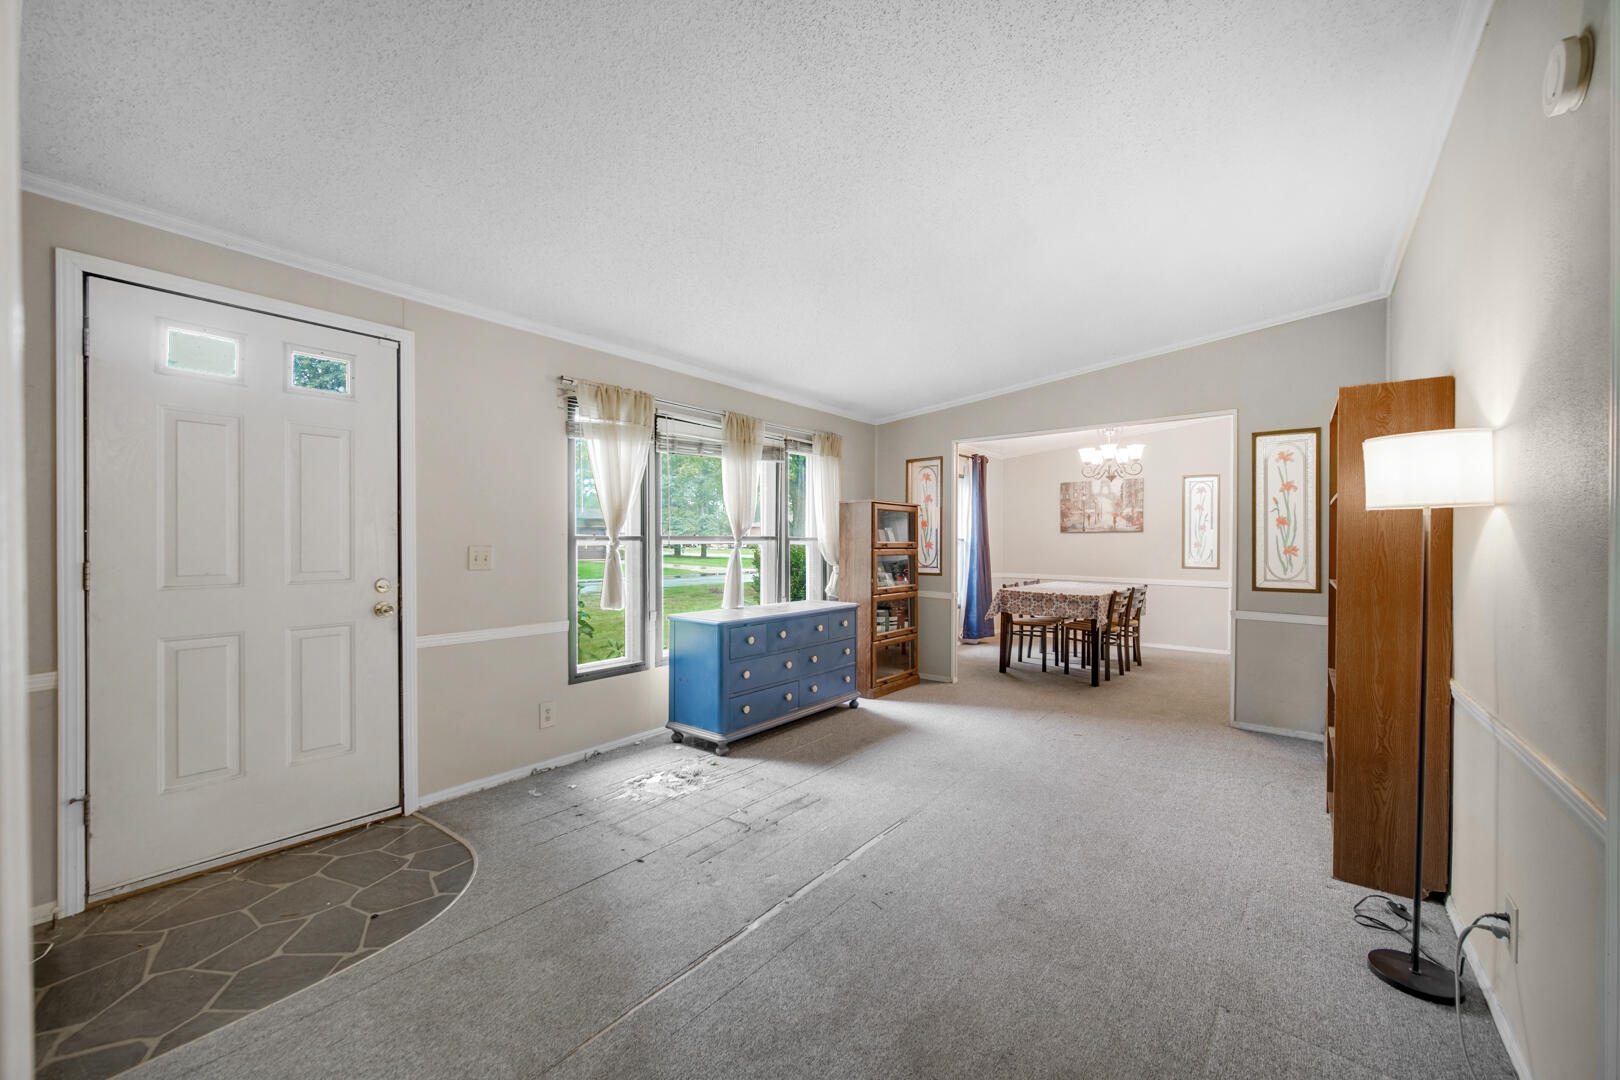
Living room with a blue dresser and windows opening to a dining area.
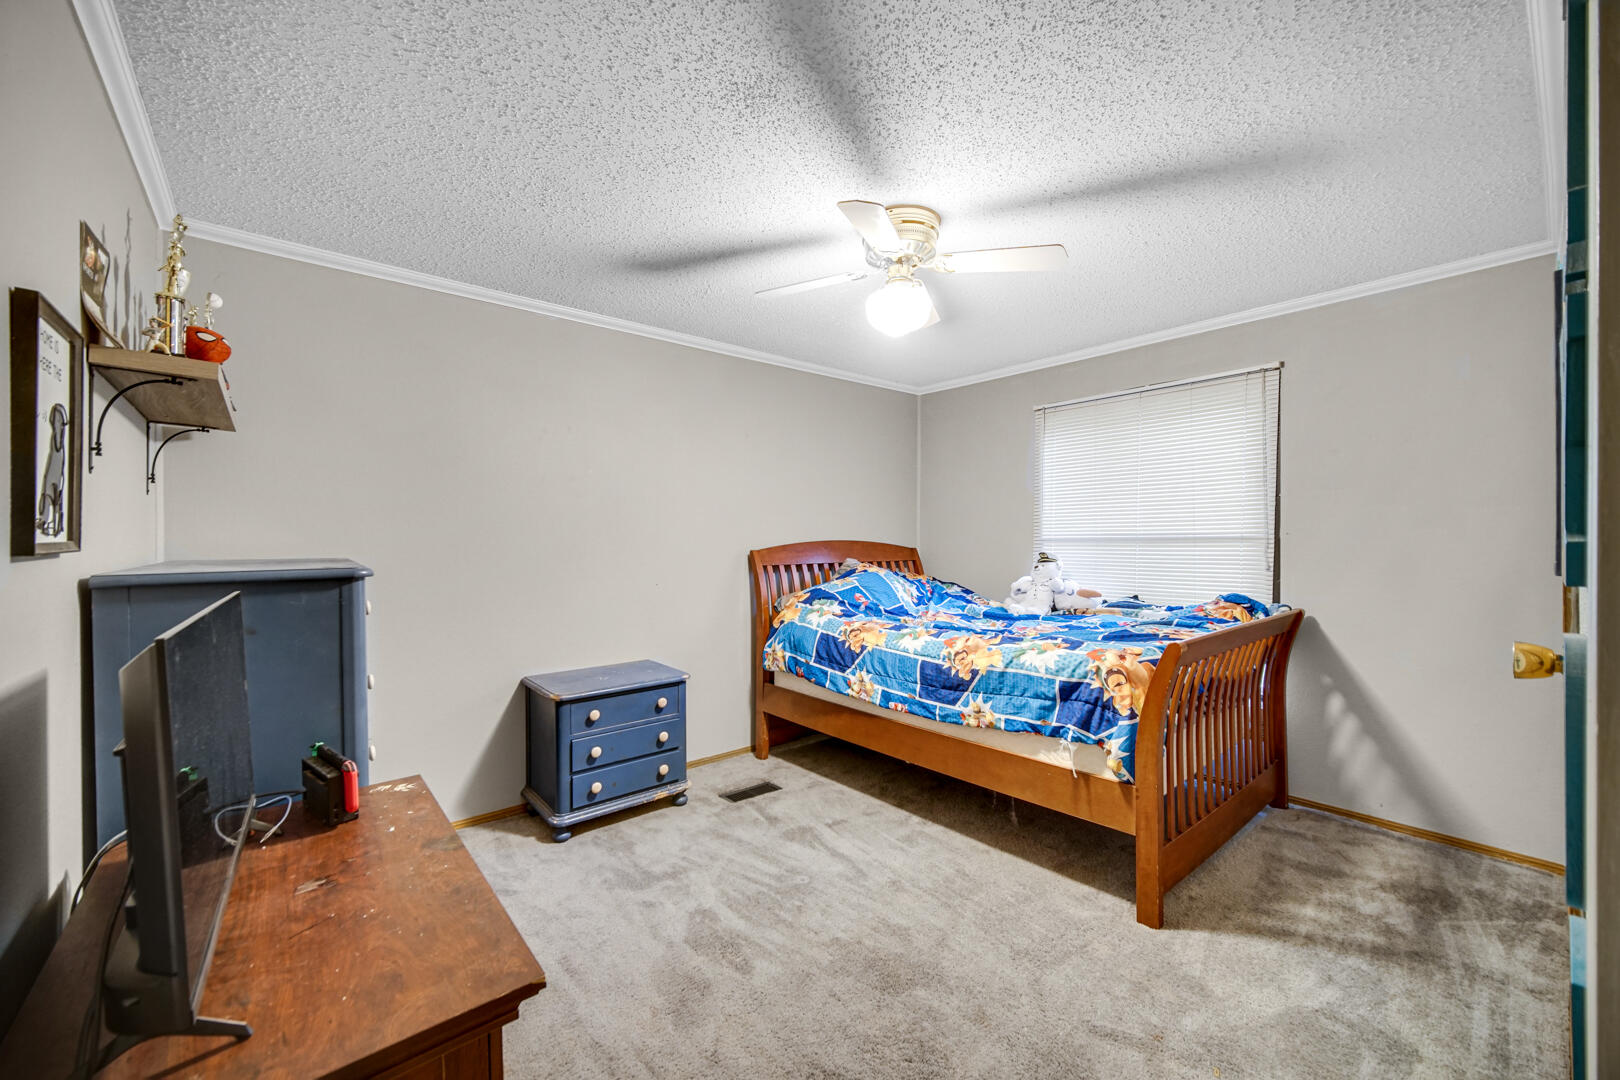
Bedroom with a wooden bed, bright blue patterned bedding, gray carpet, and ceiling fan.
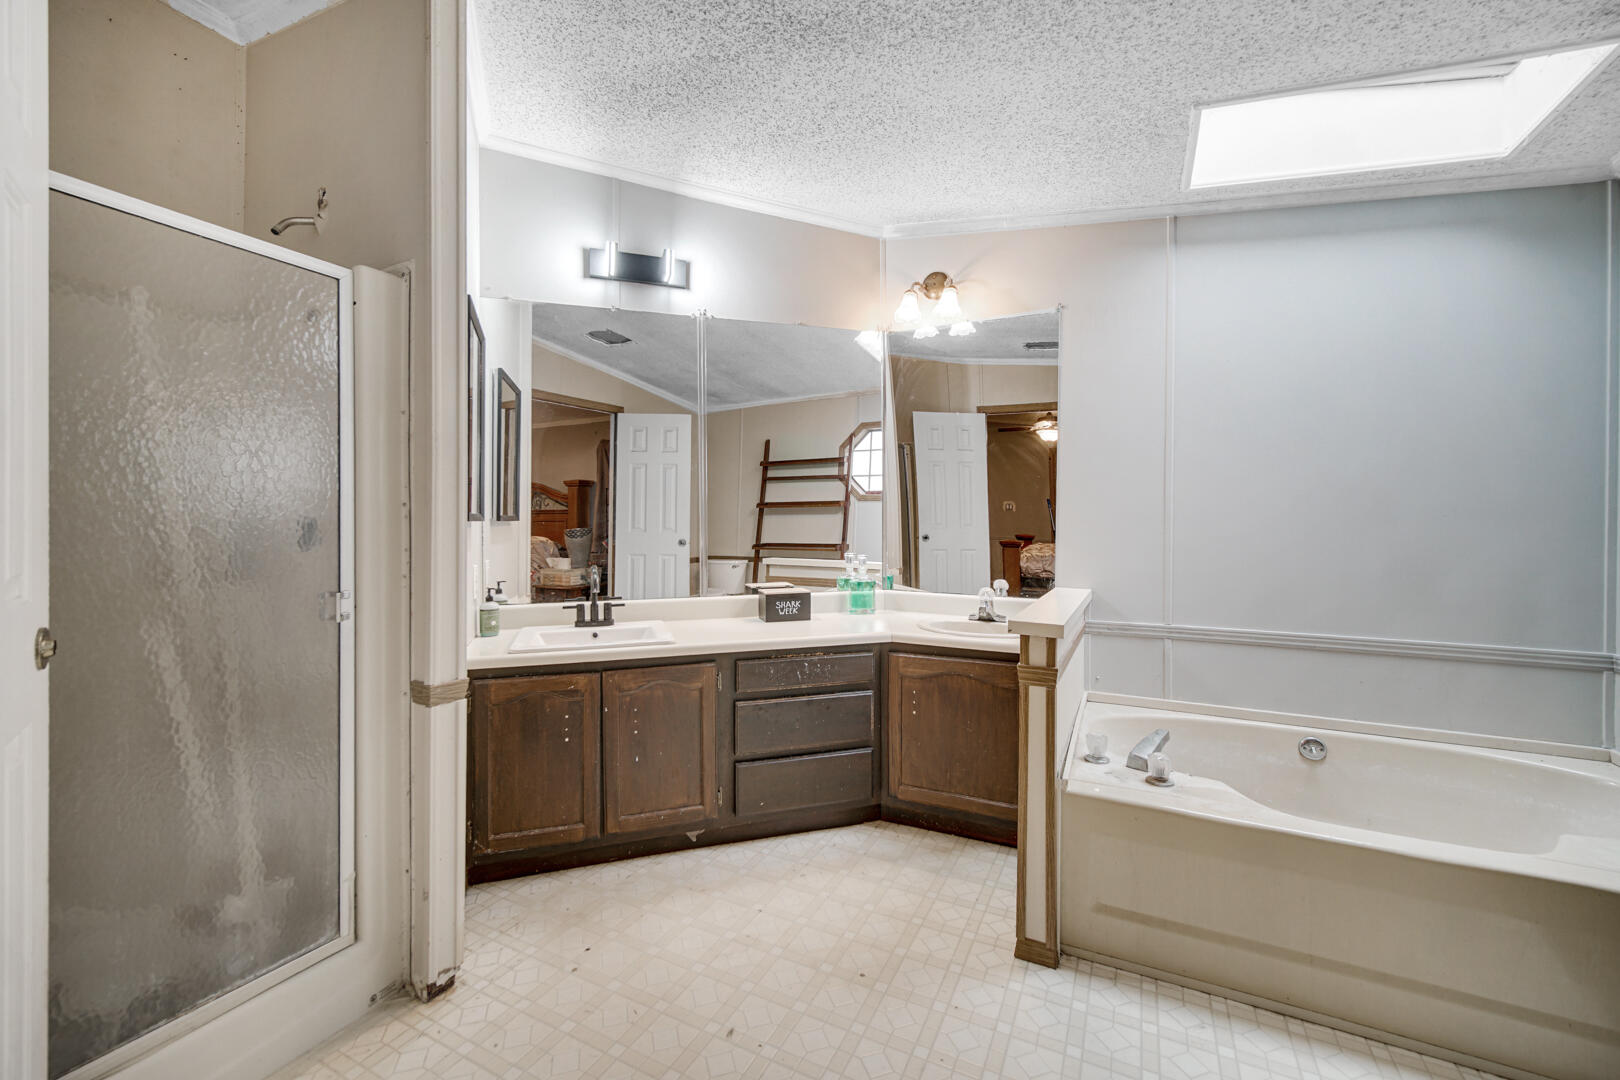
Bathroom with dark wood vanity, large mirrors, bathtub, and separate glass-enclosed shower.
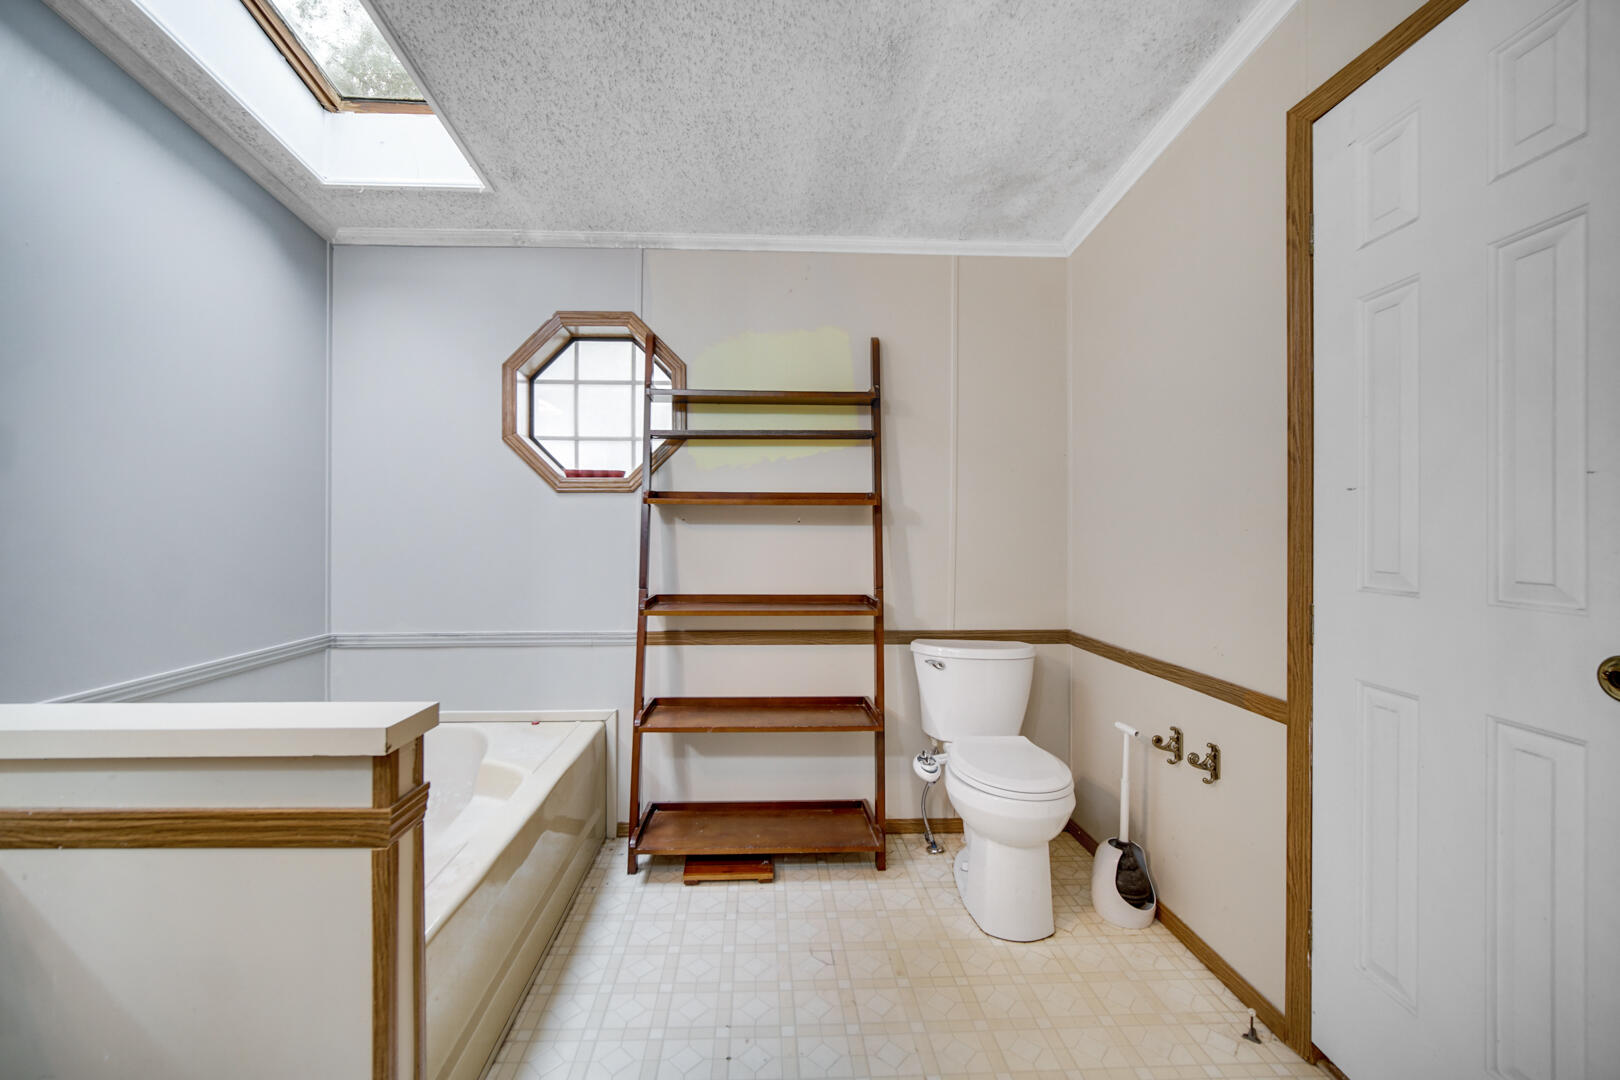
Bathroom with a bathtub, octagonal window, and skylight.
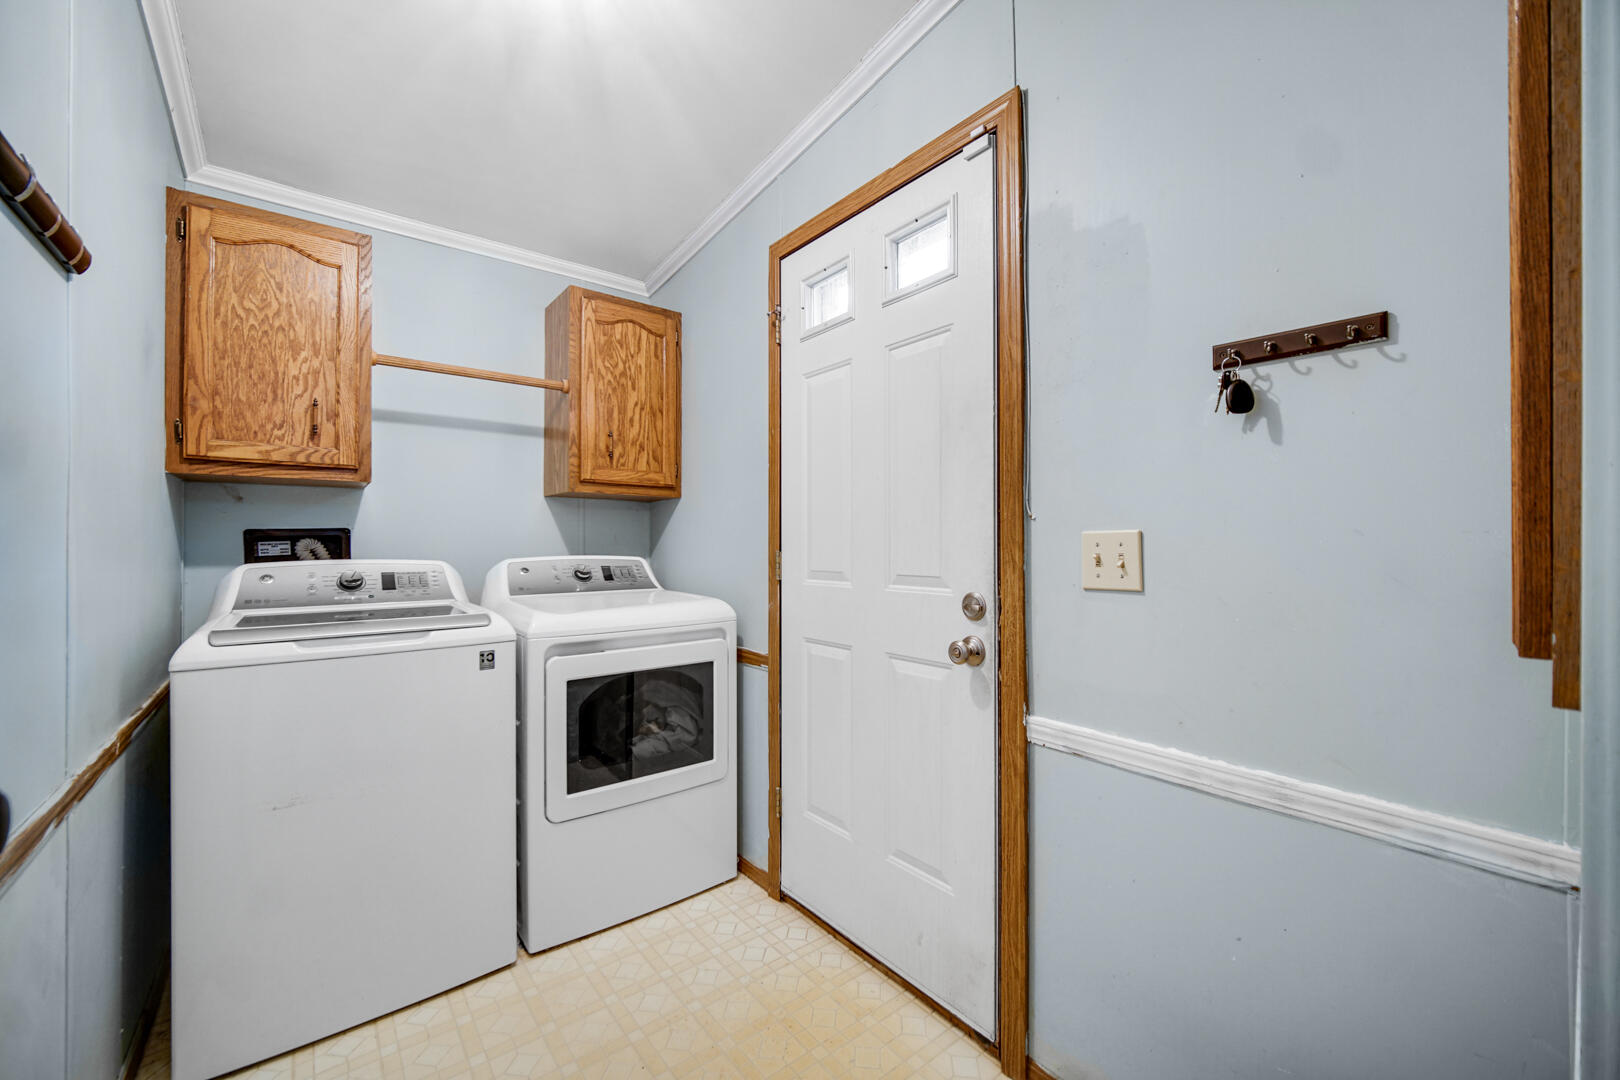
Laundry room with washer, dryer, wooden cabinets, and a white exterior door.
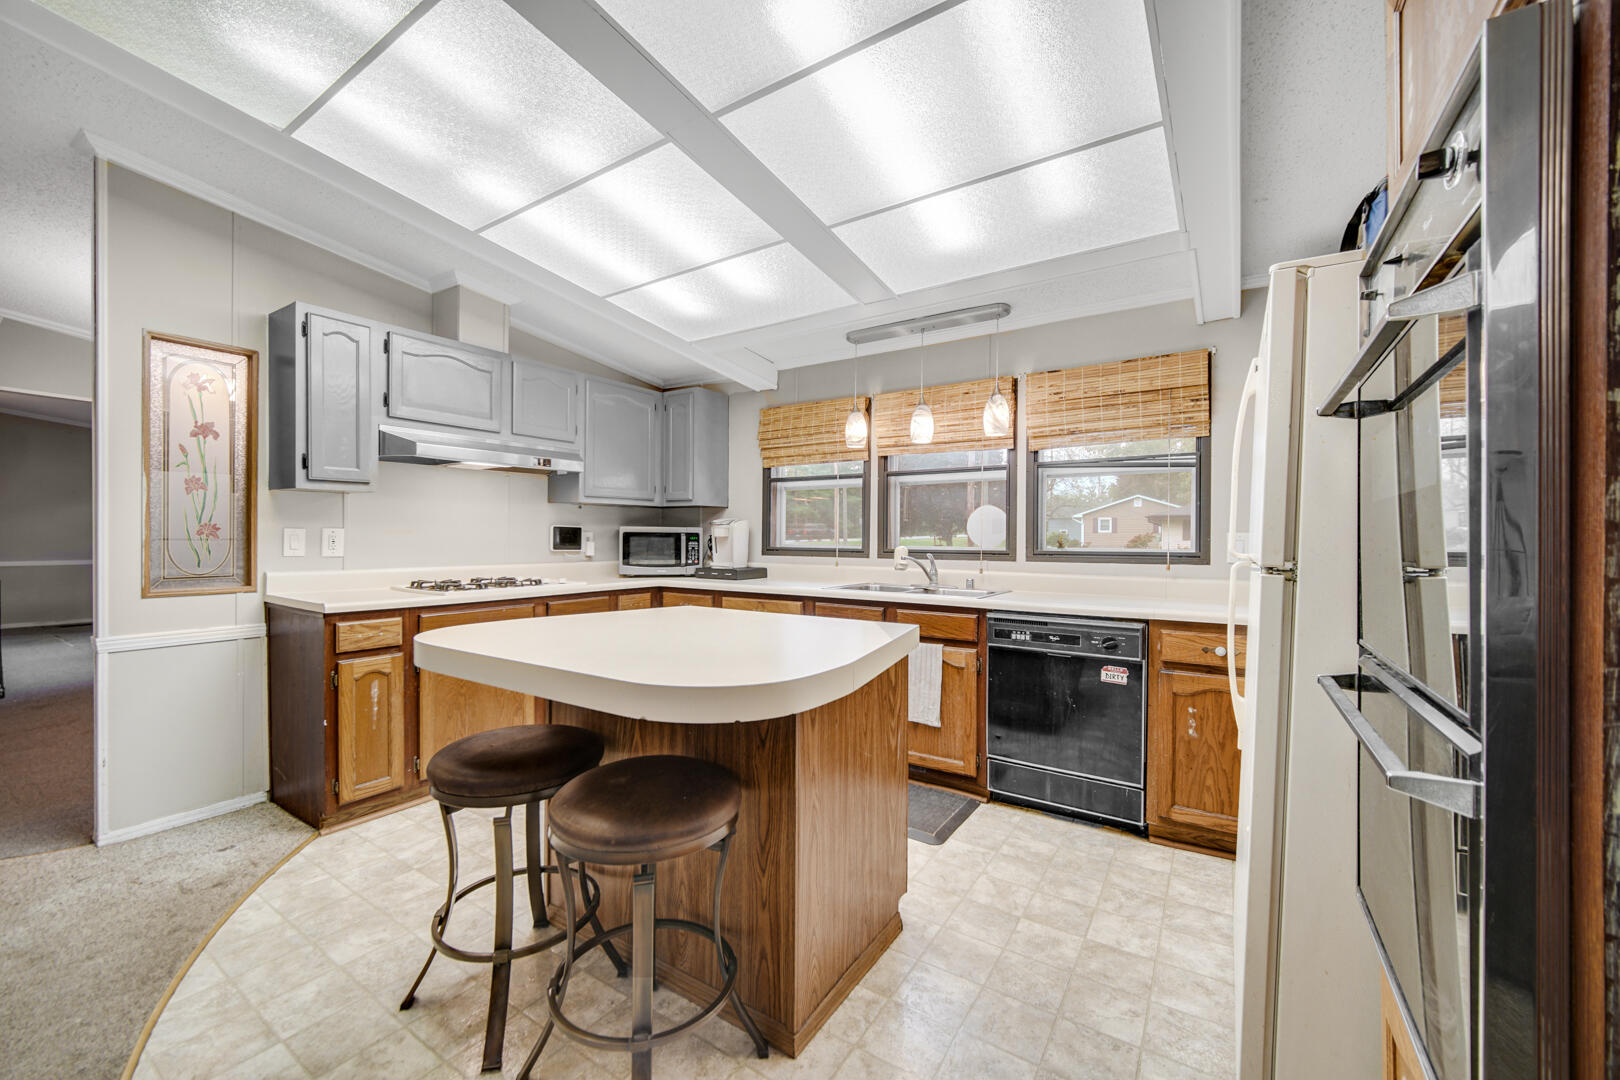
Kitchen with a central island and stools, wood lower cabinets, gray upper cabinets, and bamboo window blinds.
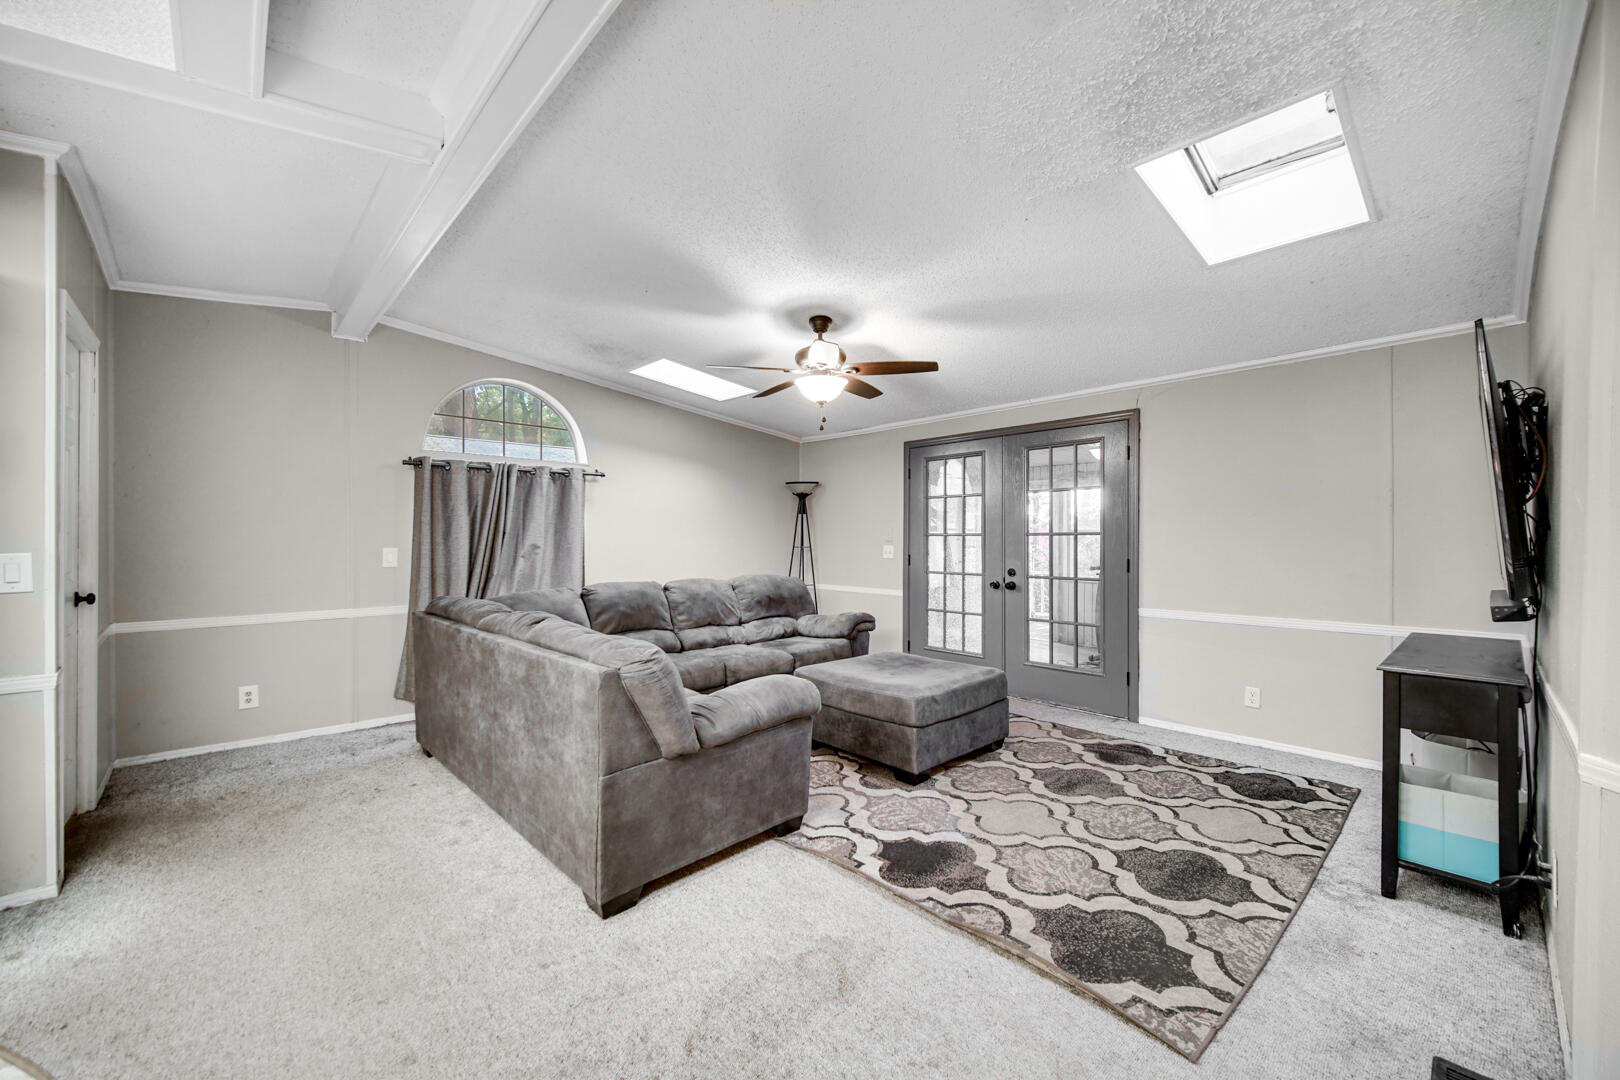
Living room with a gray sectional, patterned rug, French doors, and skylights.
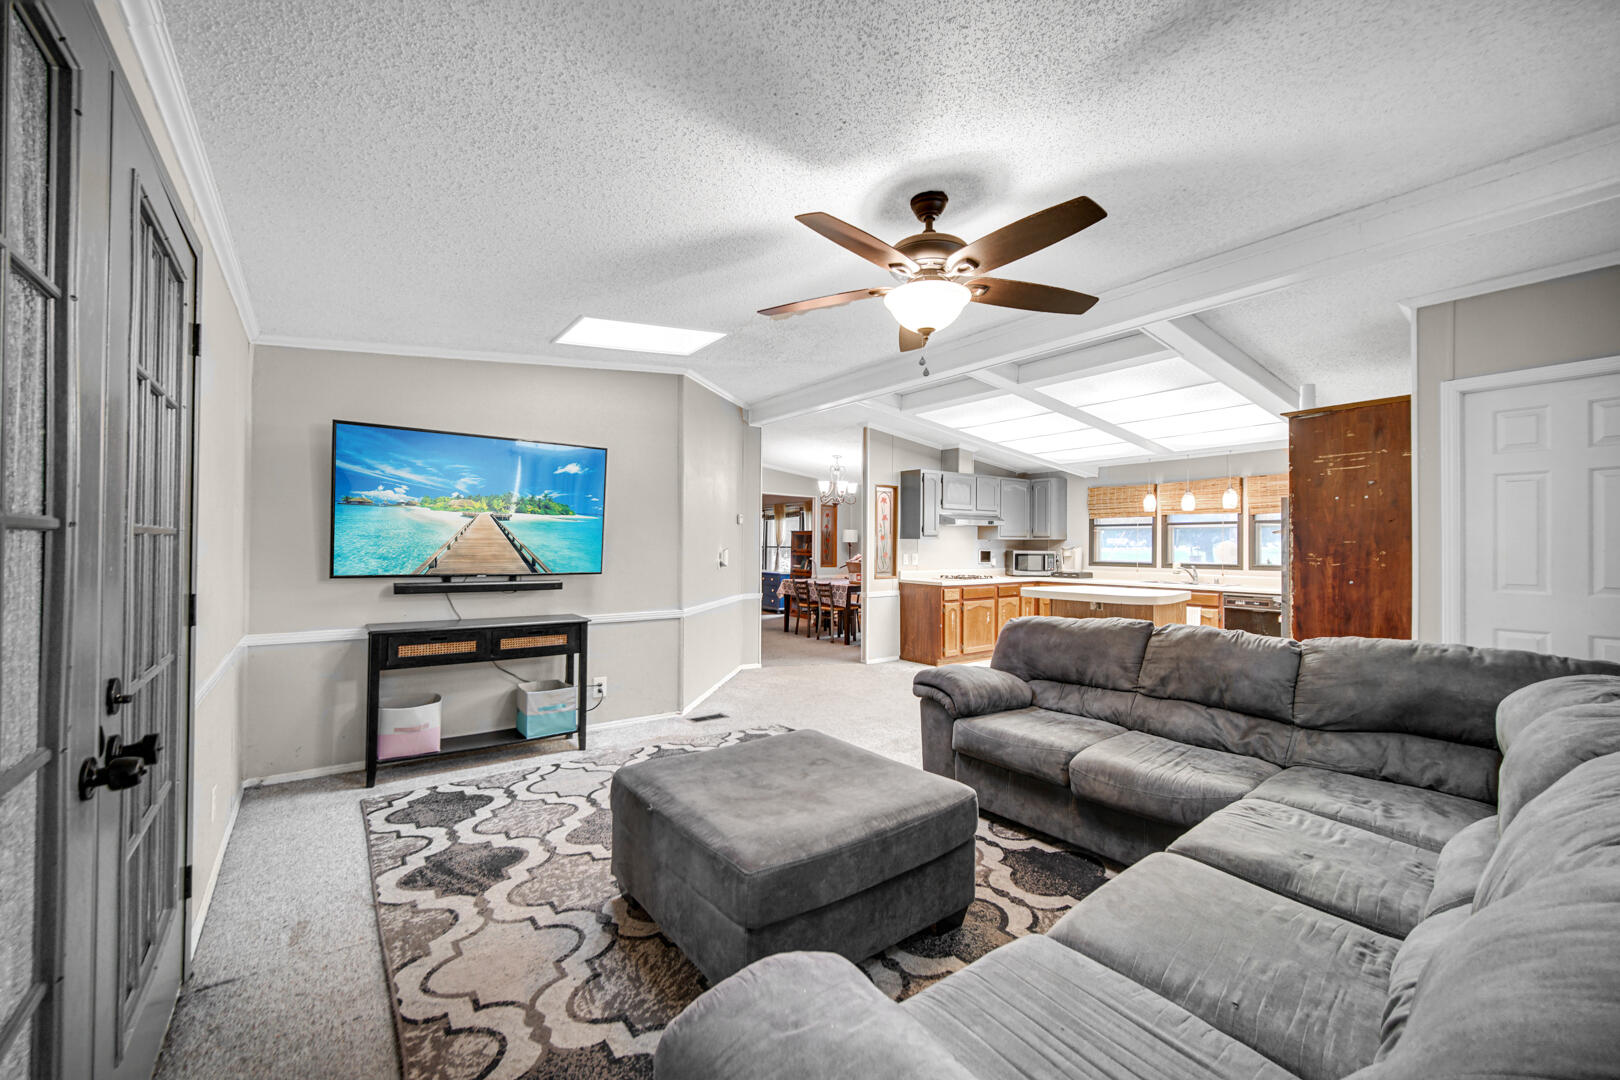
Living room with a large gray sectional and ottoman, opening onto the kitchen and dining area.
Light blue single-story house with an arched entry, garden beds, and a broad lawn.
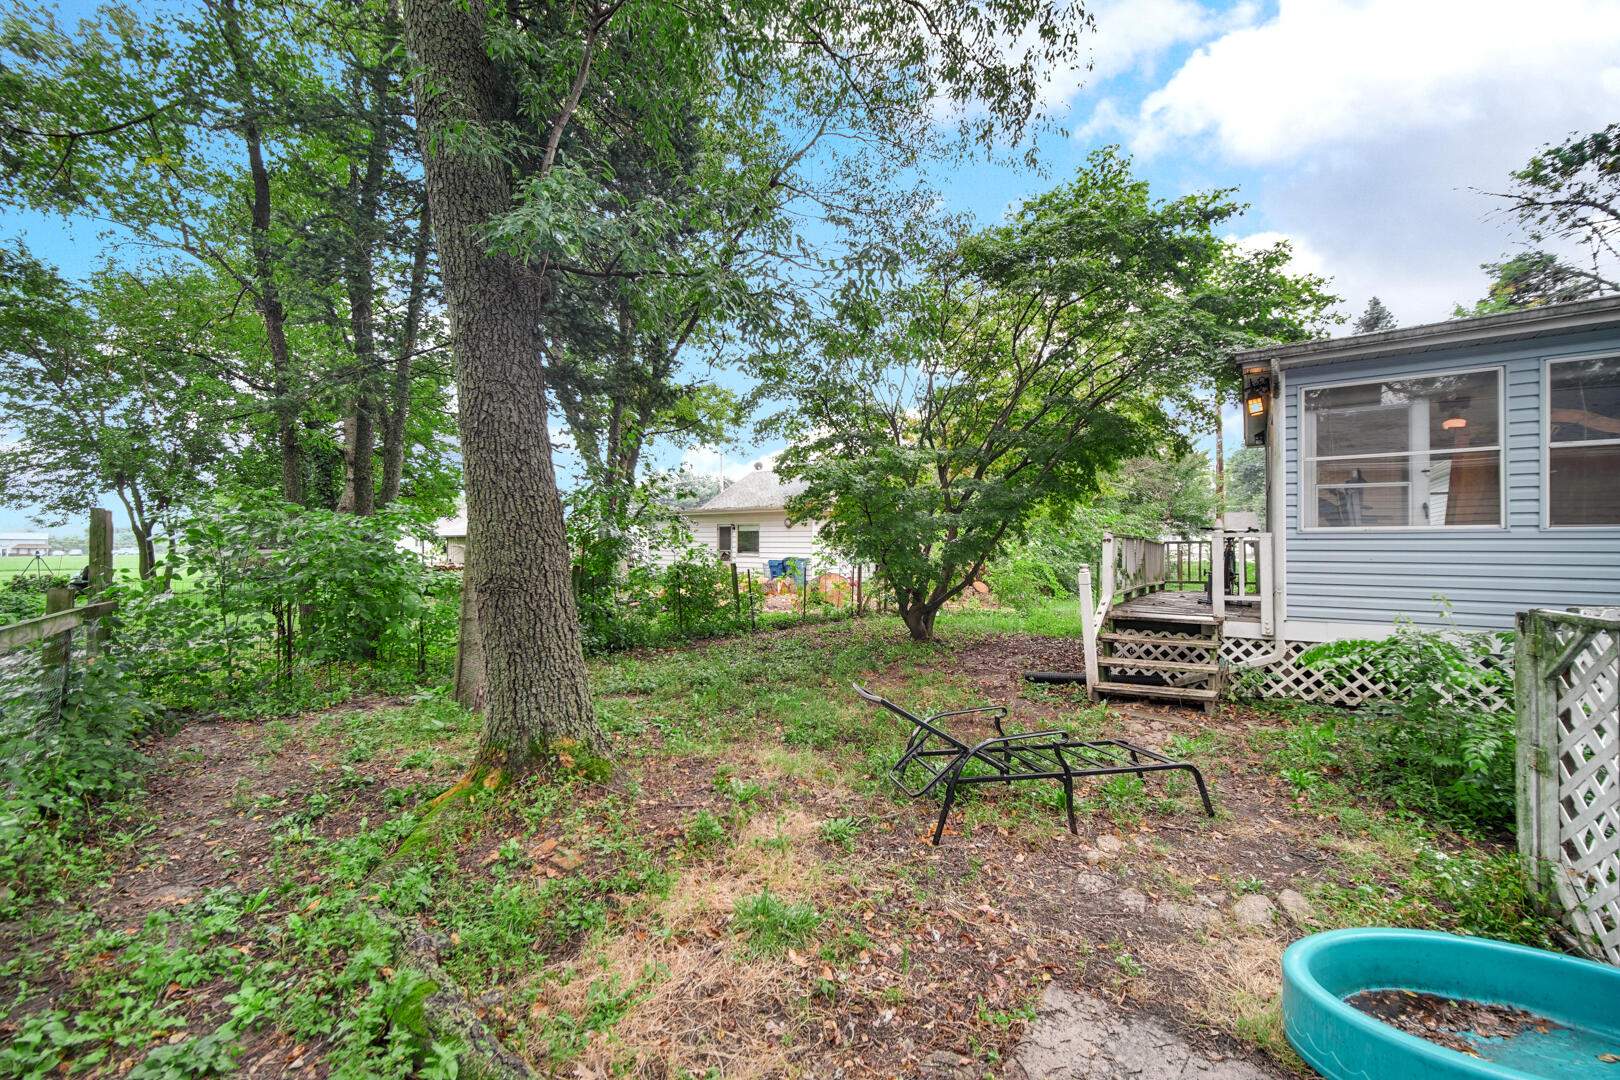
Leafy backyard with mature trees, a small deck, and a blue-sided house.
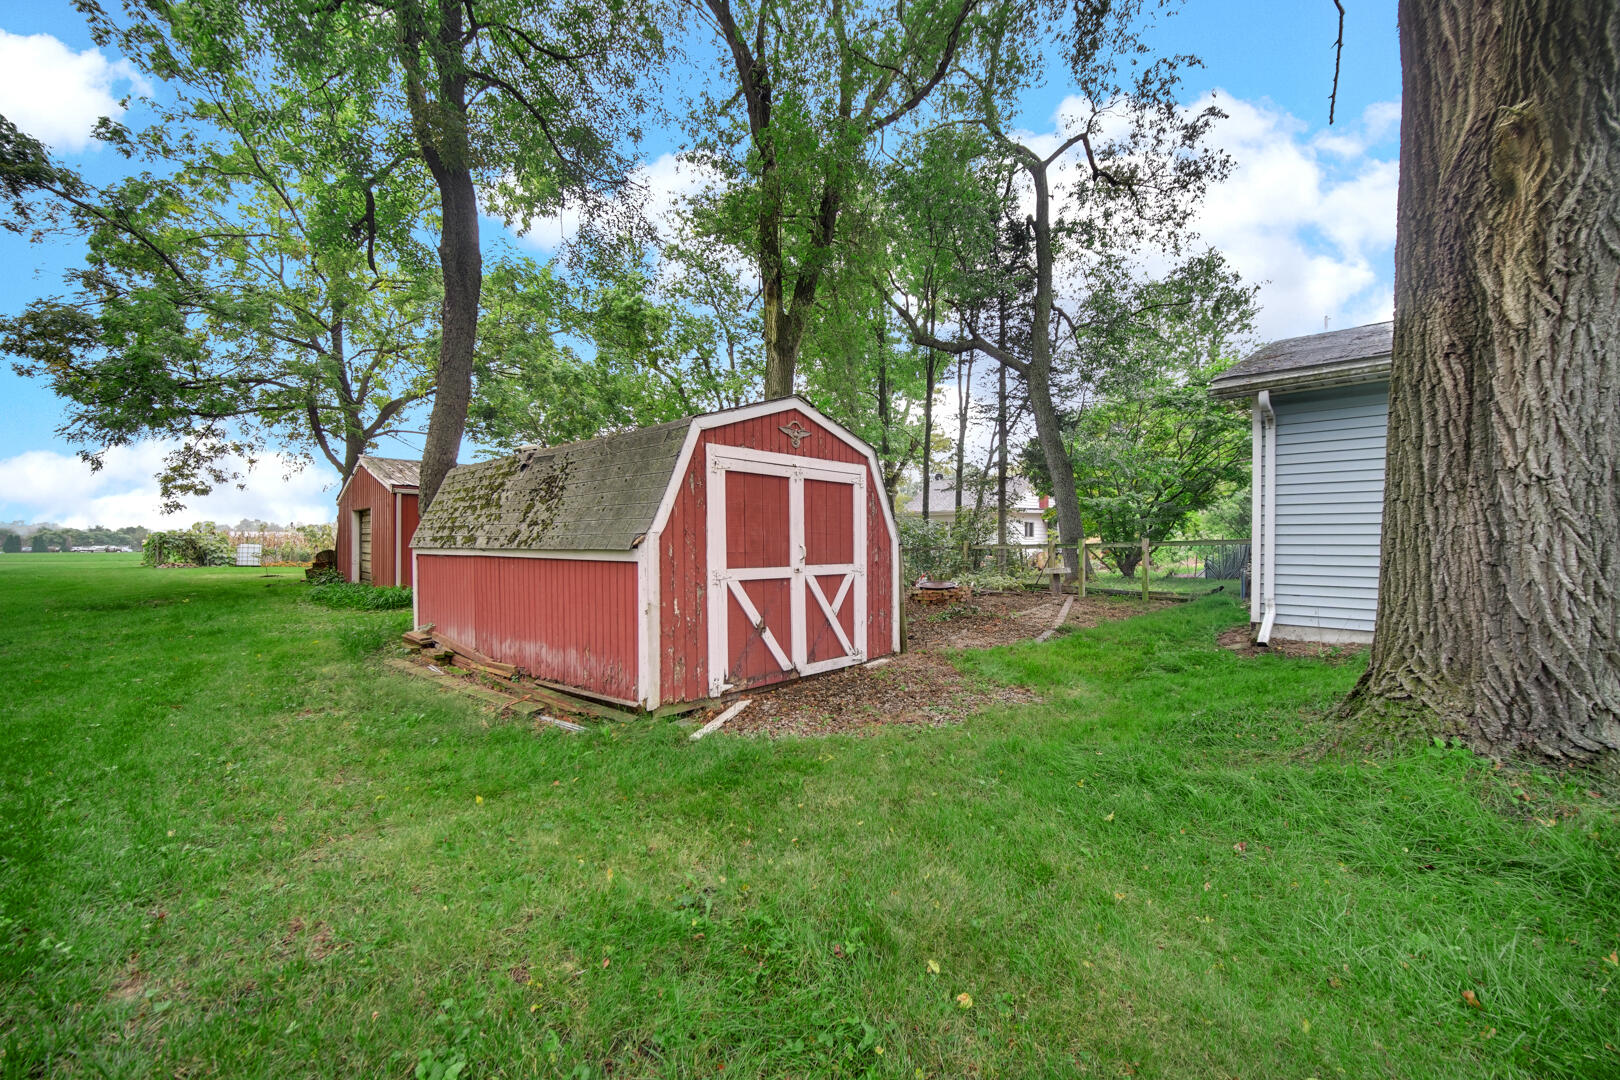
Red barn-style shed with white trim in a grassy, tree-shaded backyard.
SEE ALL PHOTOS
Light blue ranch home with a white garage, broad green lawn, and mature trees.
Light blue detached garage beside a lawn, with a barbecue grill and stamped-concrete walkway.
Dining room with a patterned tablecloth, blue curtains, and a chandelier; an open entry area is visible beyond.
Kitchen with a white island and two stools, gray upper cabinets, and a double wall oven.
Furnished bedroom with a large wooden bed, cream bedding, and matching dressers.
Open-plan living room and kitchen with a gray sectional, patterned rug, wood cabinets, and breakfast counter.
Carpeted room with wooden bookcases, a blue dresser, glass-front cabinet, and curtained windows.
Bathroom with a wood vanity, large mirror, toilet, and gray-patterned shower curtain.
Living room with a blue dresser and windows opening to a dining area.
Bedroom with a wooden bed, bright blue patterned bedding, gray carpet, and ceiling fan.
Bathroom with dark wood vanity, large mirrors, bathtub, and separate glass-enclosed shower.
Bathroom with a bathtub, octagonal window, and skylight.
Laundry room with washer, dryer, wooden cabinets, and a white exterior door.
Kitchen with a central island and stools, wood lower cabinets, gray upper cabinets, and bamboo window blinds.
Living room with a gray sectional, patterned rug, French doors, and skylights.
Living room with a large gray sectional and ottoman, opening onto the kitchen and dining area.
Light blue single-story house with an arched entry, garden beds, and a broad lawn.
Leafy backyard with mature trees, a small deck, and a blue-sided house.
Red barn-style shed with white trim in a grassy, tree-shaded backyard.
Courtesy of Realty Executives Premier, Anna Steuer, Listing Contact: (219) 241-3867 
Pending

103 N Chicago Street

103 N Chicago Street, Hebron, IN 46341

$199,900
Main-level living just minutes from downtown Hebron! This home sits in a relaxed country setting and features an oversized detached two-car garage with plenty of attic storage. Inside, you'll find a convenient open-concept design with vaulted ceilings and skylights that bring in plenty of natural light. The spacious primary bedroom offers a private bath, along with two additional bedrooms and the main bathroom featuring a shower. The large eat-in kitchen with island opens to the formal dining room and a spacious family room, great flow and space to move around. A bonus second living room gives you even more flexible space, while the lovely three-season sunroom is the perfect spot to relax and enjoy the peaceful setting. Mature trees and landscaping. Come make Hebron your home.

3
beds

2
baths

1,593 Sq.Ft. LIVING AREA

0.43 Acres lot

Anna Steuer

Anna Steuer

Features & Amenities

Interior

  • total bedrooms3
  • Total bathrooms2
  • full bathrooms2
  • Laundry room Main Level
  • APPLIANCES Dryer, Washer, Range Hood, Refrigerator, Gas Range, Dishwasher
  • other interior Features Cathedral Ceiling(s), Soaking Tub, Kitchen Island

Area & Lot

  • Status Pending
  • Living Area1,593 Sq.Ft.
  • Lot Area0.43 Acres
  • MLS® ID846186
  • TypeManufactured-Mobile
  • YEAR BUILT1987
  • View DescriptionNeighborhood
  • High SchoolHebron High School

Exterior

  • STORIES1
  • Garage Space2.5
  • water SourcePublic
  • utilitiesCable Connected, Water Connected, Sewer Connected, Natural Gas Connected, Electricity Connected
  • PoolNone
  • lot featuresBack Yard, Front Yard
  • parkingDetached, Oversized, Garage Faces Front, Driveway
  • HEAT TYPEForced Air, Natural Gas
  • sewerPublic Sewer
  • other exterior FeaturesPrivate Yard, Storage

Financial

  • Sales Price$199,900
  • Real Estate Tax $1,262/yr
Light blue detached garage beside a lawn, with a barbecue grill and stamped-concrete walkway.

Schedule a Showing

I would love to show you this beautiful property. Please select your preferred date and time below. I’ll be in touch shortly to confirm your appointment.

Schedule a Showing

I would love to show you this beautiful property. Please select your preferred date and time below. I’ll be in touch shortly to confirm your appointment.

Thank you for your interest in 103 N Chicago Street, Hebron, IN 46341. We are reviewing your request and will be in touch shortly!

Mortgage Calculator

Estimate your monthly mortgage payment, including the principal and interest, property taxes, and HOA. Adjust the values to generate a more accurate rate.

All estimates are provided for informational purposes only. Actual amounts may vary.
$0,000 Your Payment 20 15 65
$0,000 Your Payment

Foundations of Service

A life built around helping others — combining local insight, strong work ethic, and genuine care to deliver meaningful results.

Follow Me on Instagram