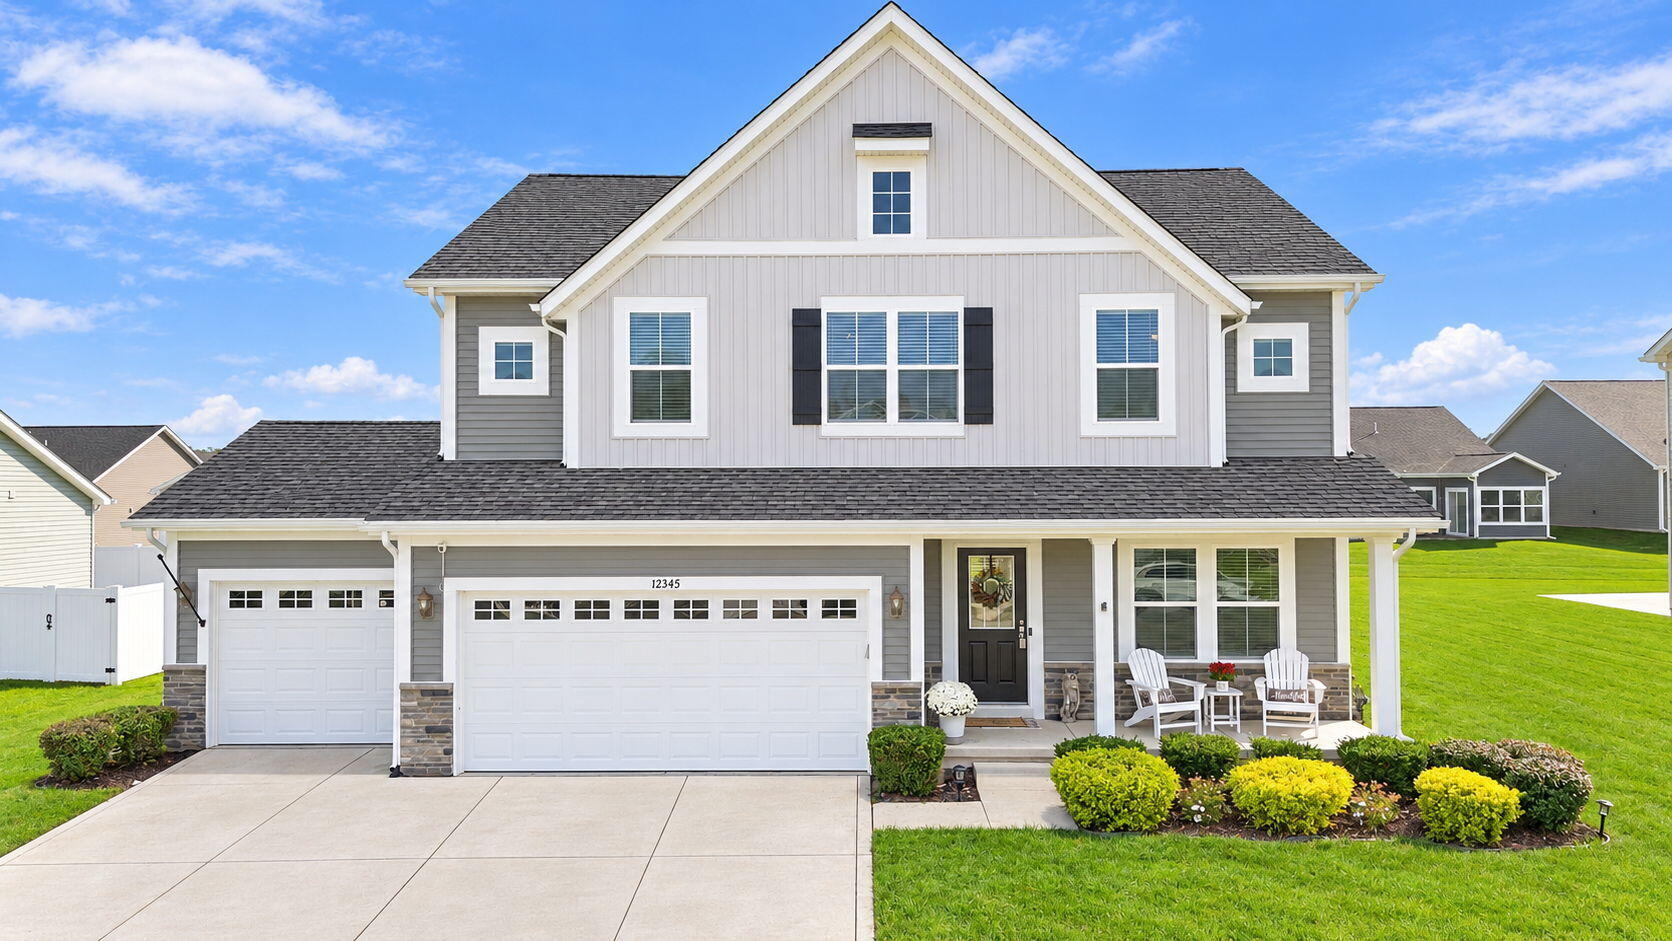

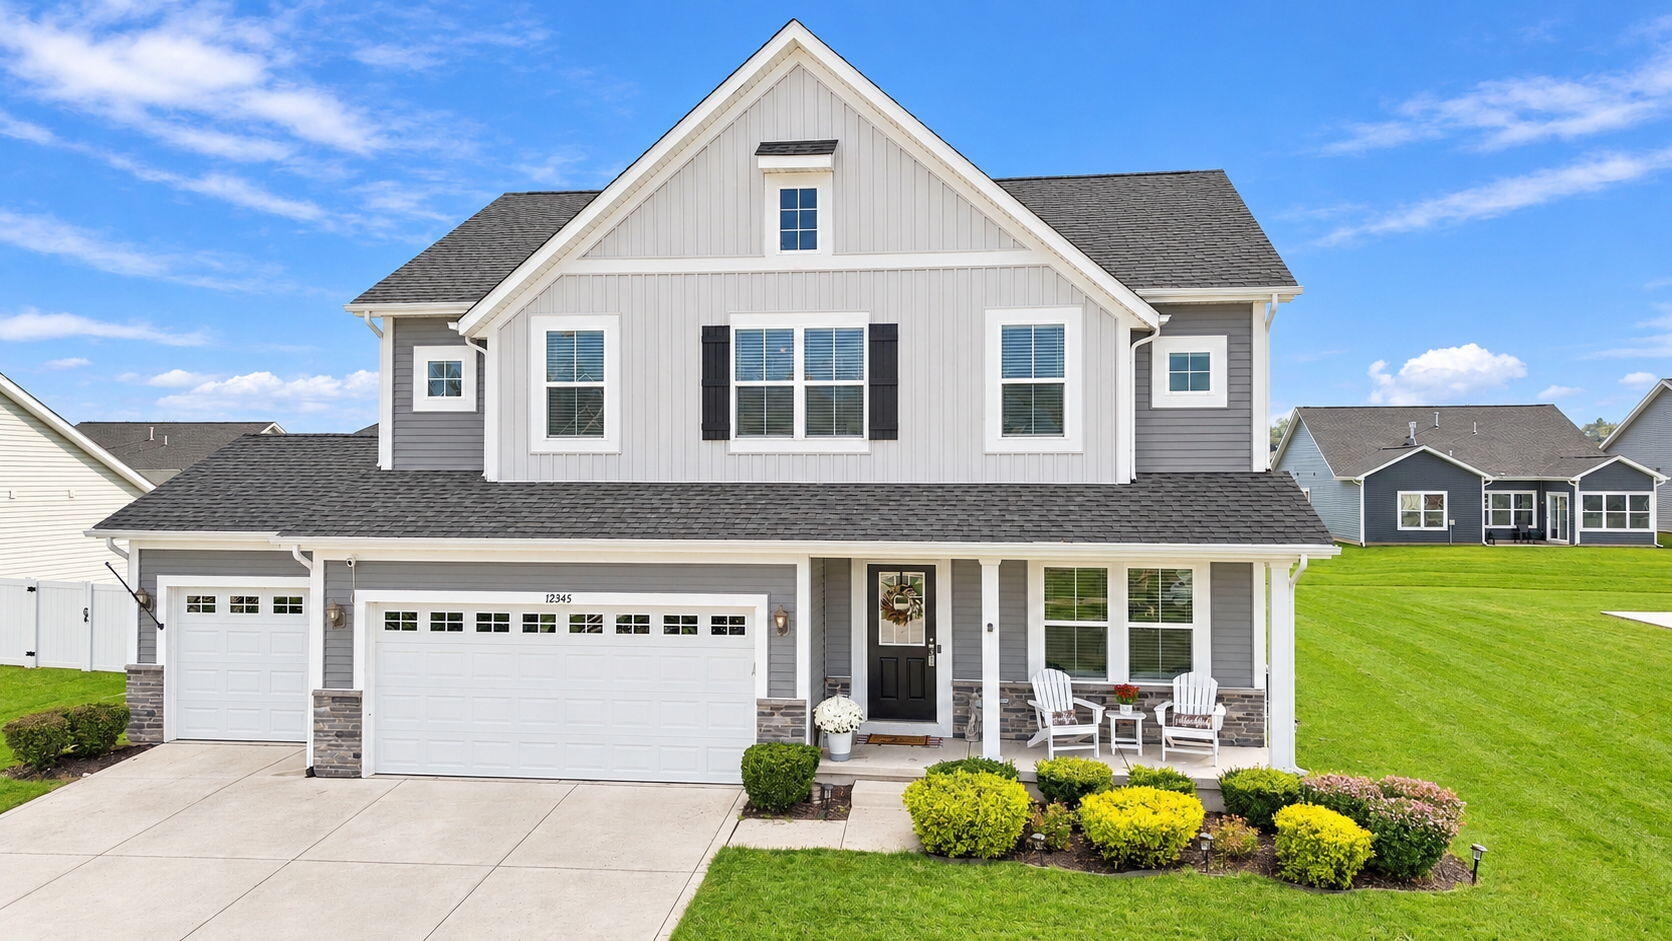

Two-story gray-and-white home with a covered porch, double garage, and landscaped lawn.
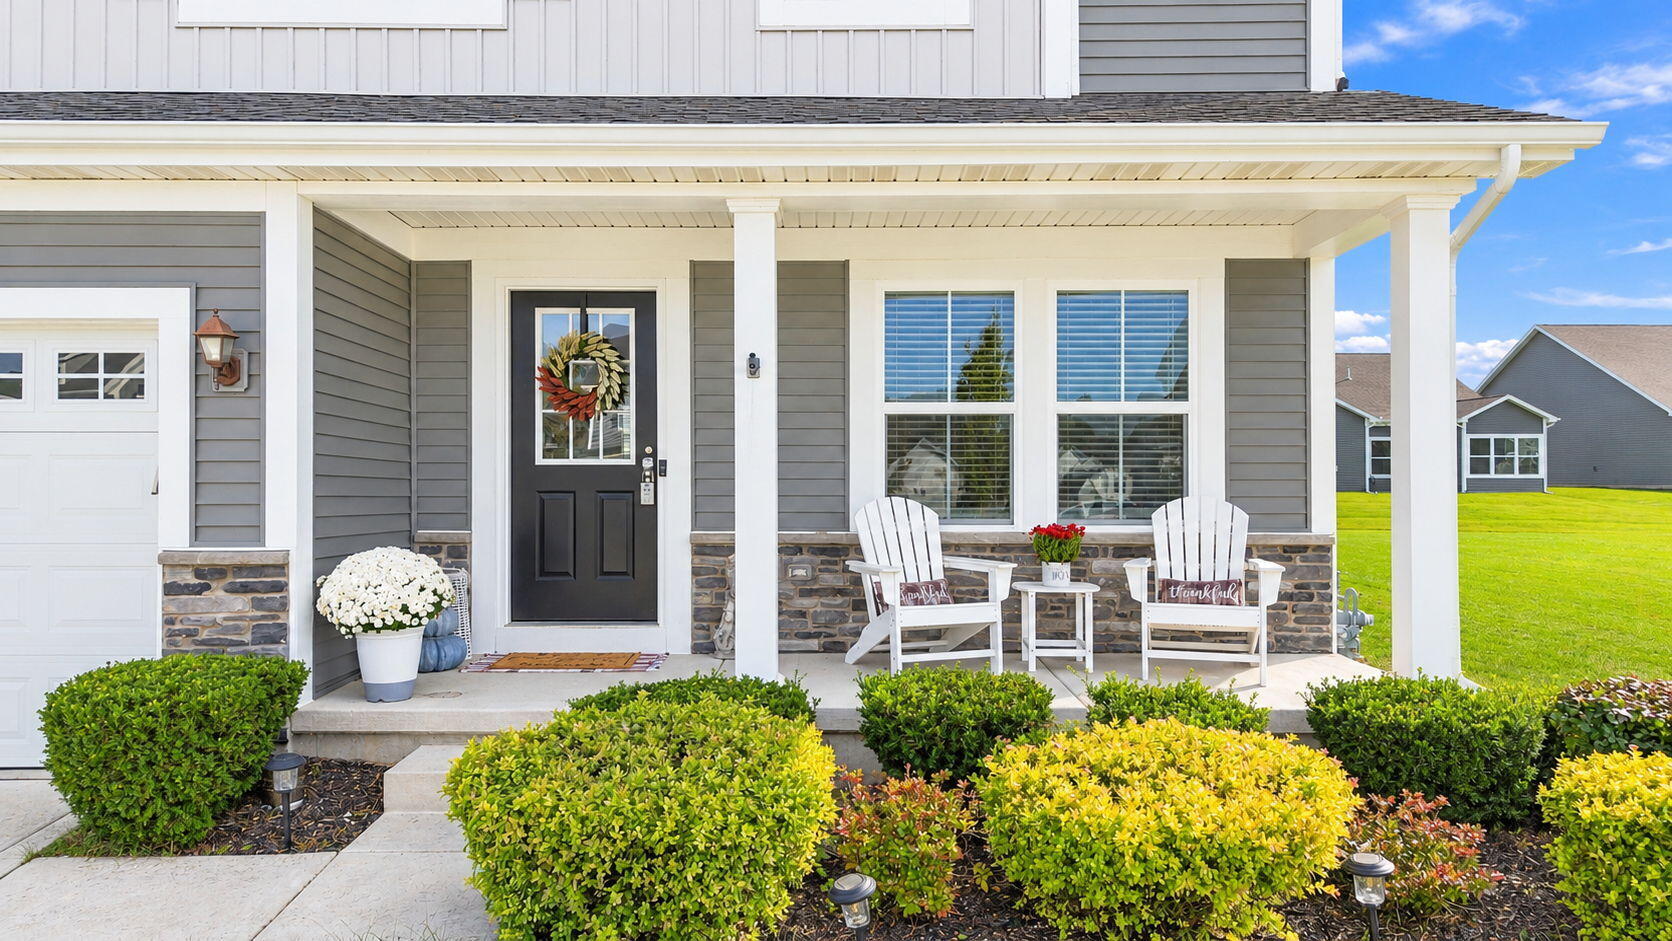
Gray-sided home with a covered front porch, white chairs, and colorful landscaping.
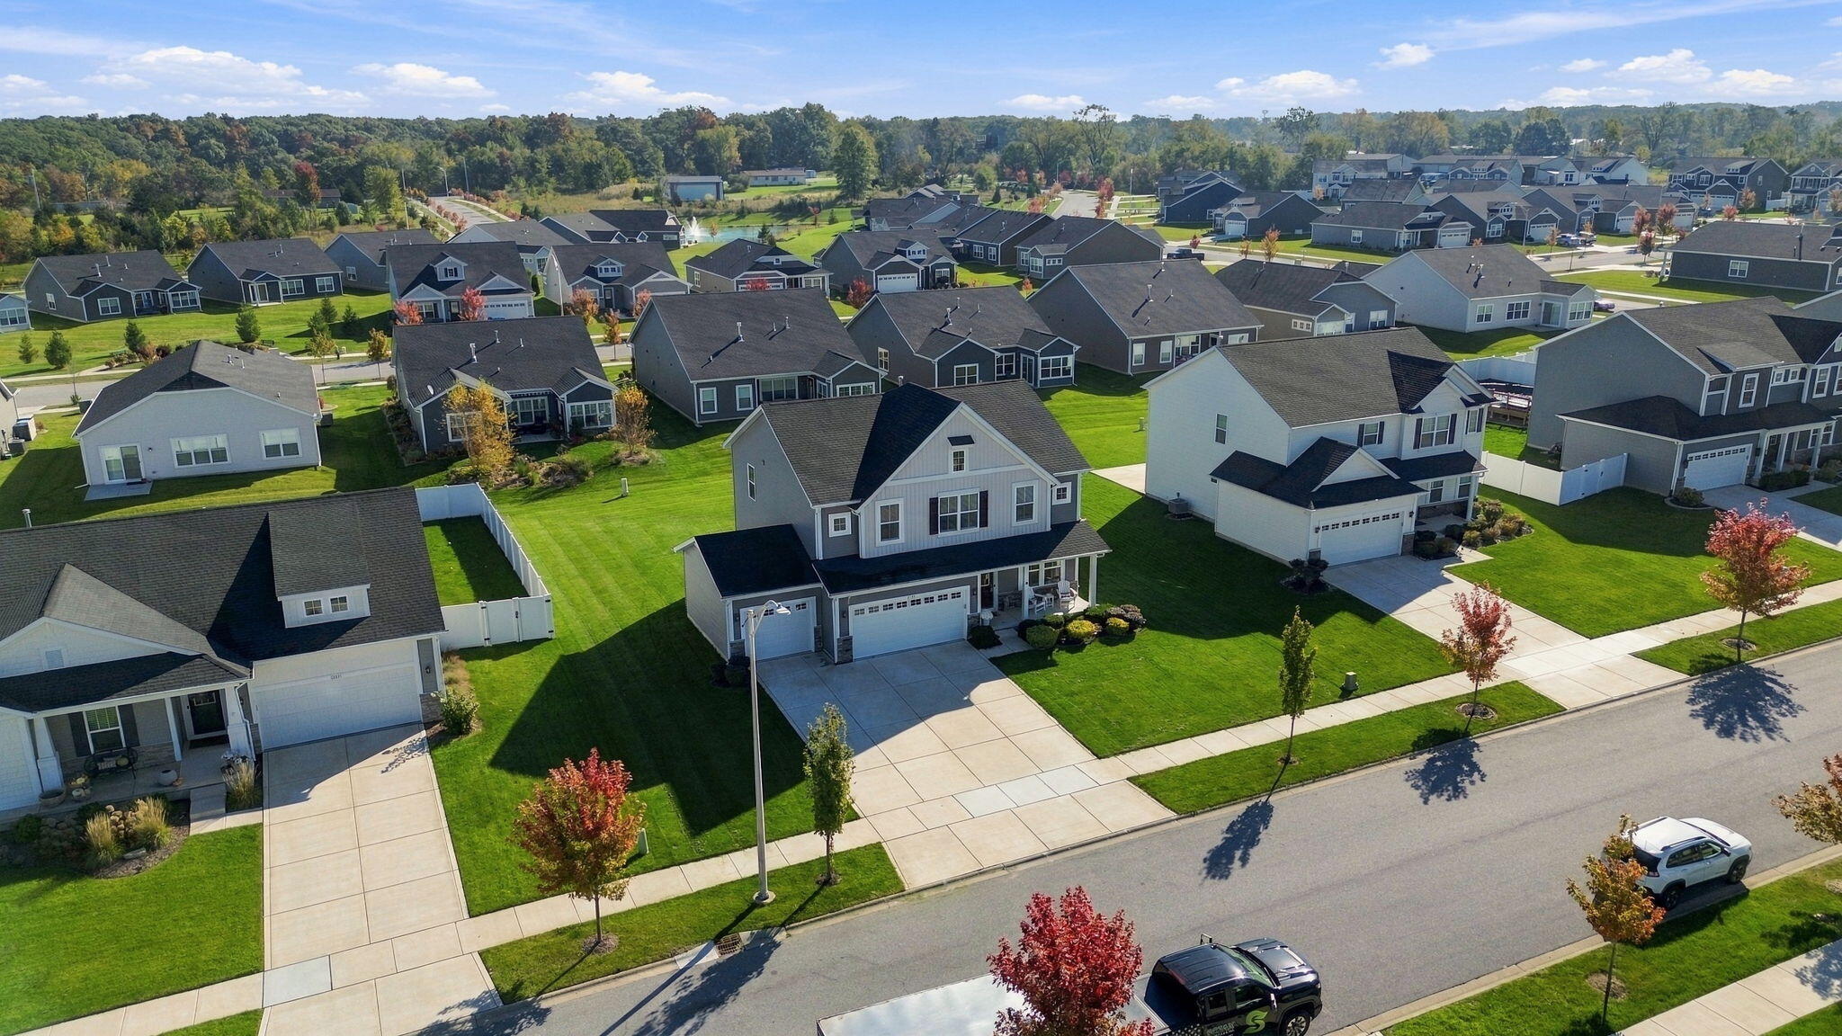
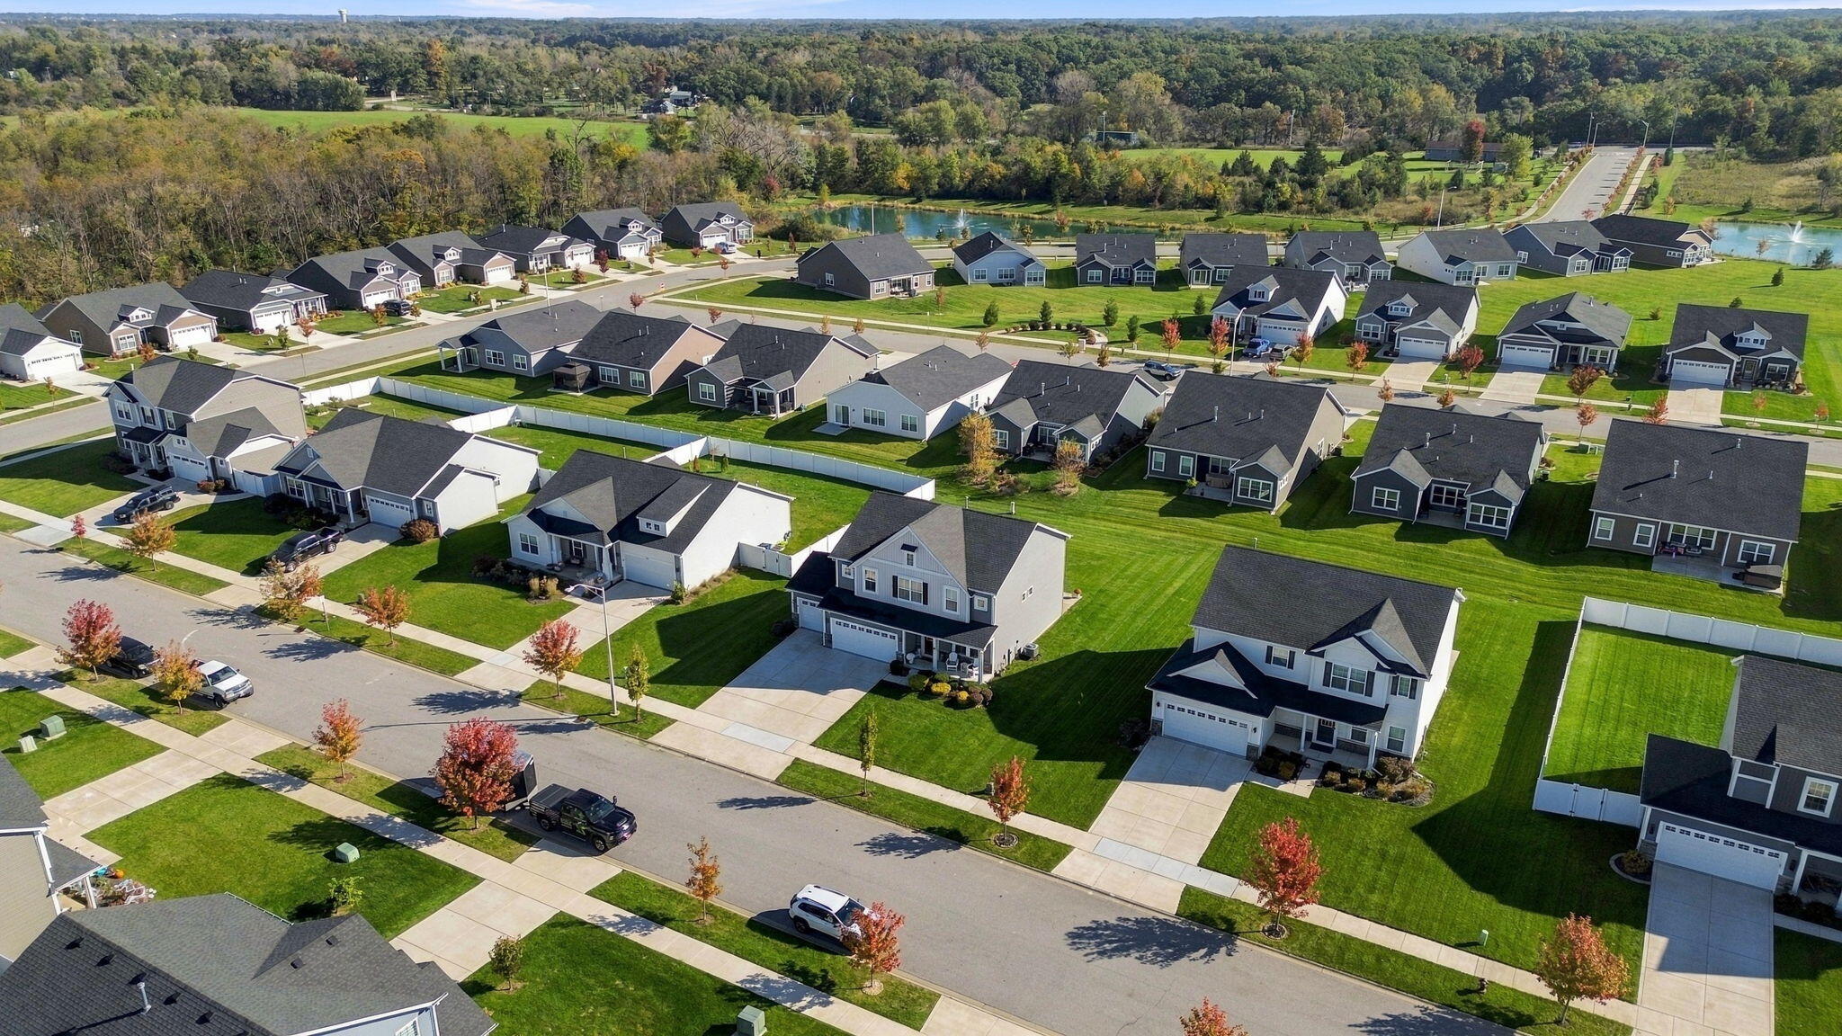
Aerial view of a suburban neighborhood with rows of homes, green lawns, and tree-lined streets.
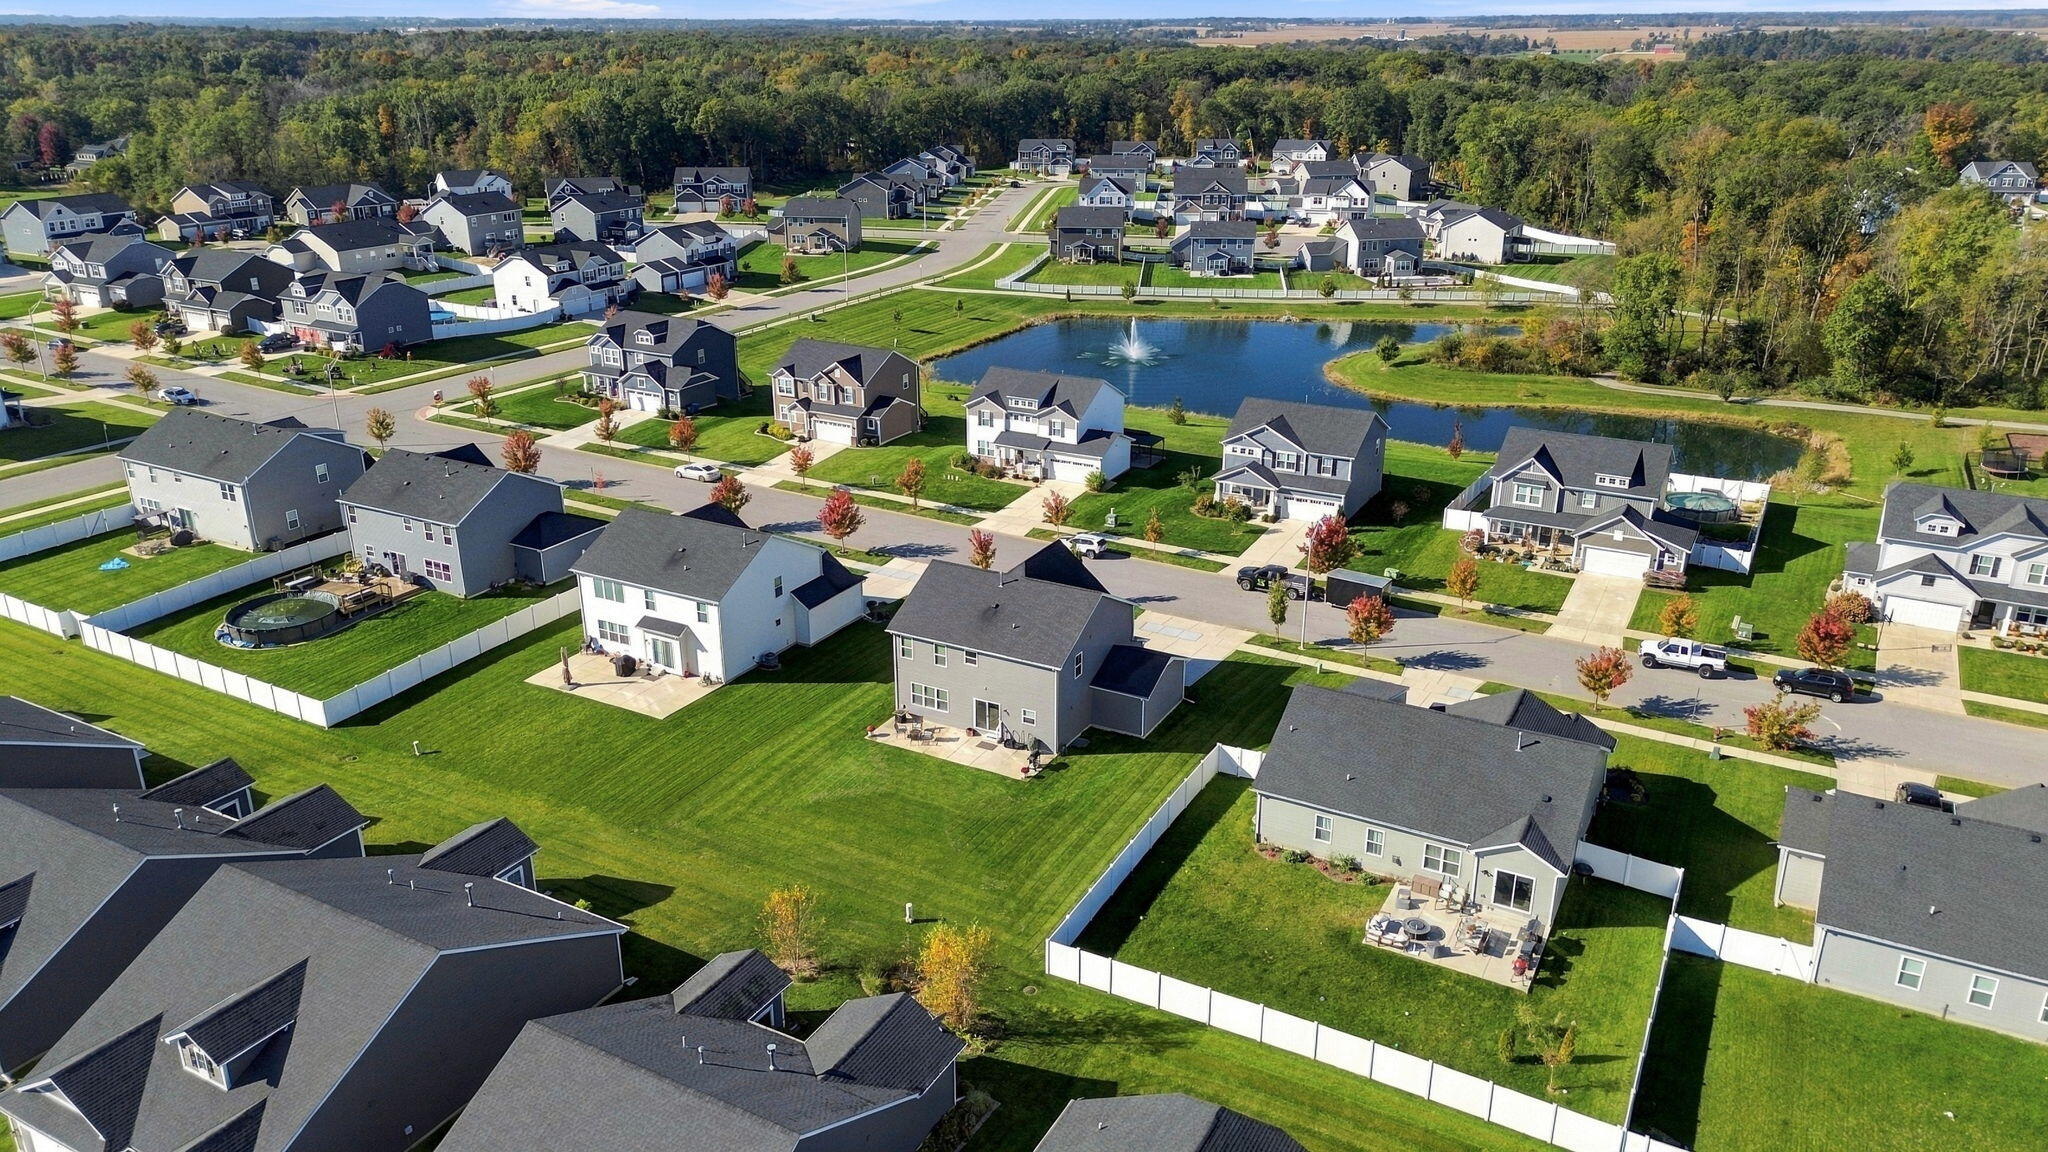
Aerial view of a residential neighborhood with a pond and fountain.
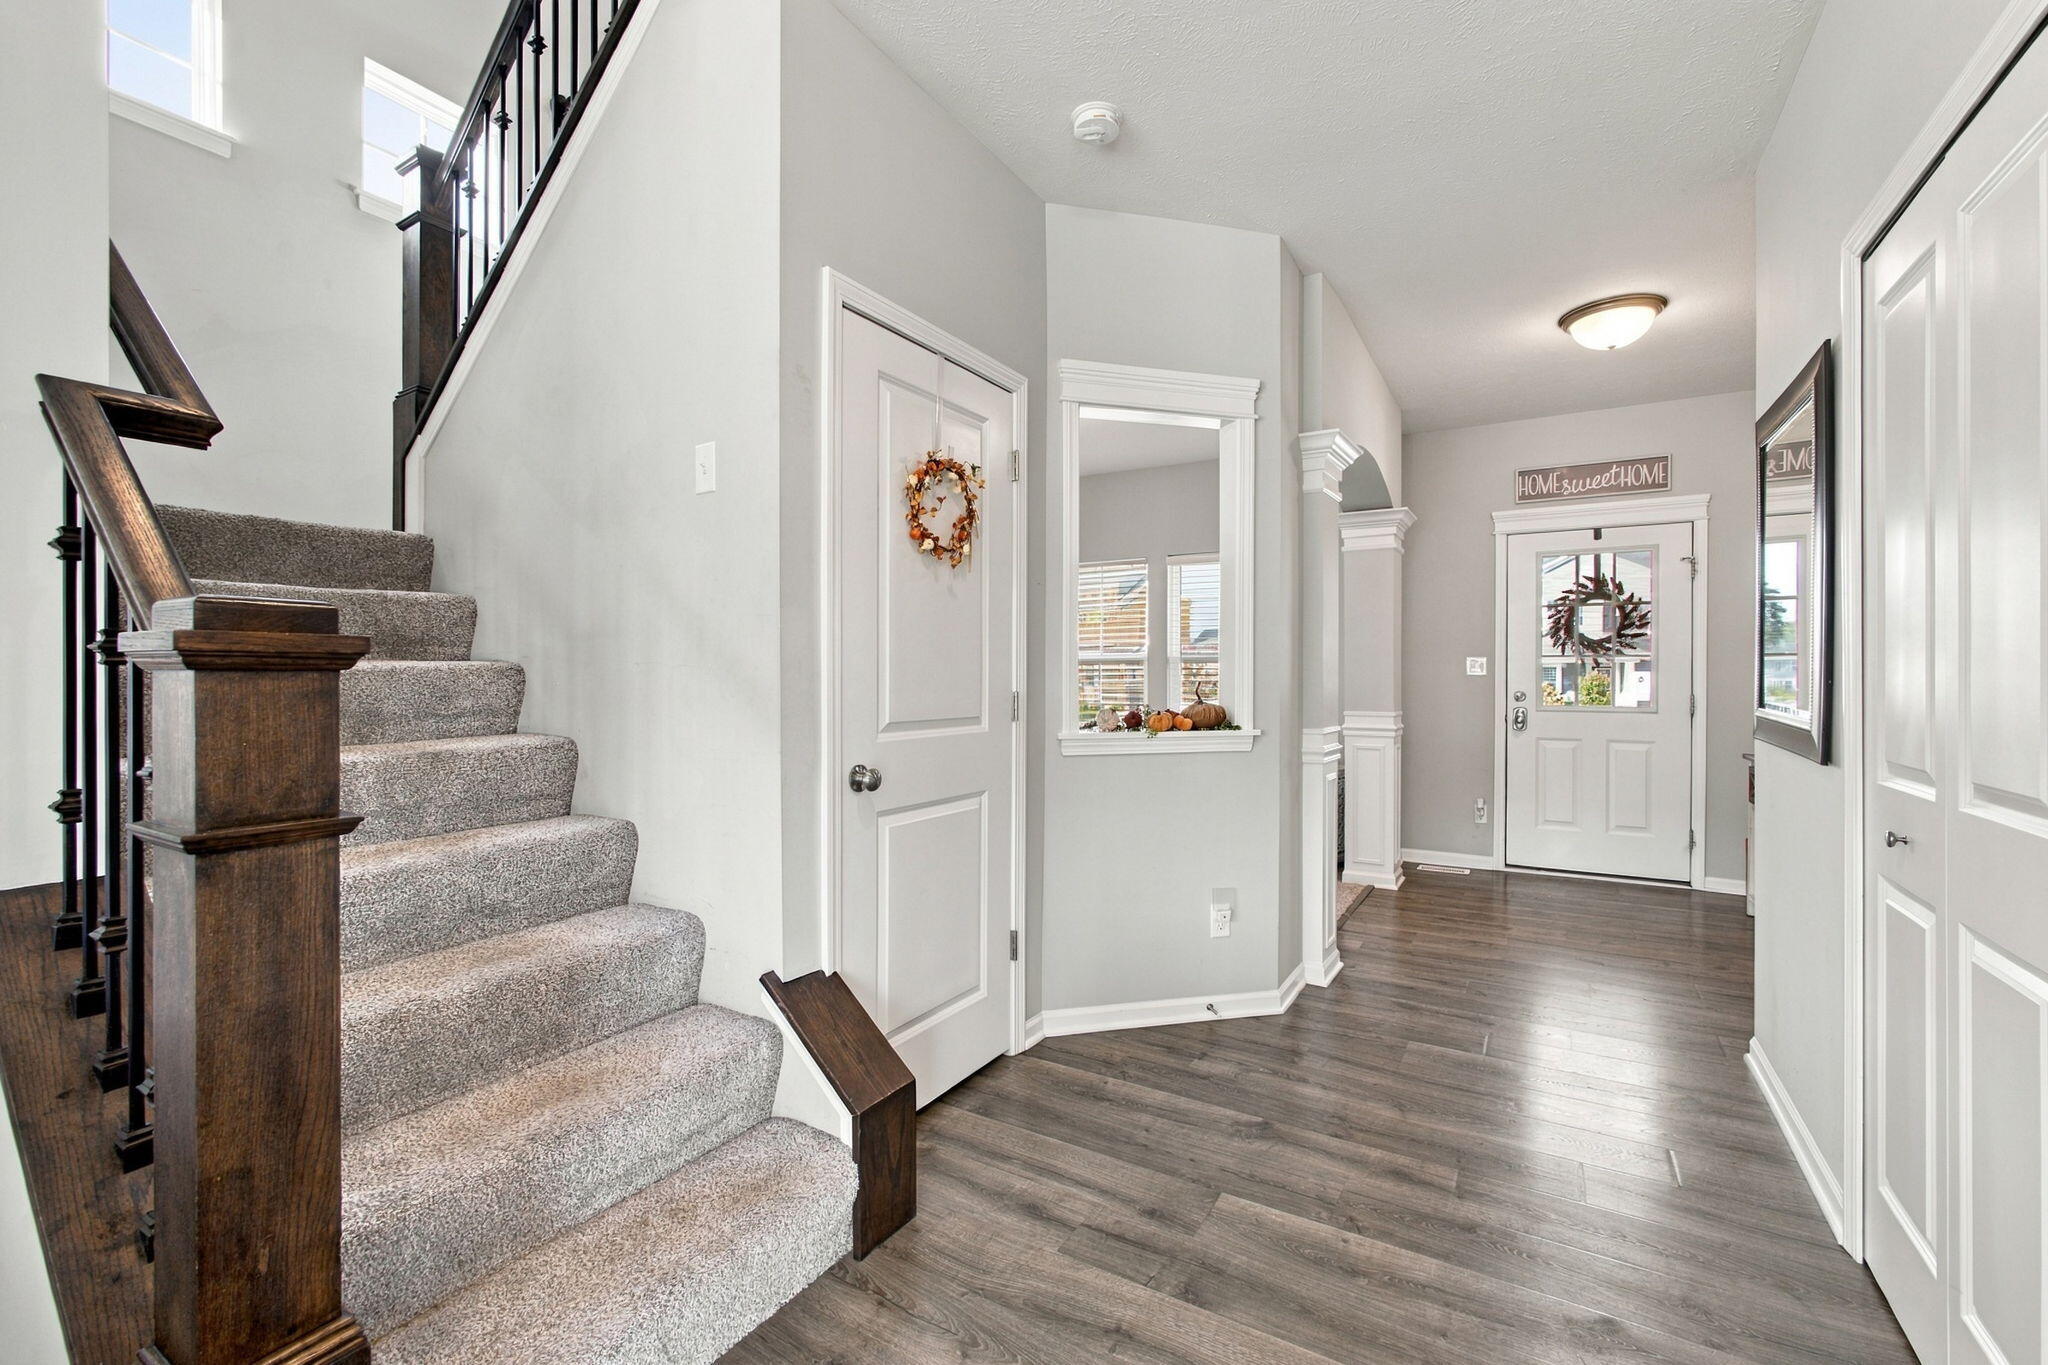
Entry foyer with carpeted staircase, dark wood railing, and white front door.
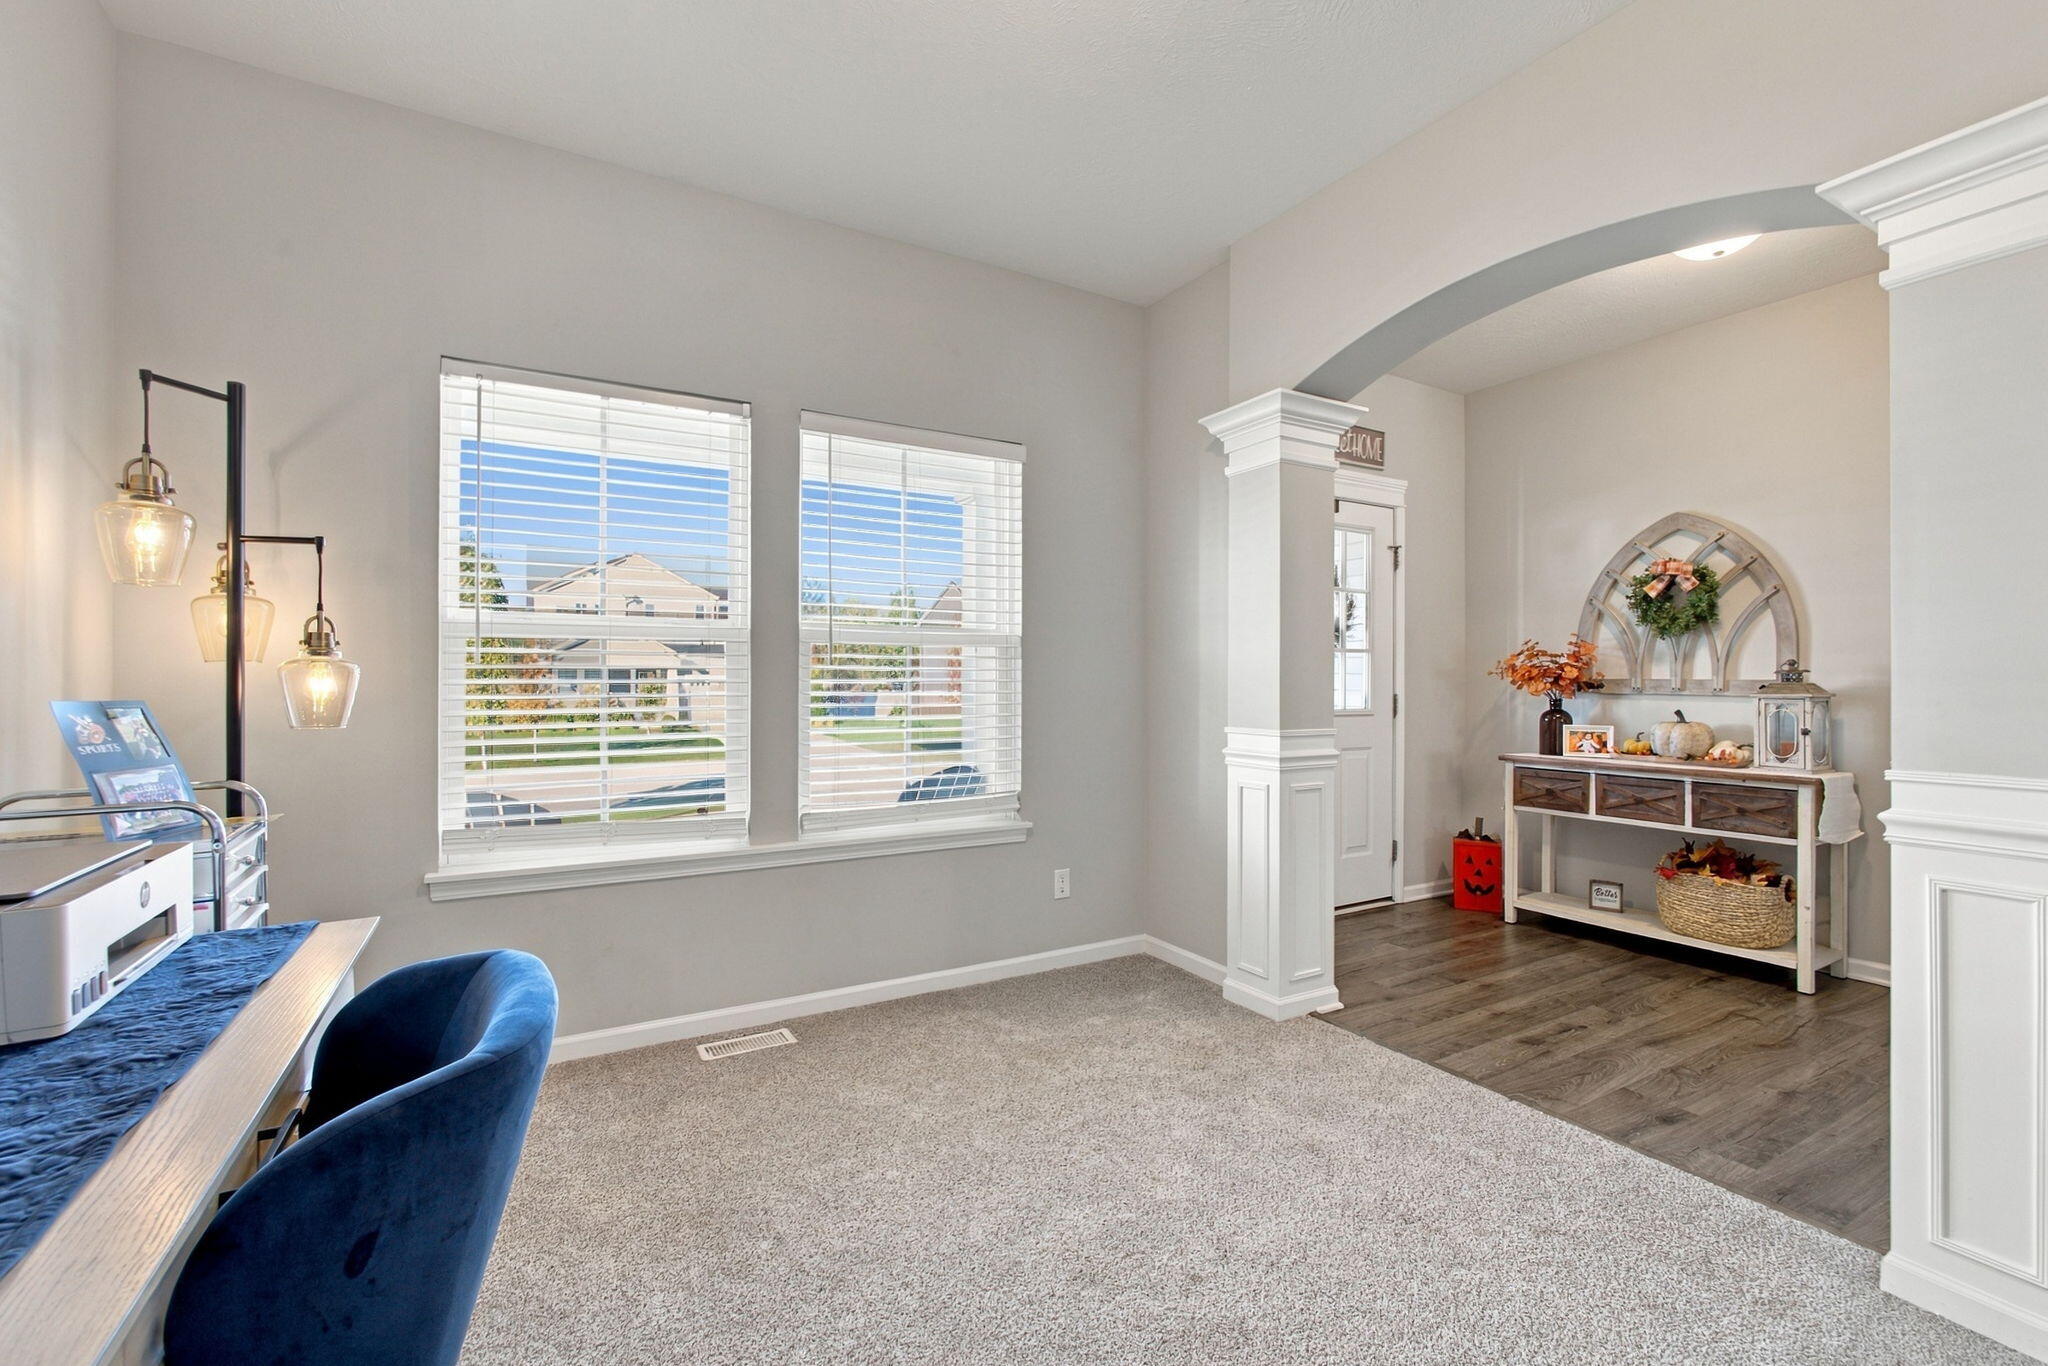
Carpeted home office with a blue desk chair, two bright windows, and an arched entry to the foyer.
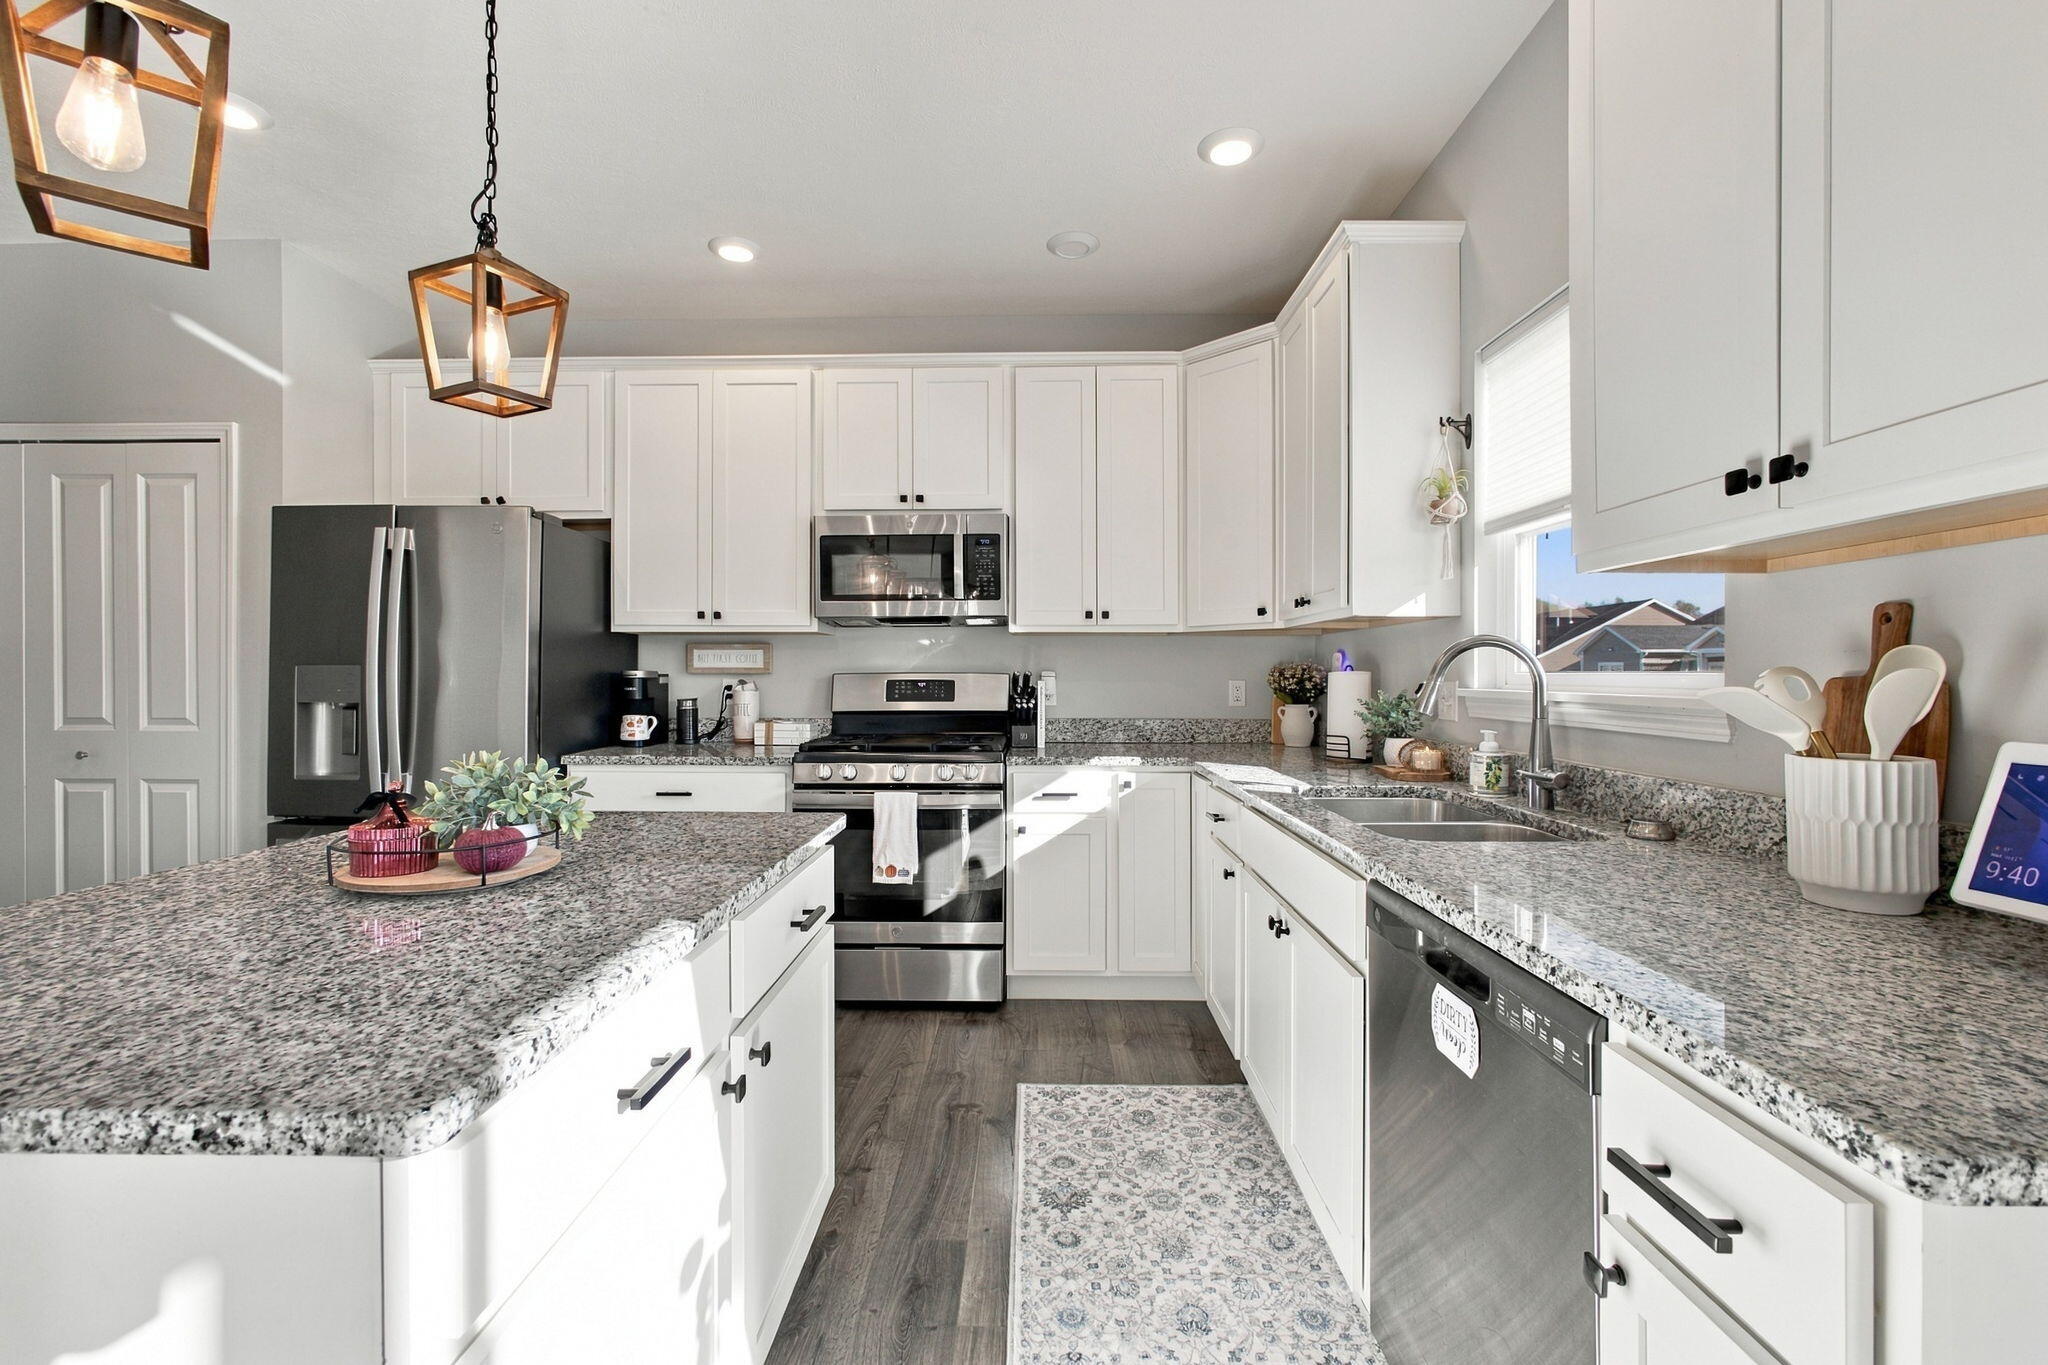
Bright kitchen with white cabinets, granite counters, stainless appliances, and a large island.
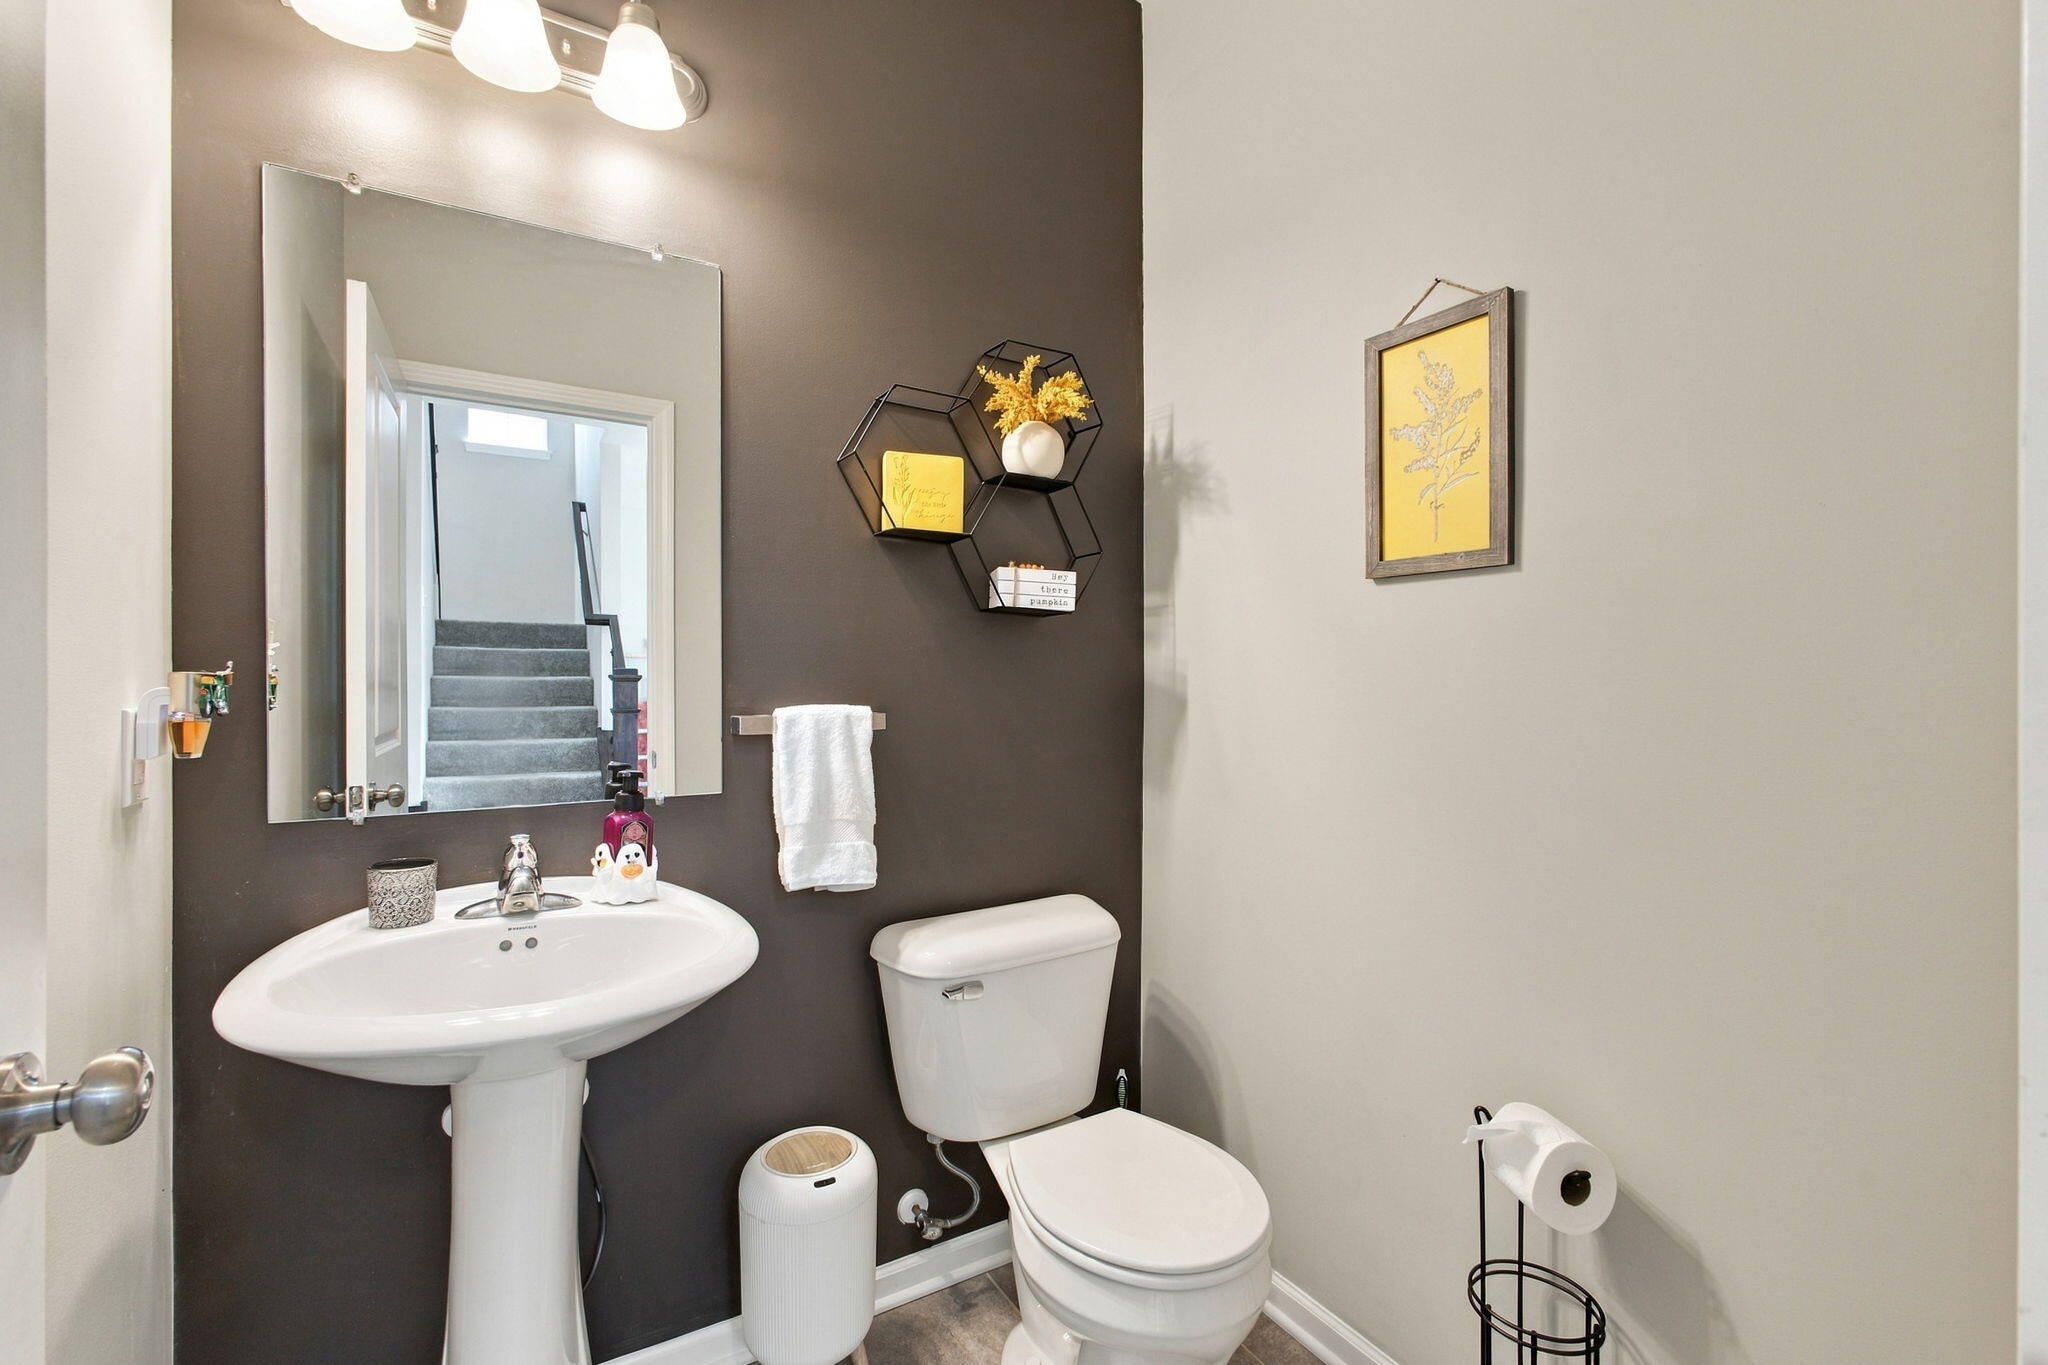
Bathroom with pedestal sink, toilet, dark accent wall, and mirror reflecting a staircase.
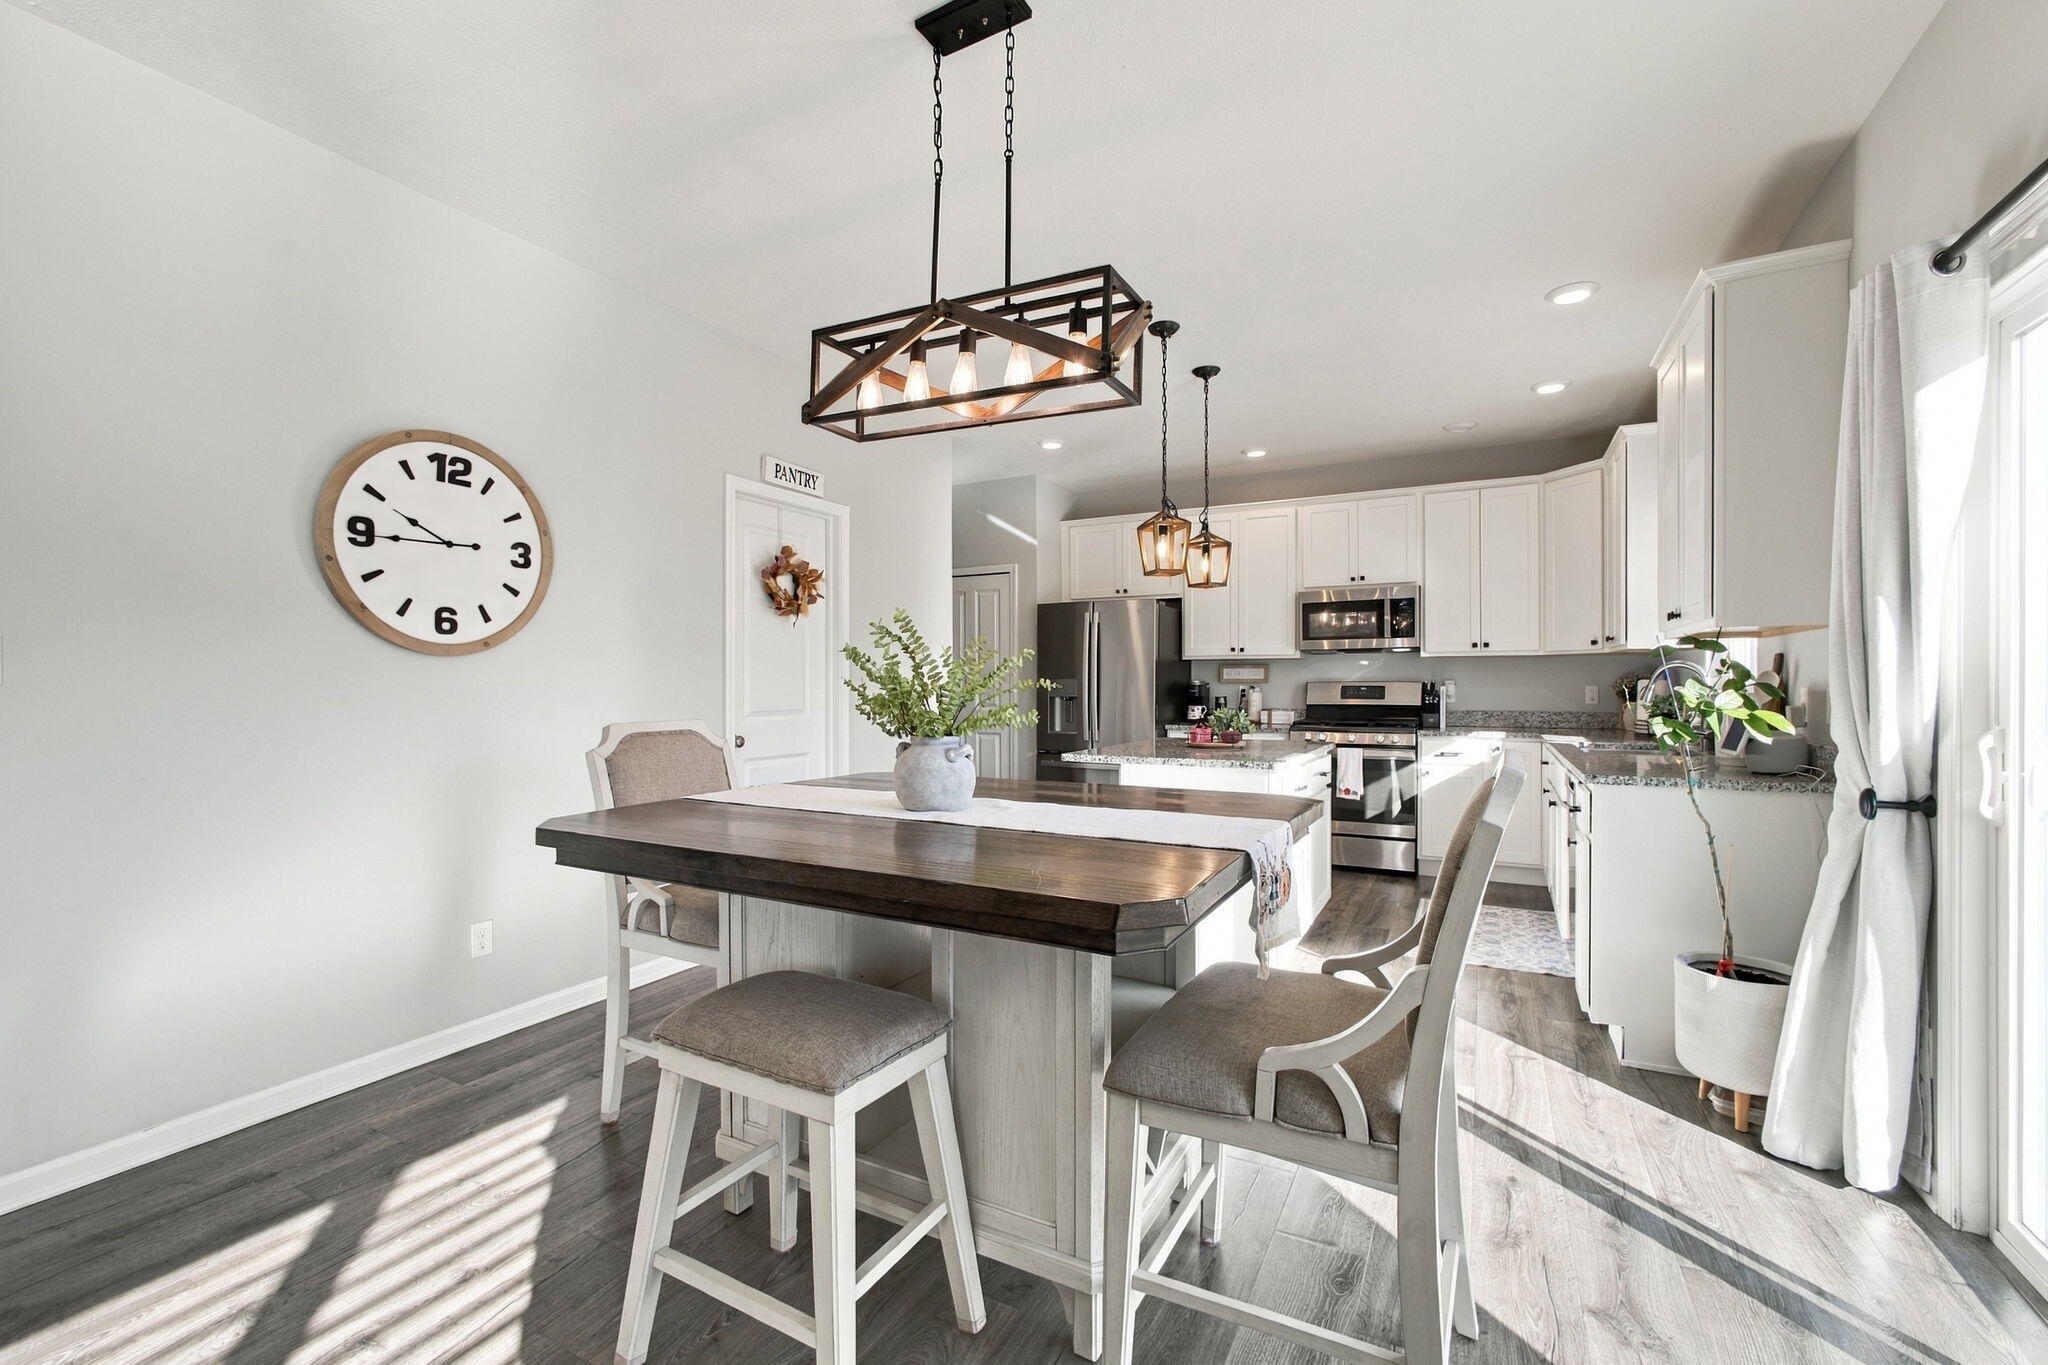
Bright kitchen and dining area with white cabinets, a dark wood island, and large windows.
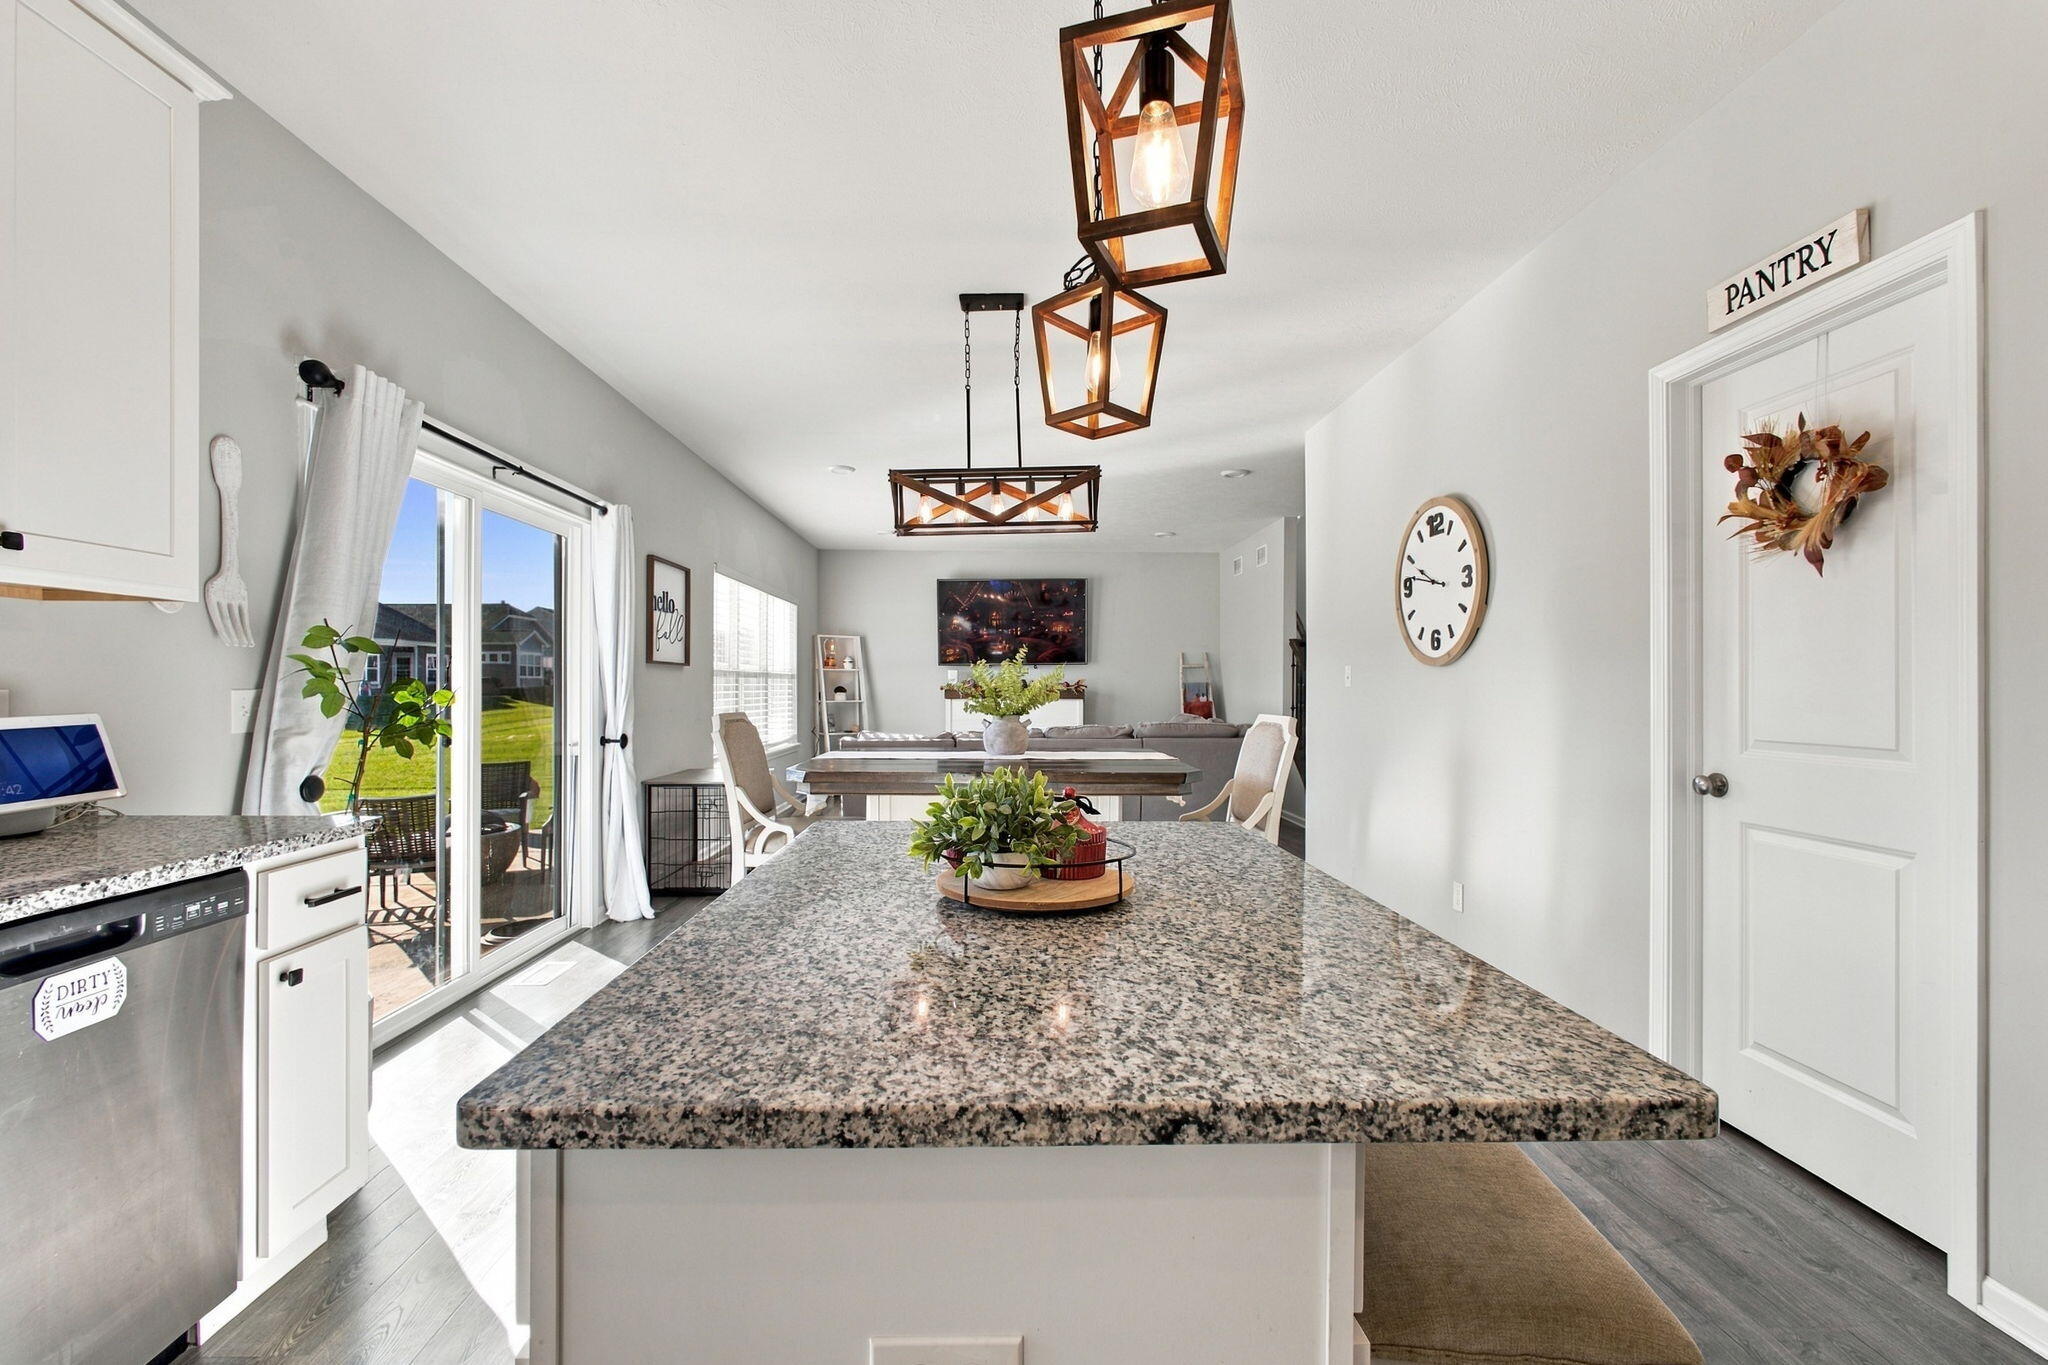
Open kitchen and dining area with granite island, pendant lights, and sliding doors to the patio.
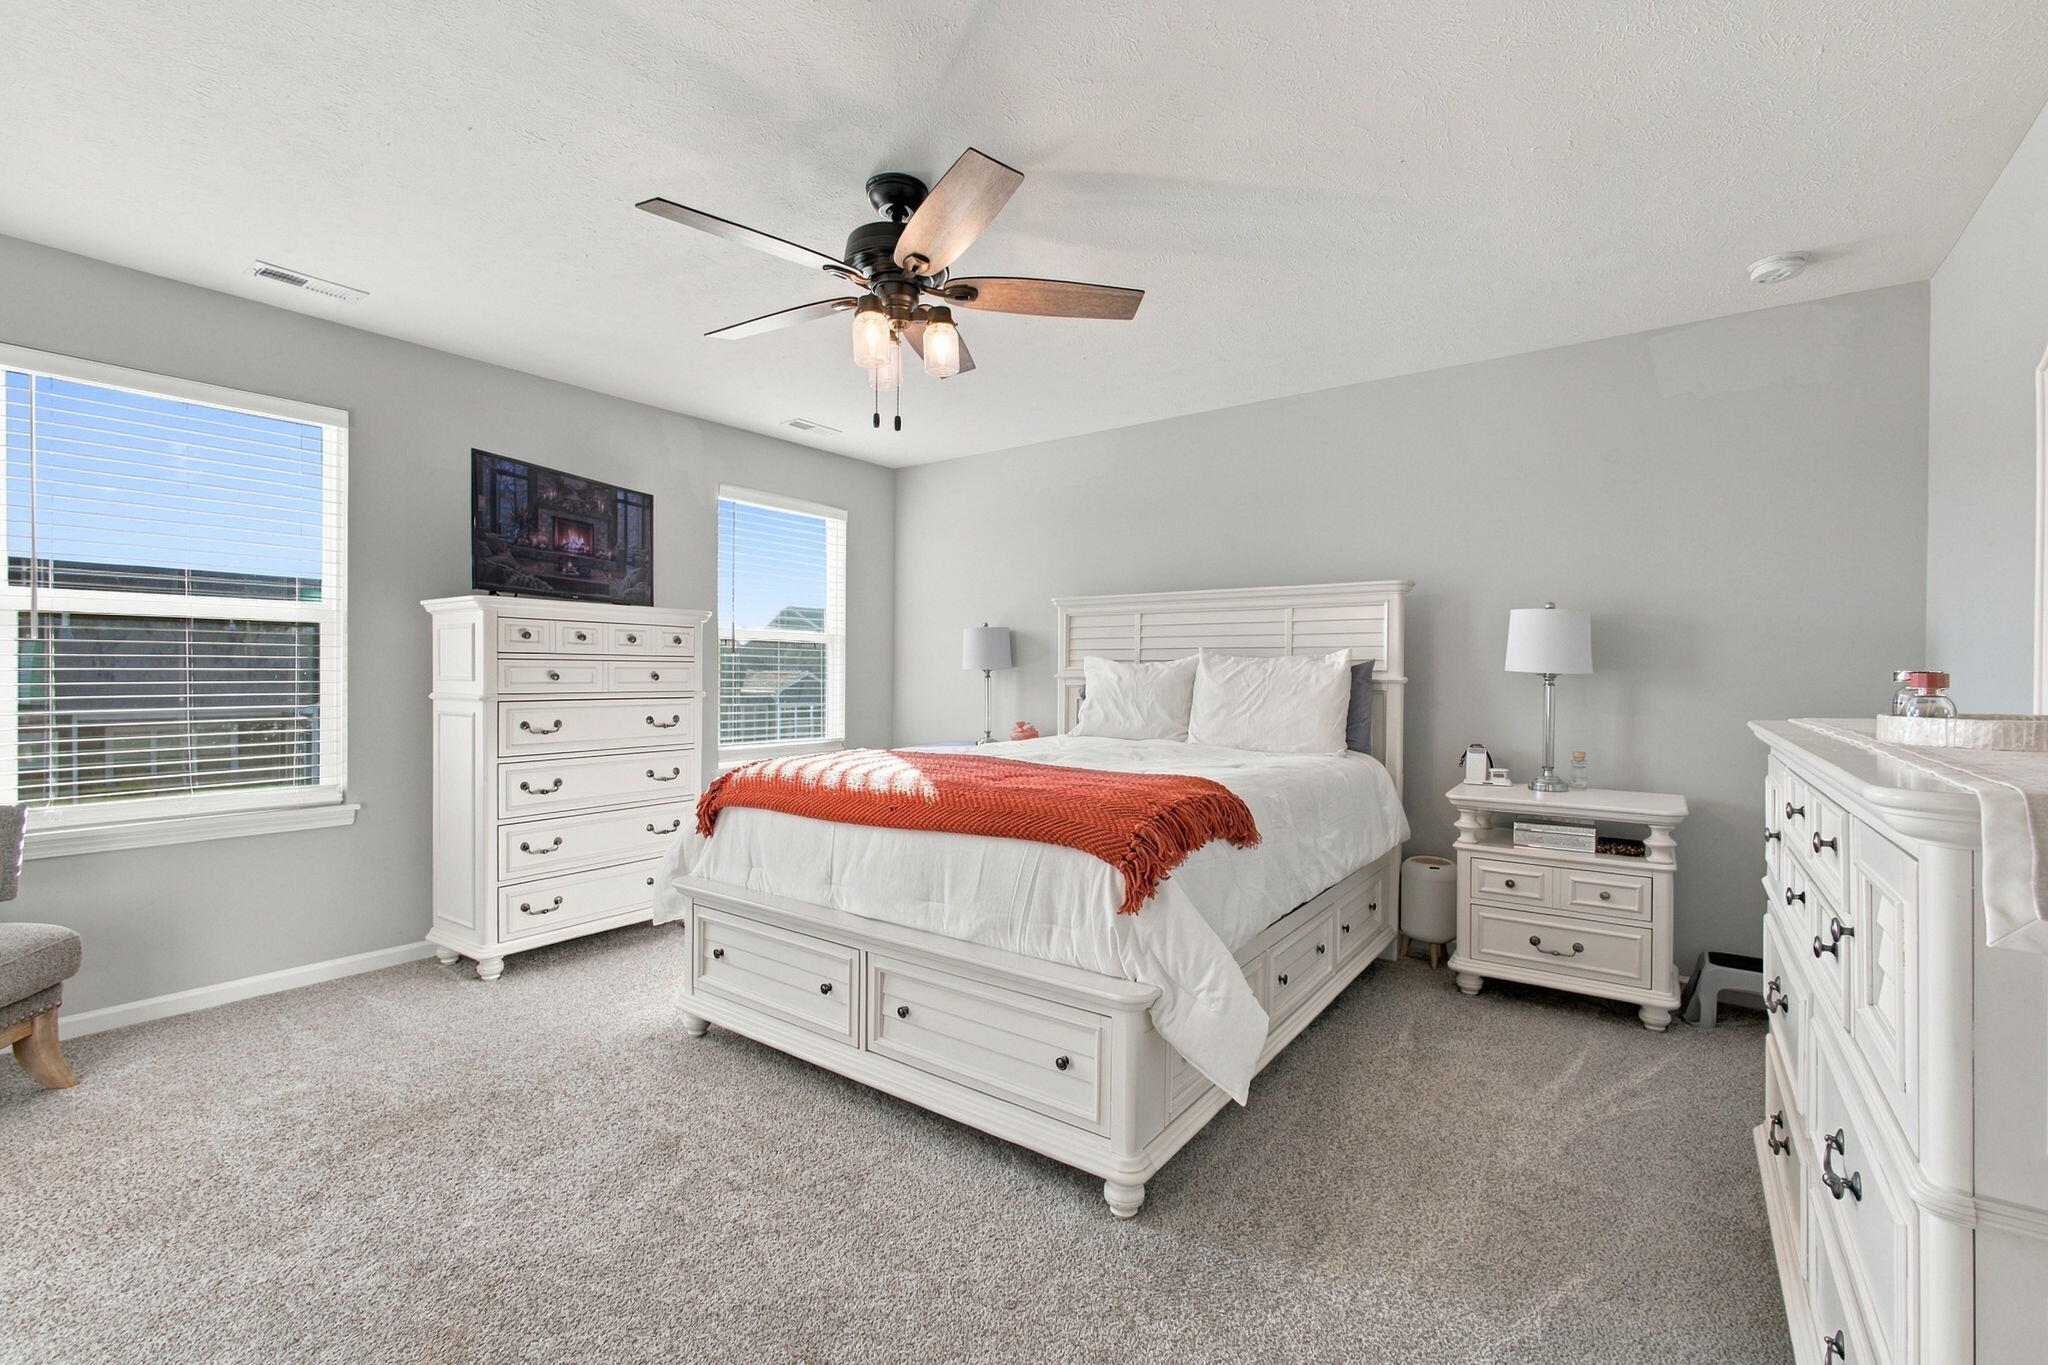
Furnished bedroom with a white storage bed, rust-colored throw, and two windows.
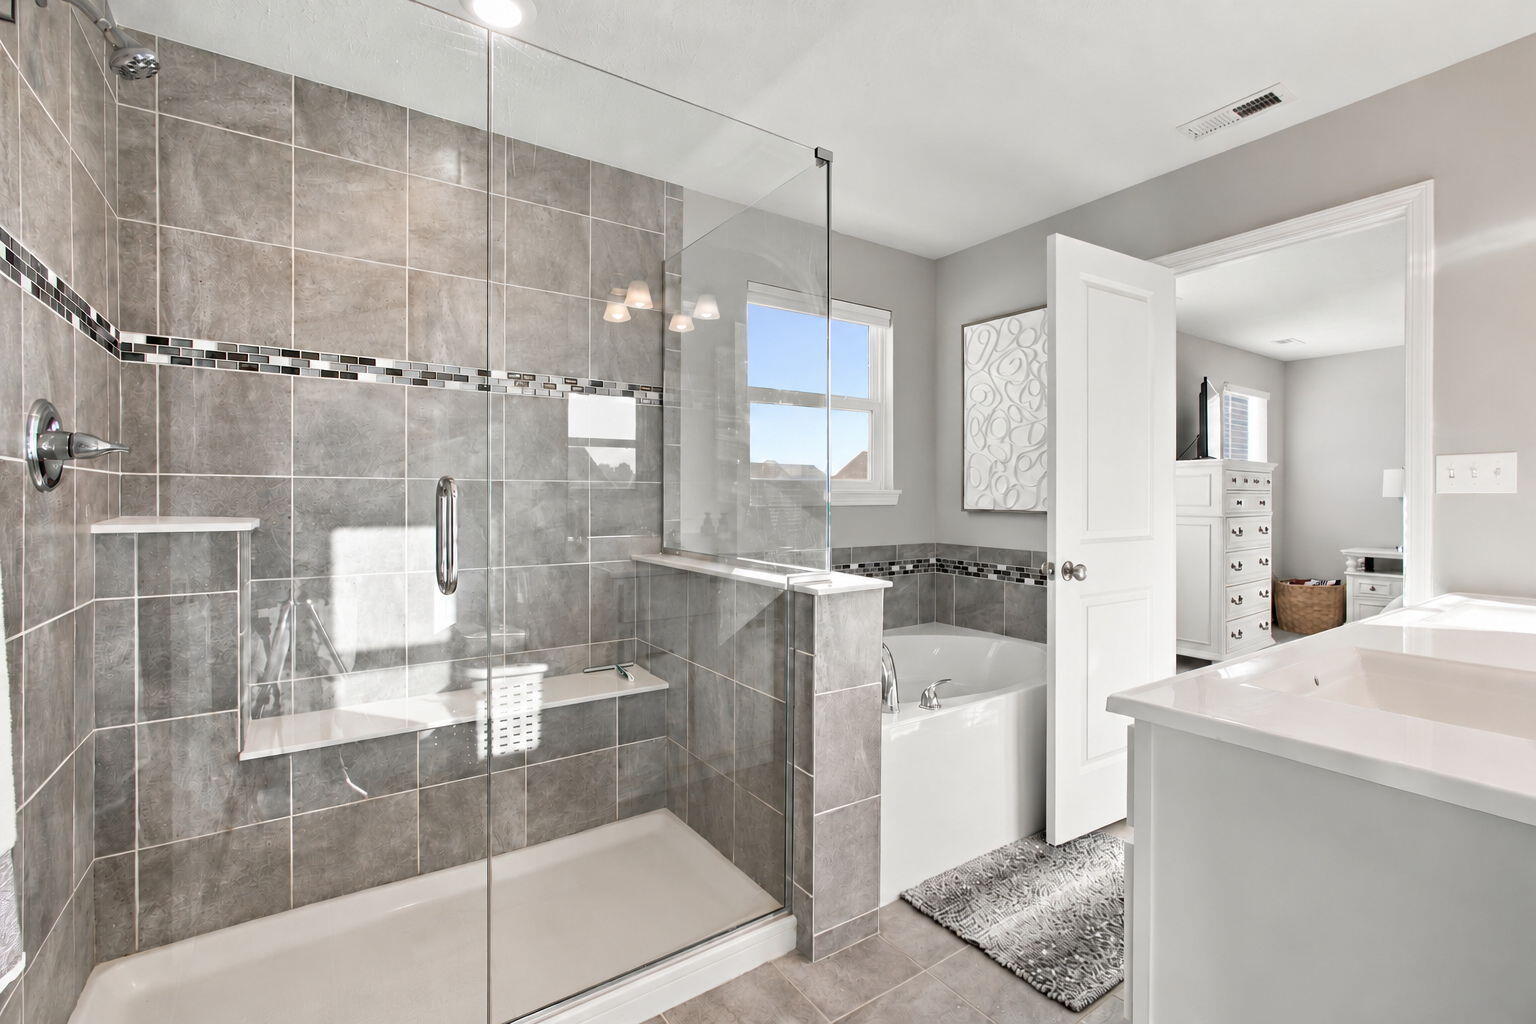
Bathroom with a glass-enclosed tiled shower, soaking tub, and white vanity.
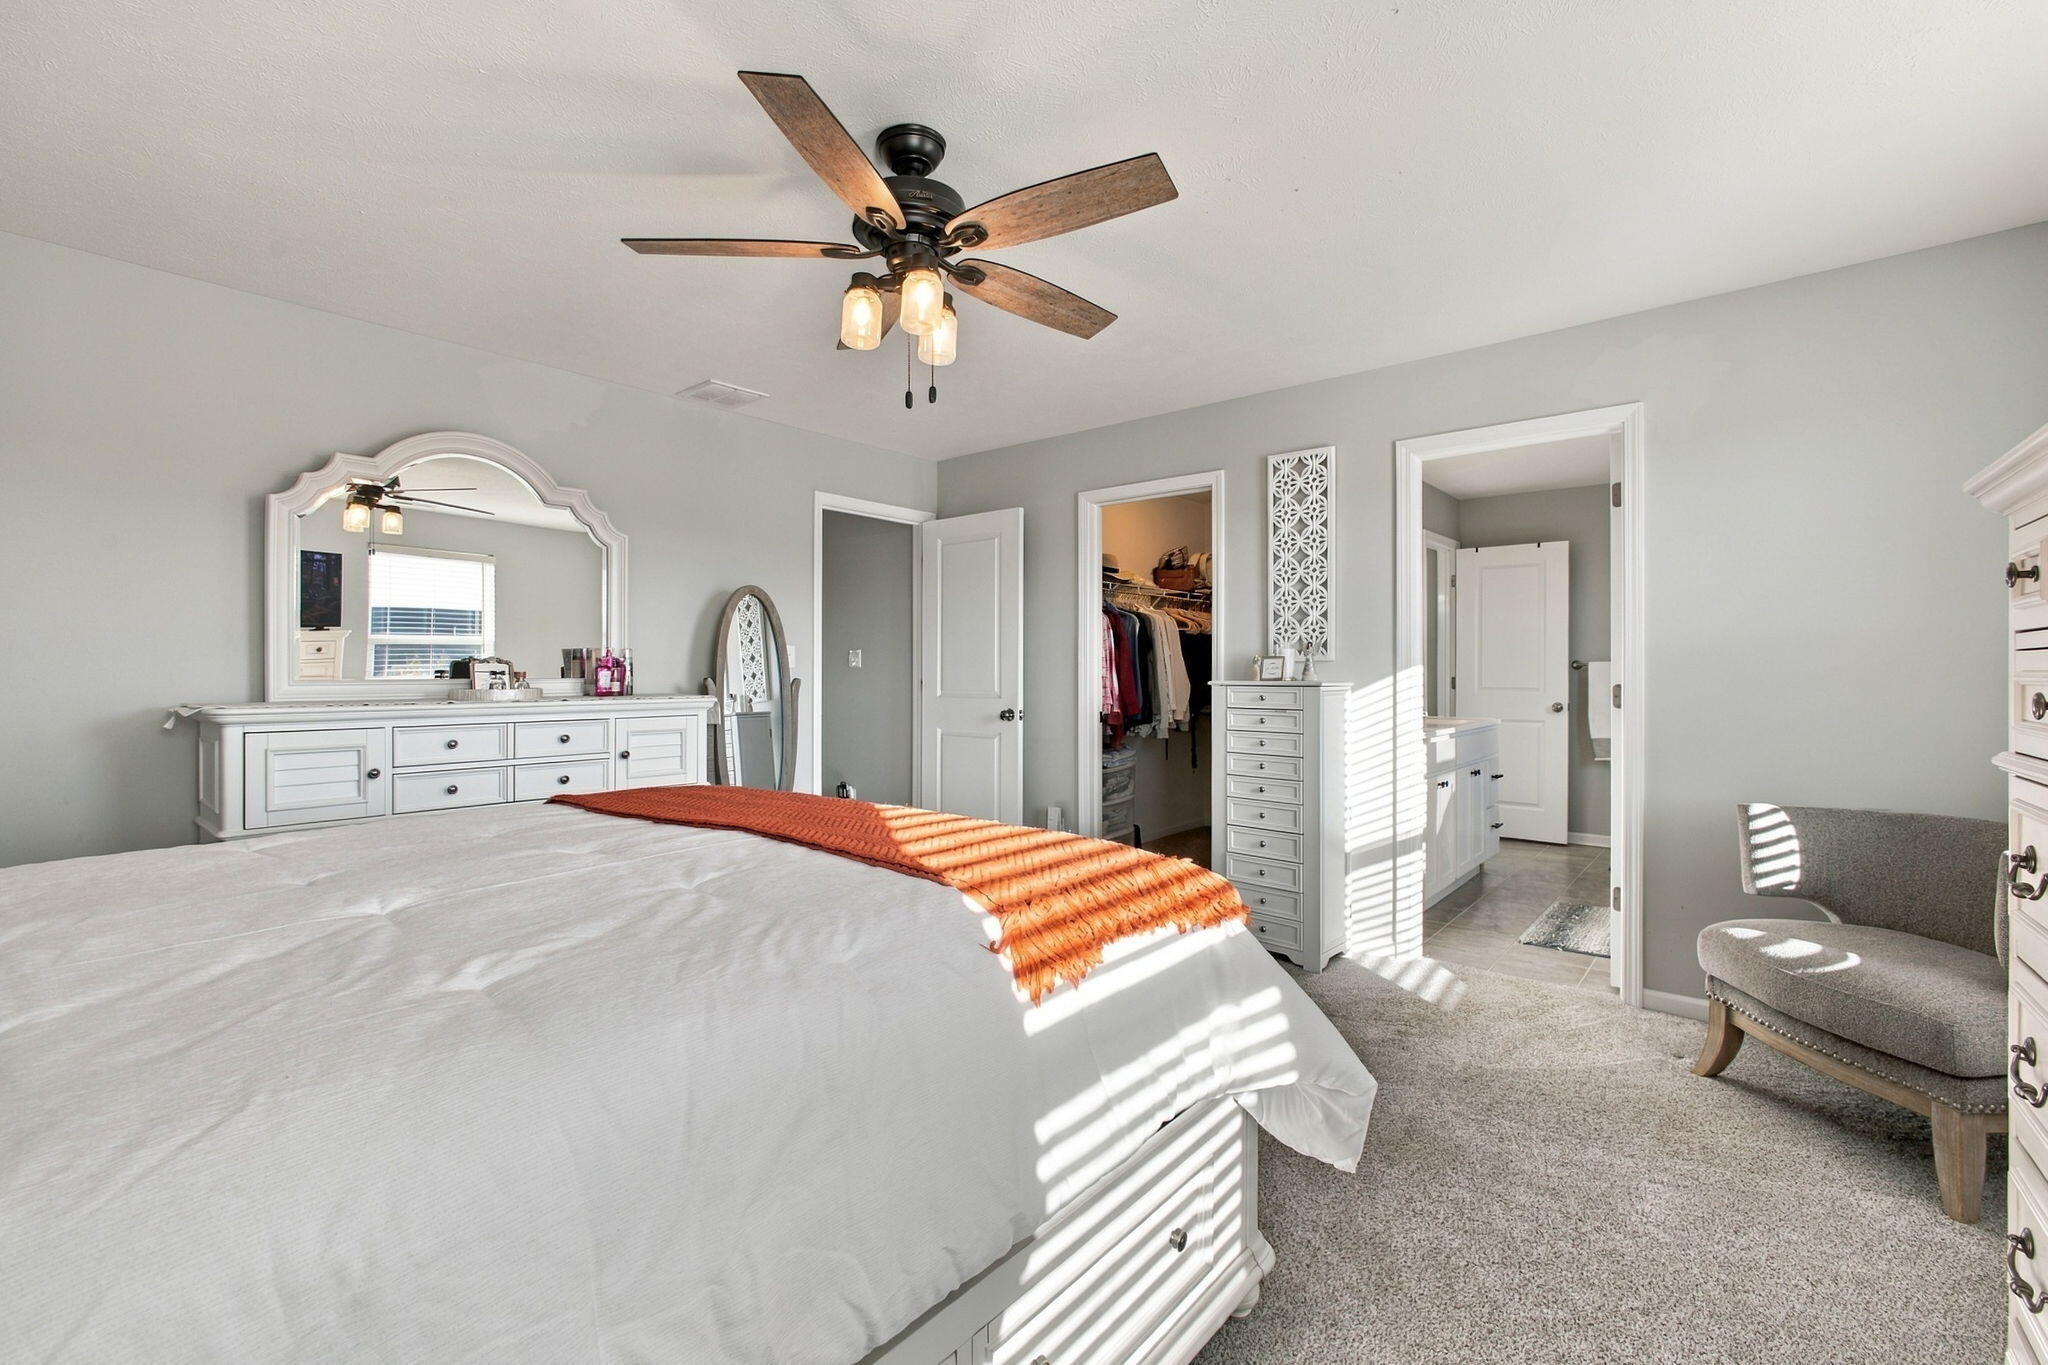
Bedroom with a white bed, orange throw, ceiling fan, and open walk-in closet.
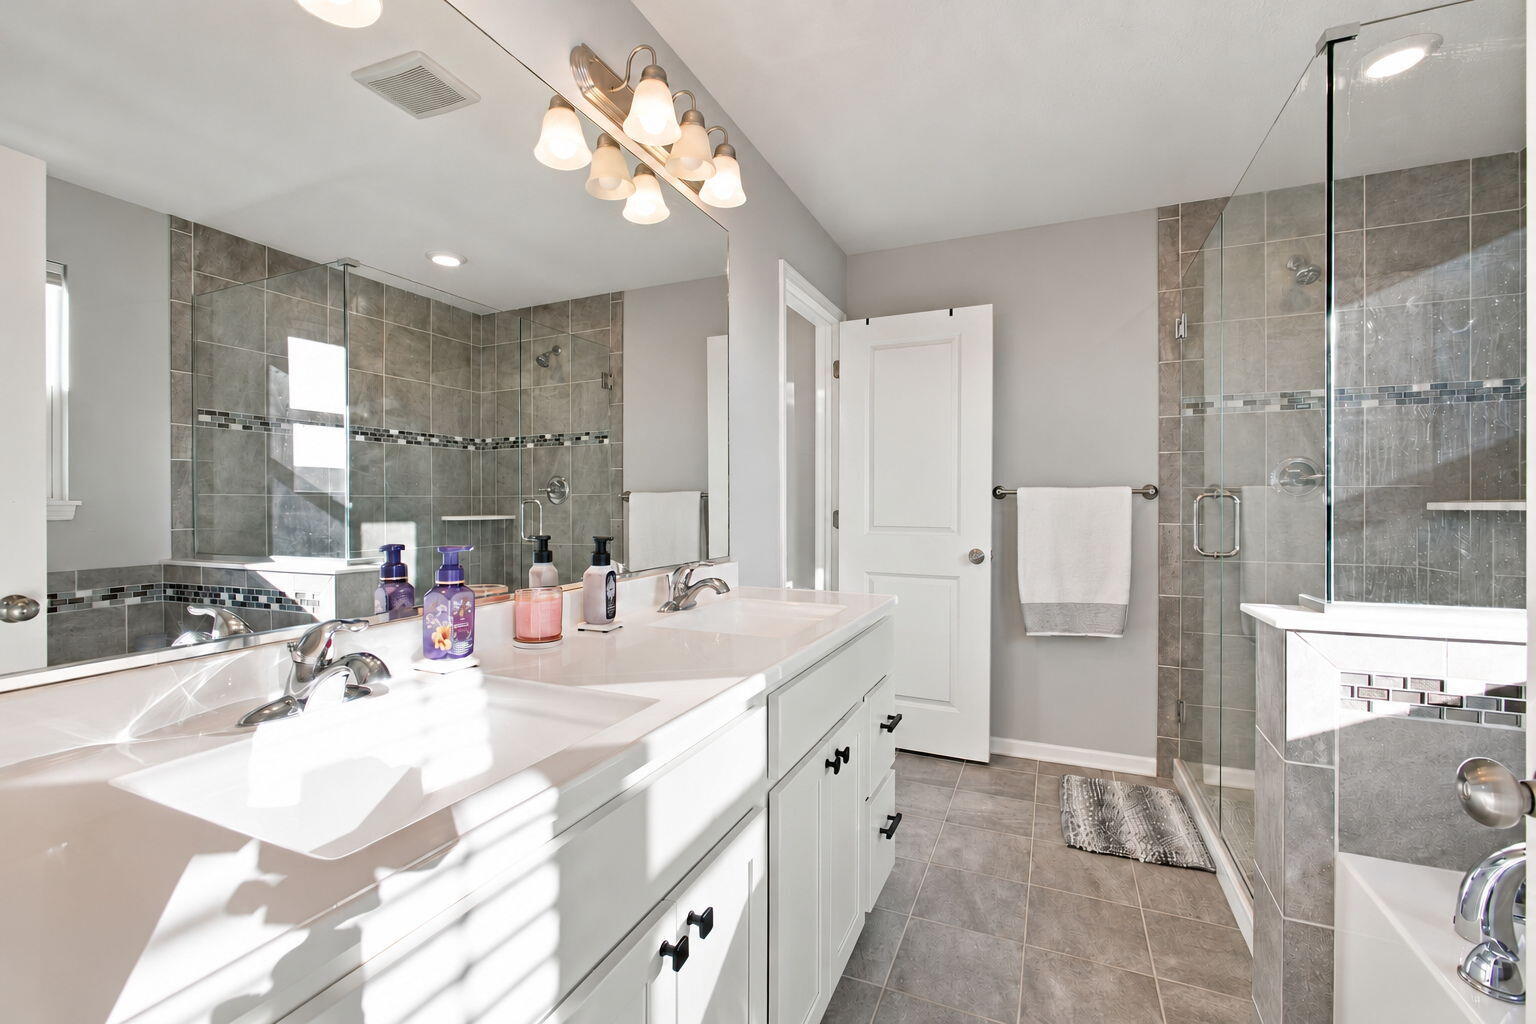
Bathroom with a long white double vanity, gray tile, and glass-enclosed shower.
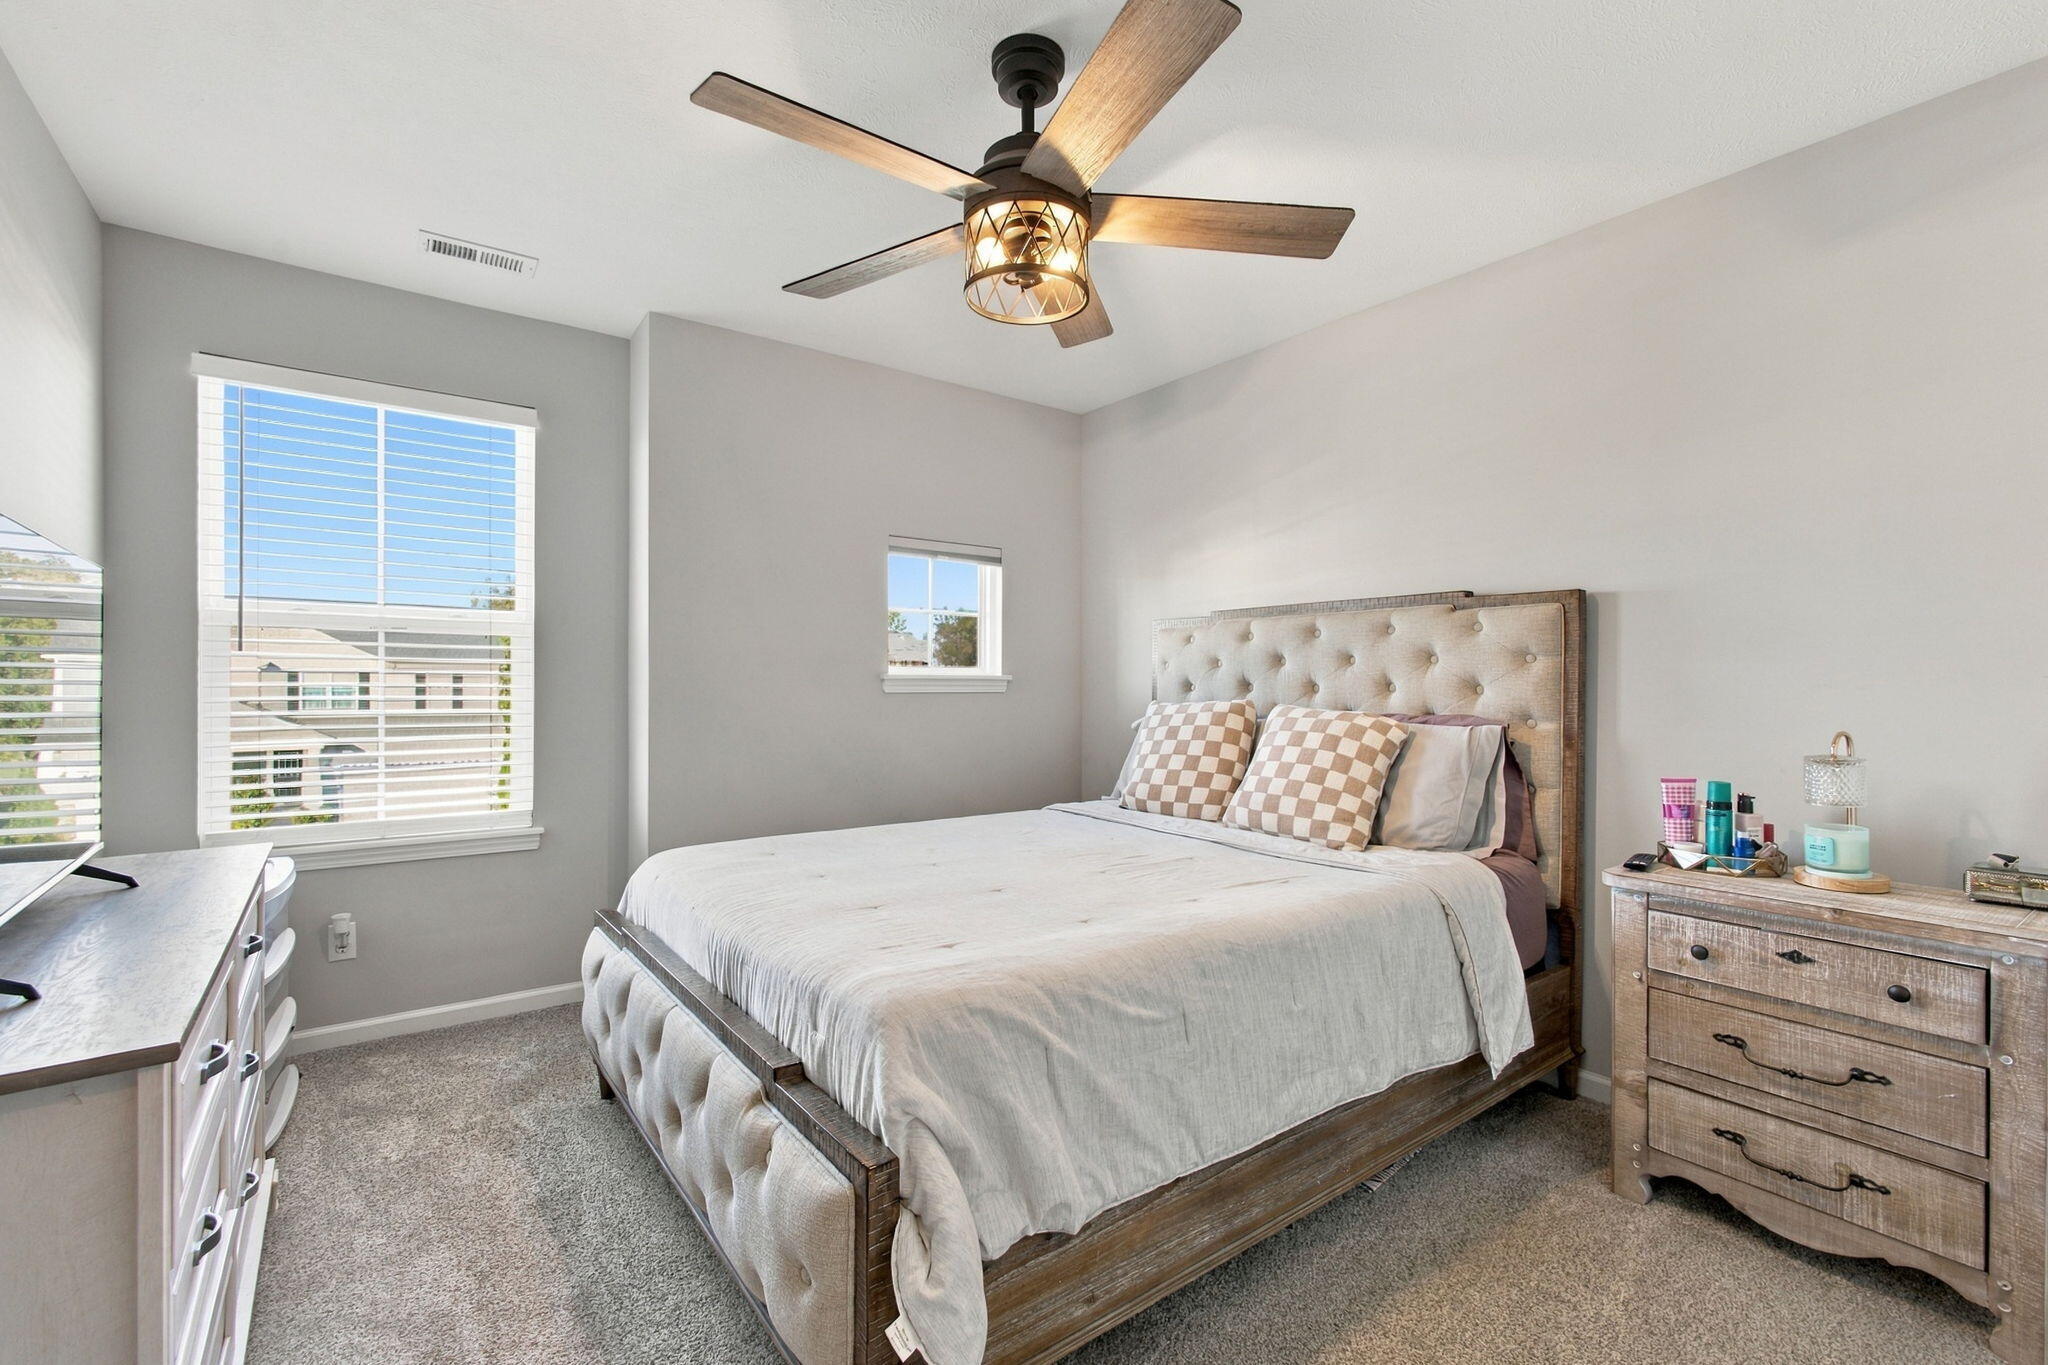
Furnished bedroom with a tufted wood-framed bed and ceiling fan.
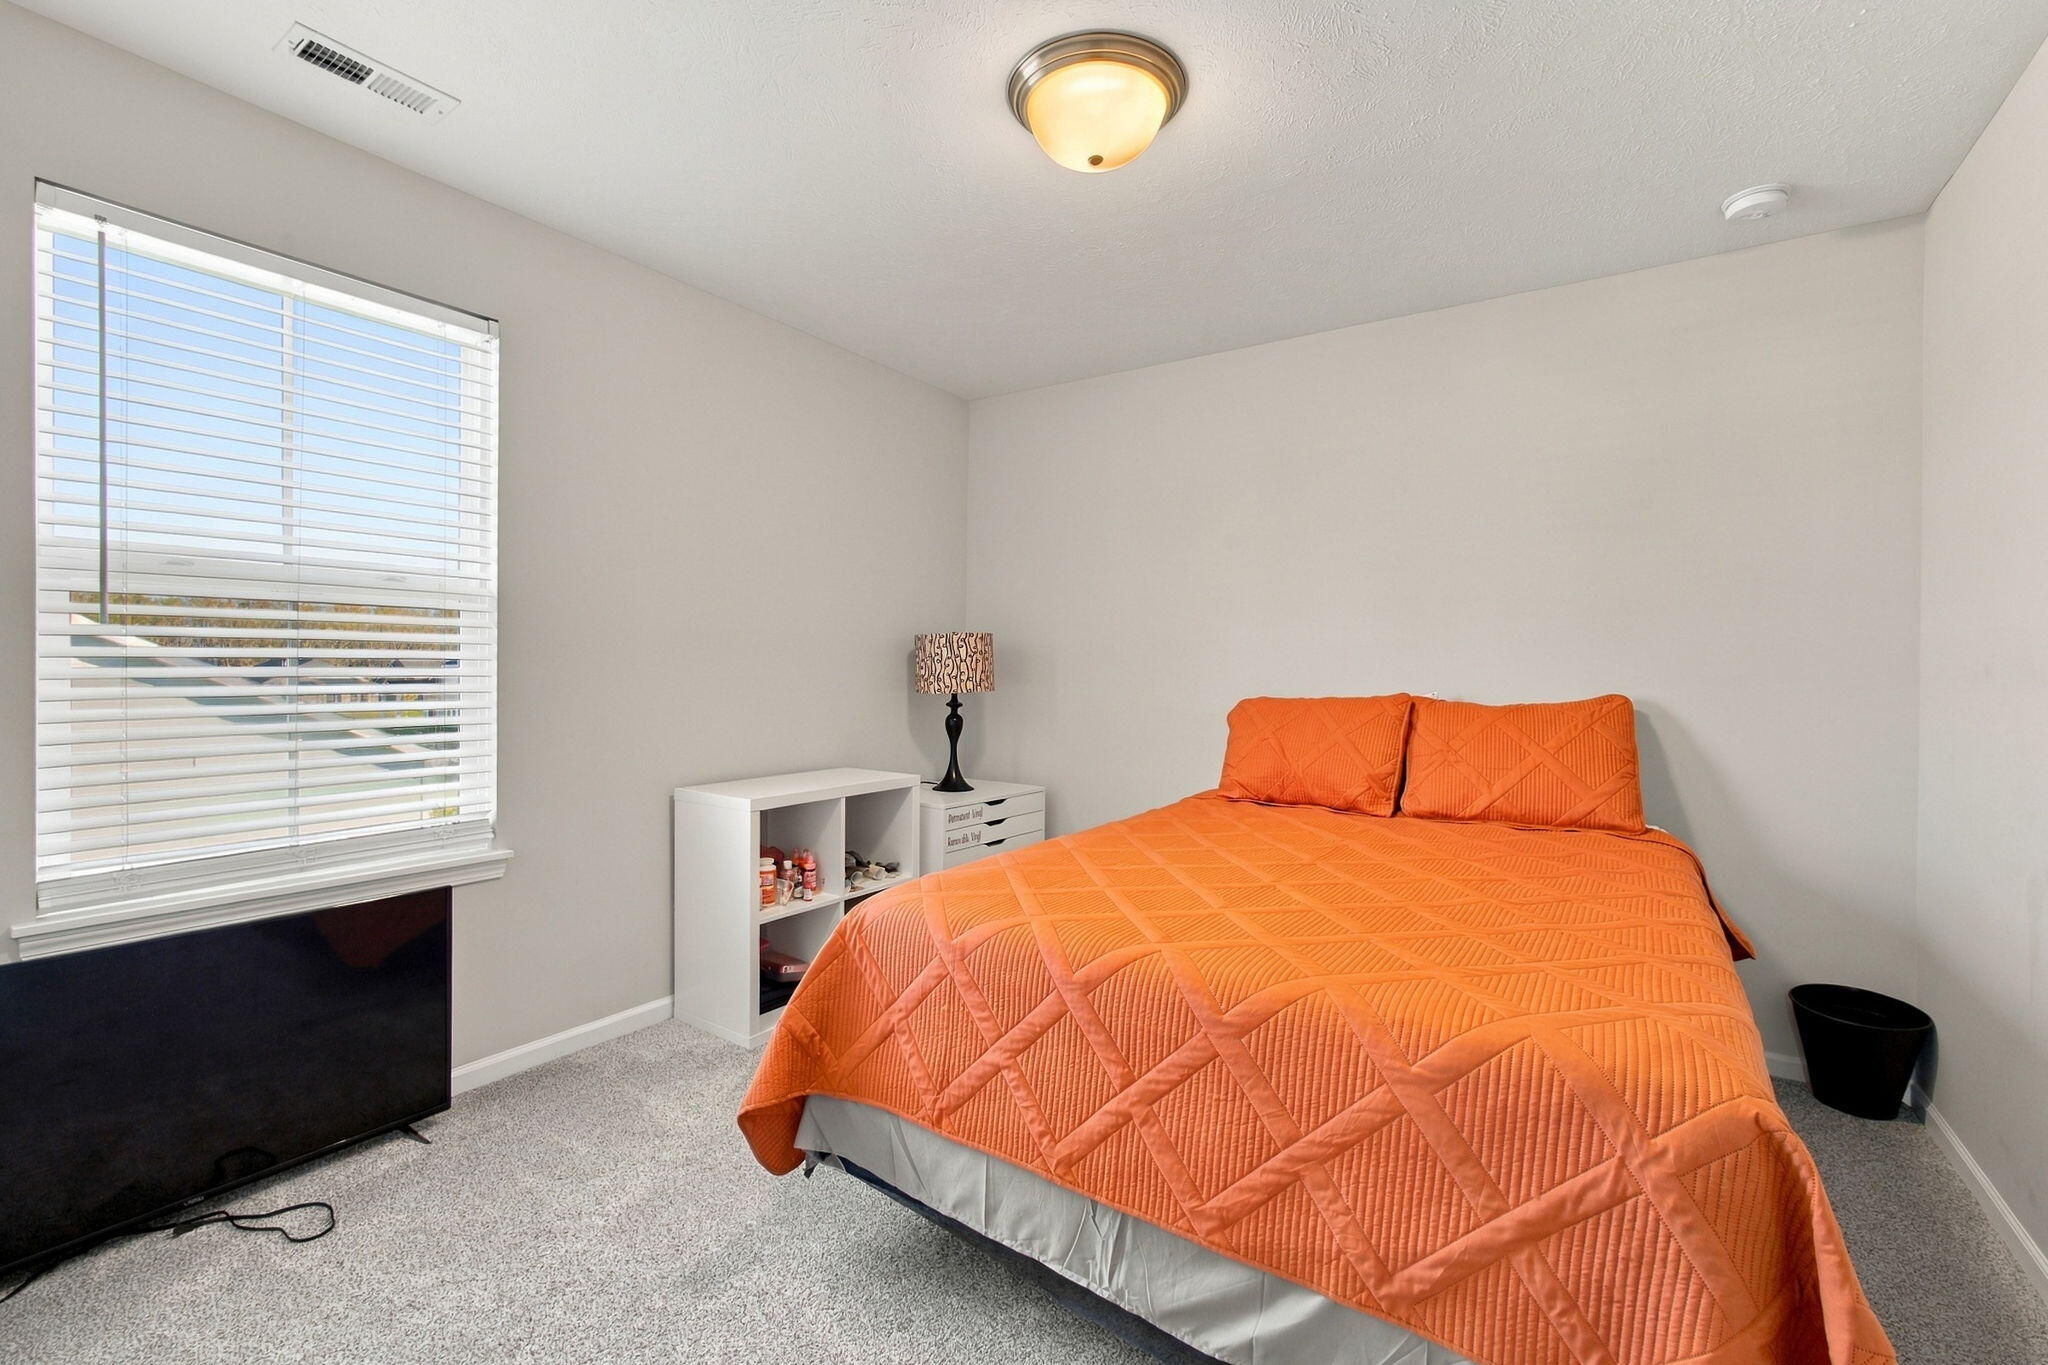
Bedroom with an orange quilted bed, window blinds, and a television.
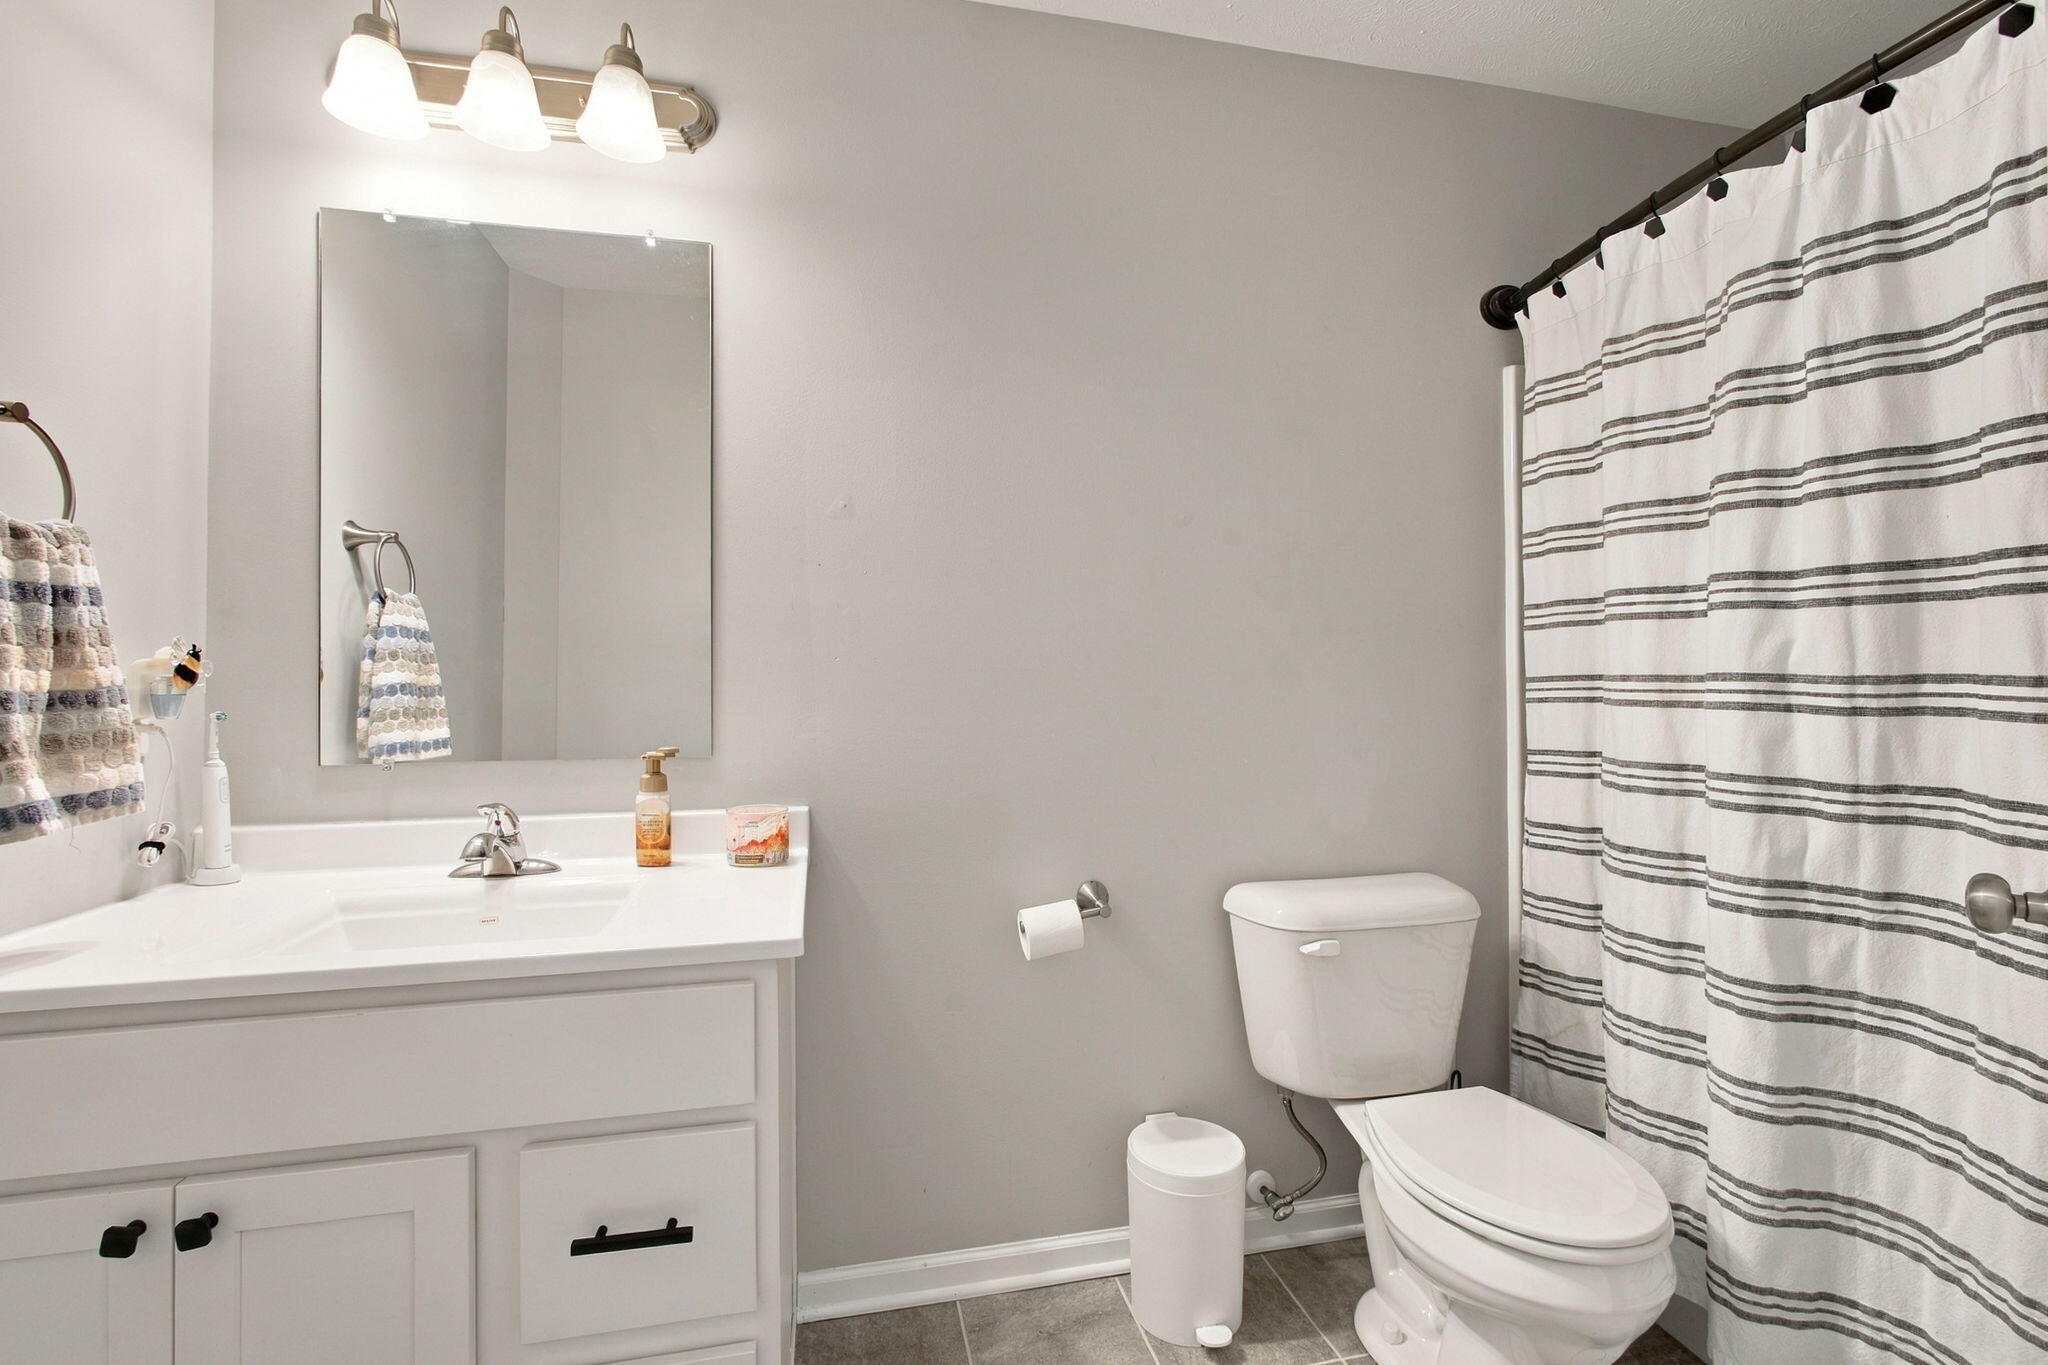
Bathroom with a white vanity and toilet beside a striped shower curtain.
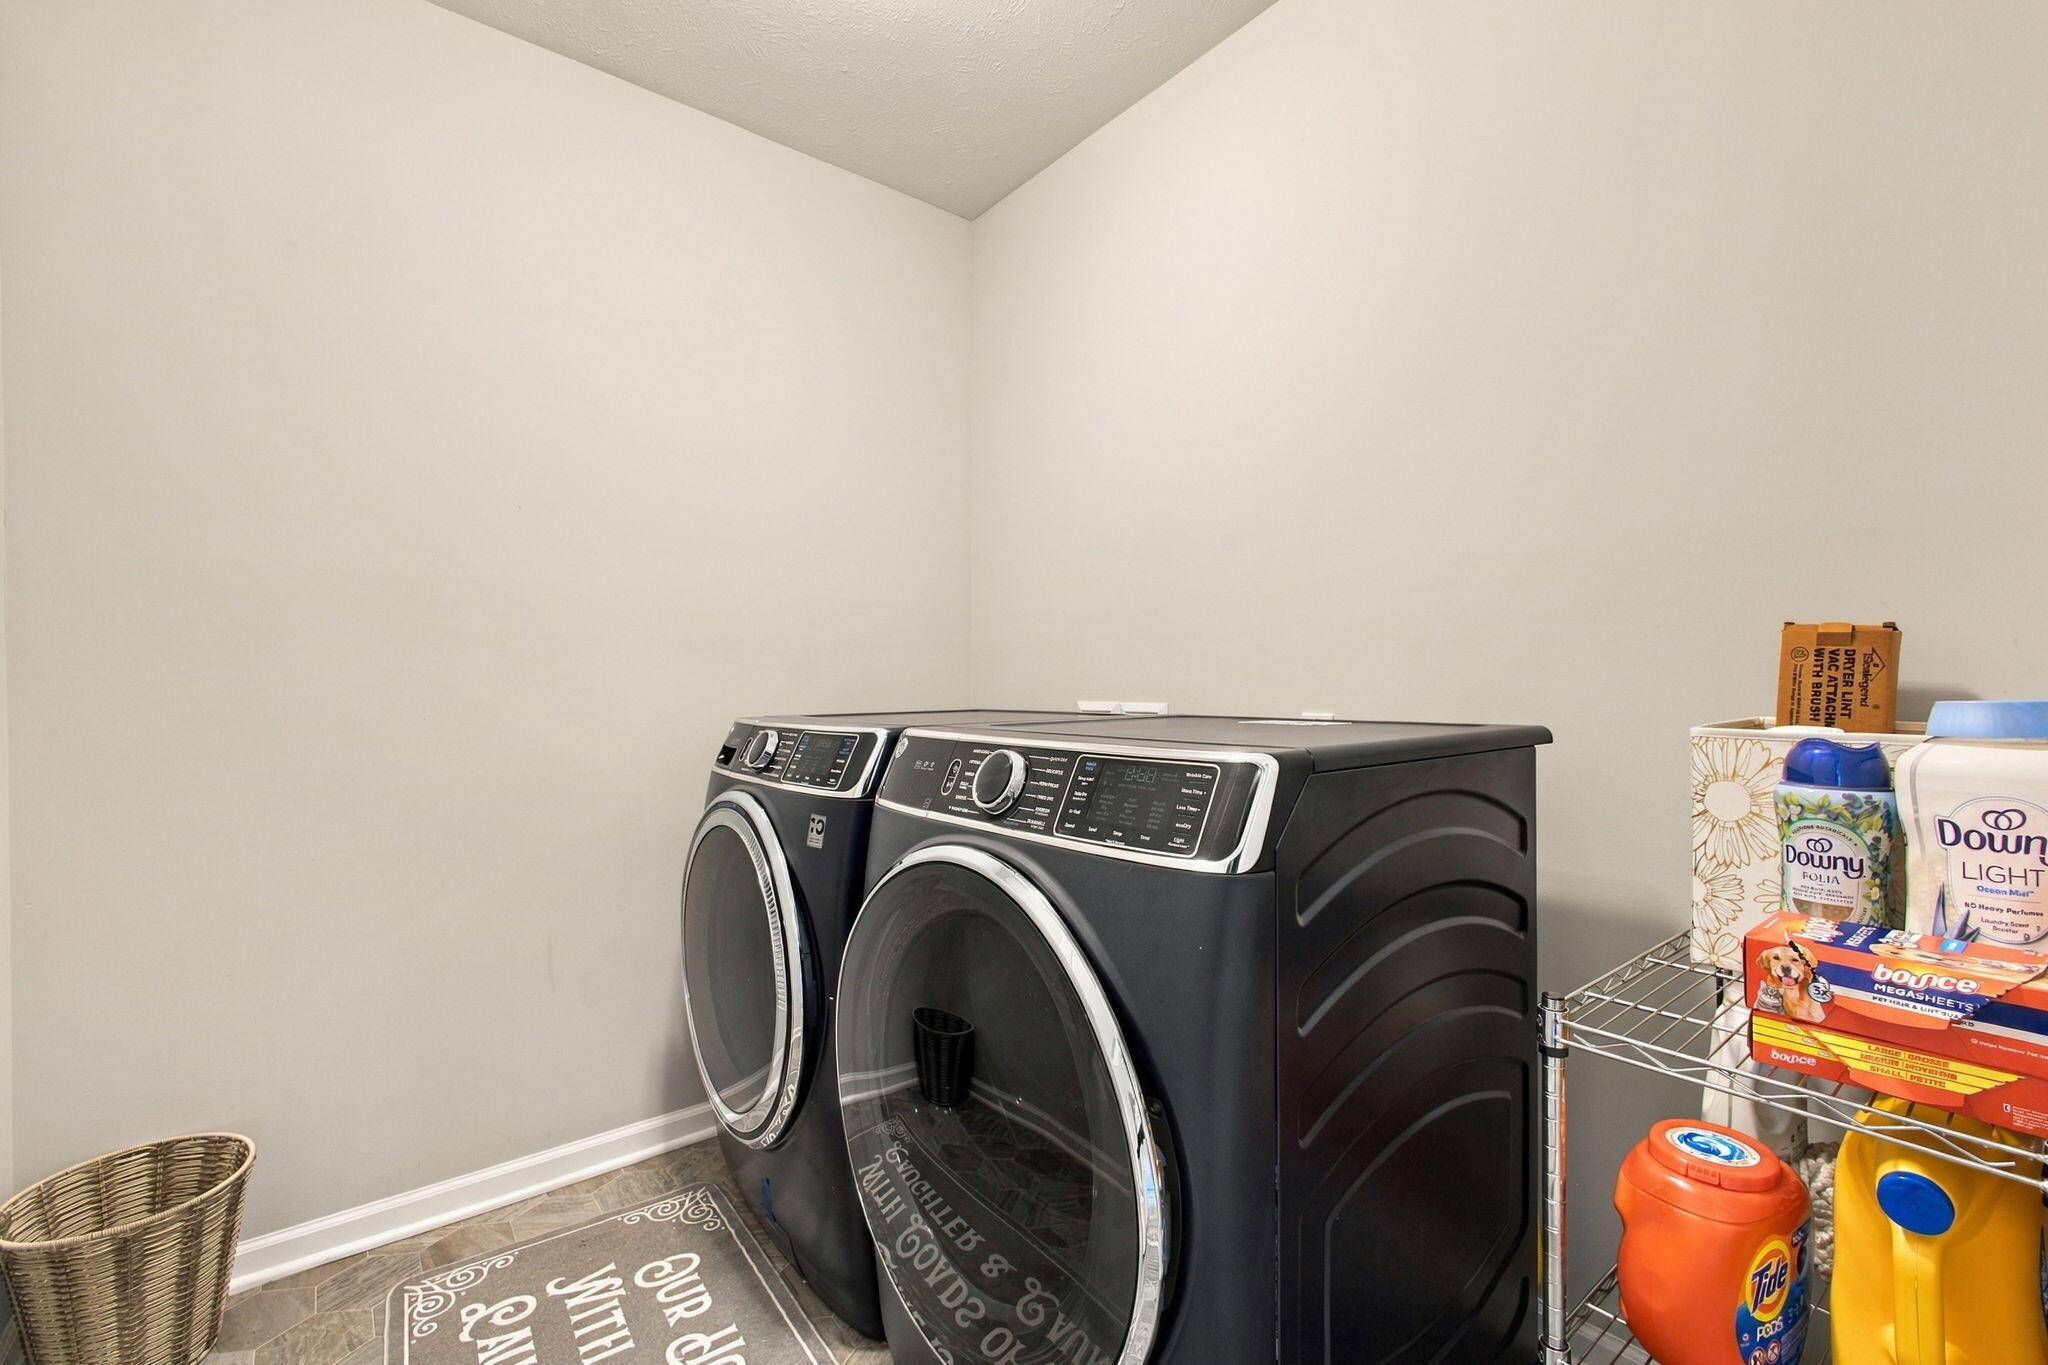
Laundry room with black front-loading washer and dryer beside a wire shelf of cleaning supplies.
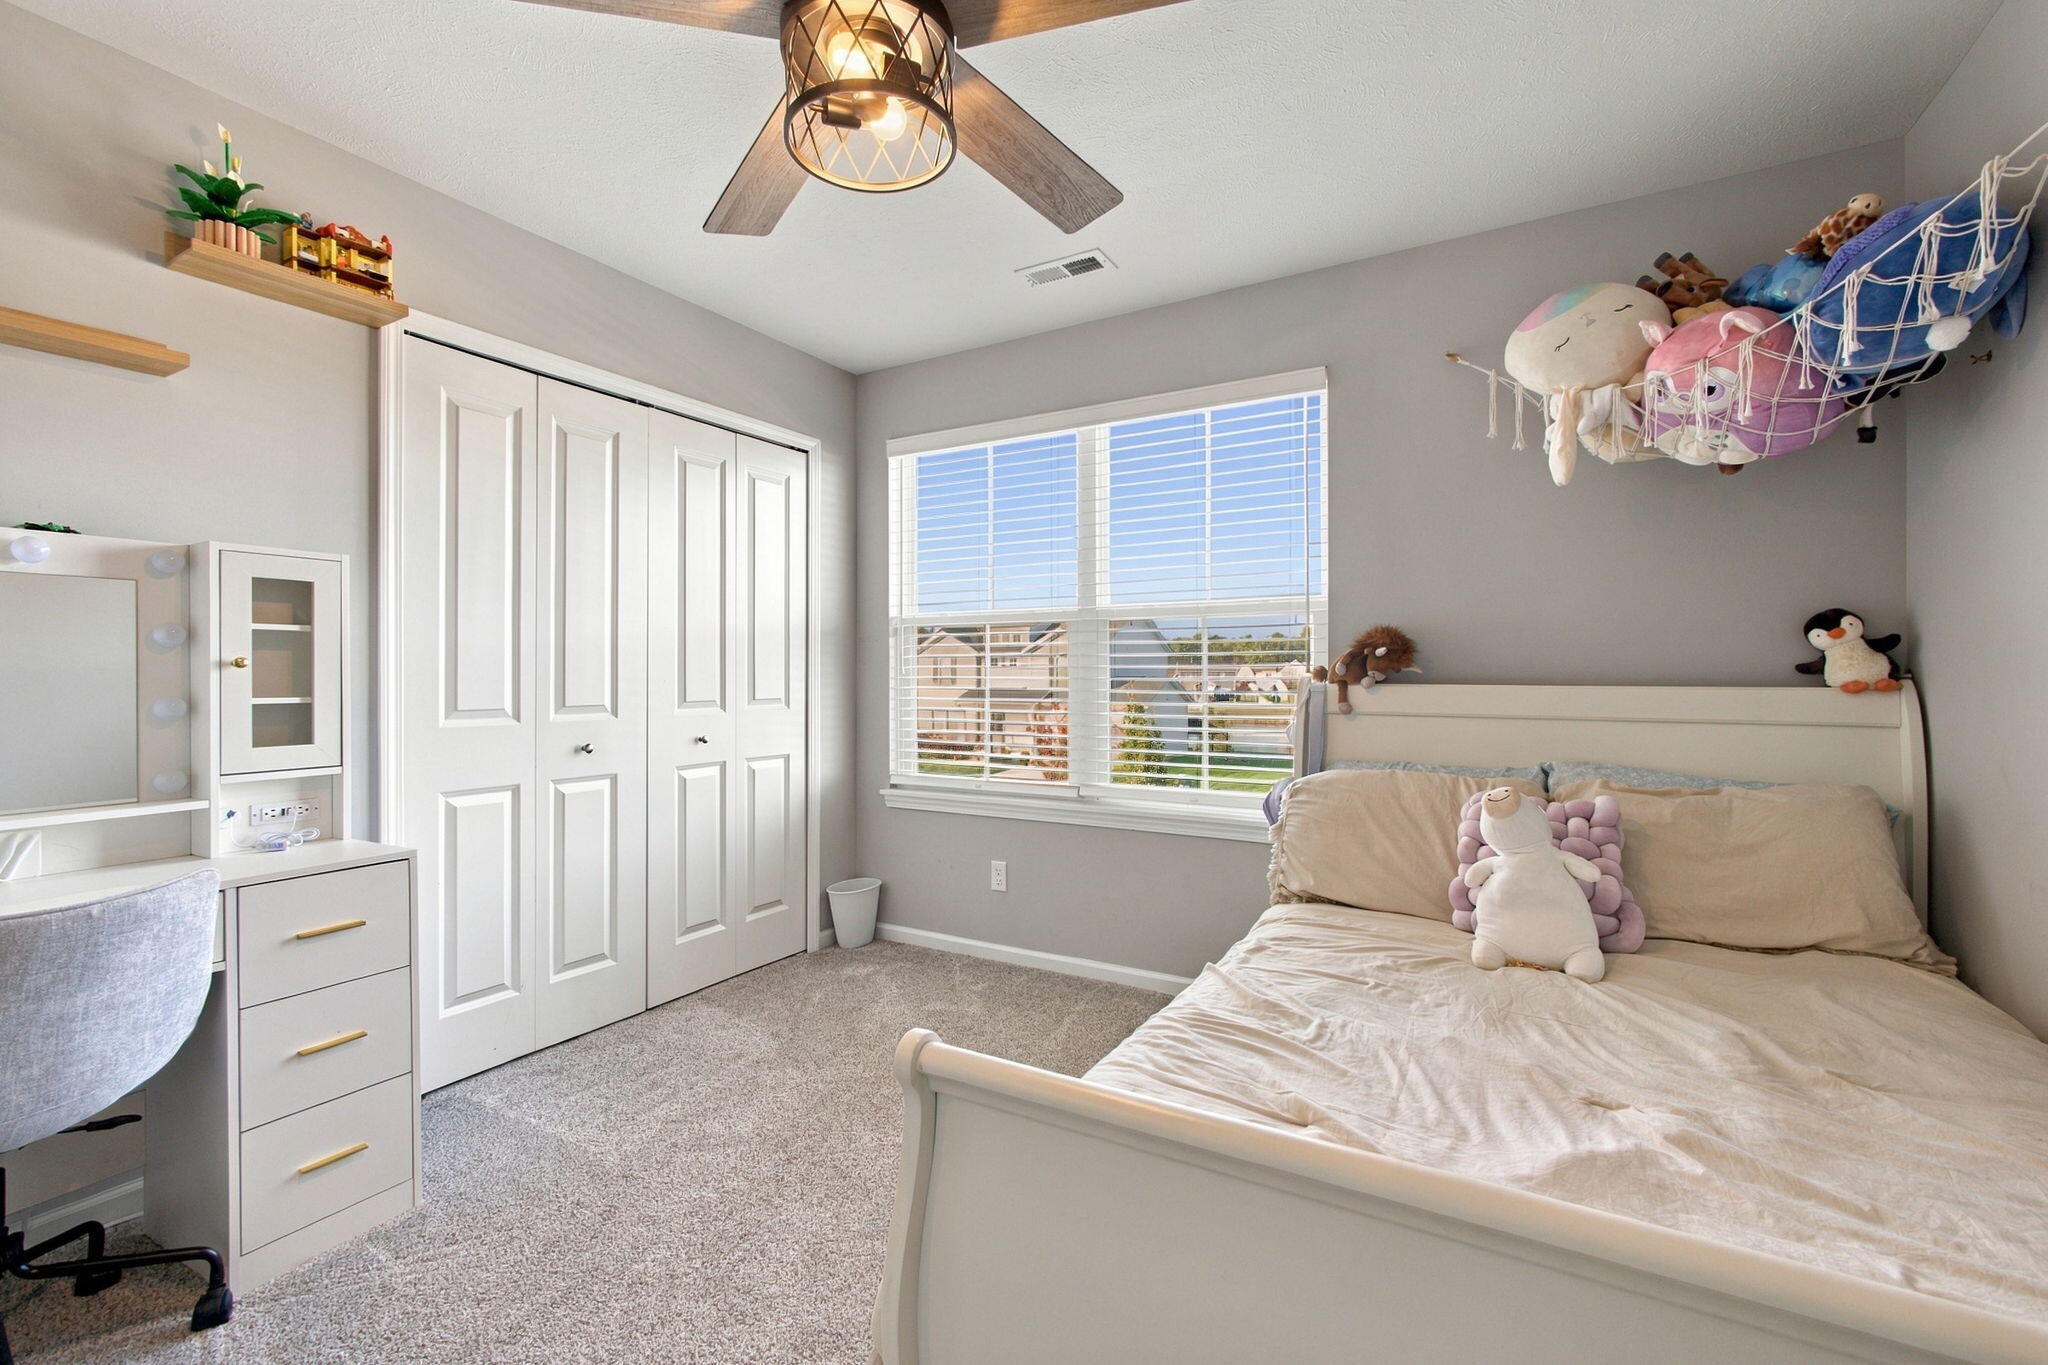
Bedroom with a white bed, plush toys, a desk, and a wide window.
Carpeted living room with a wall-mounted television, gray sofa, and decorative ladder shelf.
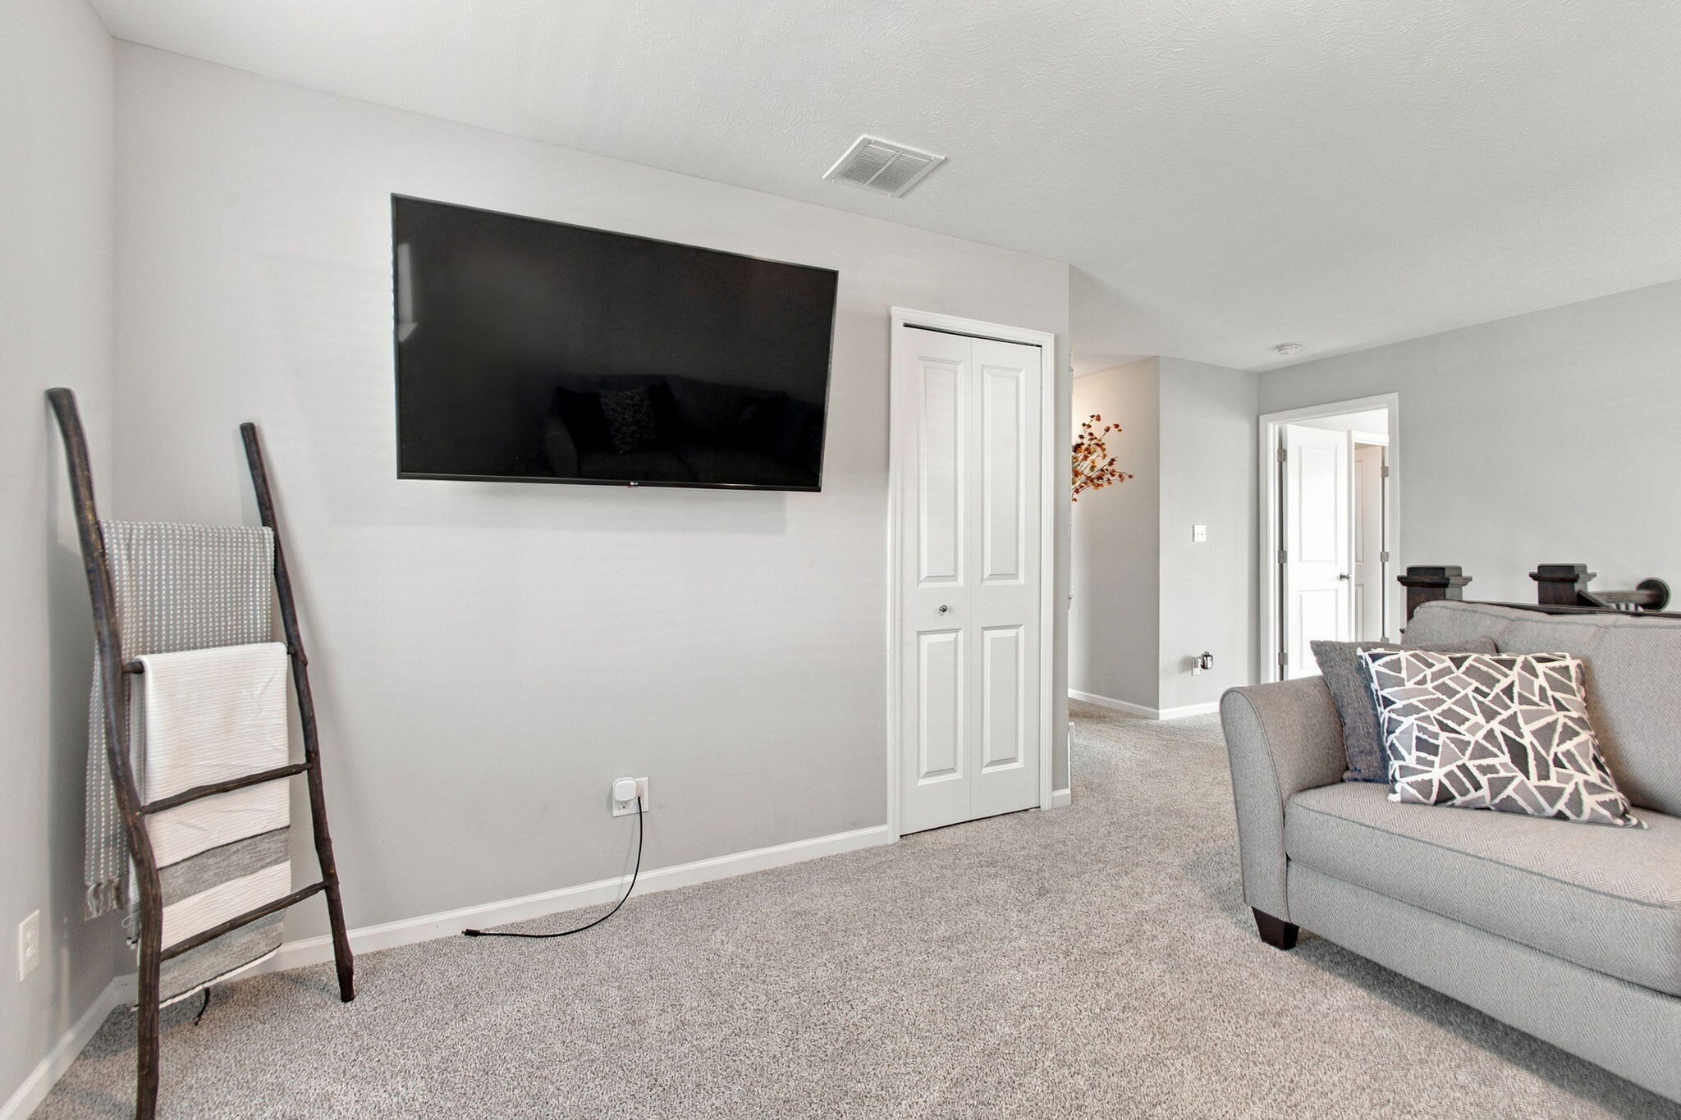
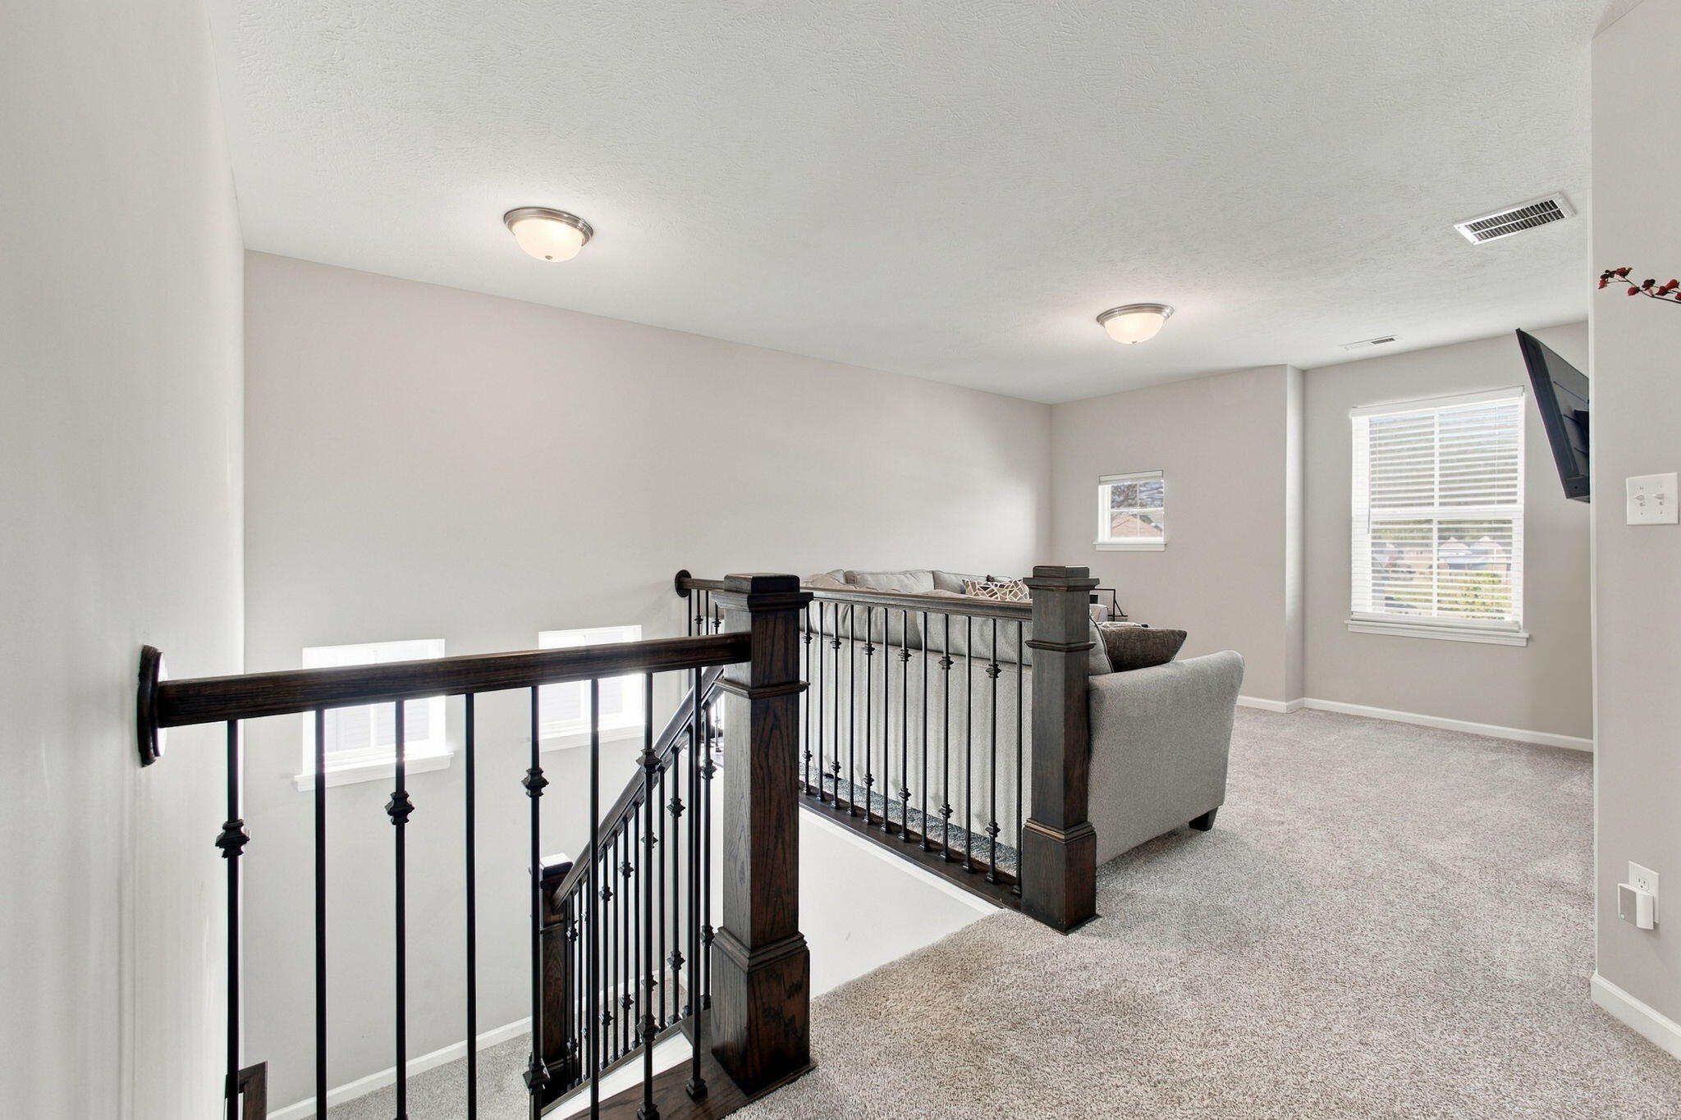
Carpeted upstairs loft with a gray sofa beside a dark wood and iron stair railing.
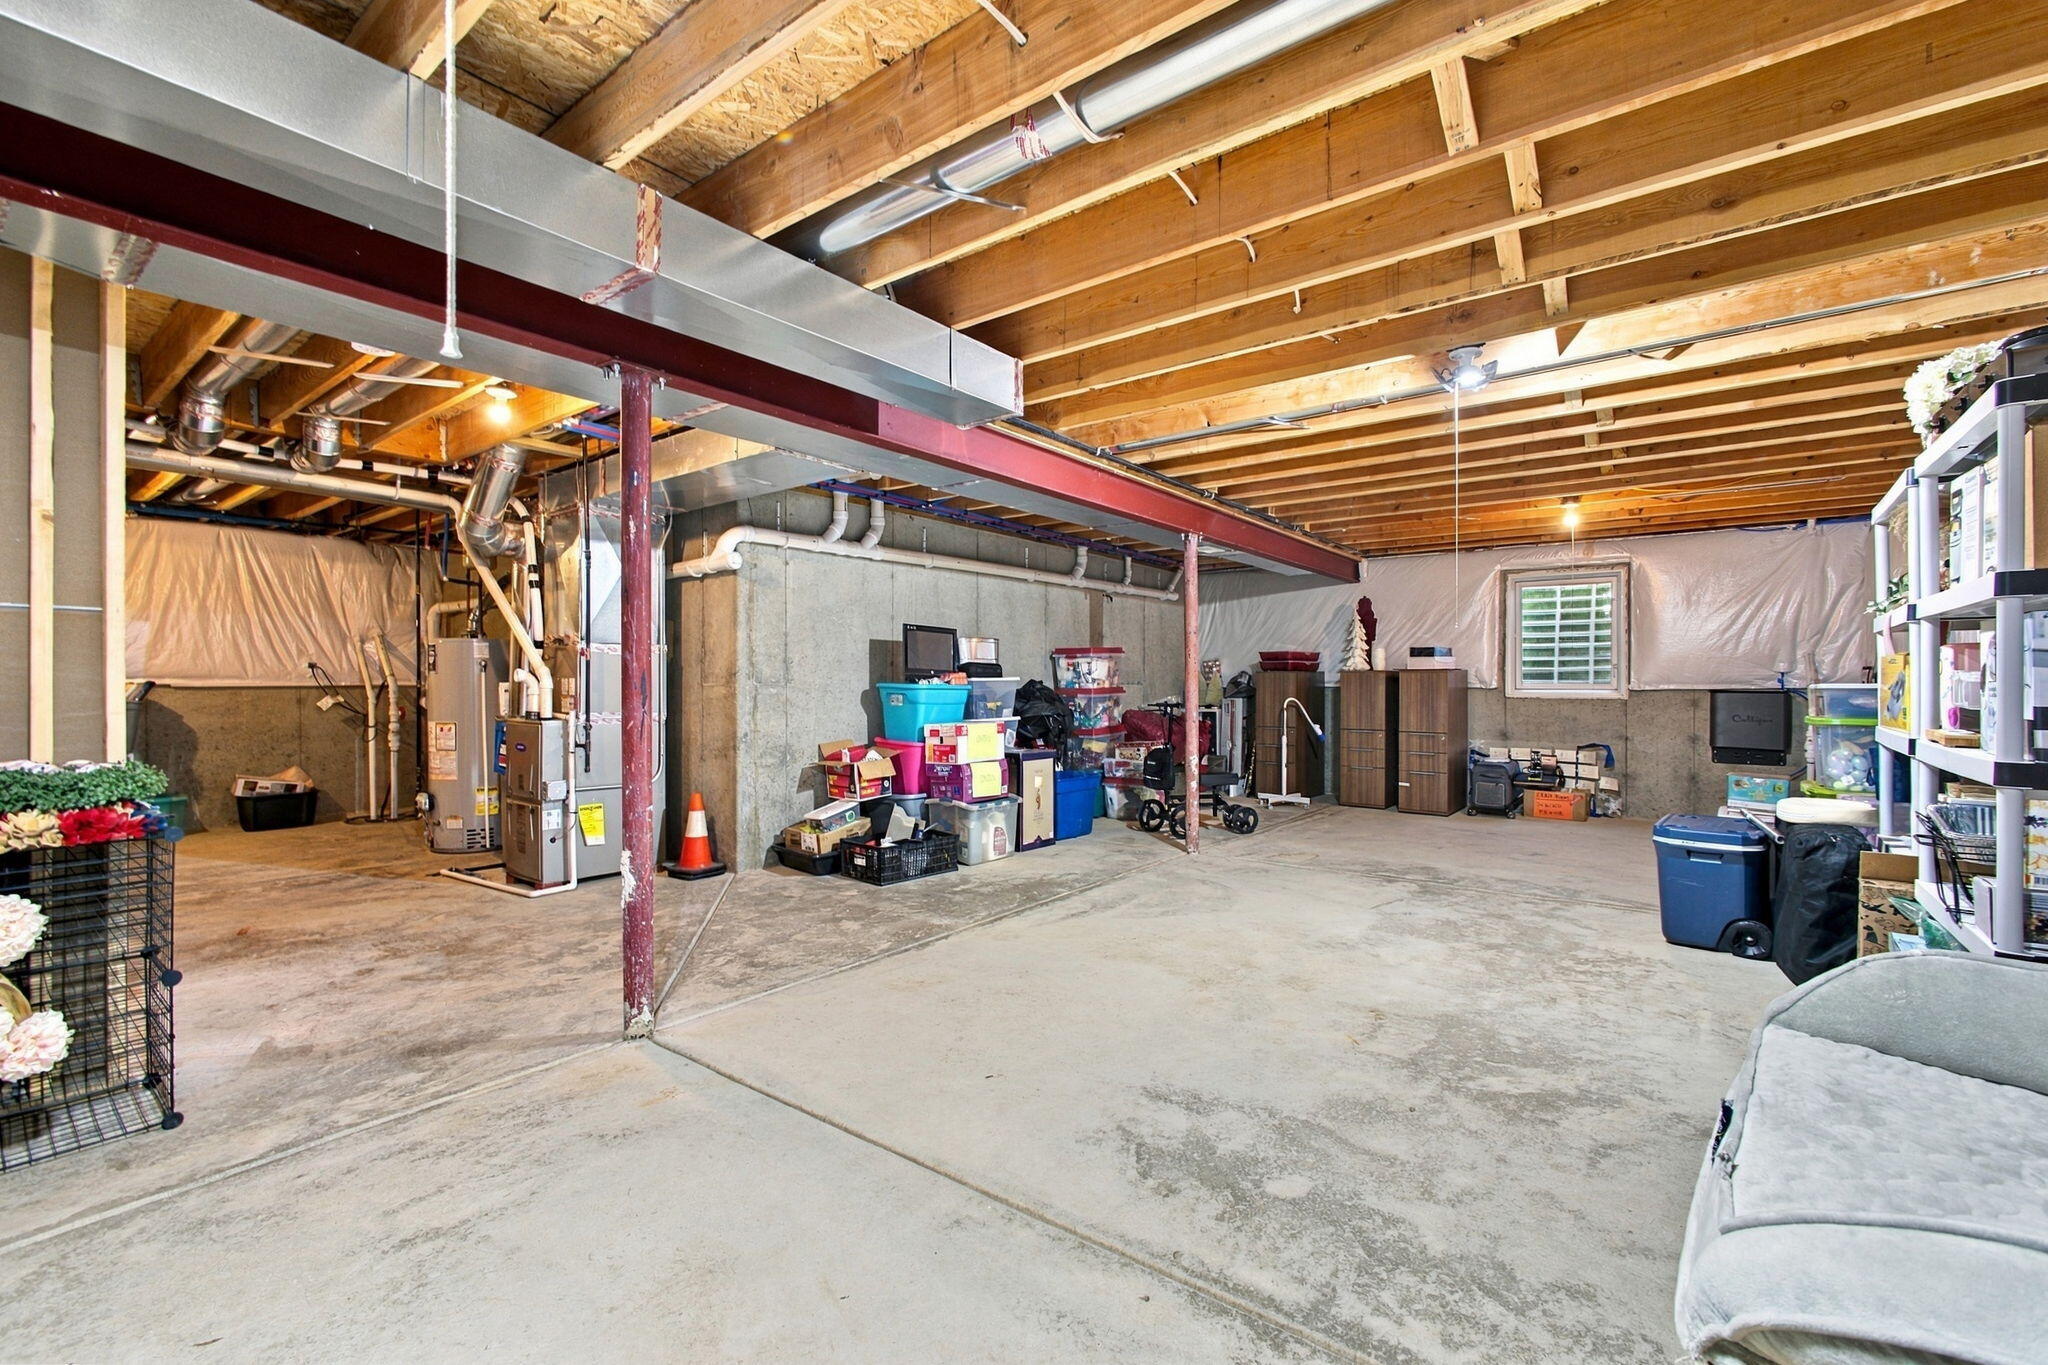
Unfinished basement with exposed ceiling joists, concrete floor, and utility equipment.
Aerial view of a residential neighborhood with detached homes, tree-lined streets, and a pond.
Aerial view of a house with a large lawn, paved driveway, and patio.
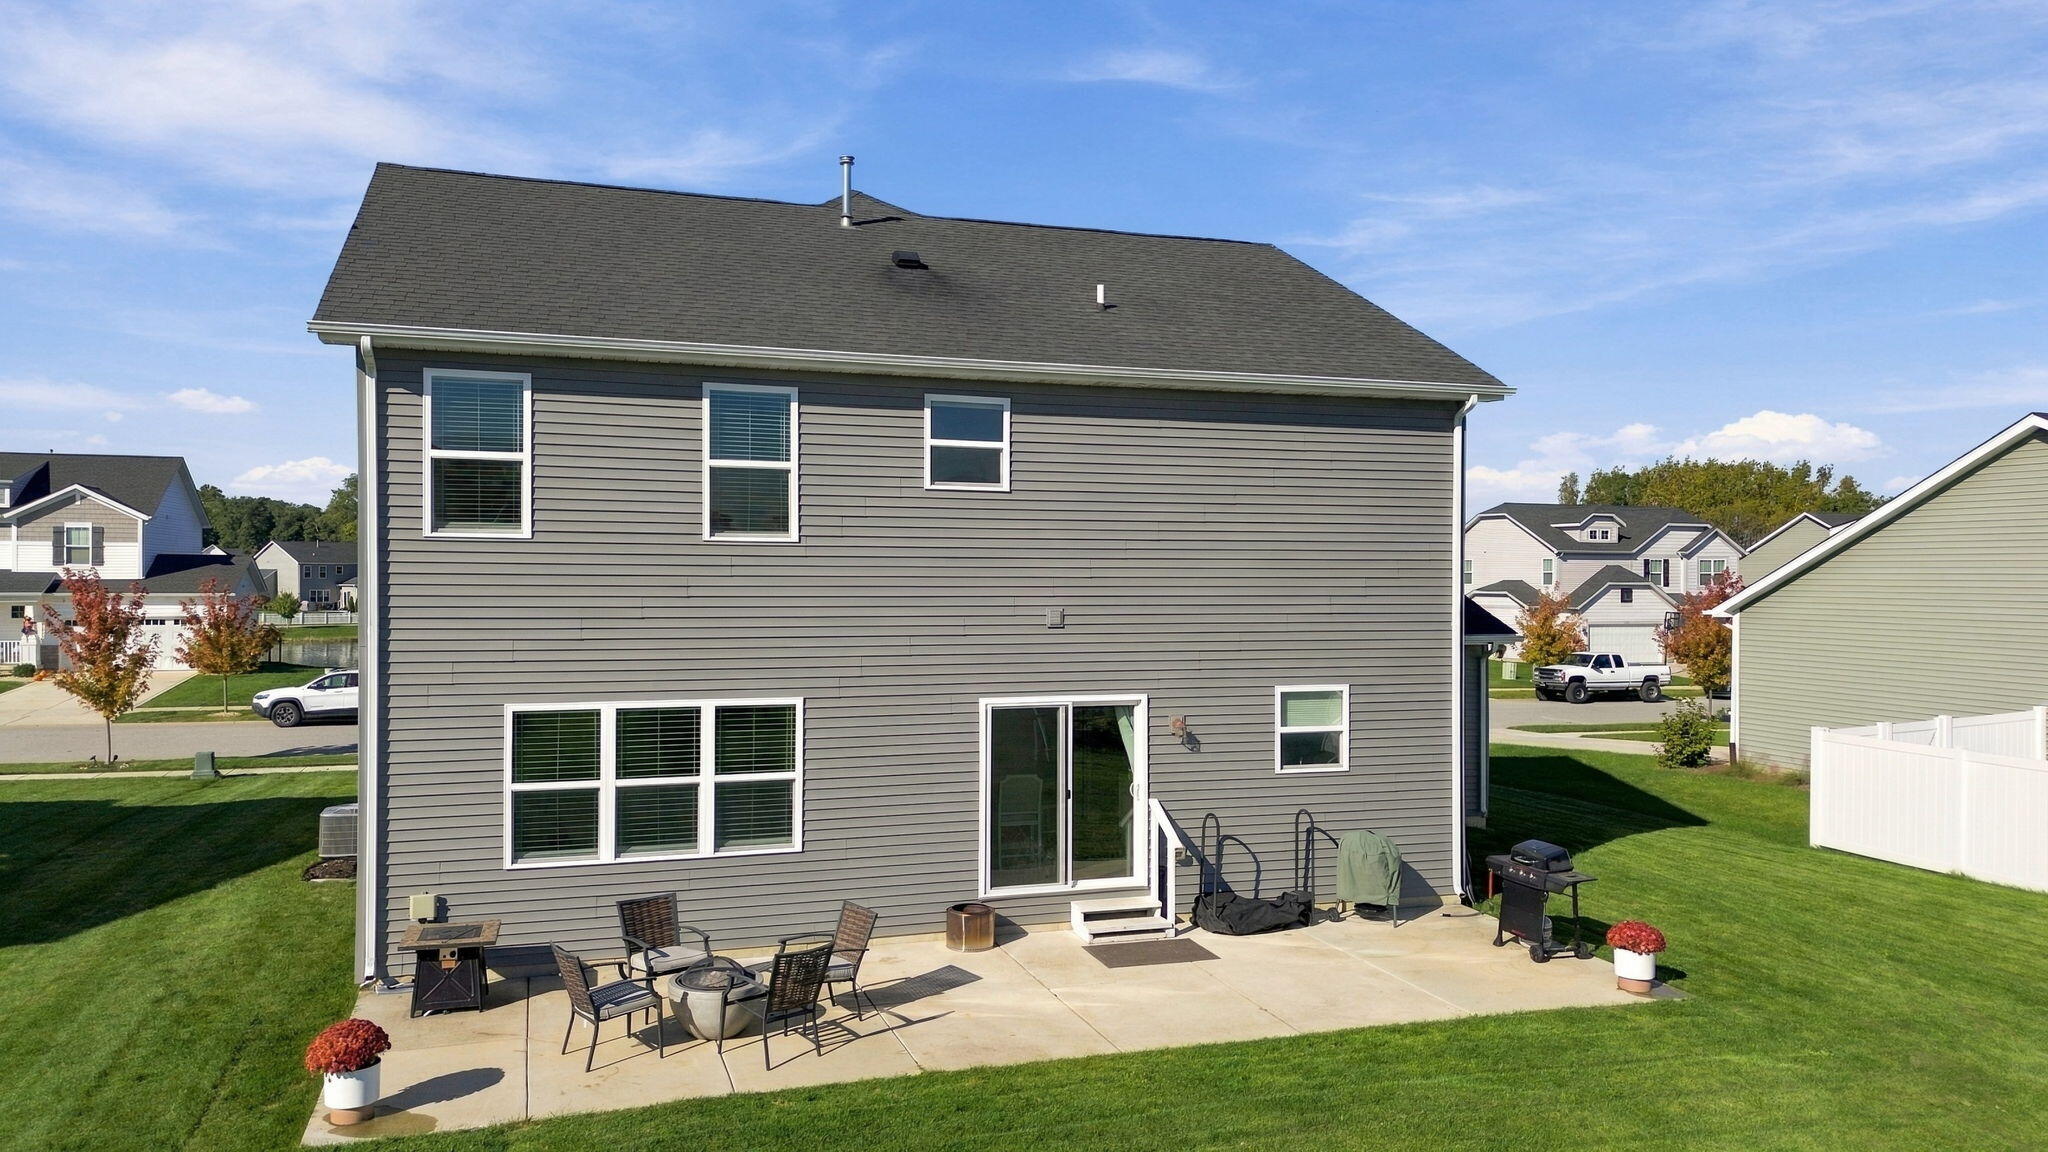
Rear of a gray-sided home with a patio, outdoor dining set, and fenced backyard.
Two-story gray-and-white house with a covered porch, attached garages, and landscaped front yard.
Birchwood Farms neighborhood entrance sign beside landscaped roadside.
SEE ALL PHOTOS
Two-story gray-and-white home with a covered porch, double garage, and landscaped lawn.
Gray-sided home with a covered front porch, white chairs, and colorful landscaping.
Aerial view of a suburban neighborhood with rows of homes, green lawns, and tree-lined streets.
Aerial view of a residential neighborhood with a pond and fountain.
Entry foyer with carpeted staircase, dark wood railing, and white front door.
Carpeted home office with a blue desk chair, two bright windows, and an arched entry to the foyer.
Bright kitchen with white cabinets, granite counters, stainless appliances, and a large island.
Bathroom with pedestal sink, toilet, dark accent wall, and mirror reflecting a staircase.
Bright kitchen and dining area with white cabinets, a dark wood island, and large windows.
Open kitchen and dining area with granite island, pendant lights, and sliding doors to the patio.
Furnished bedroom with a white storage bed, rust-colored throw, and two windows.
Bathroom with a glass-enclosed tiled shower, soaking tub, and white vanity.
Bedroom with a white bed, orange throw, ceiling fan, and open walk-in closet.
Bathroom with a long white double vanity, gray tile, and glass-enclosed shower.
Furnished bedroom with a tufted wood-framed bed and ceiling fan.
Bedroom with an orange quilted bed, window blinds, and a television.
Bathroom with a white vanity and toilet beside a striped shower curtain.
Laundry room with black front-loading washer and dryer beside a wire shelf of cleaning supplies.
Bedroom with a white bed, plush toys, a desk, and a wide window.
Carpeted living room with a wall-mounted television, gray sofa, and decorative ladder shelf.
Carpeted upstairs loft with a gray sofa beside a dark wood and iron stair railing.
Unfinished basement with exposed ceiling joists, concrete floor, and utility equipment.
Aerial view of a residential neighborhood with detached homes, tree-lined streets, and a pond.
Aerial view of a house with a large lawn, paved driveway, and patio.
Rear of a gray-sided home with a patio, outdoor dining set, and fenced backyard.
Two-story gray-and-white house with a covered porch, attached garages, and landscaped front yard.
Birchwood Farms neighborhood entrance sign beside landscaped roadside.
Courtesy of Realty Executives Premier, Anna Steuer, Listing Contact: (219) 241-3867 
For Sale

12345 Woodmar Place

12345 Woodmar Place, Cedar Lake, IN 46303

$479,000
Five years young and still feels brand new, this Linden plan in Birchwood Farms was customized with the upgrades most buyers wish they had picked the first time. From the 9ft ceilings on the main floor you enter into a great foyer, a flex room sits ready to be an office, playroom or dining room, then the home opens to a a 16x15 great room, than breakfast area and a kitchen with center island and walk in pantry. Slide the back door open to a 13x16 concrete patio and a flat backyard with plenty of room to play, garden or simply sit. All four bedrooms are upstairs along with a 12x13 loft and the laundry room, so no more hauling baskets up and down the stairs. The owner's suite is where the upgrades really show: a 15x15 bedroom, walk-in closet and the deluxe owner's bath with a soaker tub and a separate tiled shower with glass surround. A three-car garage handles the cars, bikes and lawn equipment, and the full unfinished basement gives you storage today and room to grow later. Birchwood Farms offers wooded trails, two ponds and a playground, with Hanover schools and quick access to US-41.

4
beds

3
baths

2,286 Sq.Ft. LIVING AREA

10,890 Sq.Ft. lot

Anna Steuer, smiling real estate agent in a black dress, seated for a studio portrait.

Anna Steuer

Features & Amenities

Interior

  • total bedrooms4
  • Total bathrooms3
  • full bathrooms2
  • half bathroom1
  • Laundry room Laundry Room, Upper Level
  • APPLIANCES Disposal, Water Softener Owned, Refrigerator, Microwave, Gas Range, Gas Cooktop, Dishwasher
  • other interior Features Ceiling Fan(s), Walk-In Closet(s), Soaking Tub, Pantry, Open Floorplan, Kitchen Island, High Ceilings, Granite Counters, Double Vanity

Area & Lot

  • Status For Sale
  • Living Area2,286 Sq.Ft.
  • Lot Area10,890 Sq.Ft.
  • MLS® ID847232
  • TypeResidential
  • YEAR BUILT2021
  • View DescriptionNeighborhood
  • School DistrictHanover

Exterior

  • STORIES2
  • Garage Space3.0
  • water SourcePublic
  • utilitiesCable Connected, Water Connected, Sewer Connected, Natural Gas Connected
  • PoolNone
  • lot featuresBack Yard
  • parkingAttached, Kitchen Level, Garage Faces Front, Driveway, Concrete, Garage Door Opener
  • HEAT TYPENatural Gas
  • sewerPublic Sewer
  • HOA AmenitiesJogging Path, Maintenance Grounds
  • security FeaturesSmoke Detector(s)

Financial

  • Sales Price$479,000
  • Real Estate Tax $4,371/yr
  • HOA $150/3 mos
Gray-sided home with a covered front porch, white chairs, and colorful landscaping.

Schedule a Showing

I would love to show you this beautiful property. Please select your preferred date and time below. I’ll be in touch shortly to confirm your appointment.

Schedule a Showing

I would love to show you this beautiful property. Please select your preferred date and time below. I’ll be in touch shortly to confirm your appointment.

Thank you for your interest in 12345 Woodmar Place, Cedar Lake, IN 46303. We are reviewing your request and will be in touch shortly!

Mortgage Calculator

Estimate your monthly mortgage payment, including the principal and interest, property taxes, and HOA. Adjust the values to generate a more accurate rate.

All estimates are provided for informational purposes only. Actual amounts may vary.
$0,000 Your Payment 20 15 65
$0,000 Your Payment

Foundations of Service

A life built around helping others — combining local insight, strong work ethic, and genuine care to deliver meaningful results.

Follow Me on Instagram