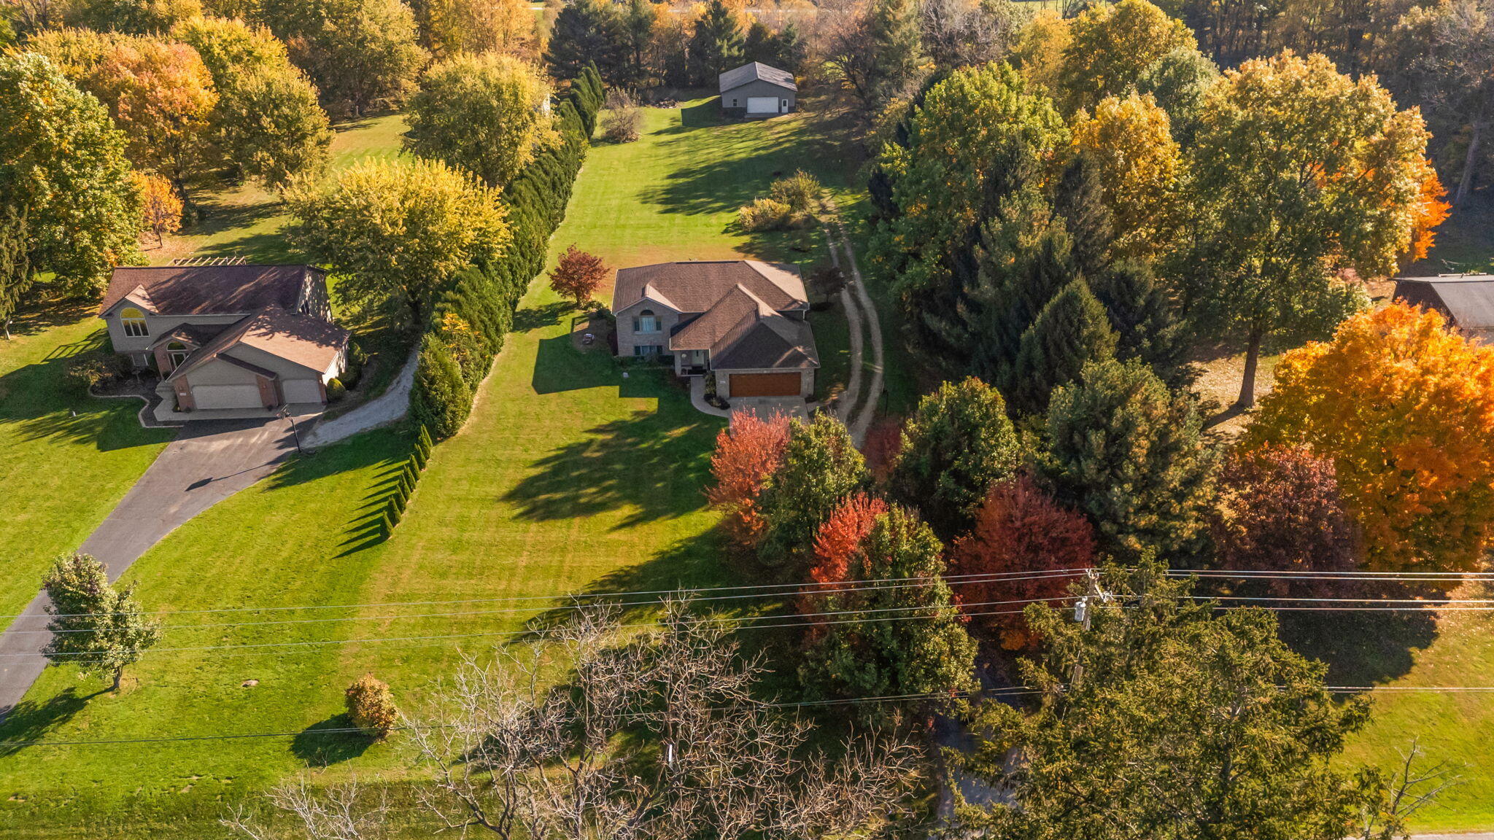
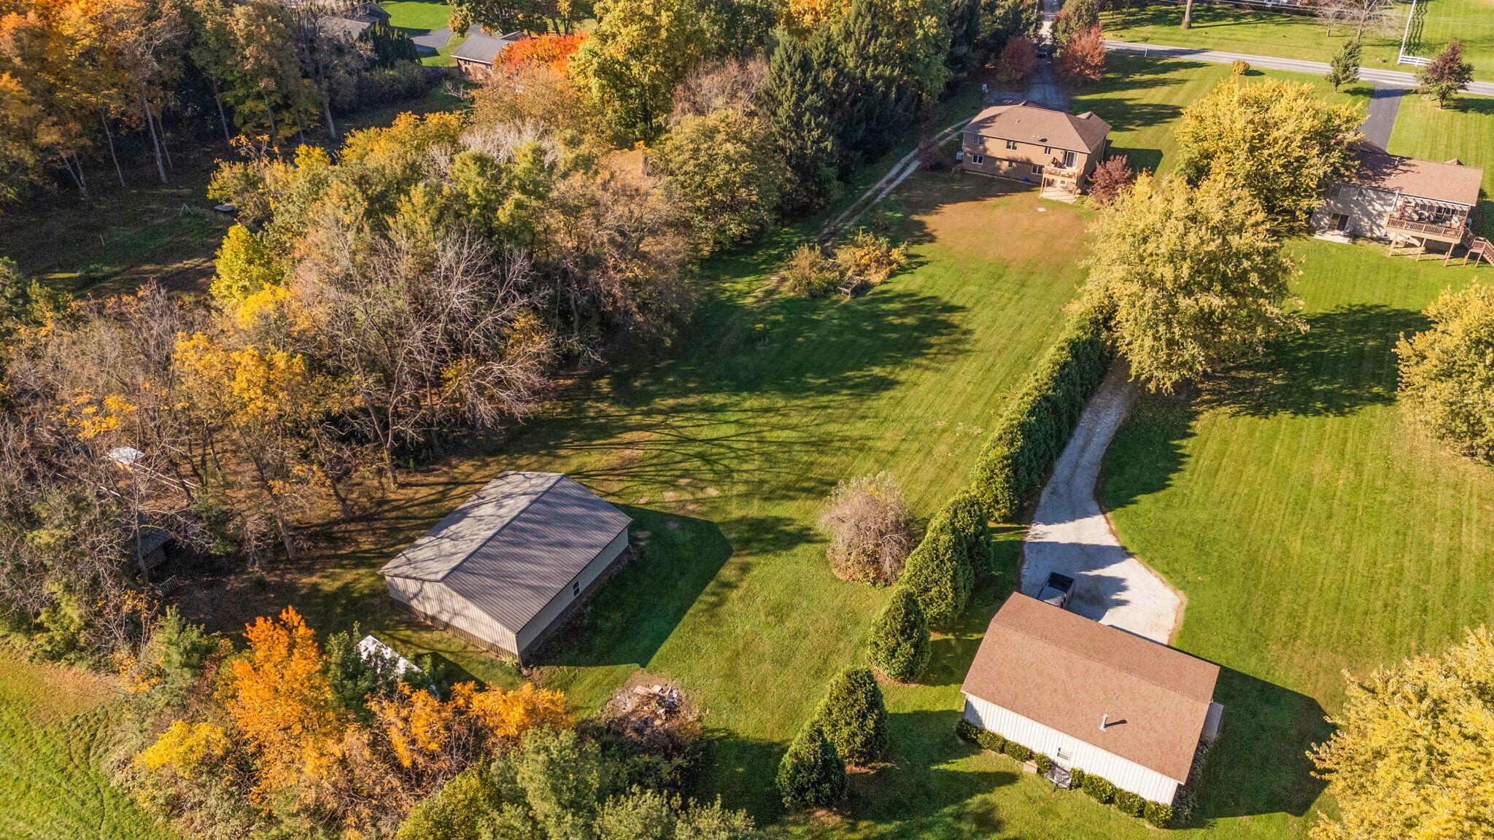
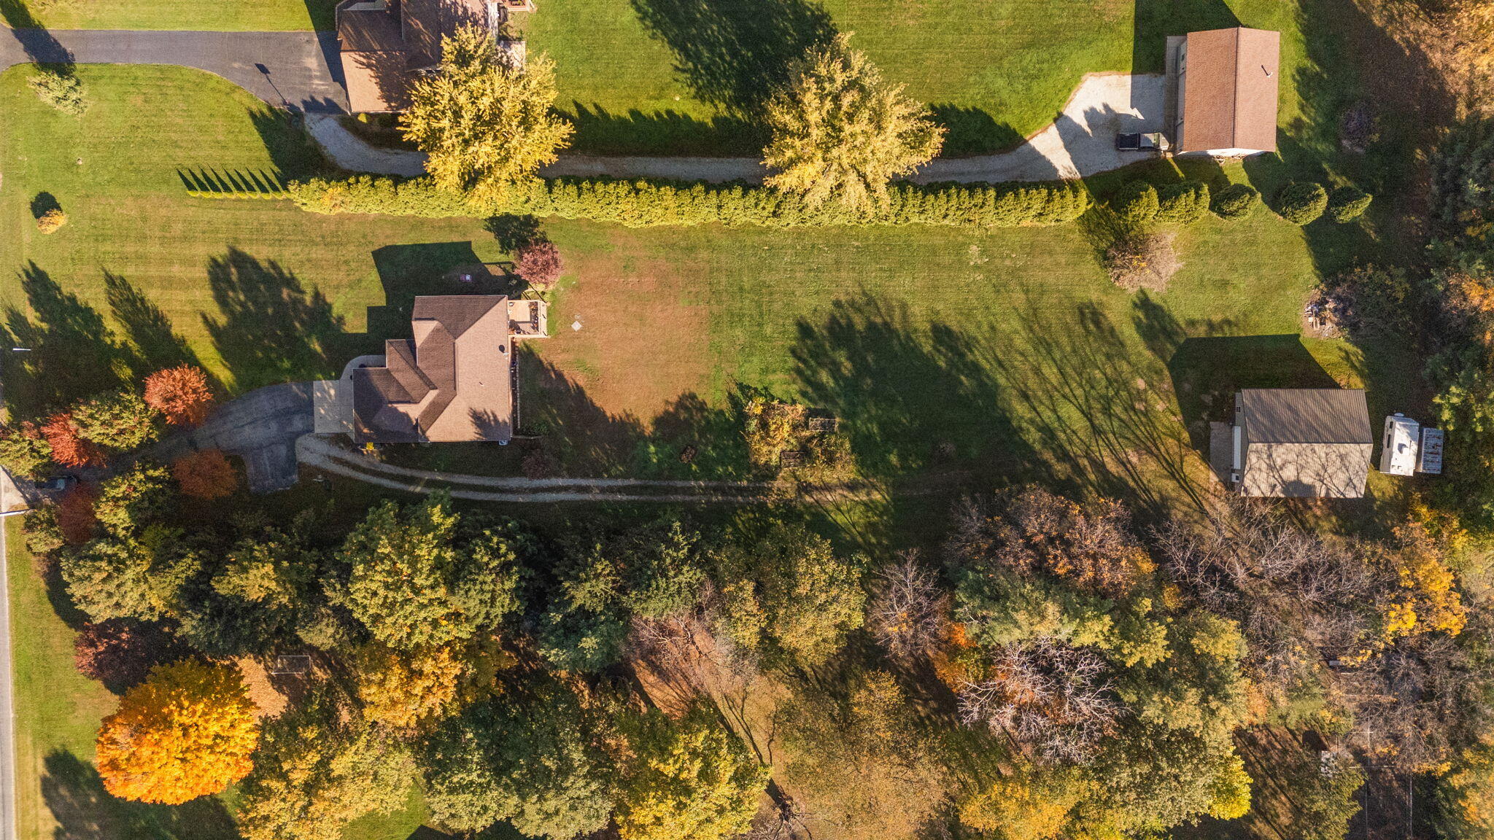
Aerial view of a home on a tree-lined property with a long lawn and driveway.
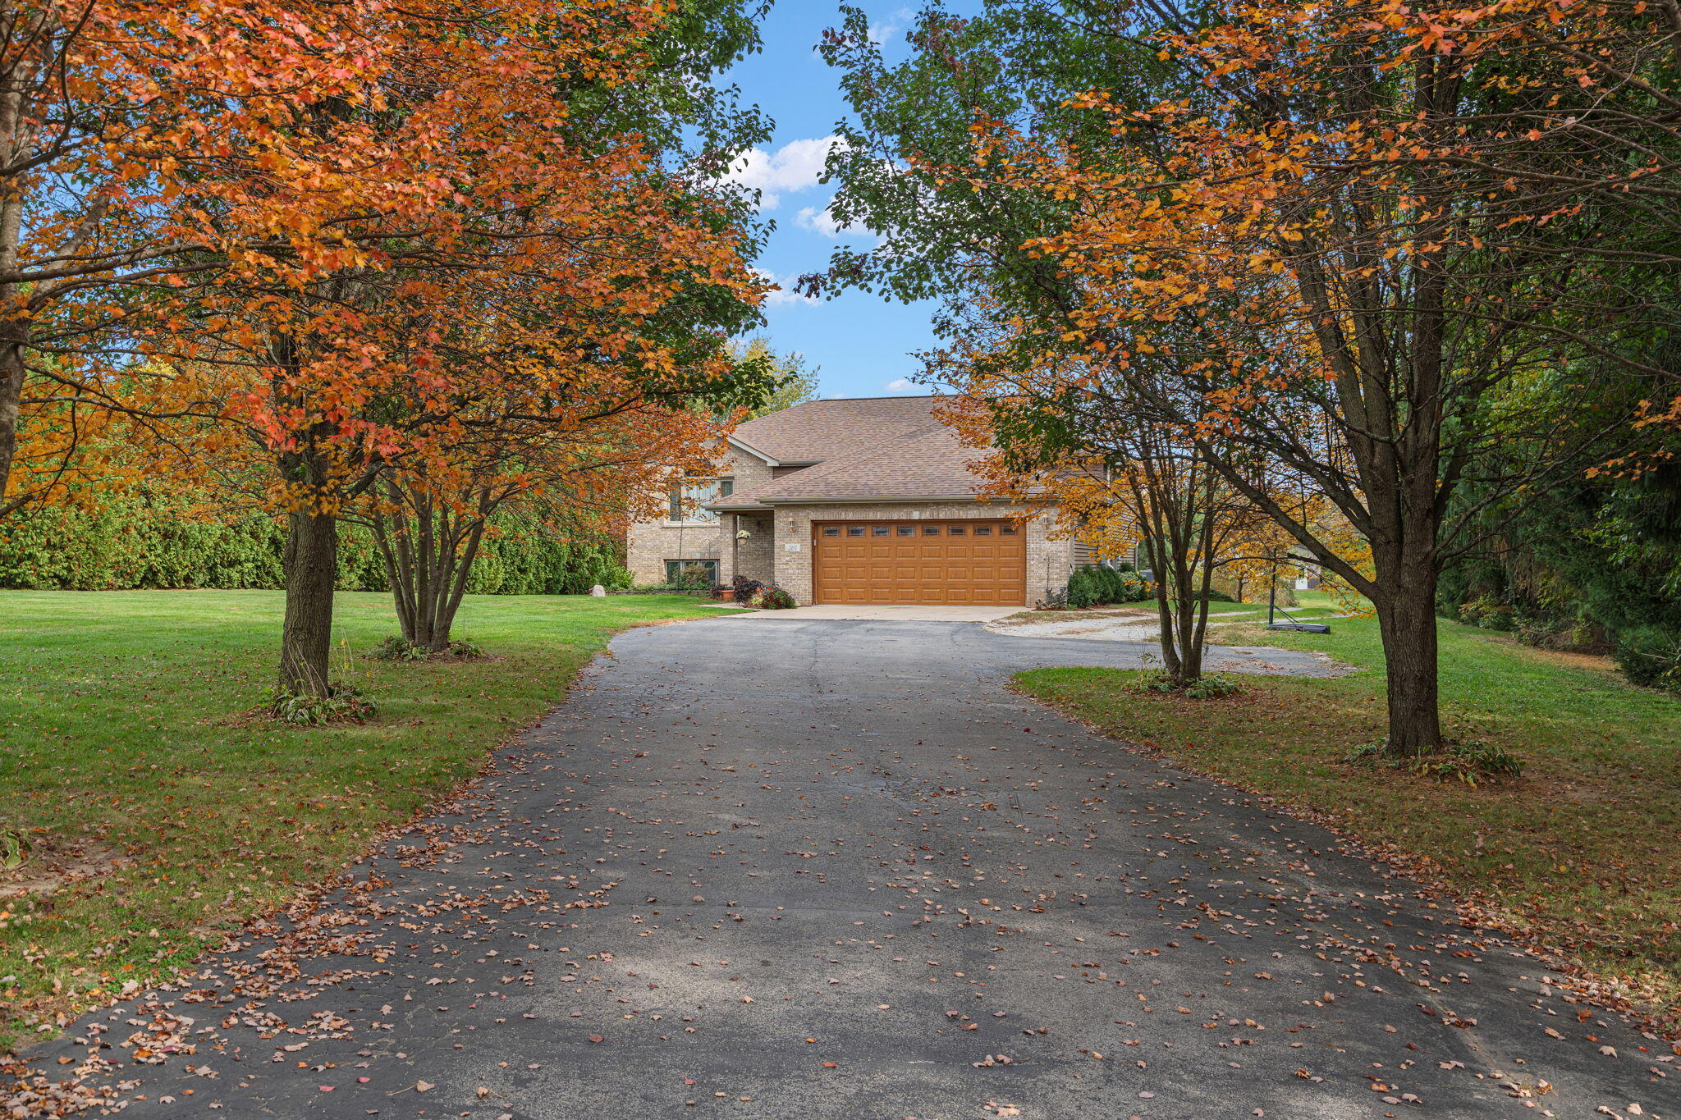
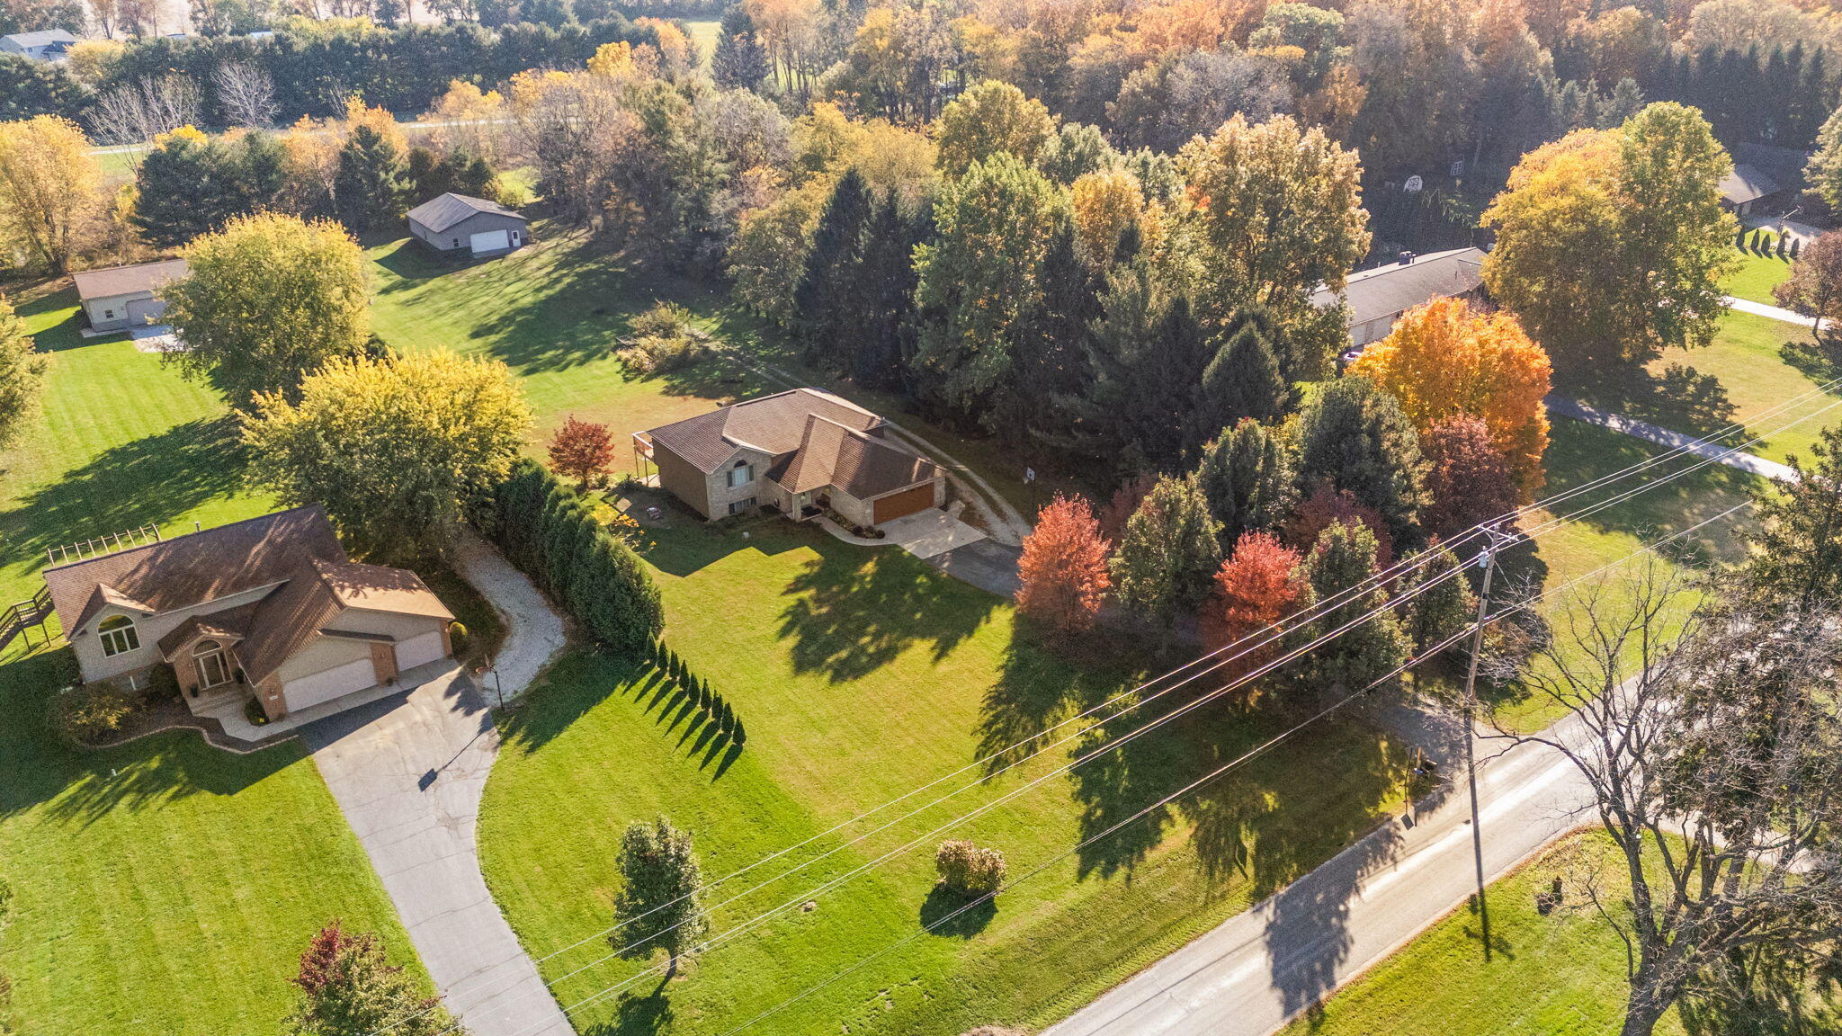
Brick house with a wide driveway framed by trees with orange autumn leaves.
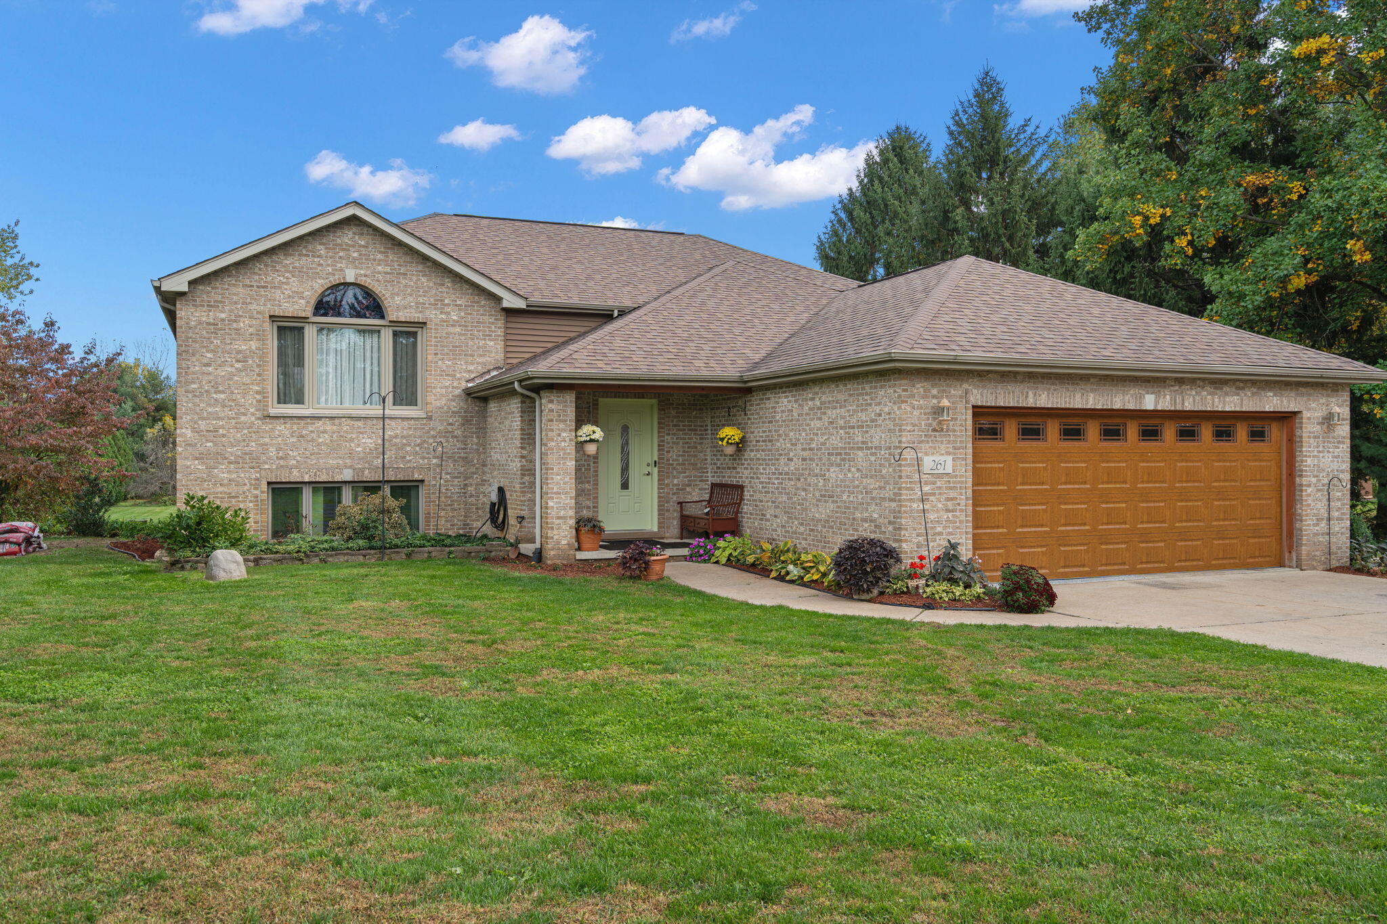
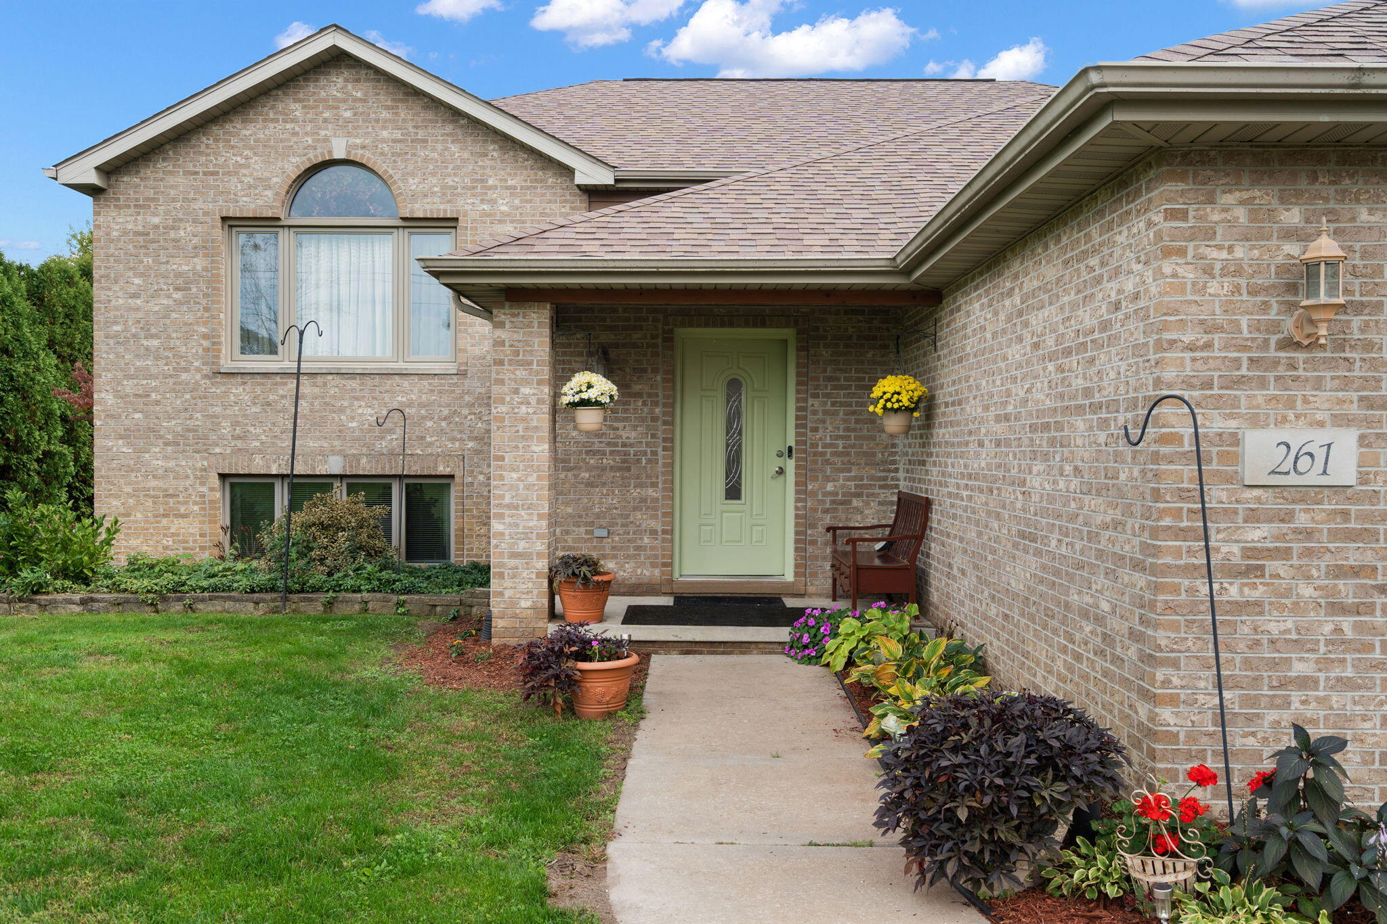
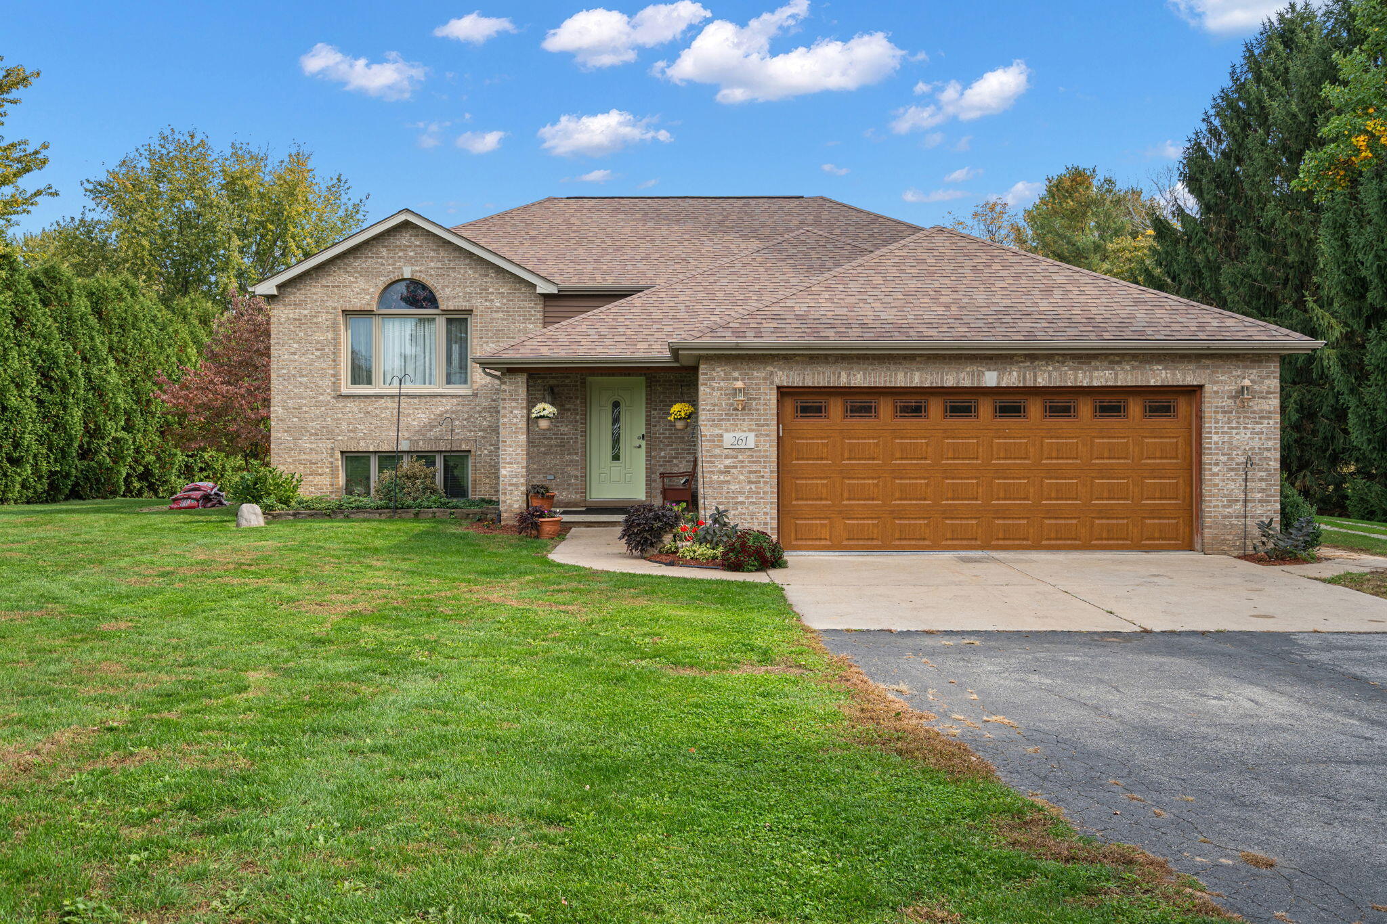
Brick home with a two-car garage, green front door, and landscaped entry.
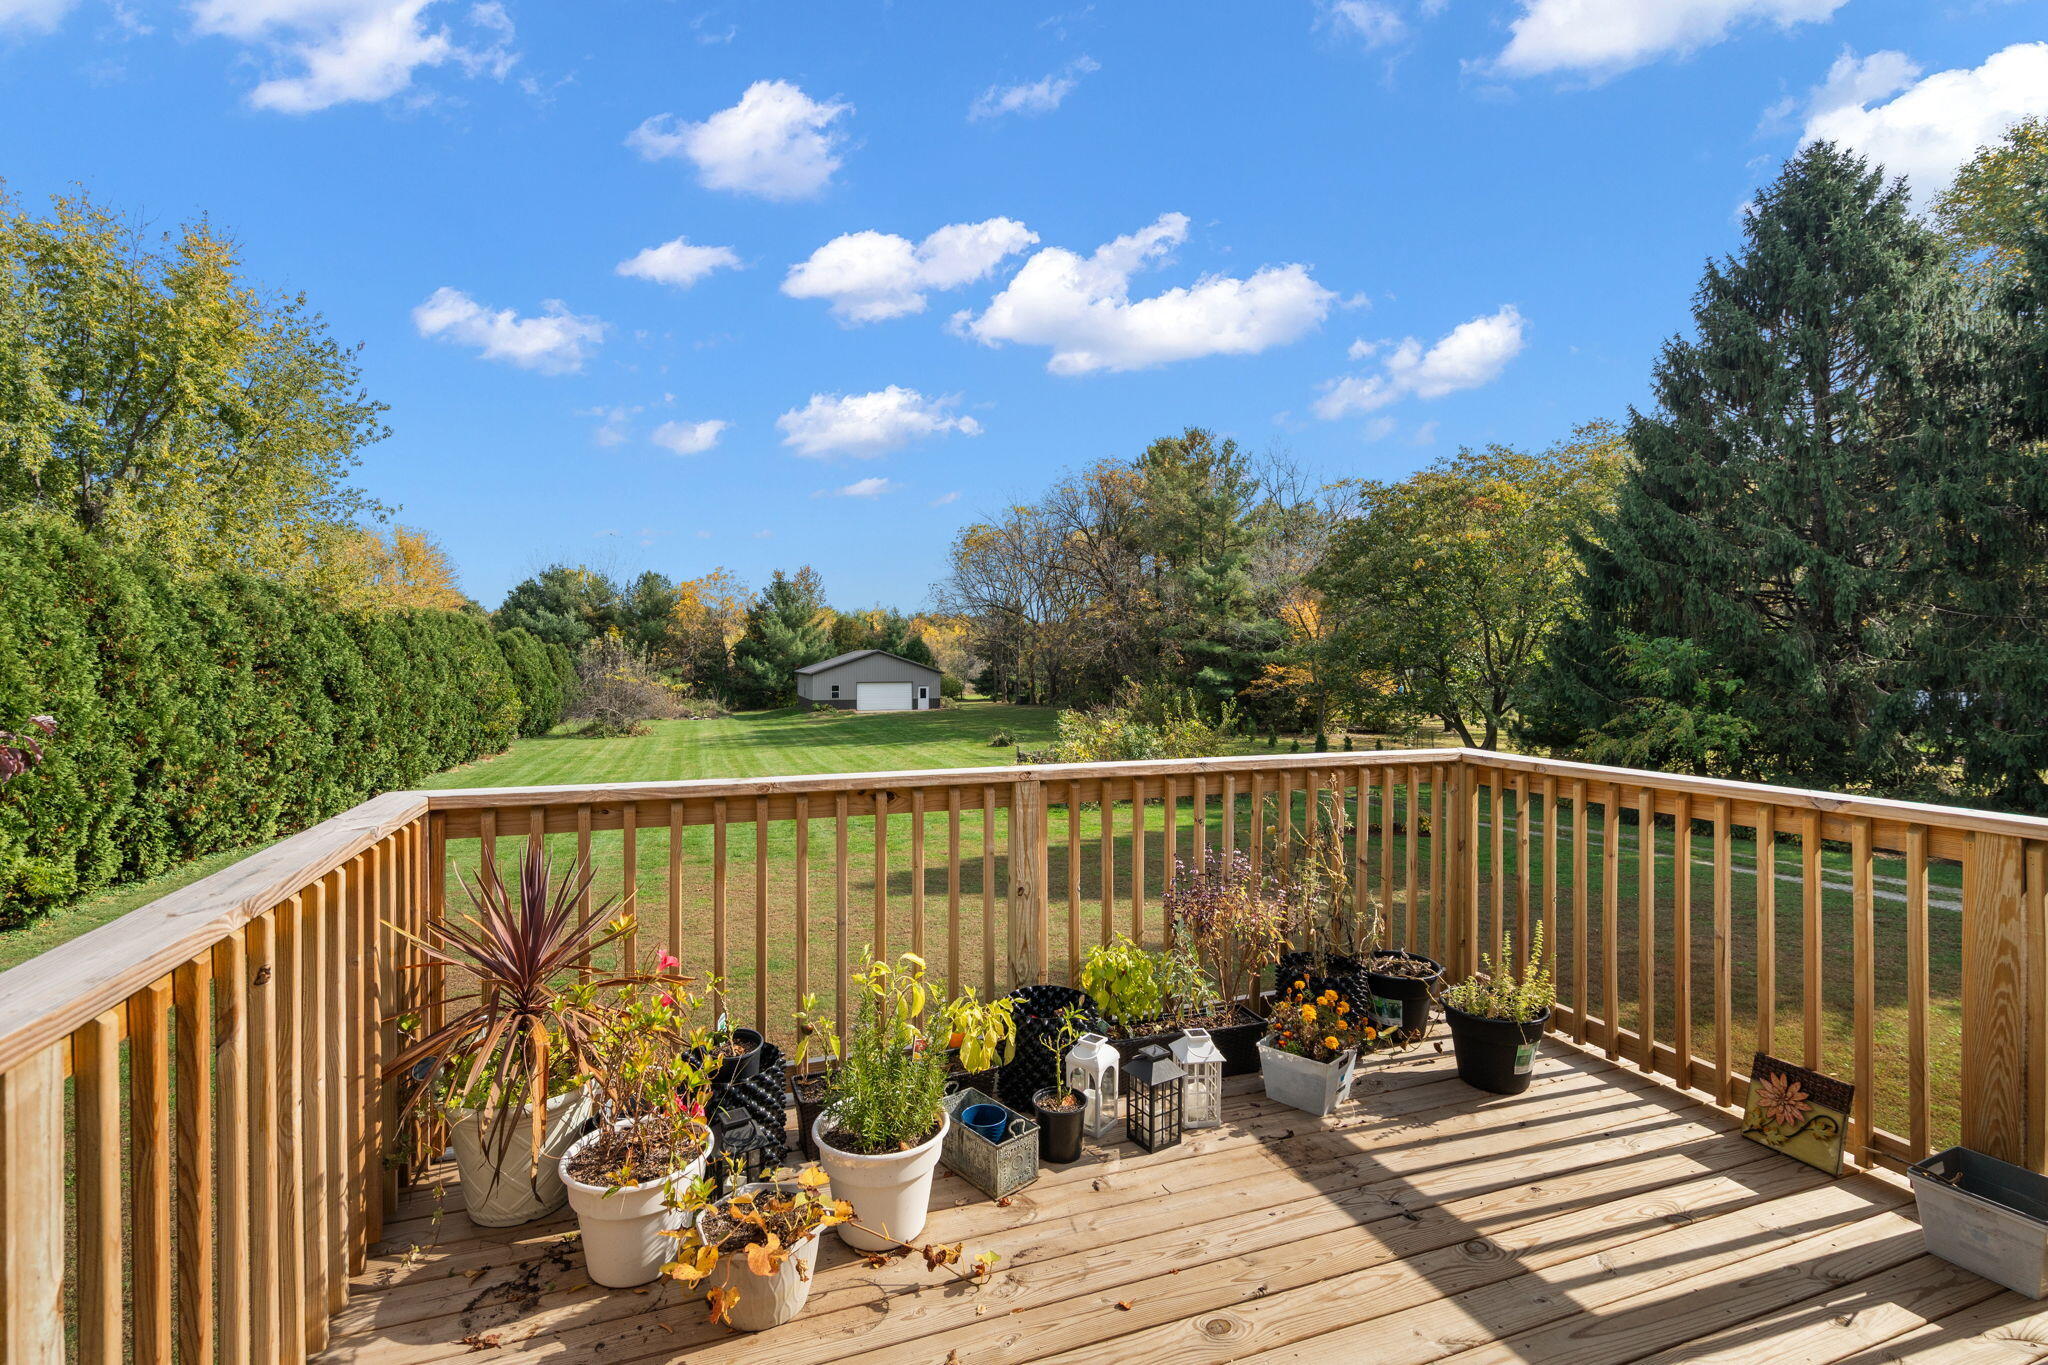
Wooden deck with potted plants overlooking a broad lawn and detached outbuilding.
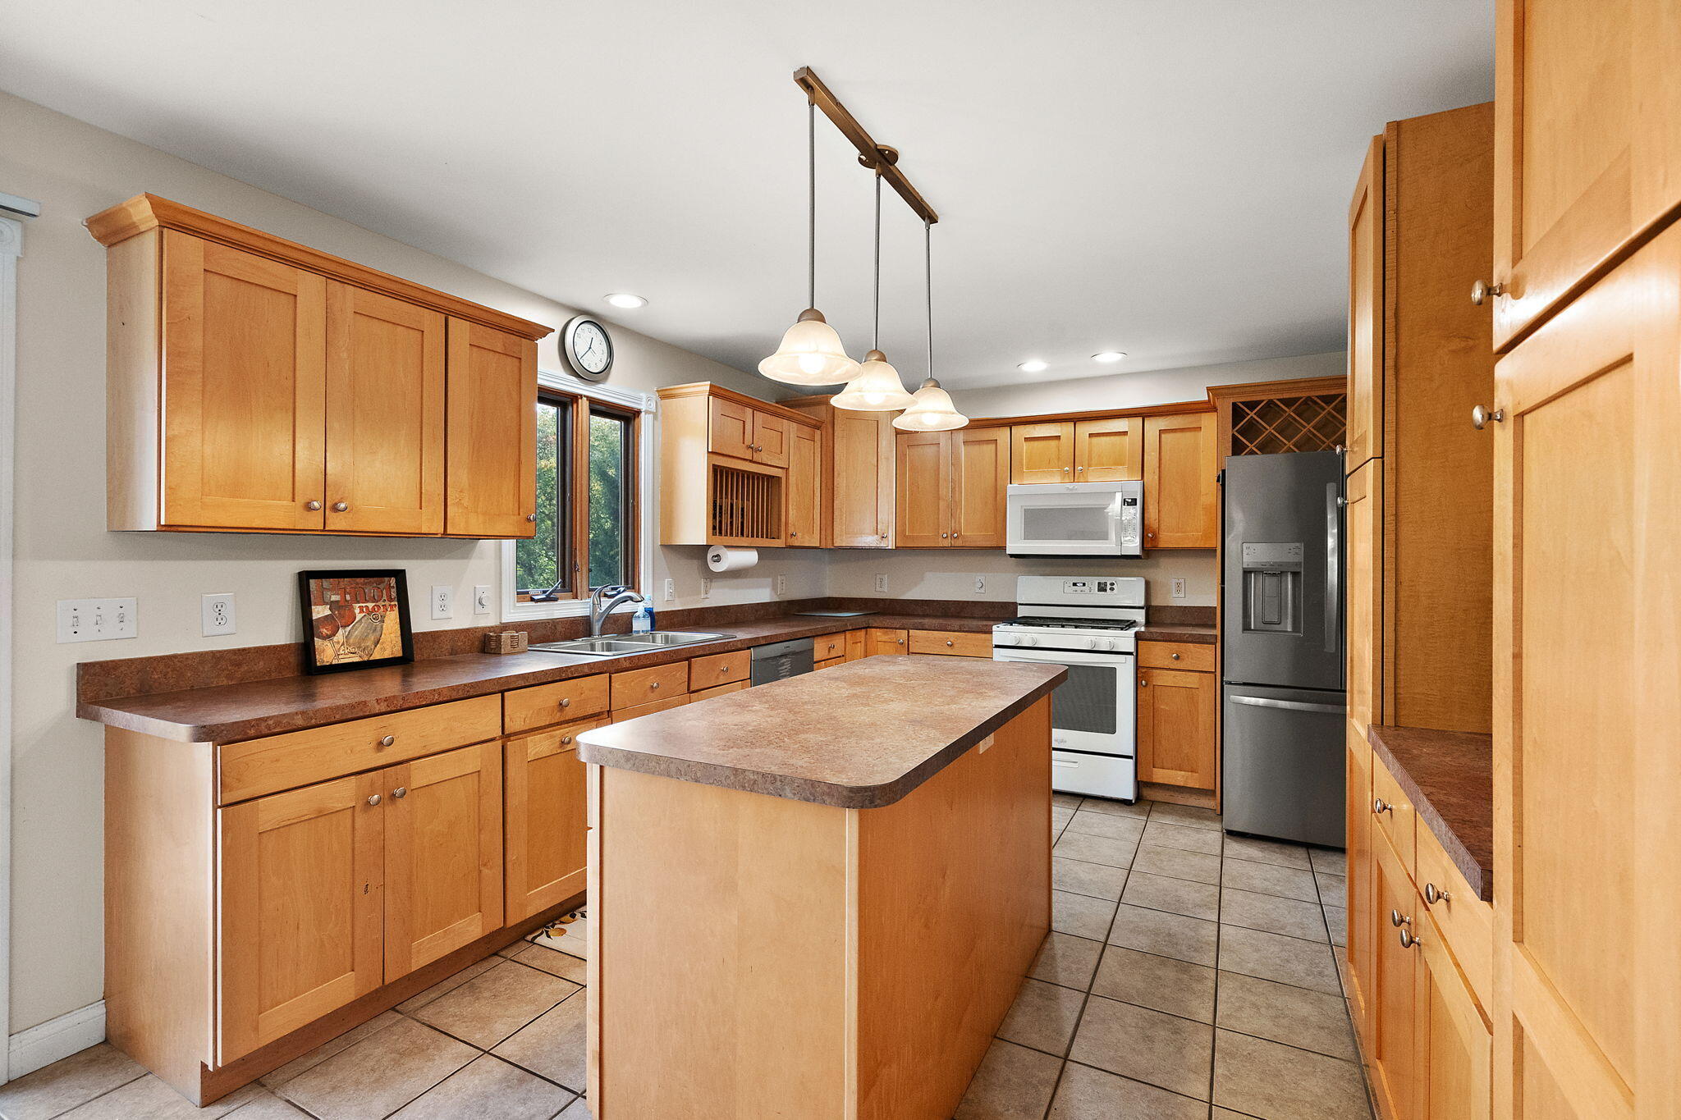
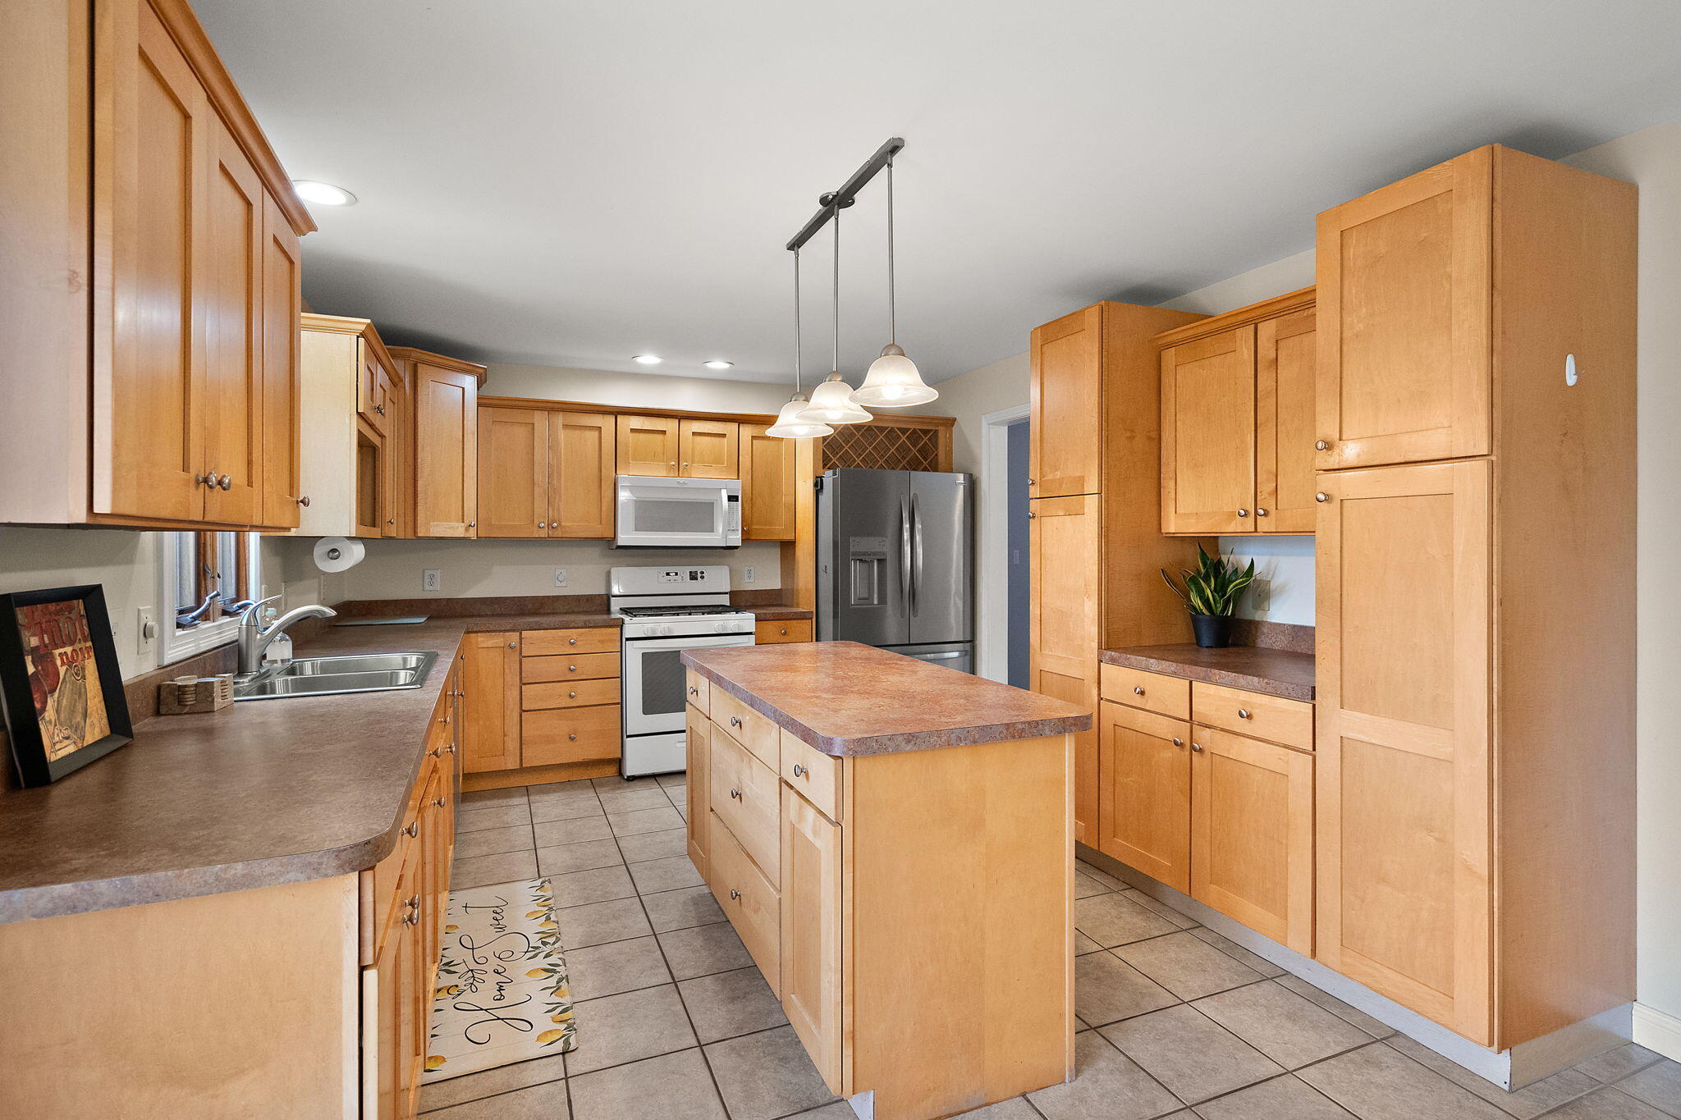
Kitchen with honey-colored cabinets, a central island, and stainless steel refrigerator.
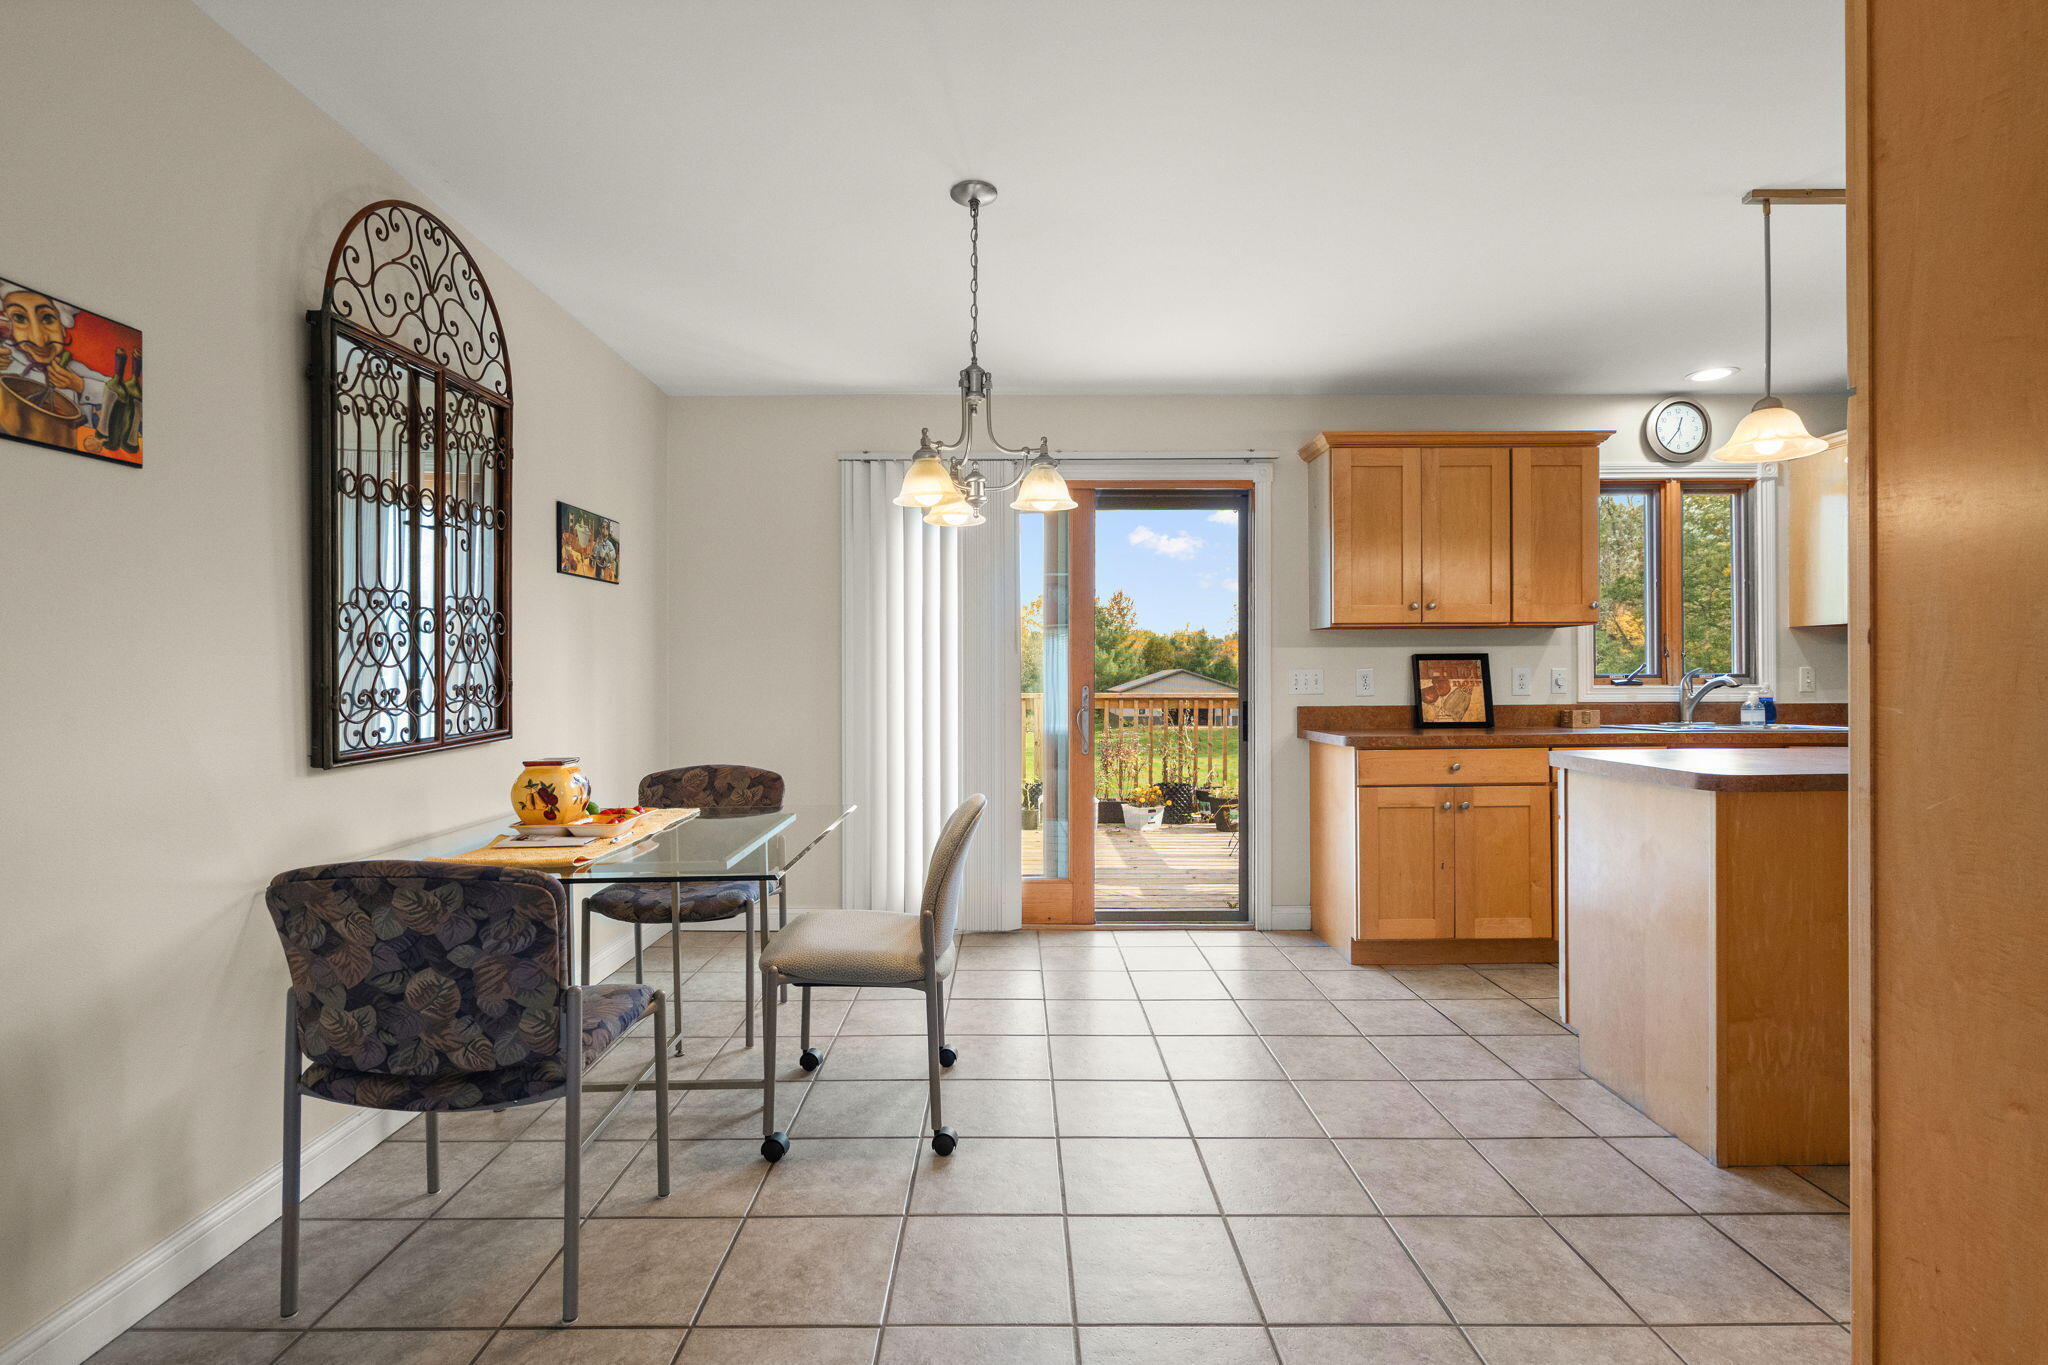
Kitchen and dining area with warm wood cabinets, a glass dining table, and a sliding door to the deck.
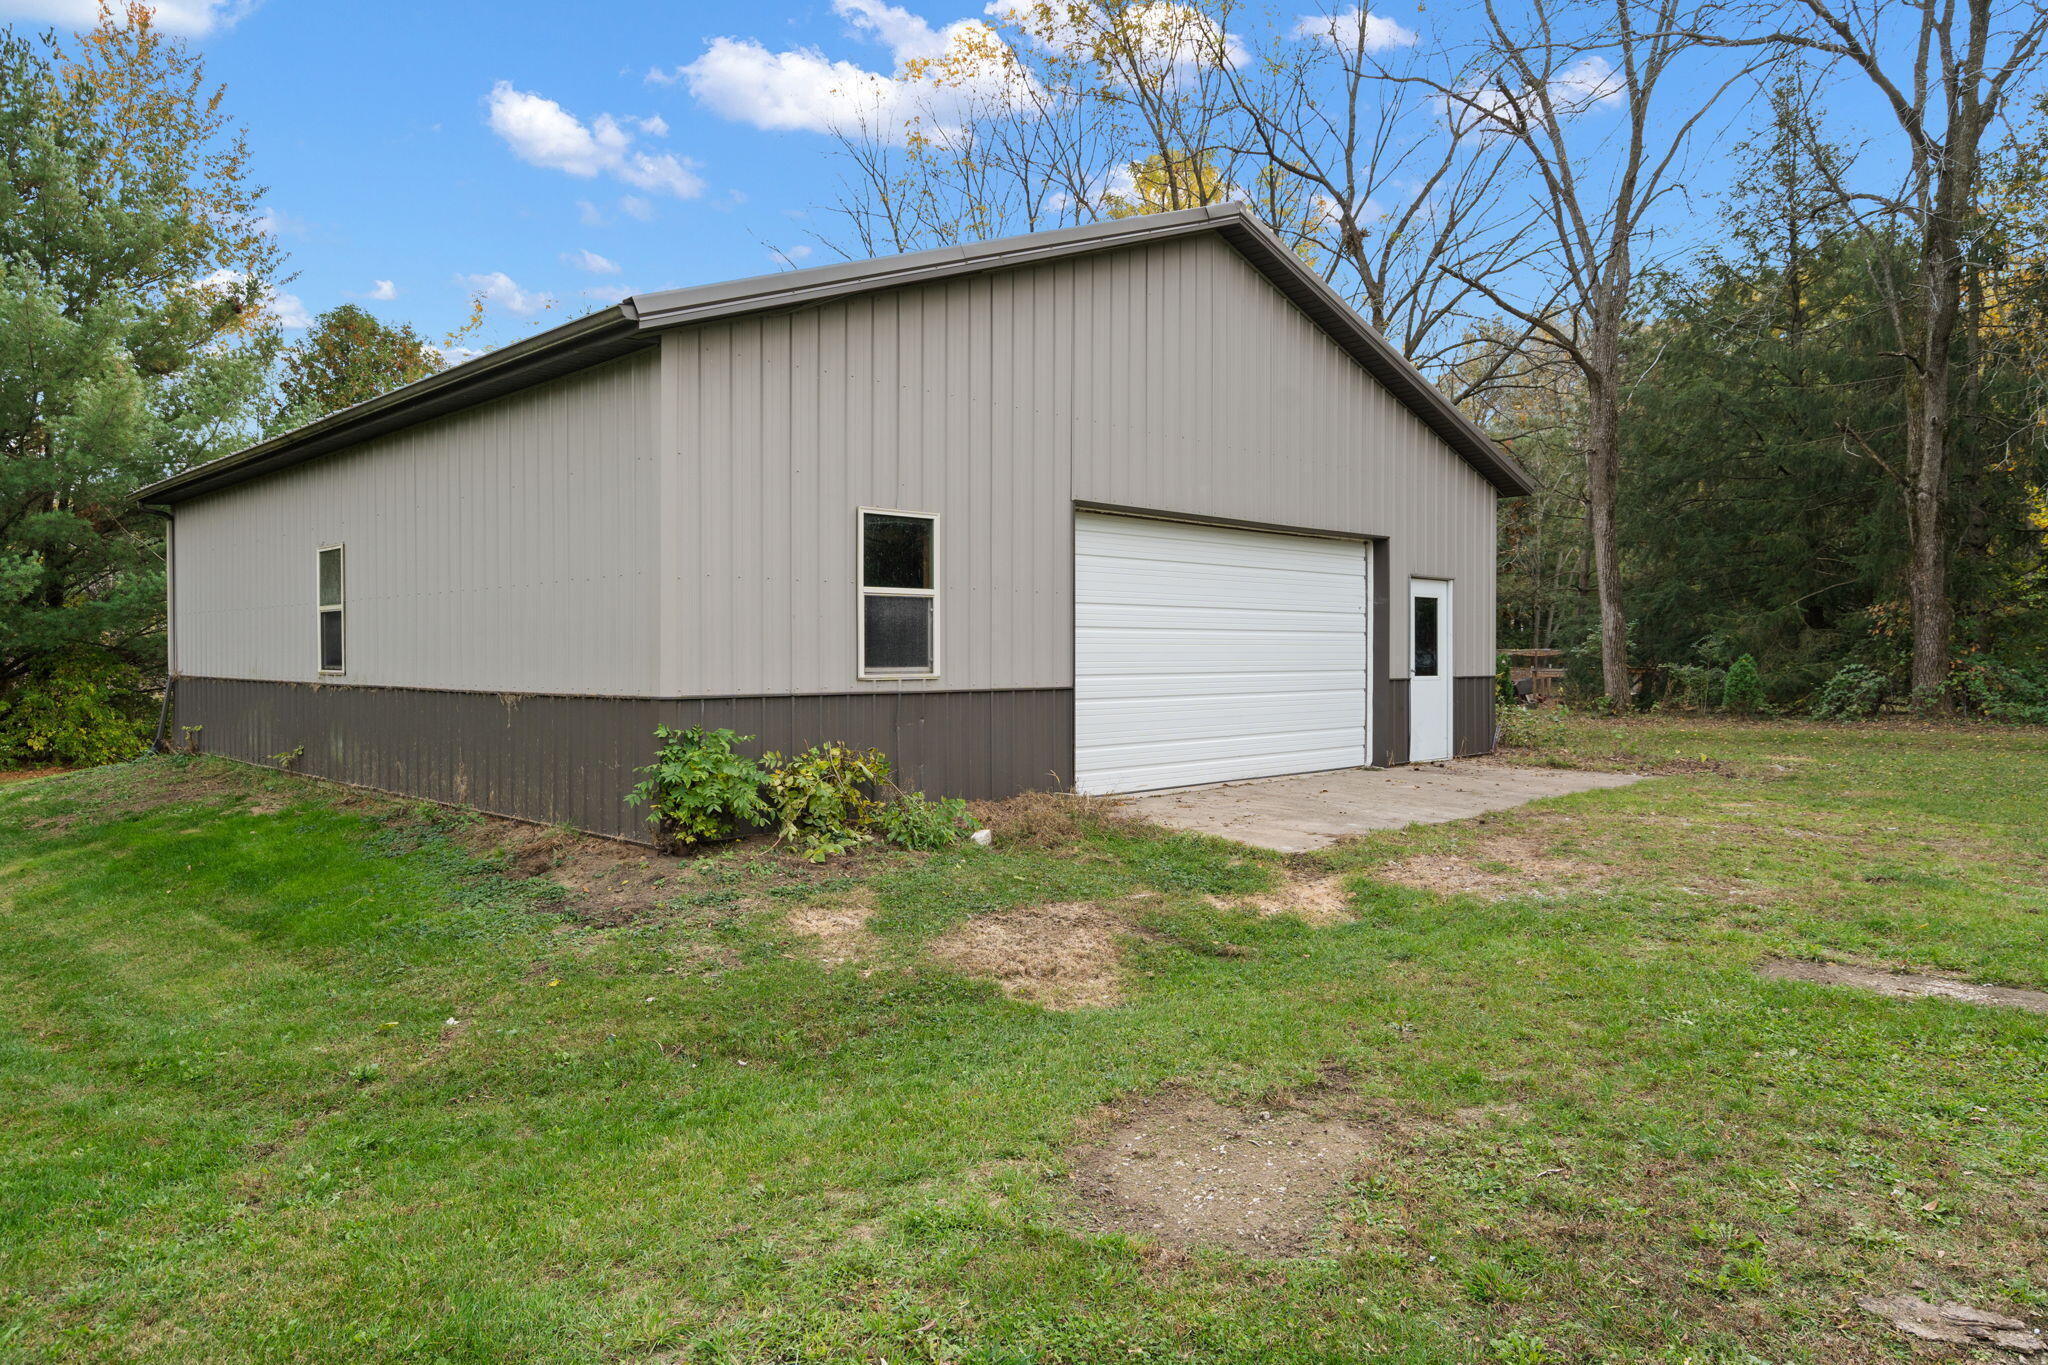
Detached metal-sided garage with a large white overhead door, surrounded by trees and lawn.
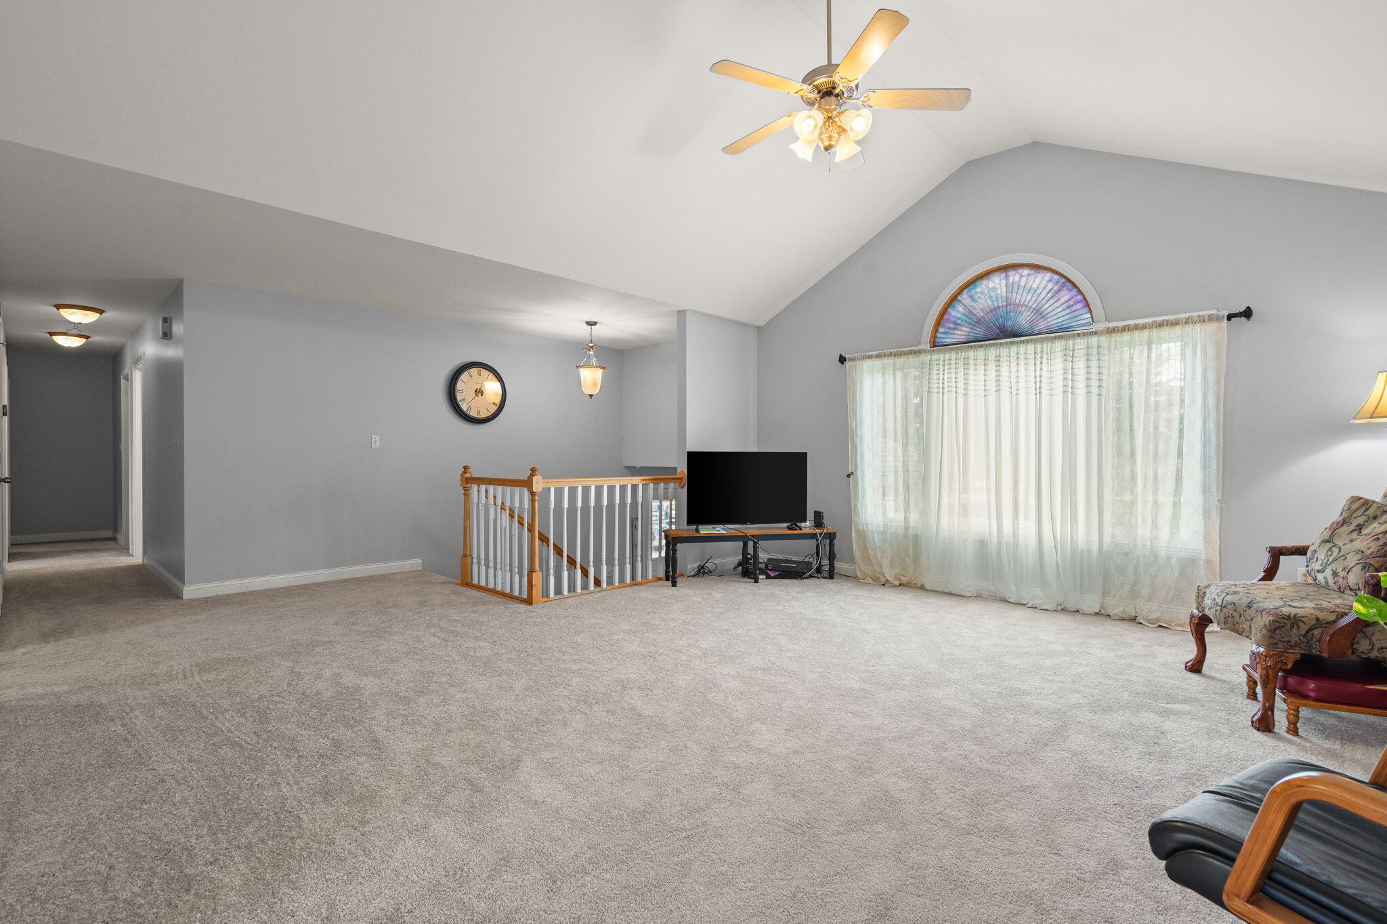
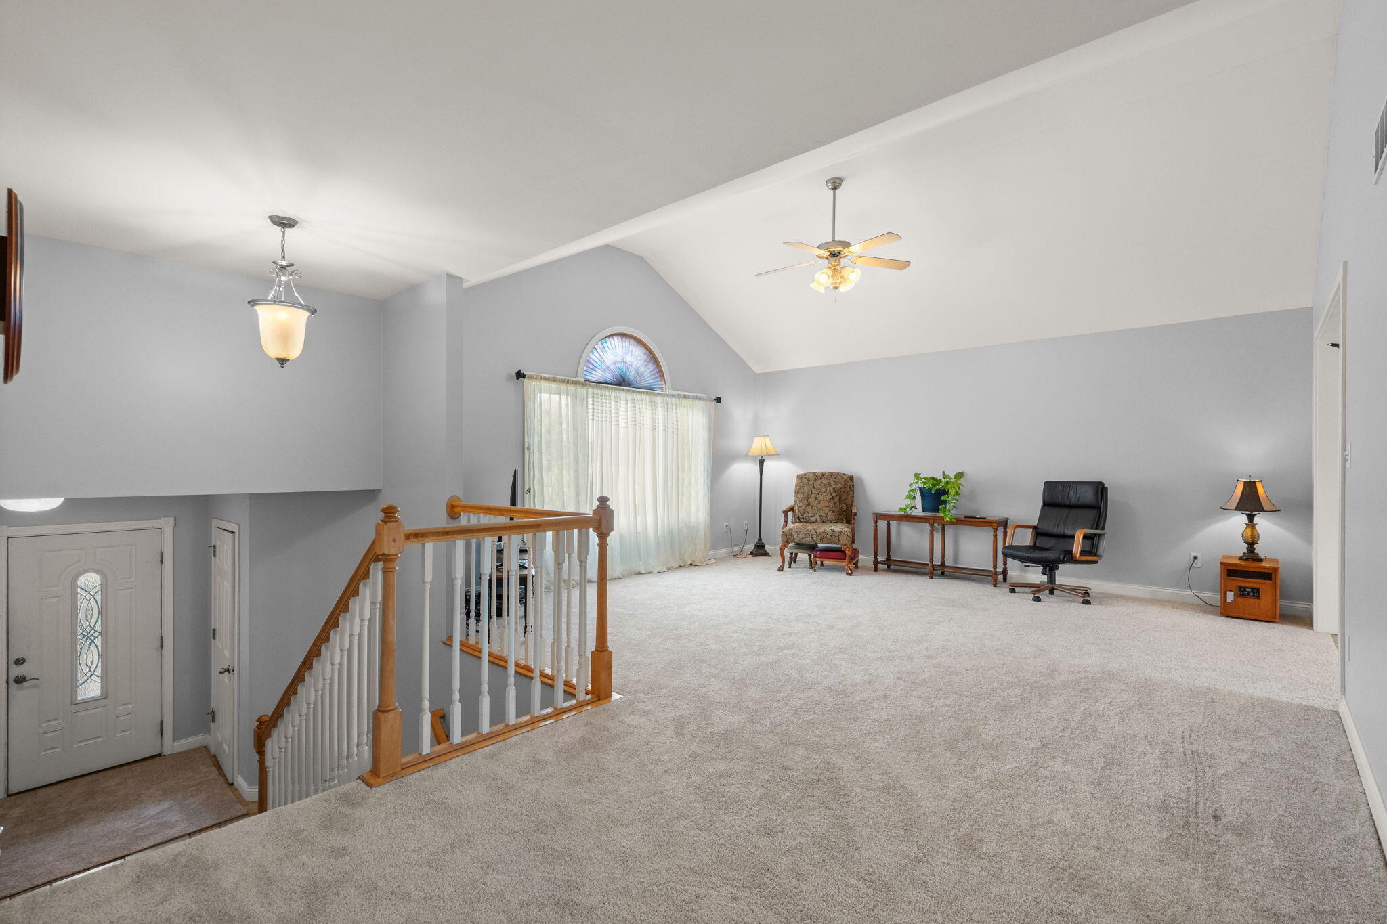
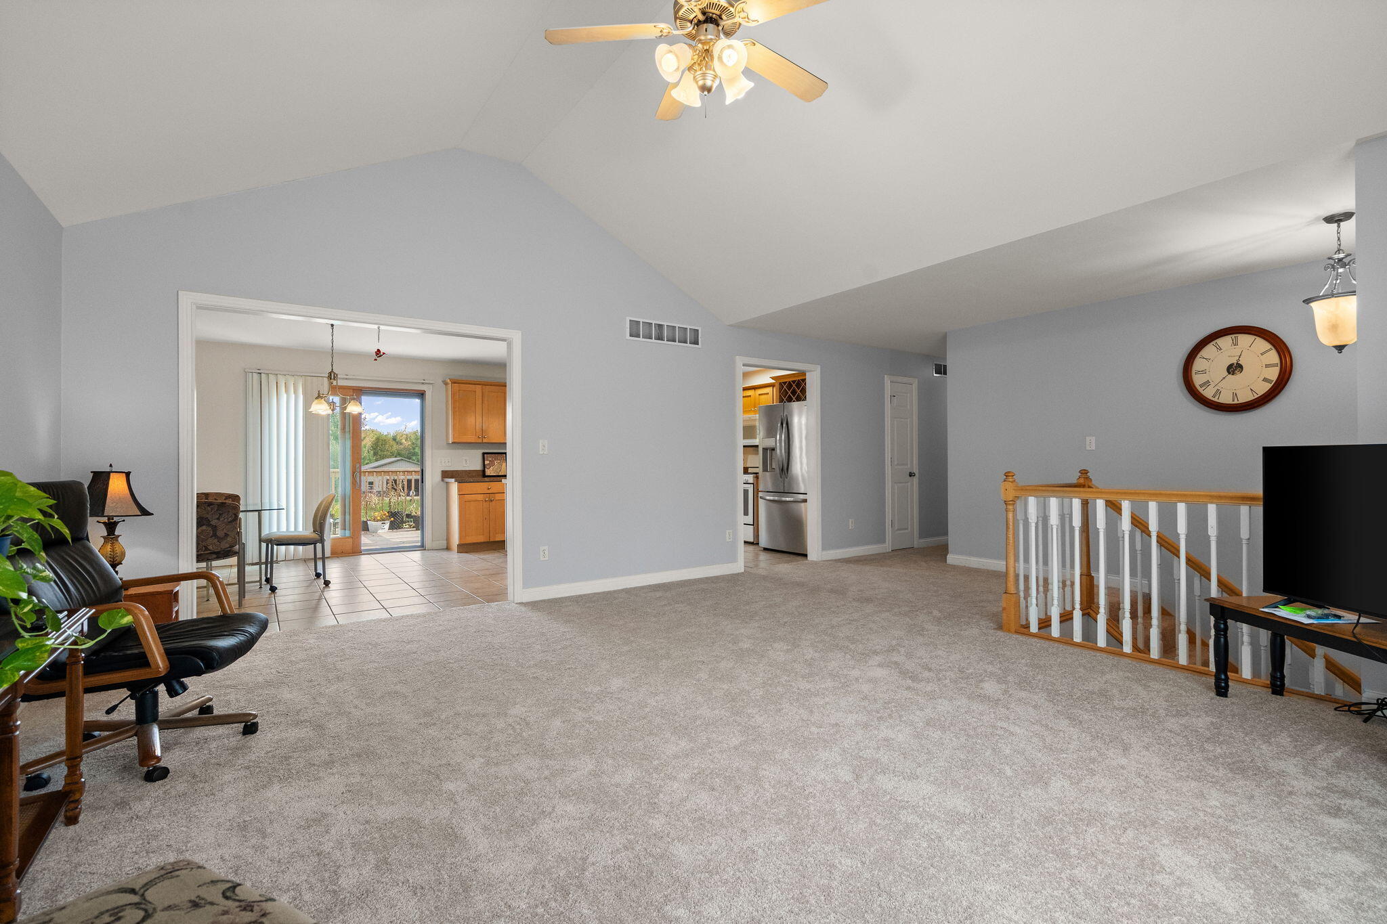
Carpeted living room with vaulted ceiling, stair railing, and a large curtained window.
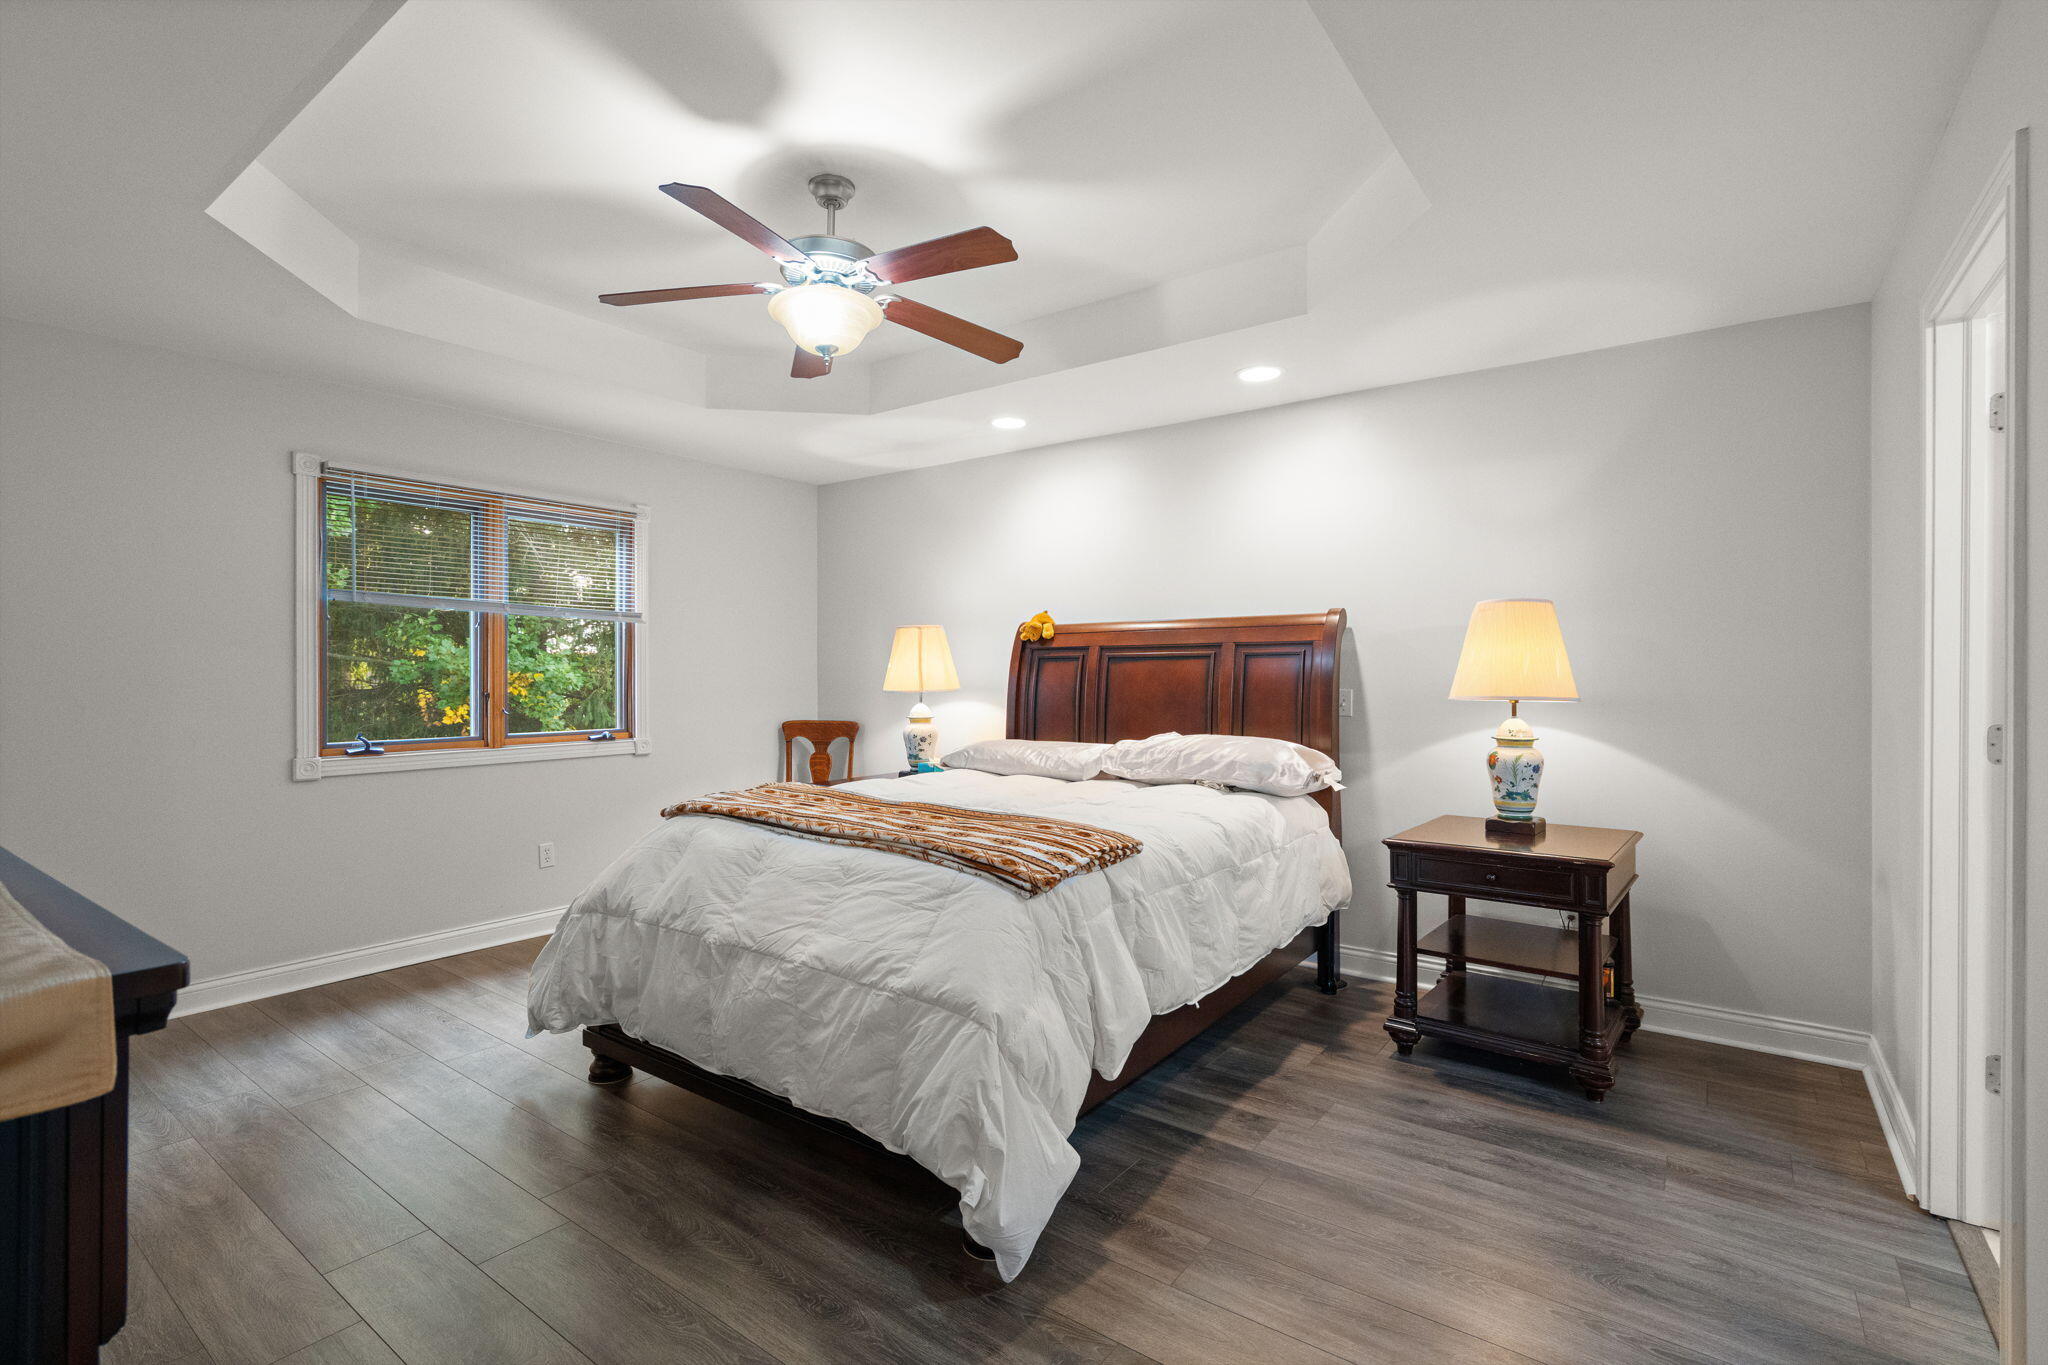
Bedroom with a dark wood bed, tray ceiling, ceiling fan, and window overlooking leafy trees.
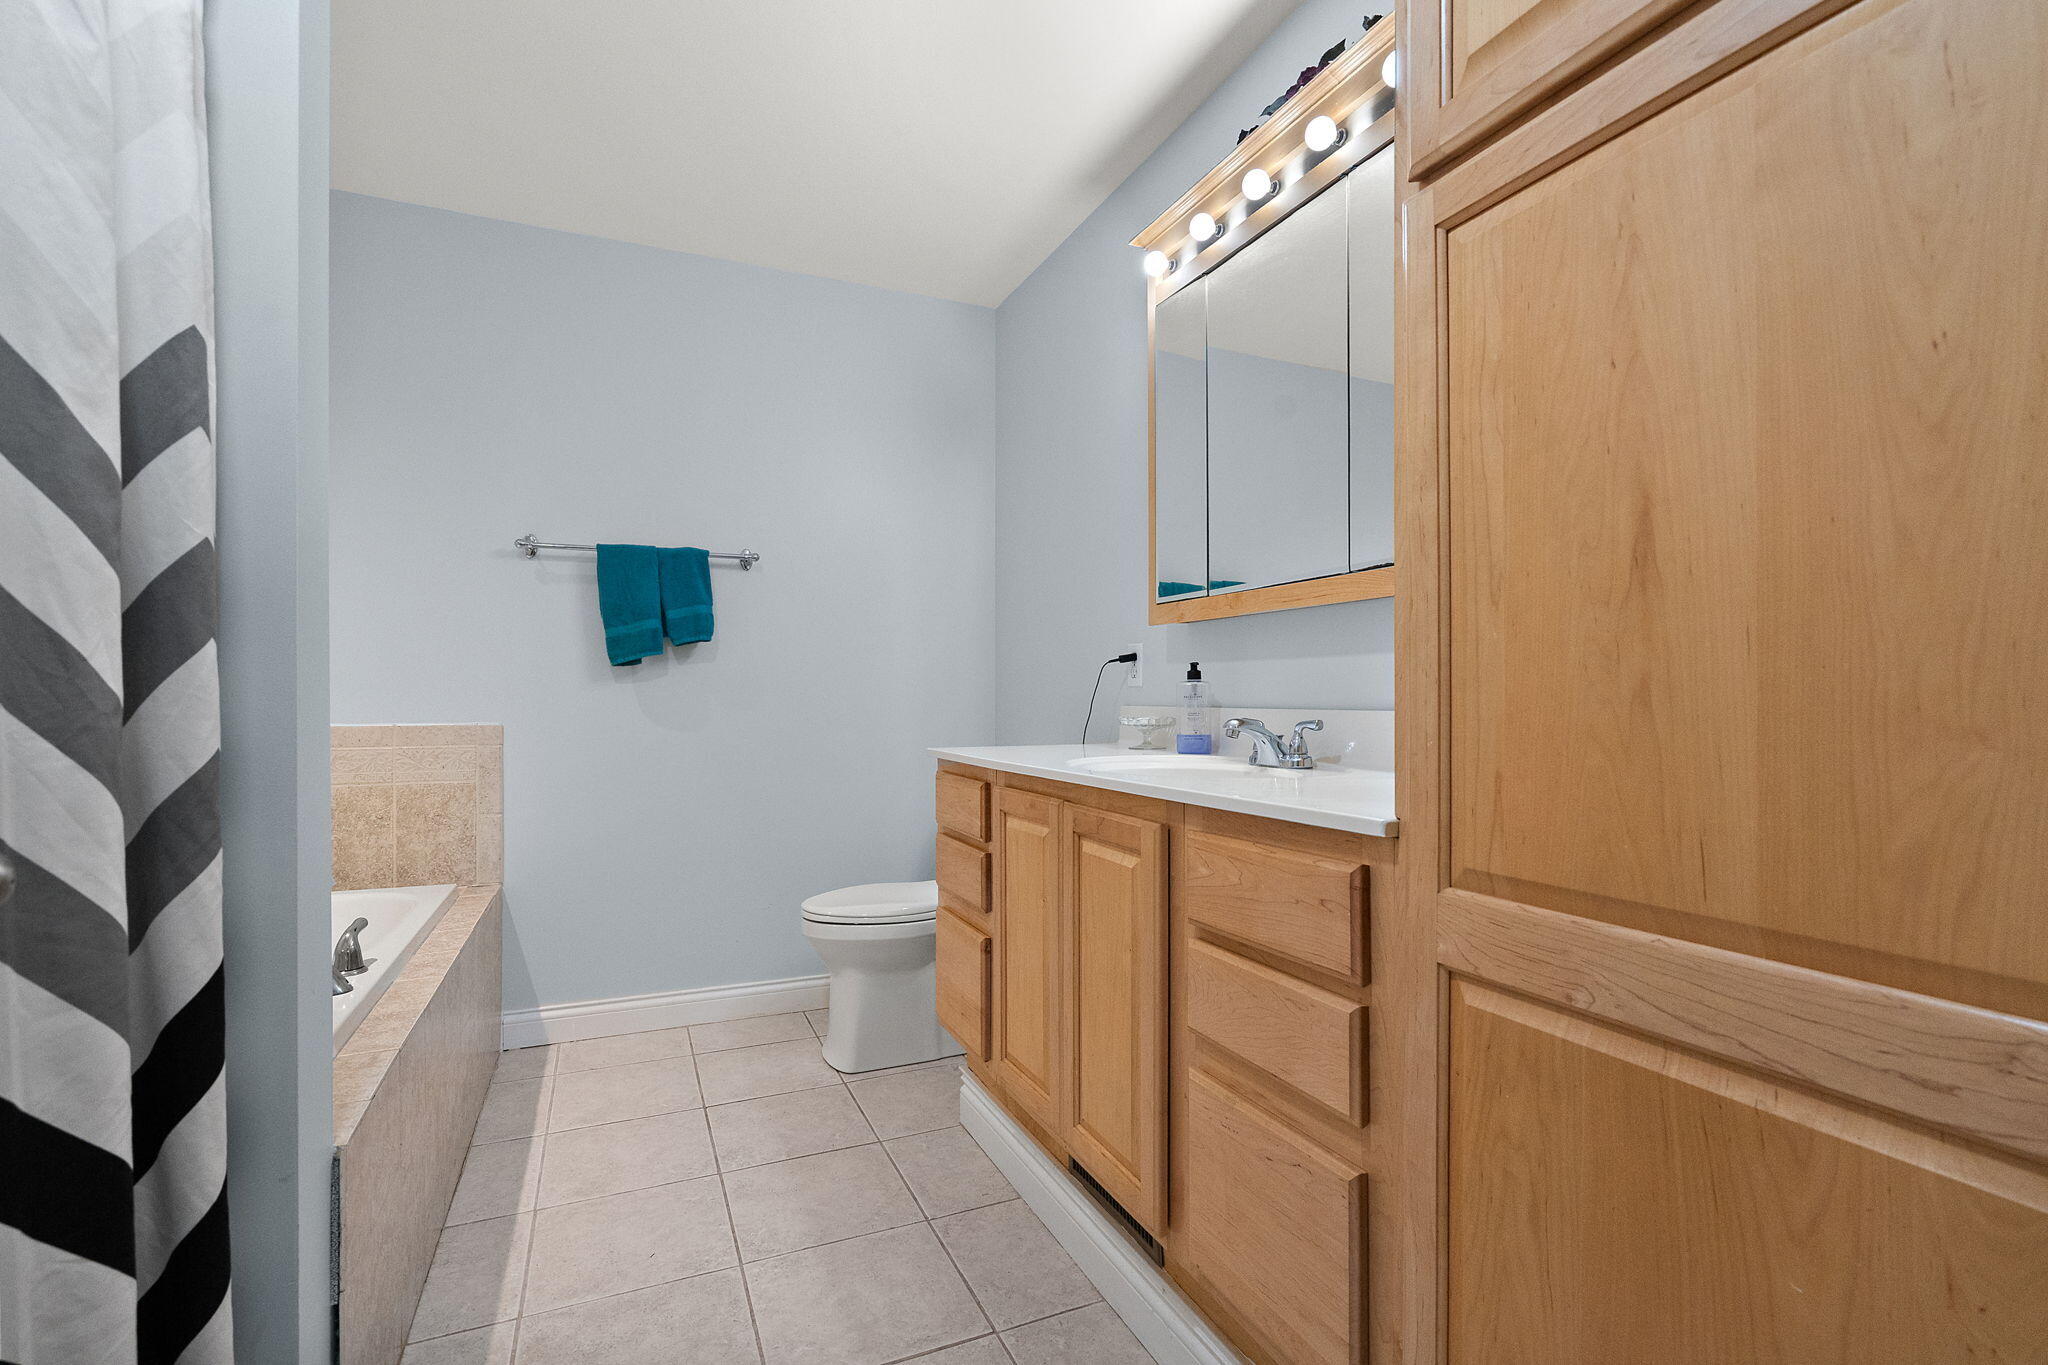
Bathroom with a tiled tub, wood vanity, mirrored cabinet, and black-and-white shower curtain.
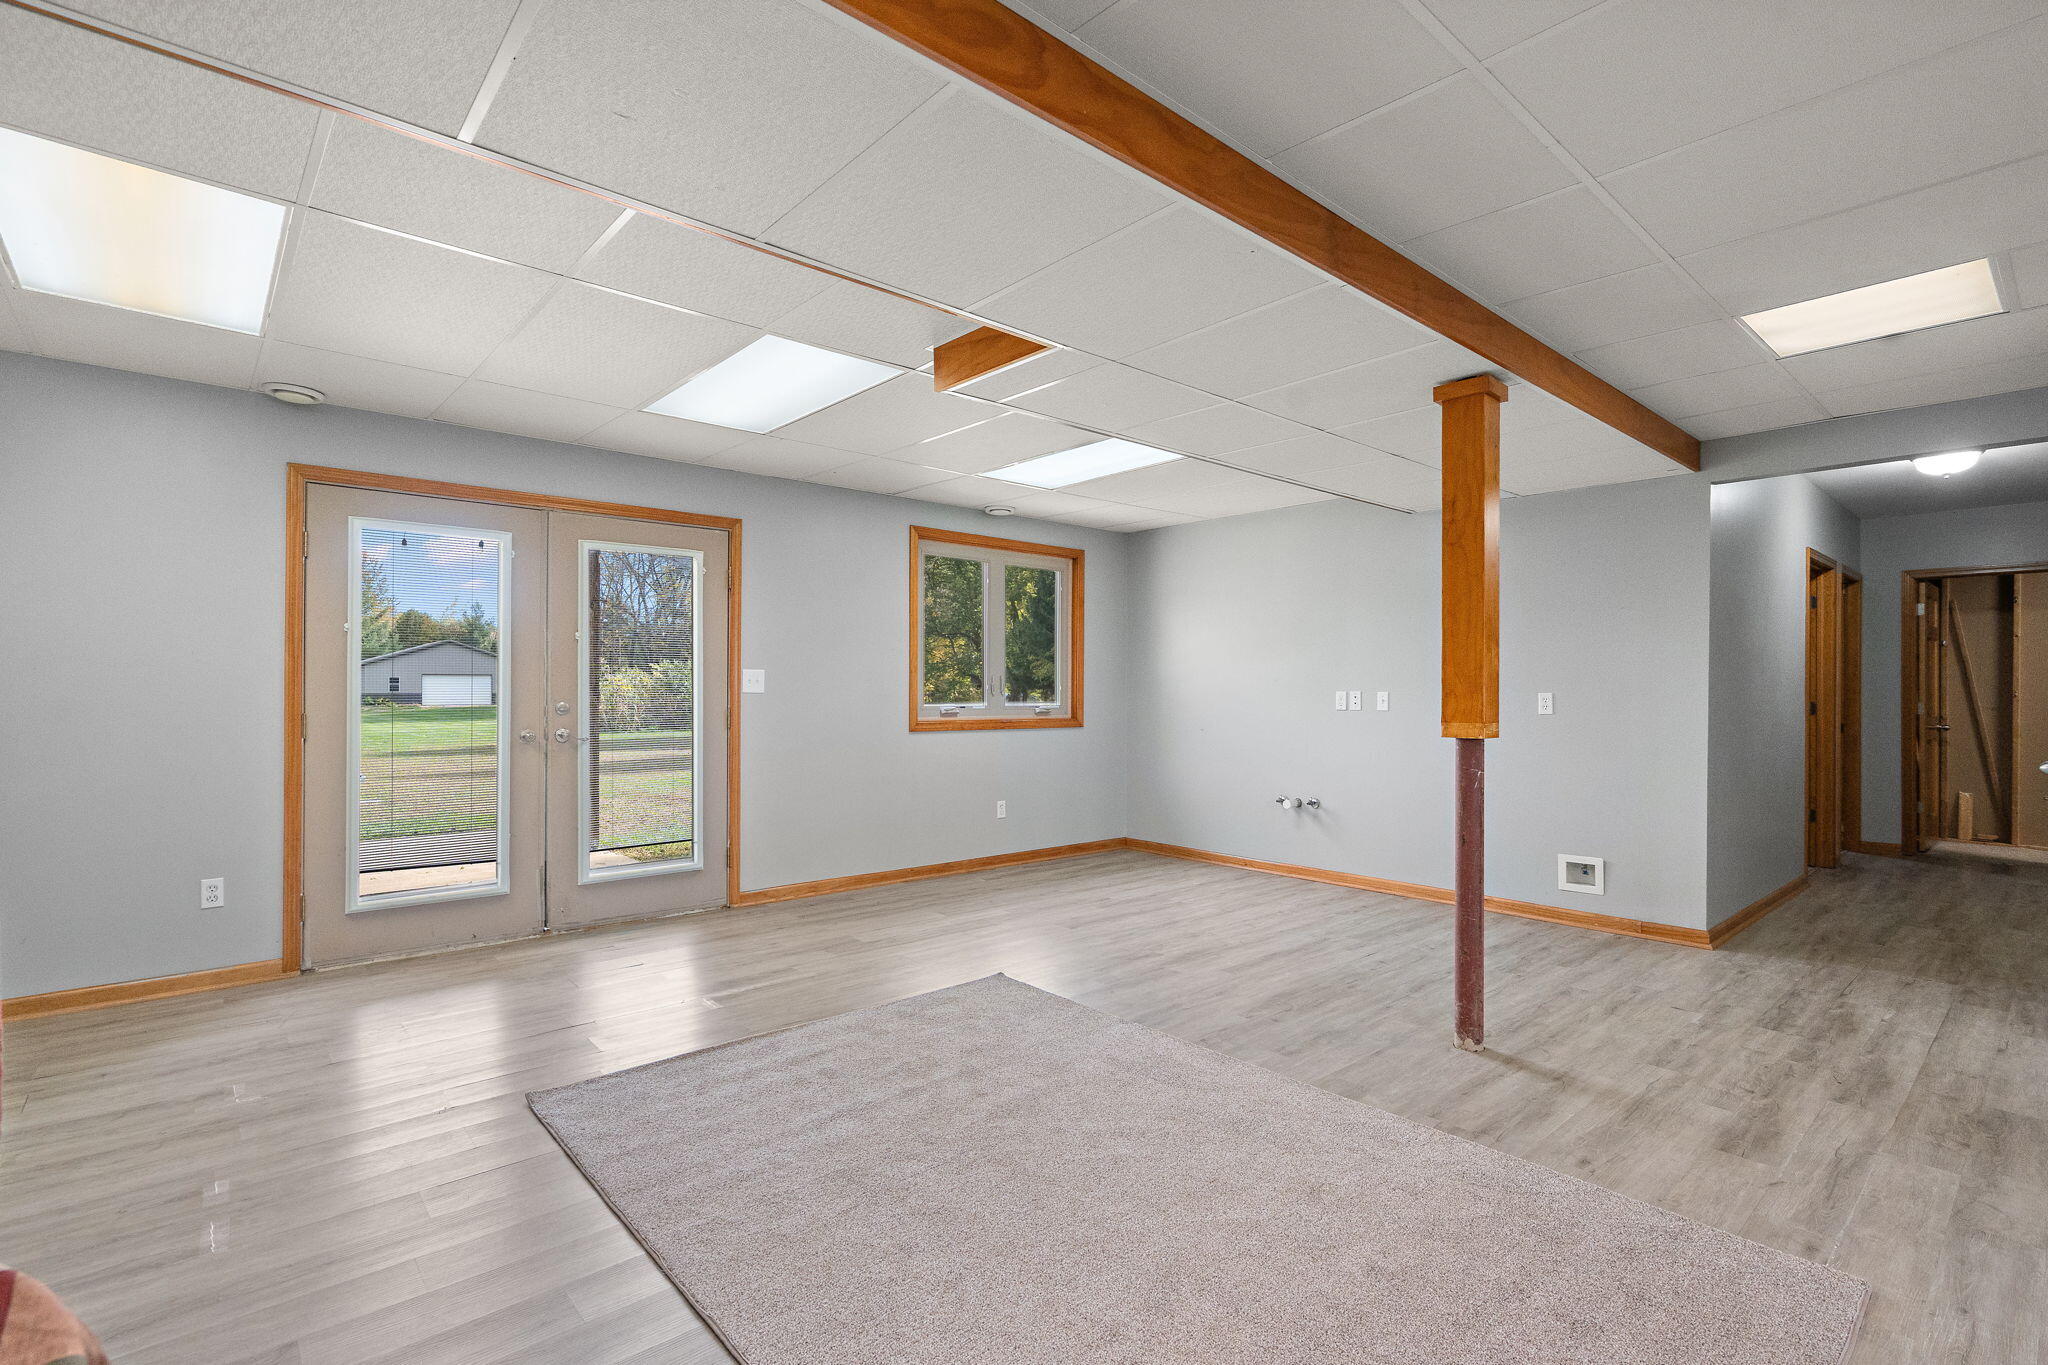
Open vacant room with gray flooring, a large rug, wood-trimmed windows, and a support post.
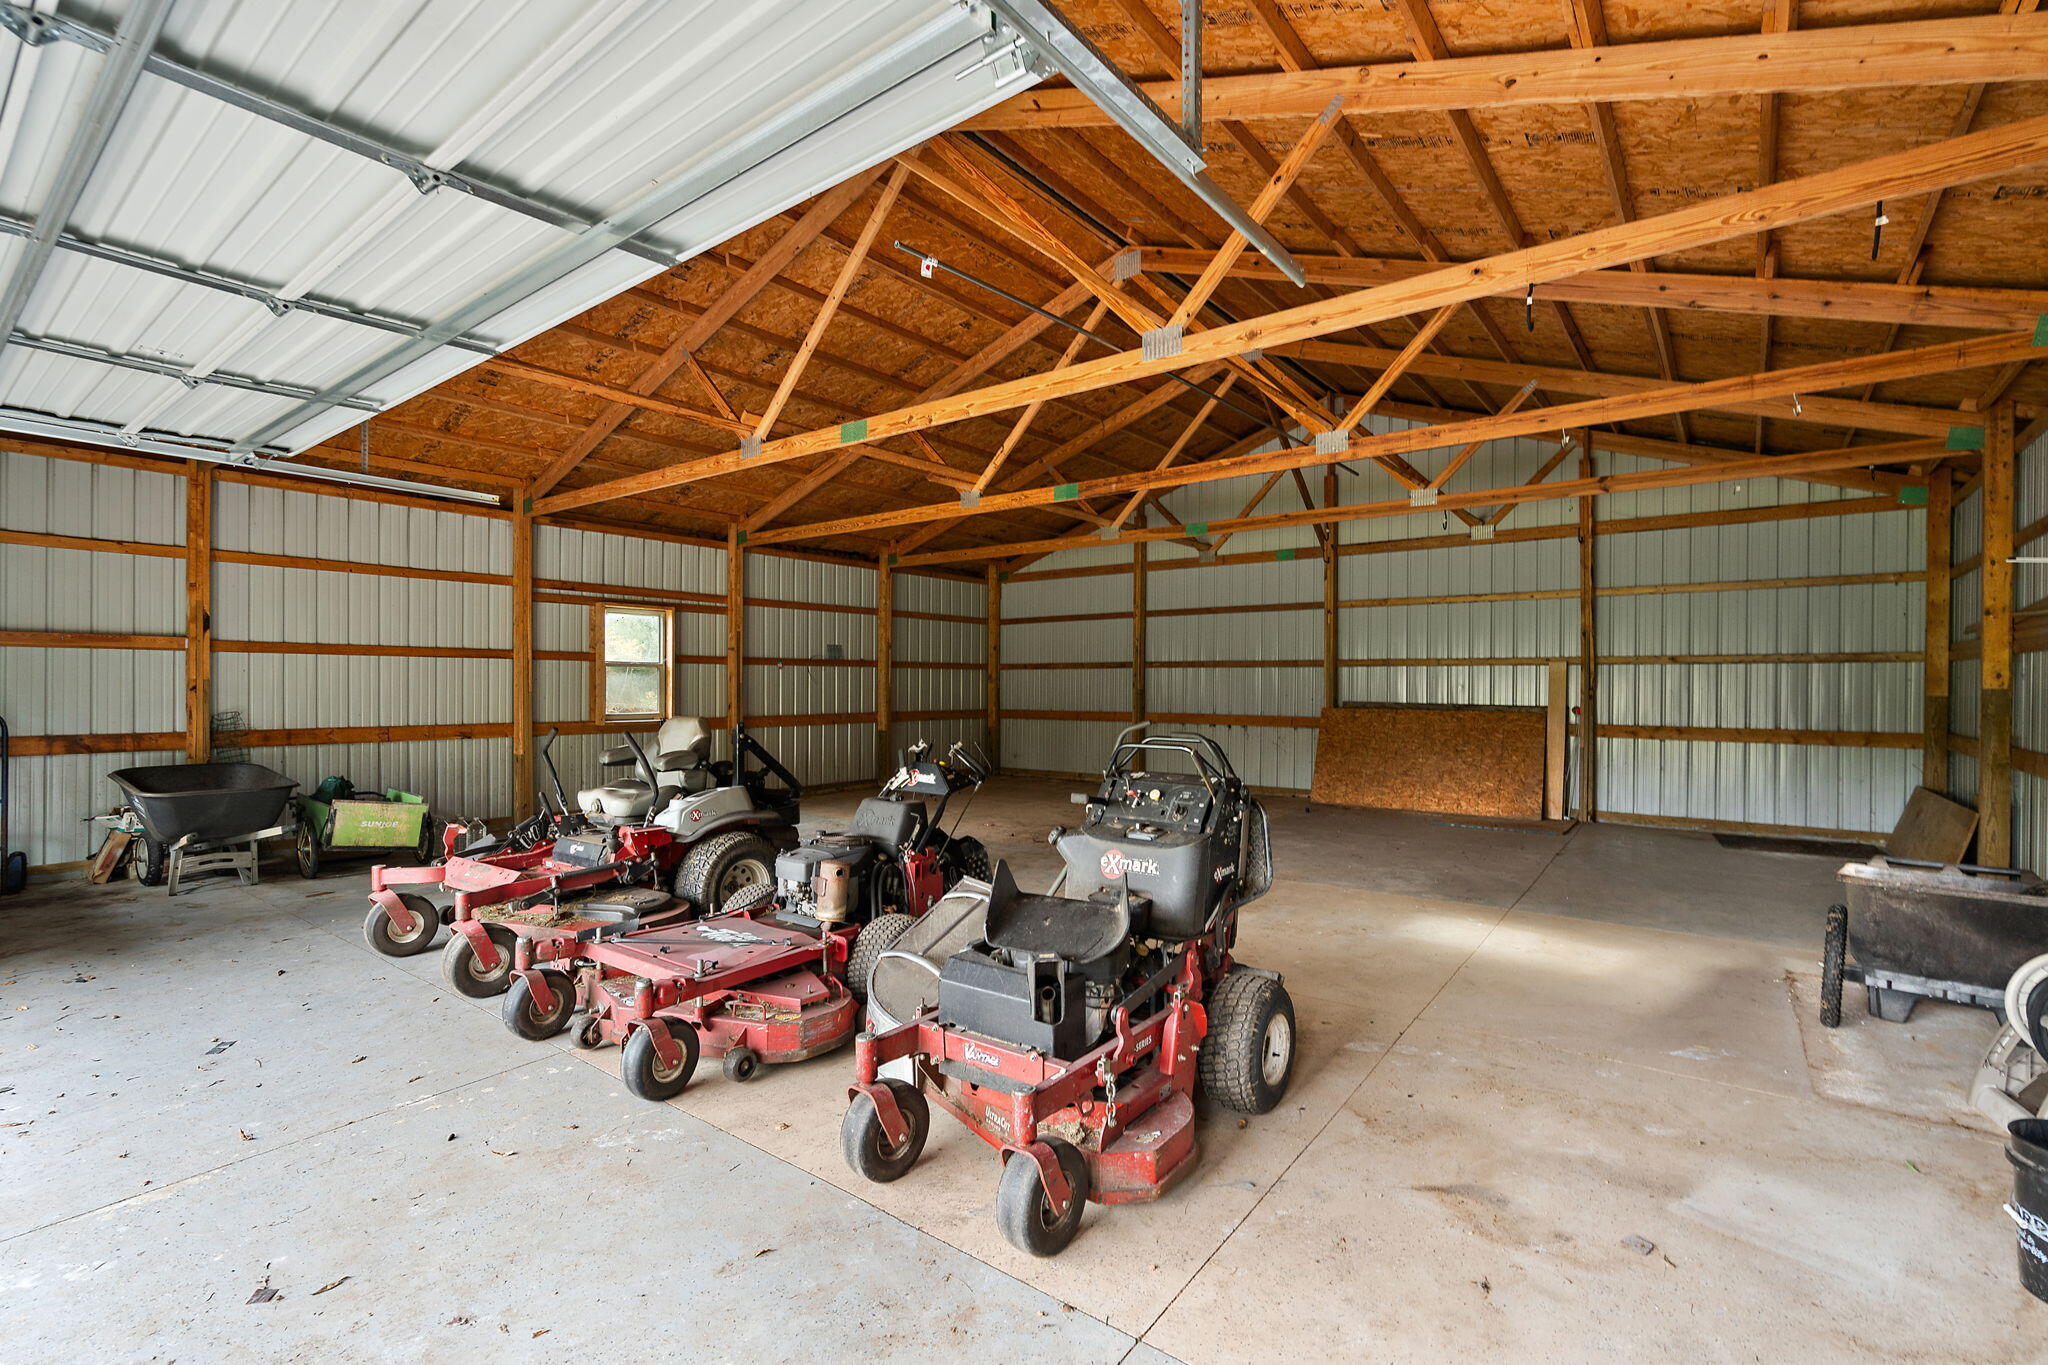
Large metal-sided barn interior with exposed timber trusses and several riding mowers.
Brick home entrance with pale green door, covered porch, and landscaped walkway.
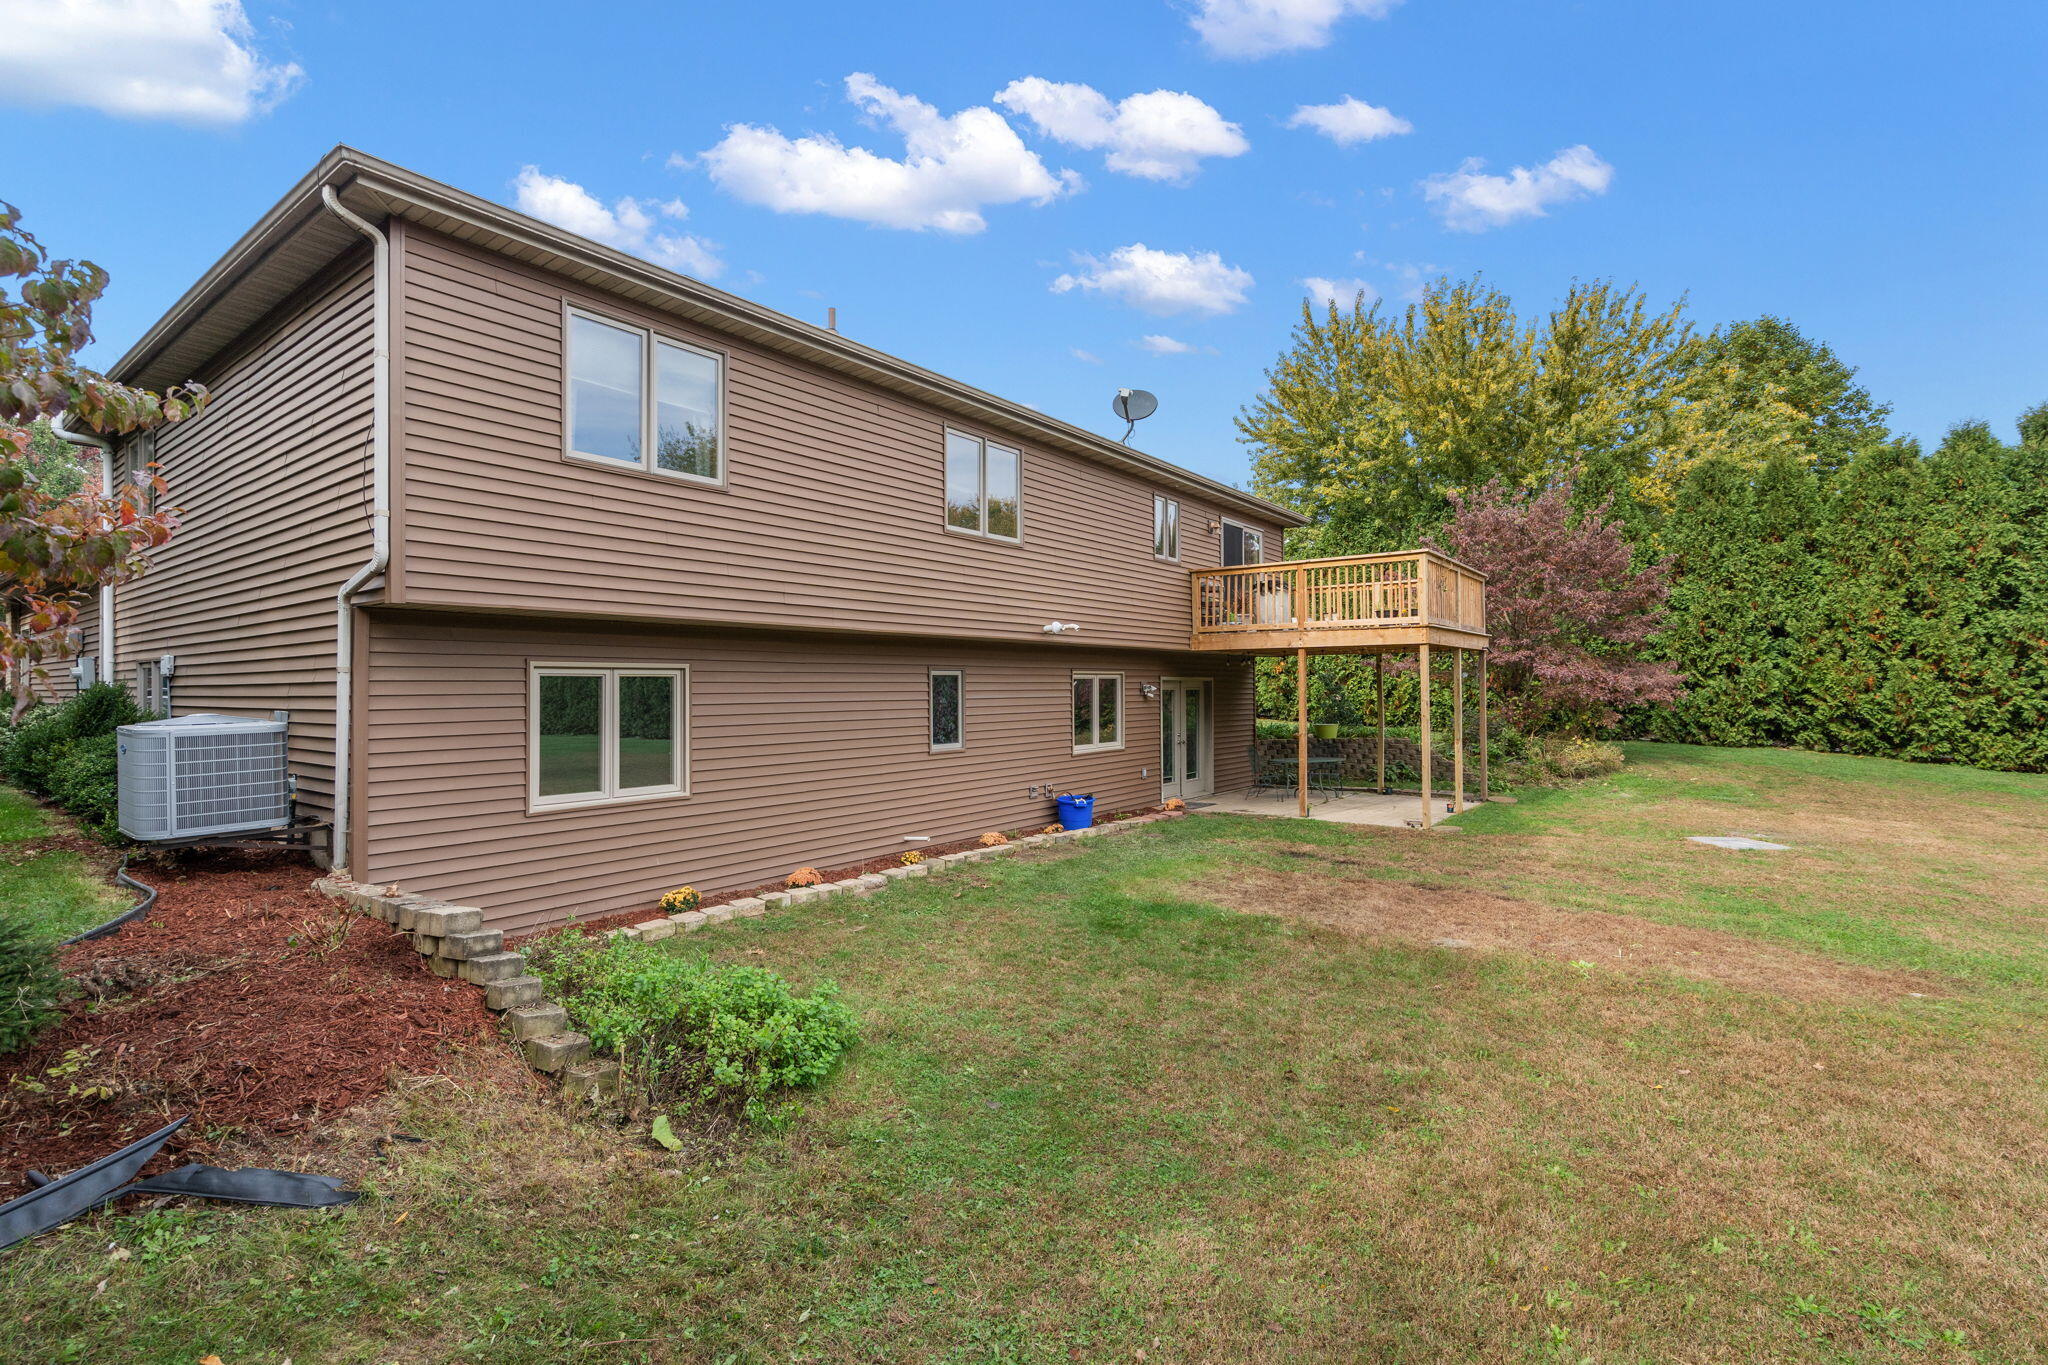
Rear of a two-story home with brown siding, a raised deck, and a broad backyard.
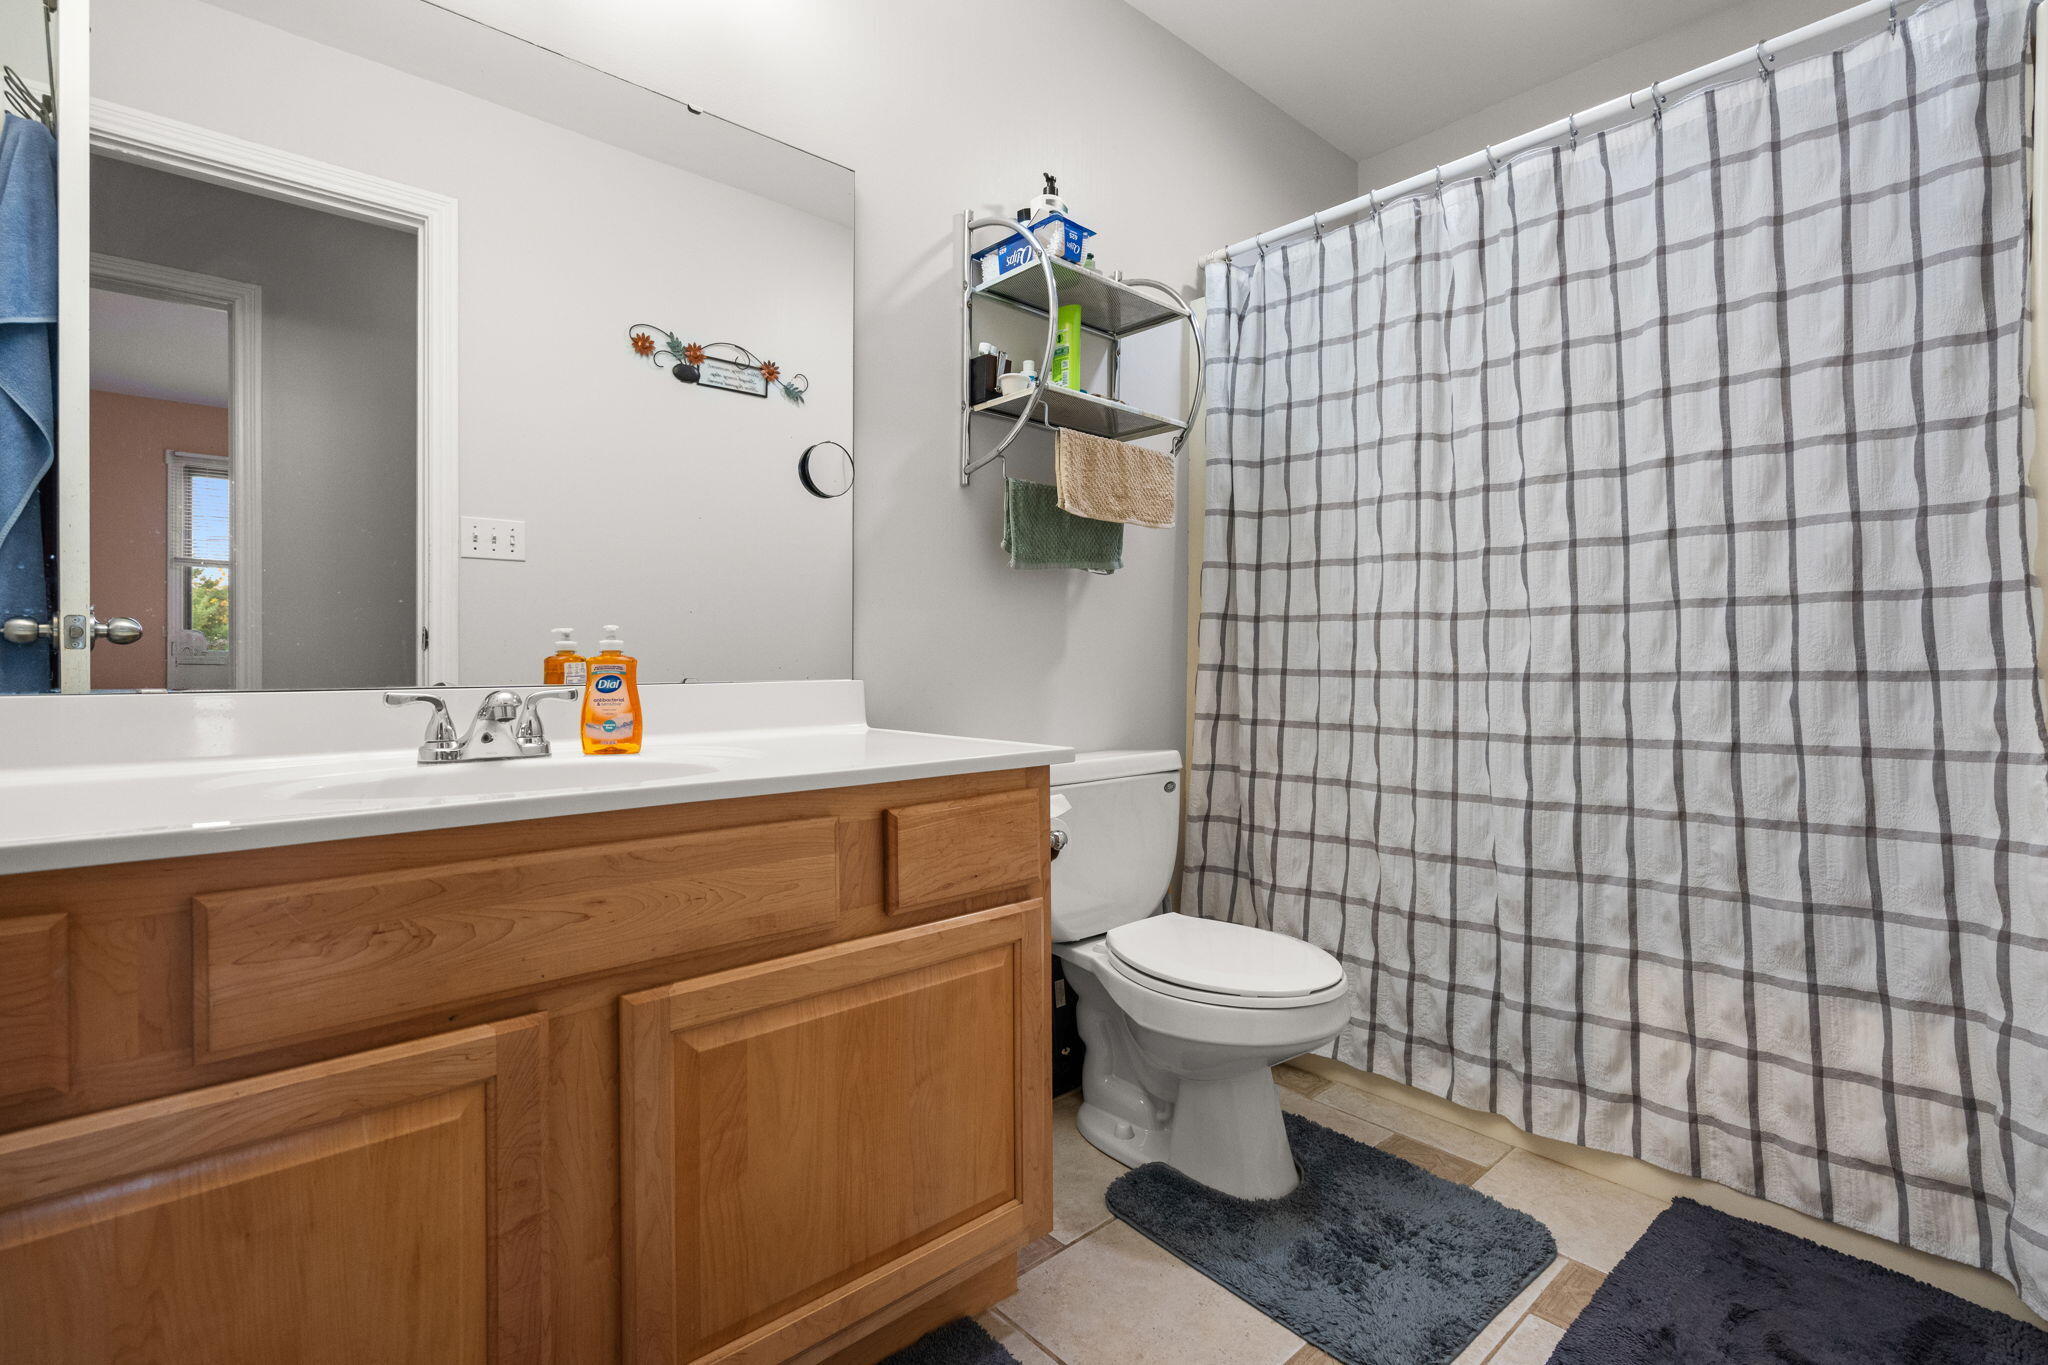
Bathroom with a wood vanity, white toilet, large mirror, and gray plaid shower curtain.
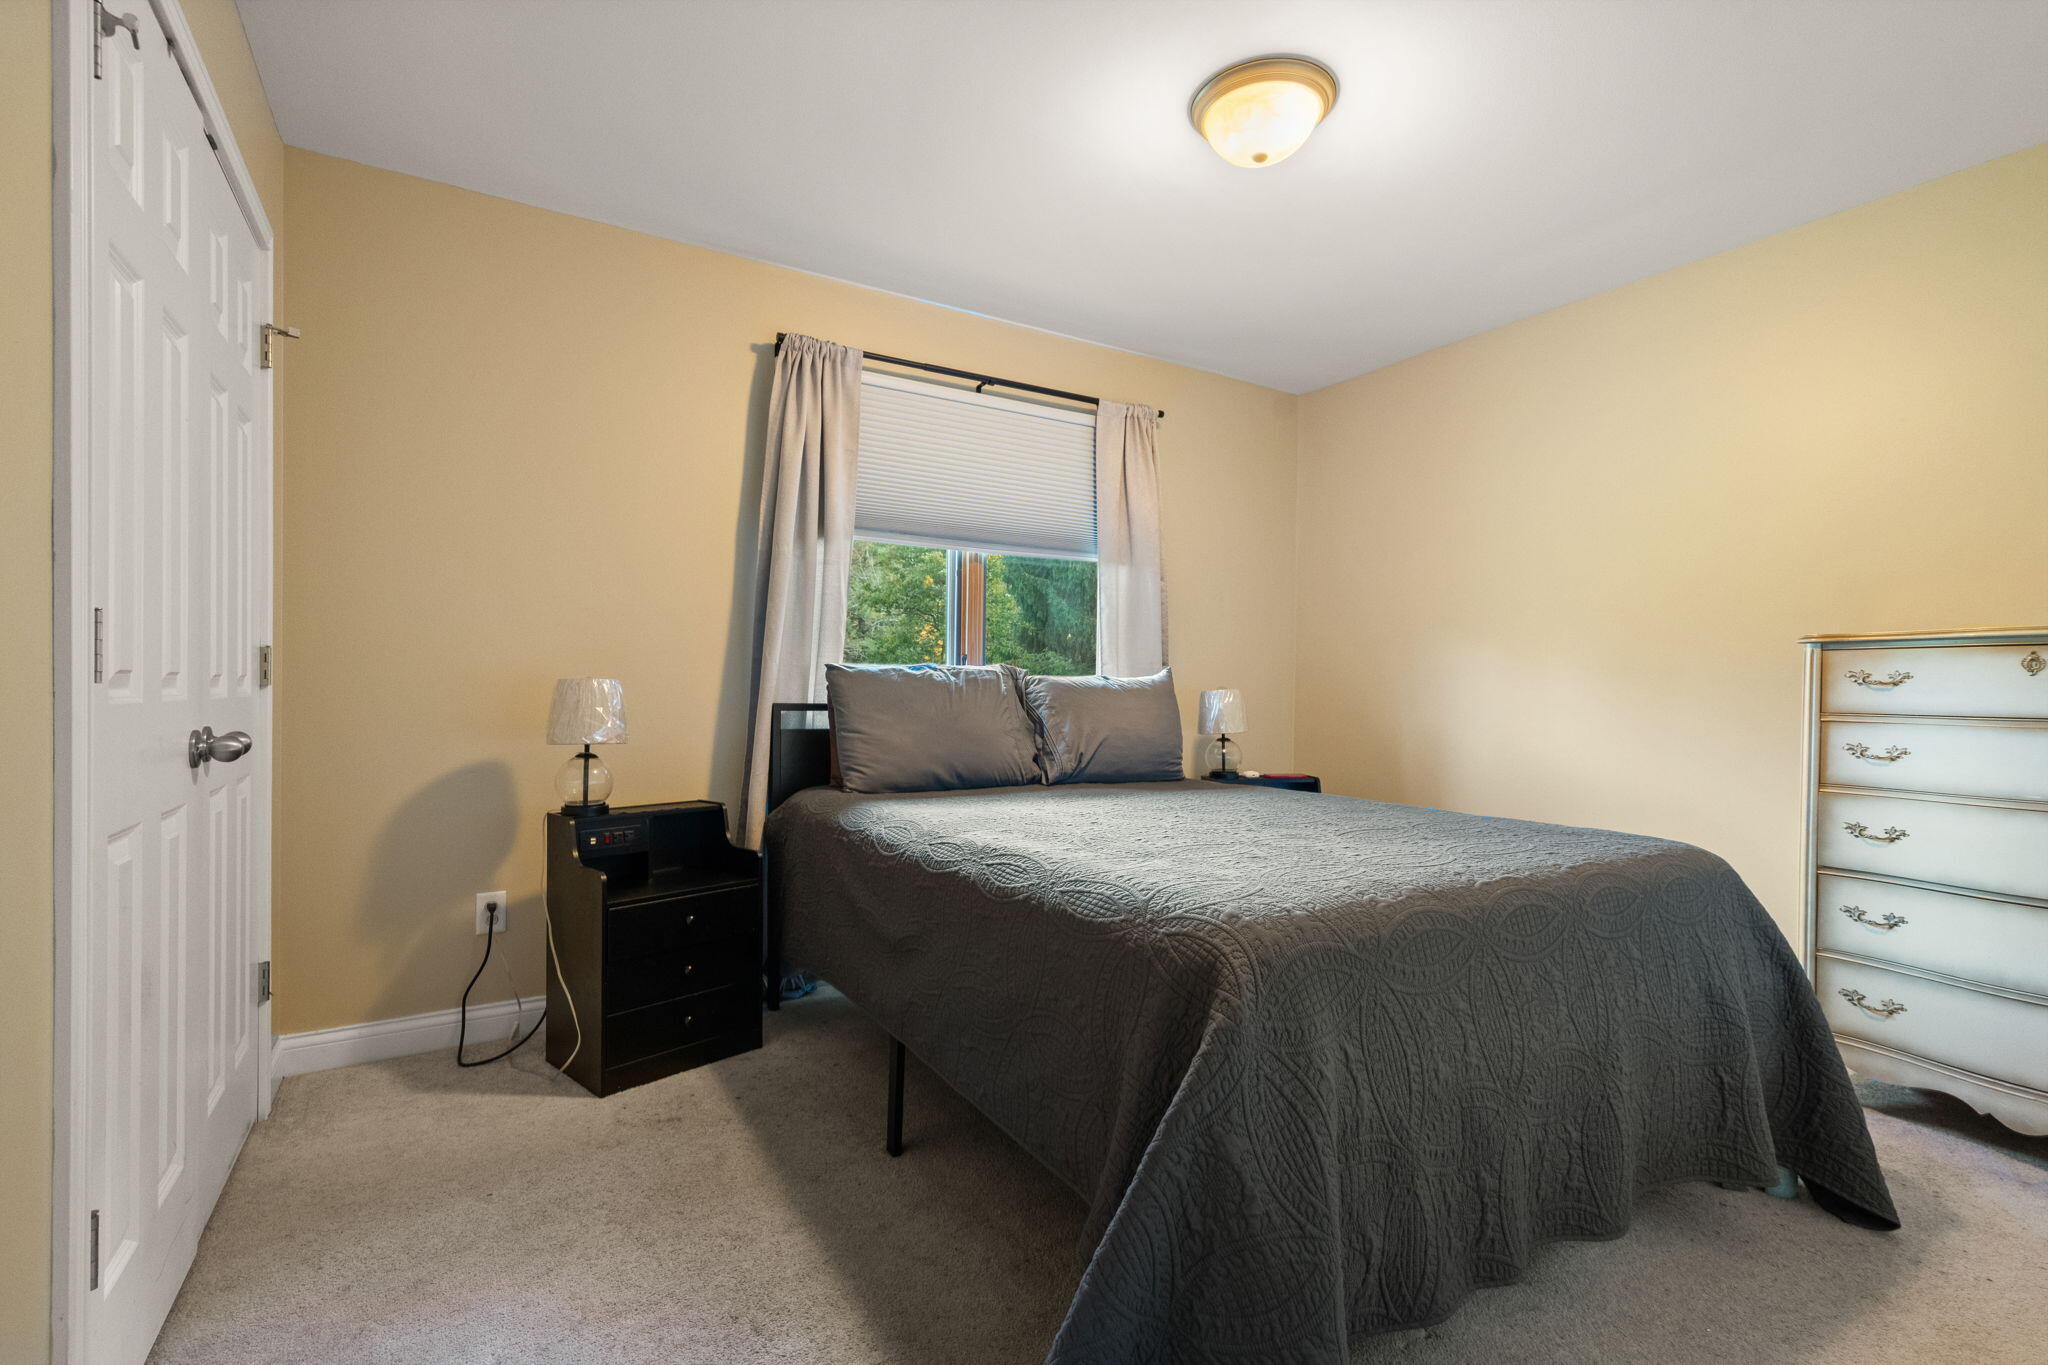
Bedroom with a gray quilted bed beneath a window with curtains and a partially lowered blind.
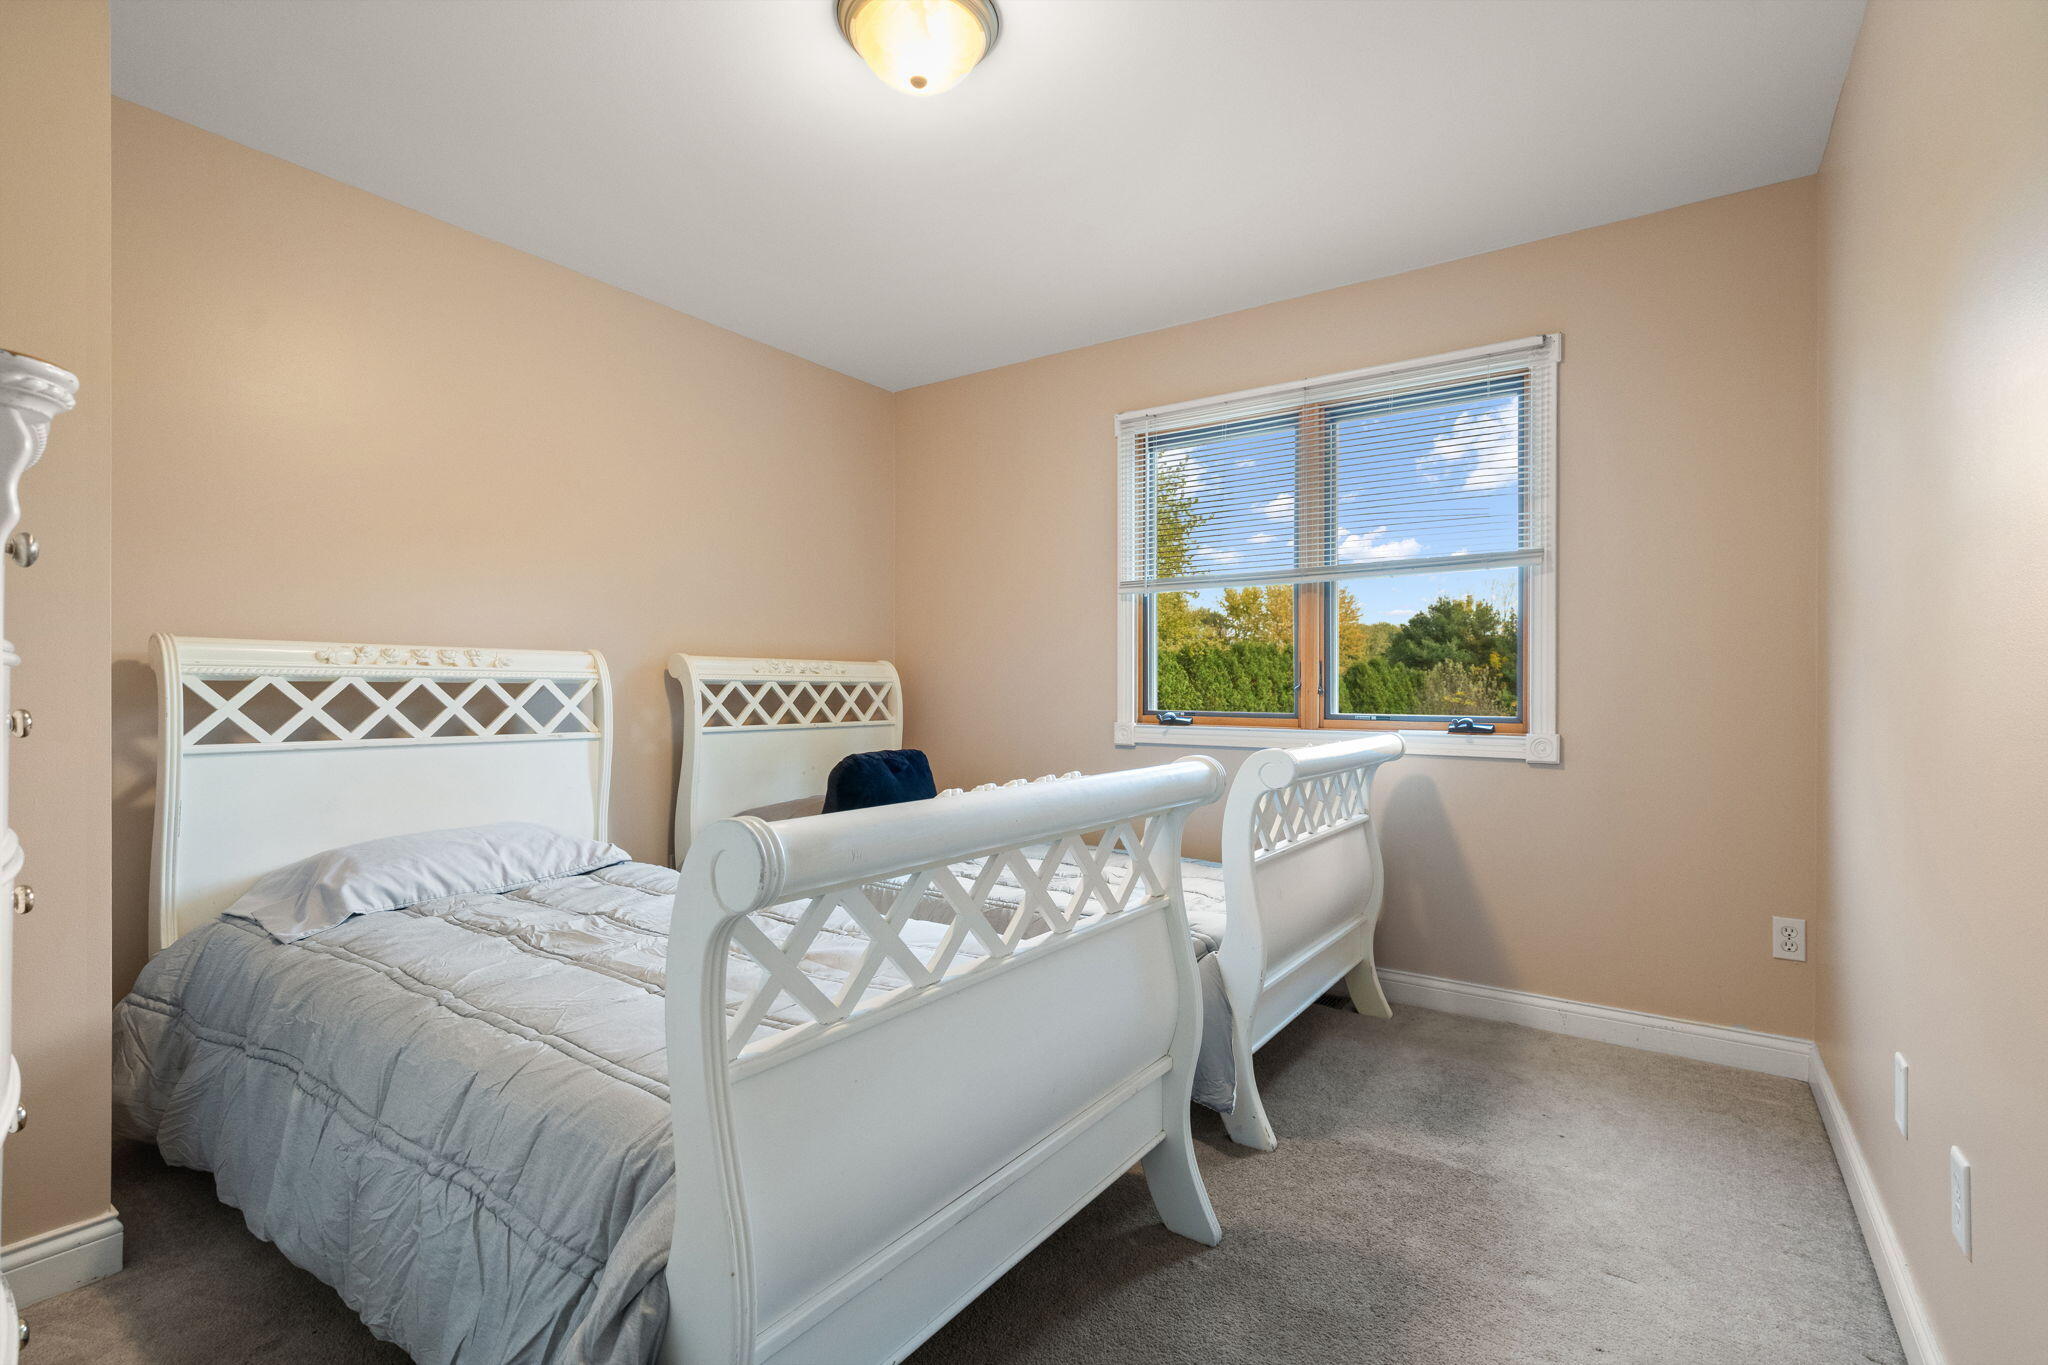
Bedroom with two white lattice-headboard beds, gray bedding, and a sunlit window.
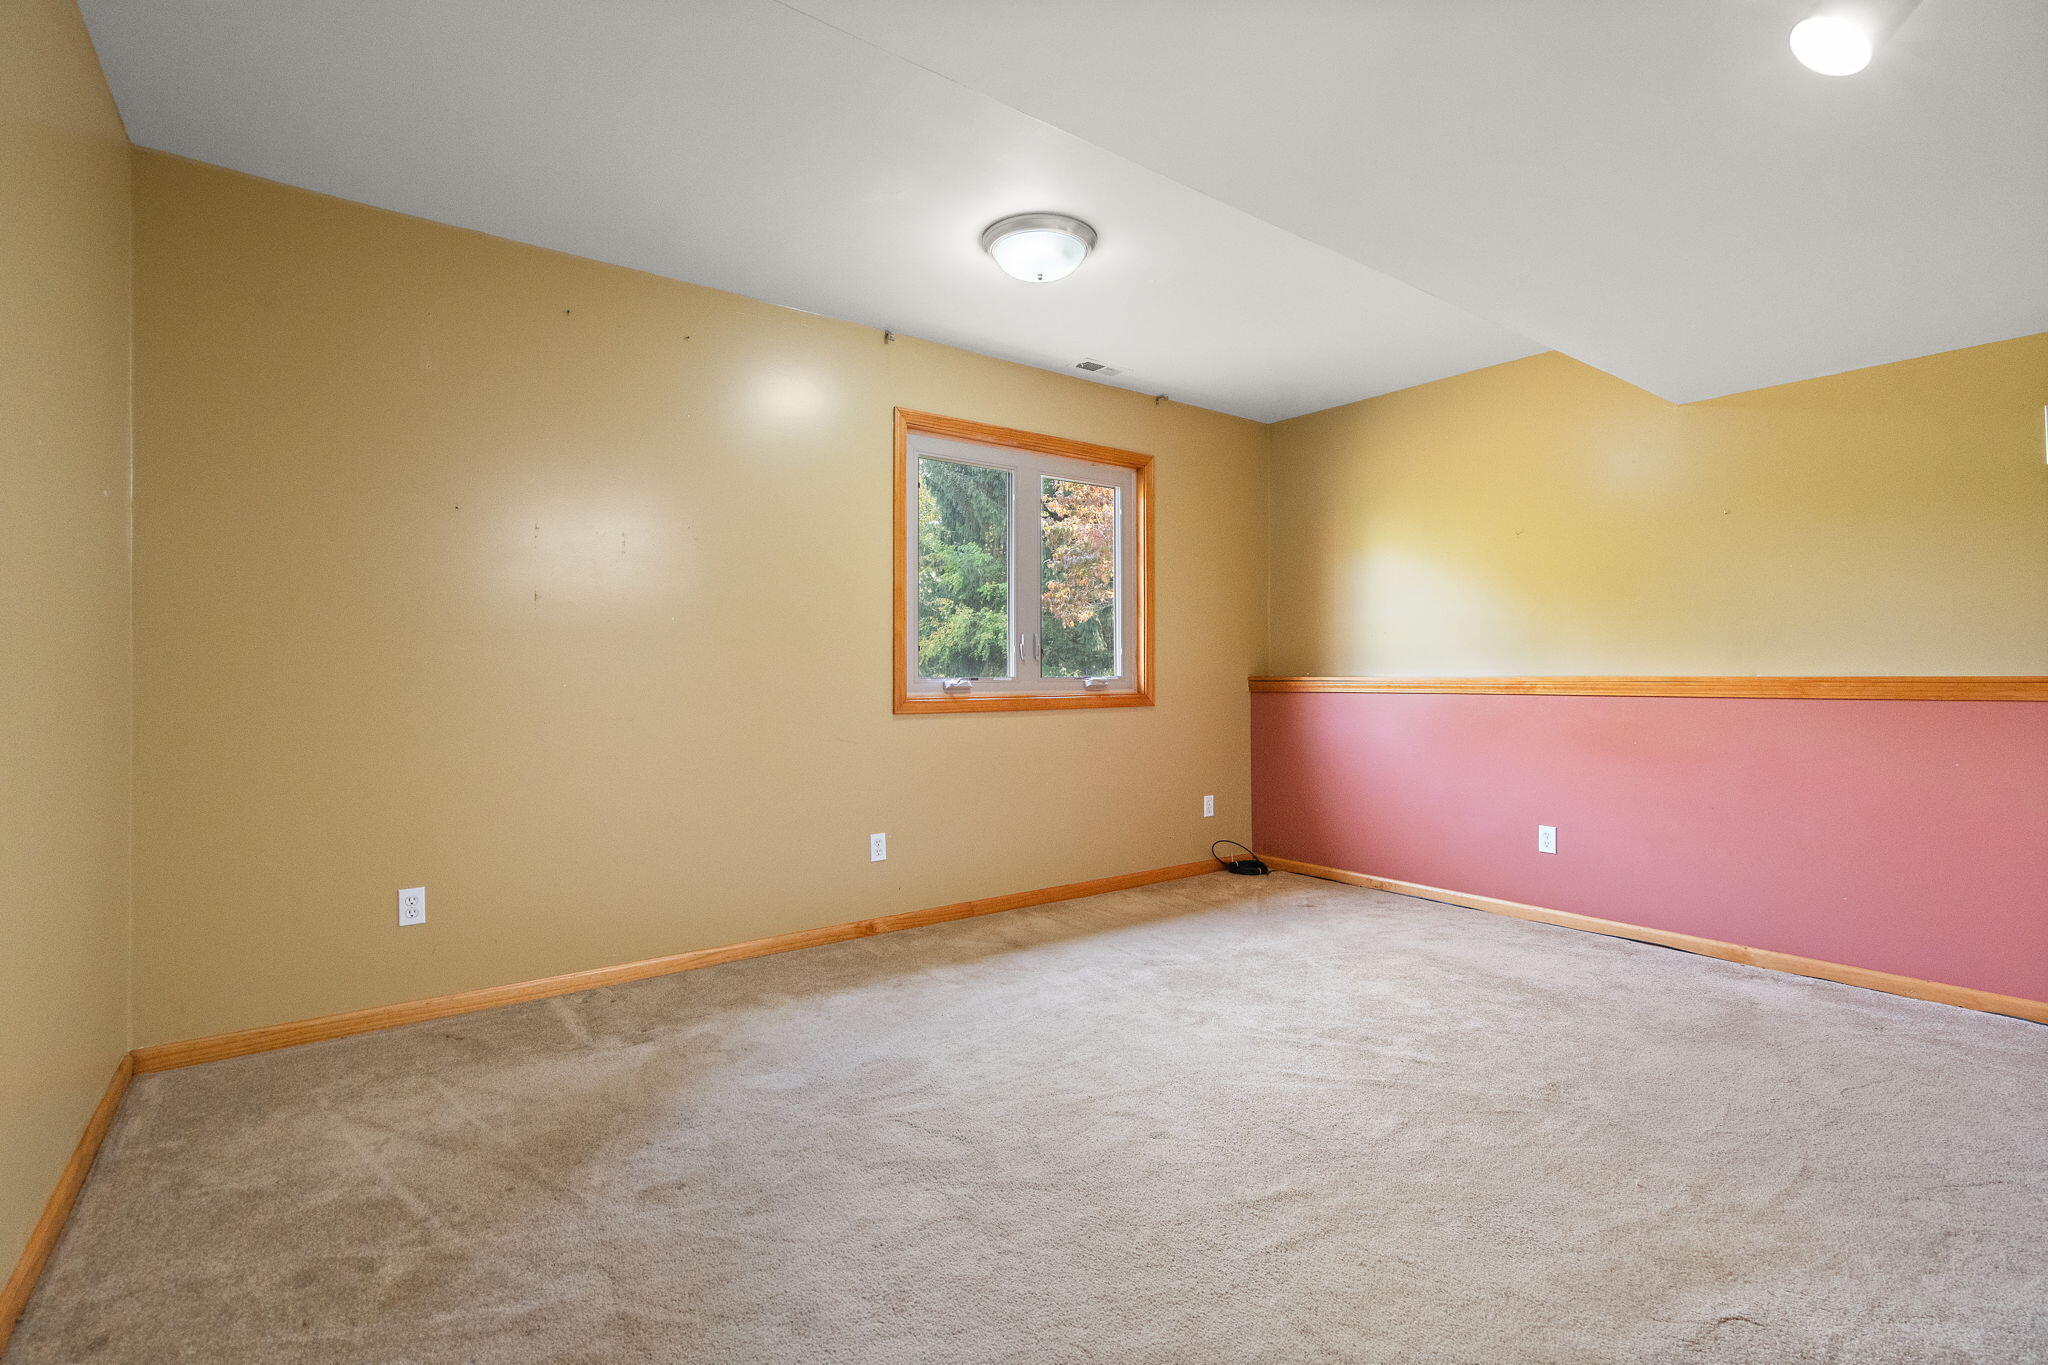
Empty carpeted room with tan and rose walls, wood trim, and a single window.
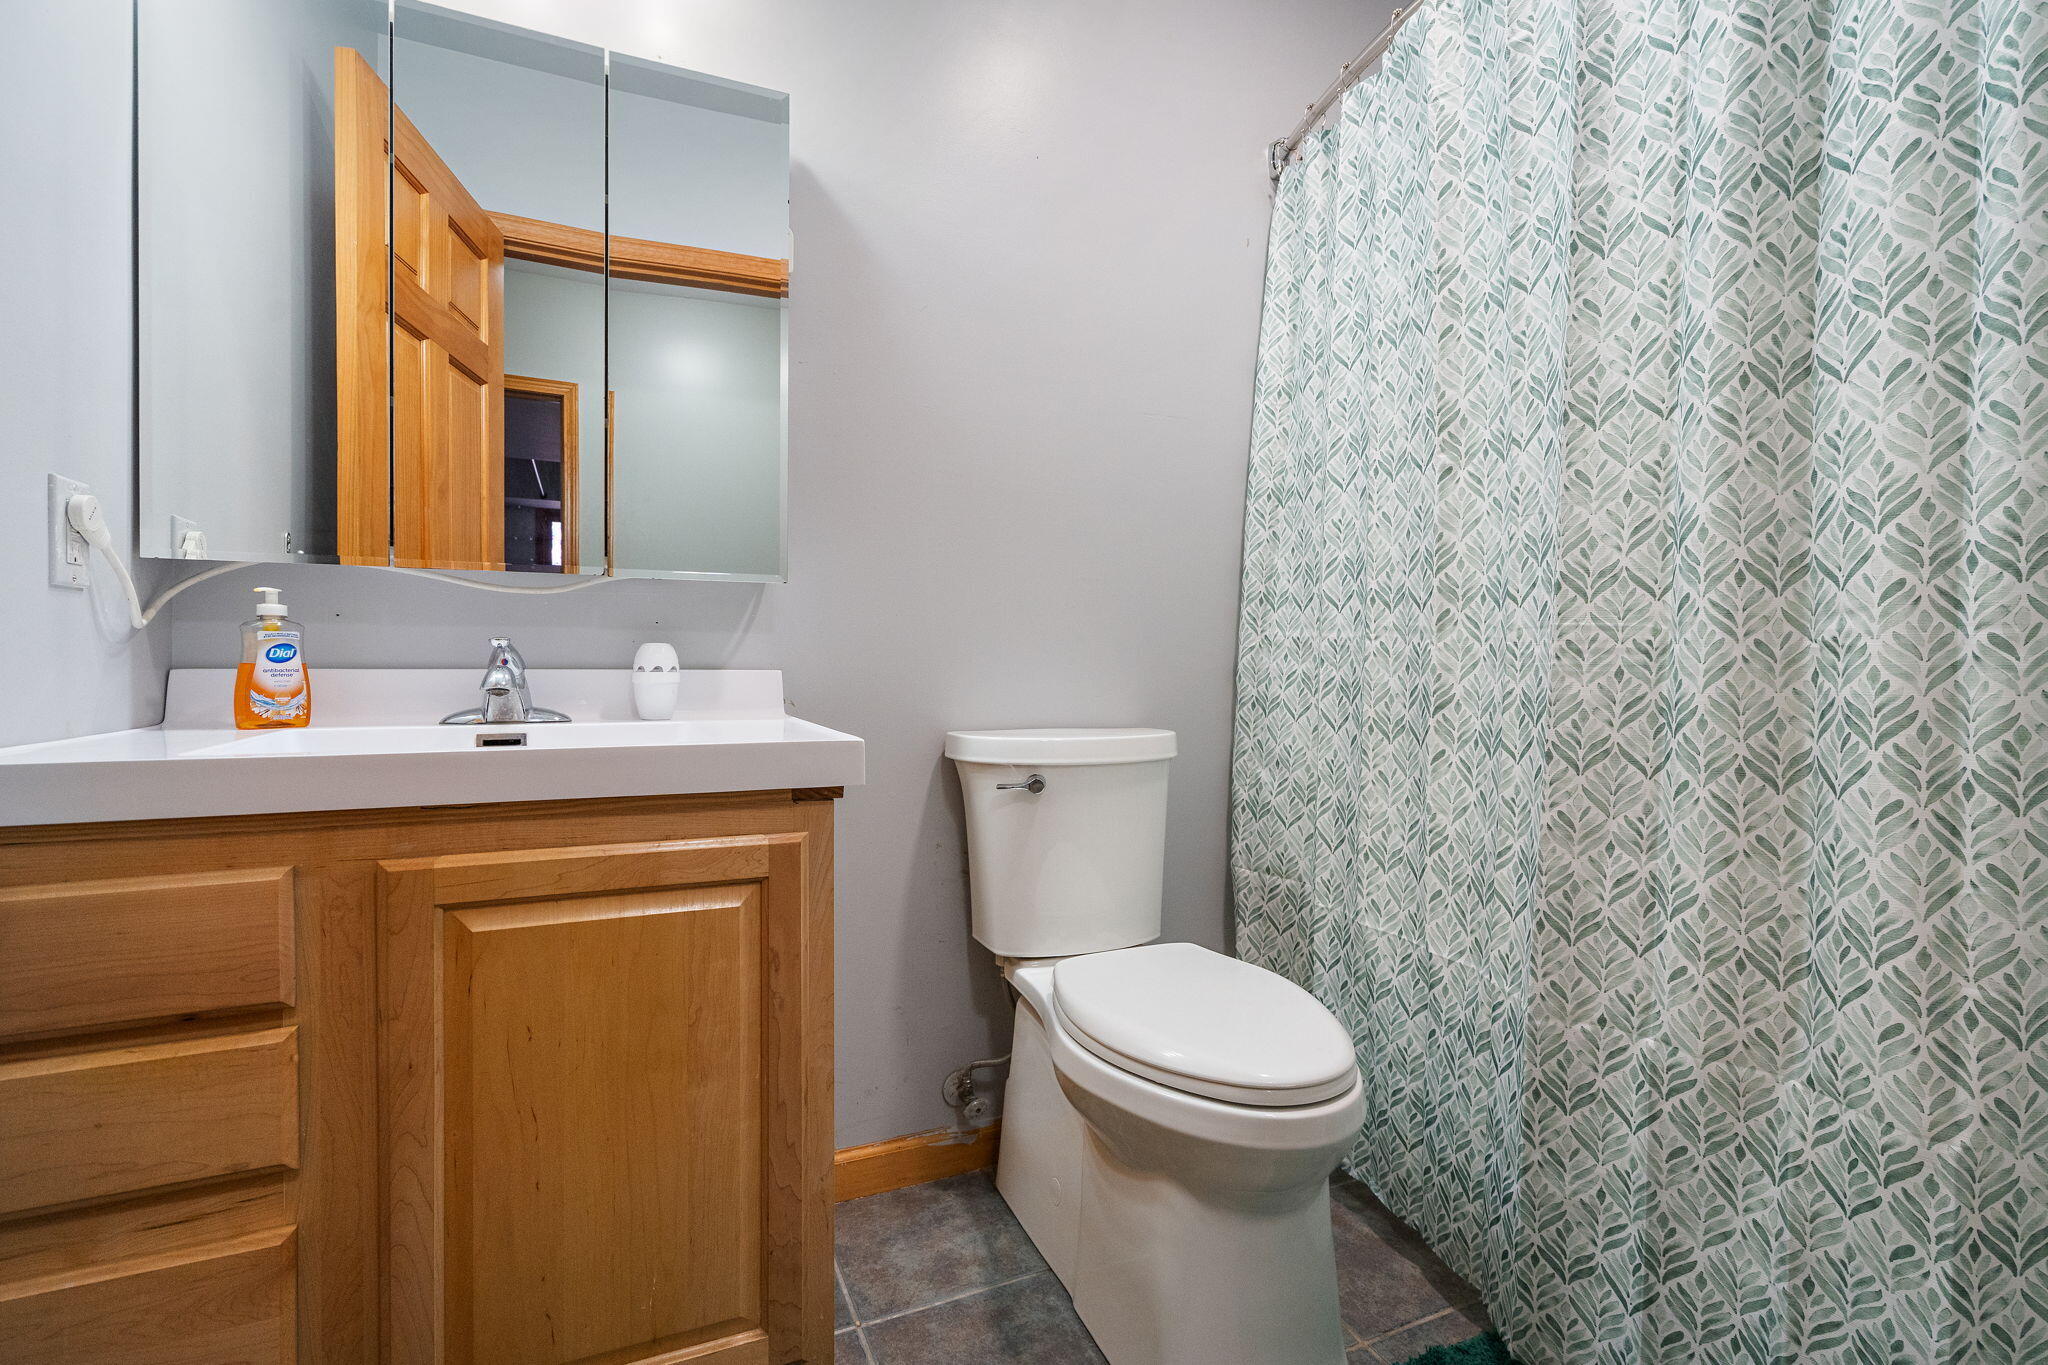
Bathroom with a wood vanity, mirrored medicine cabinet, toilet, and leafy patterned shower curtain.
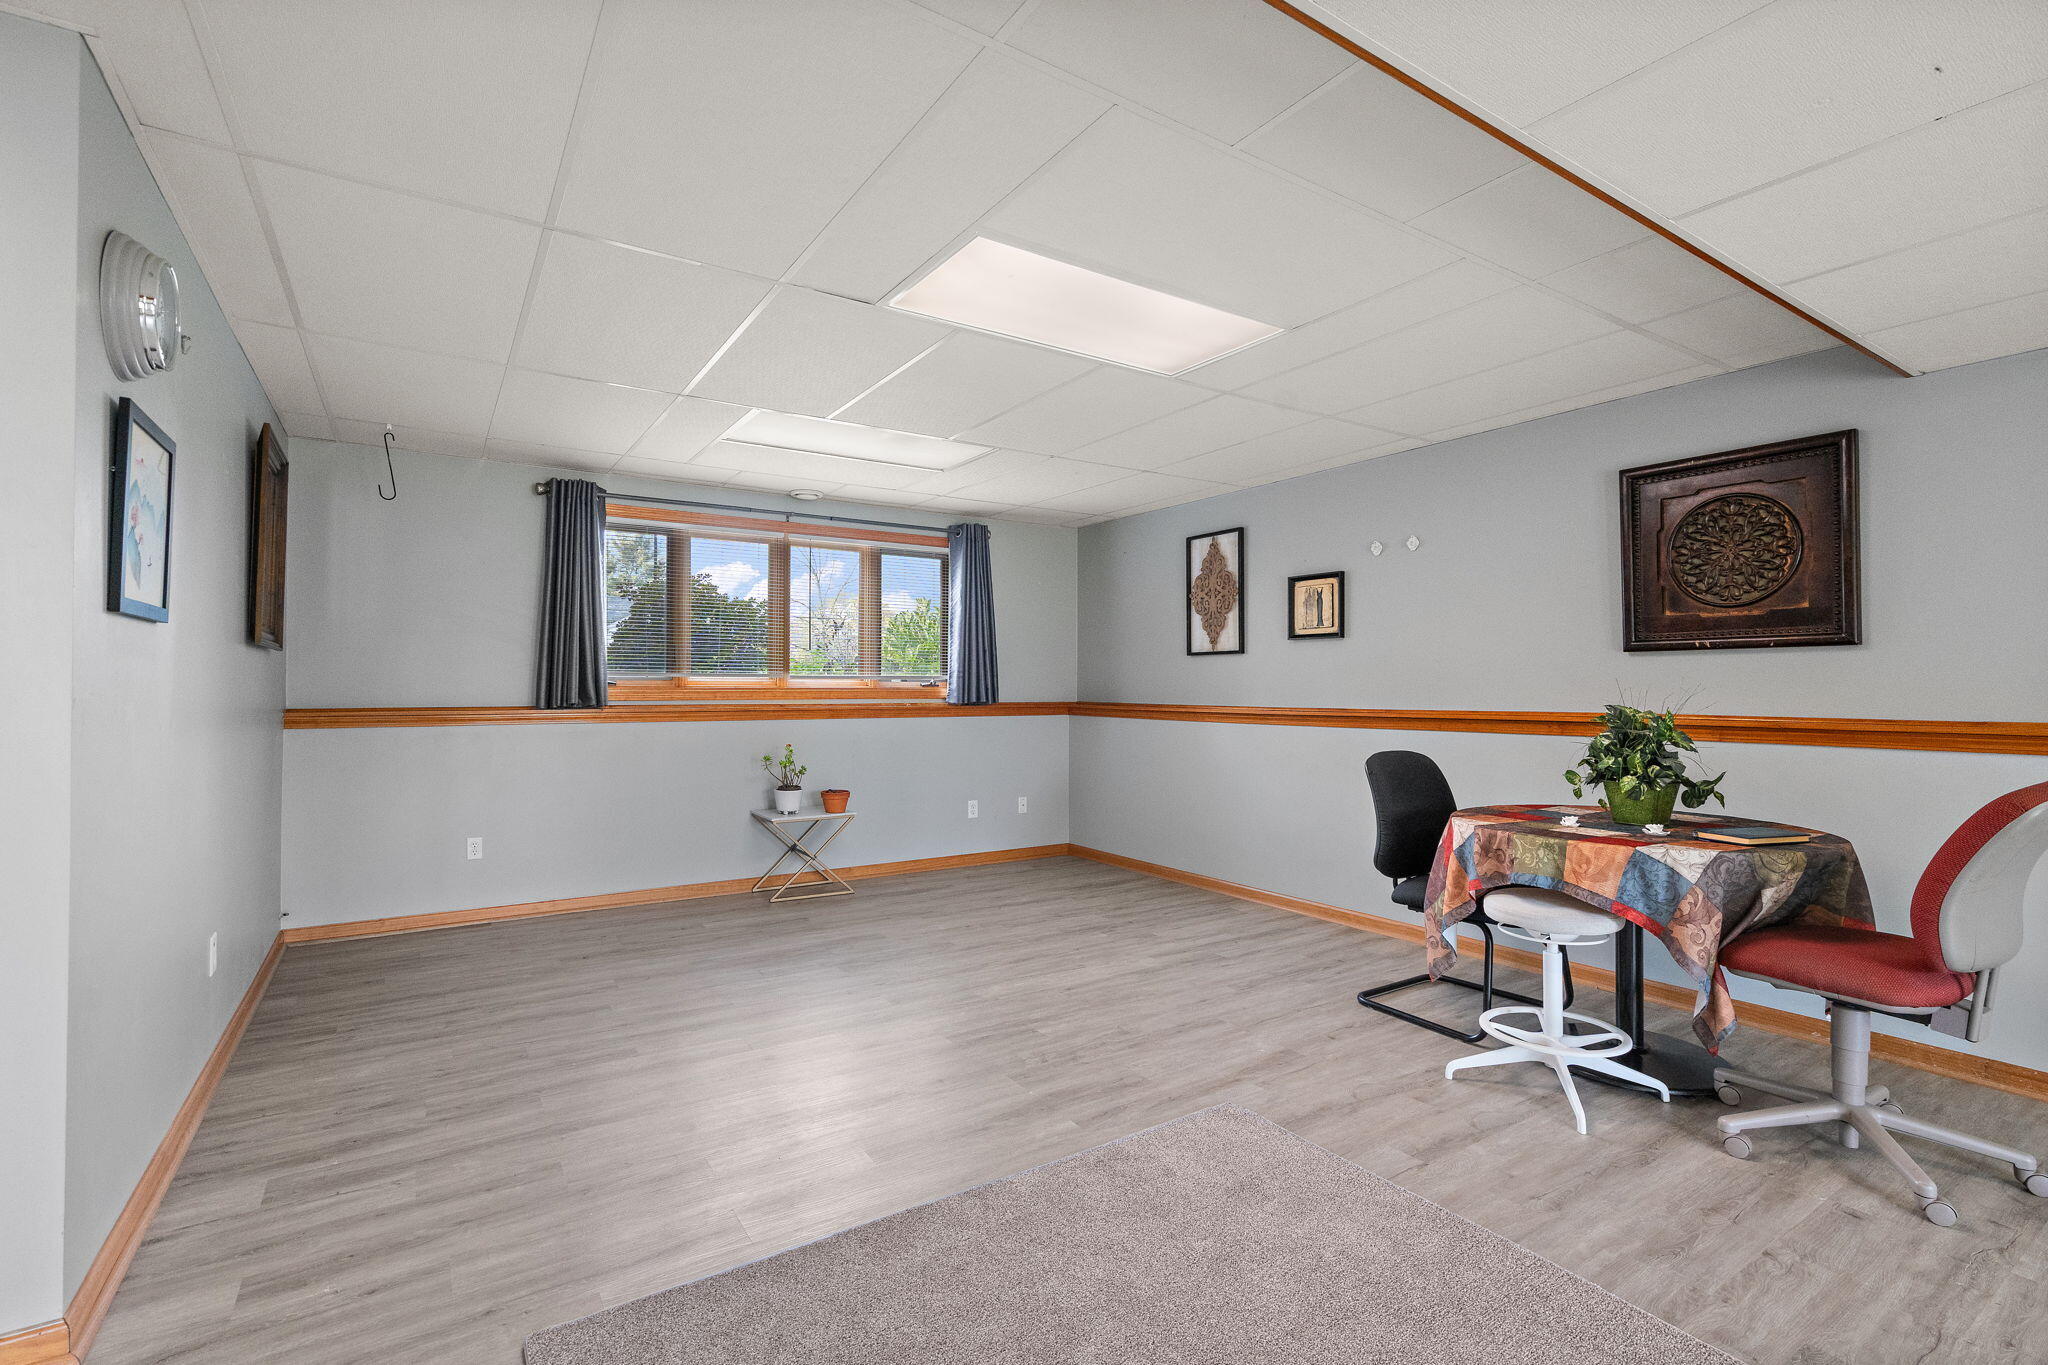
Office with gray flooring, wood trim, and a small table beside the window.
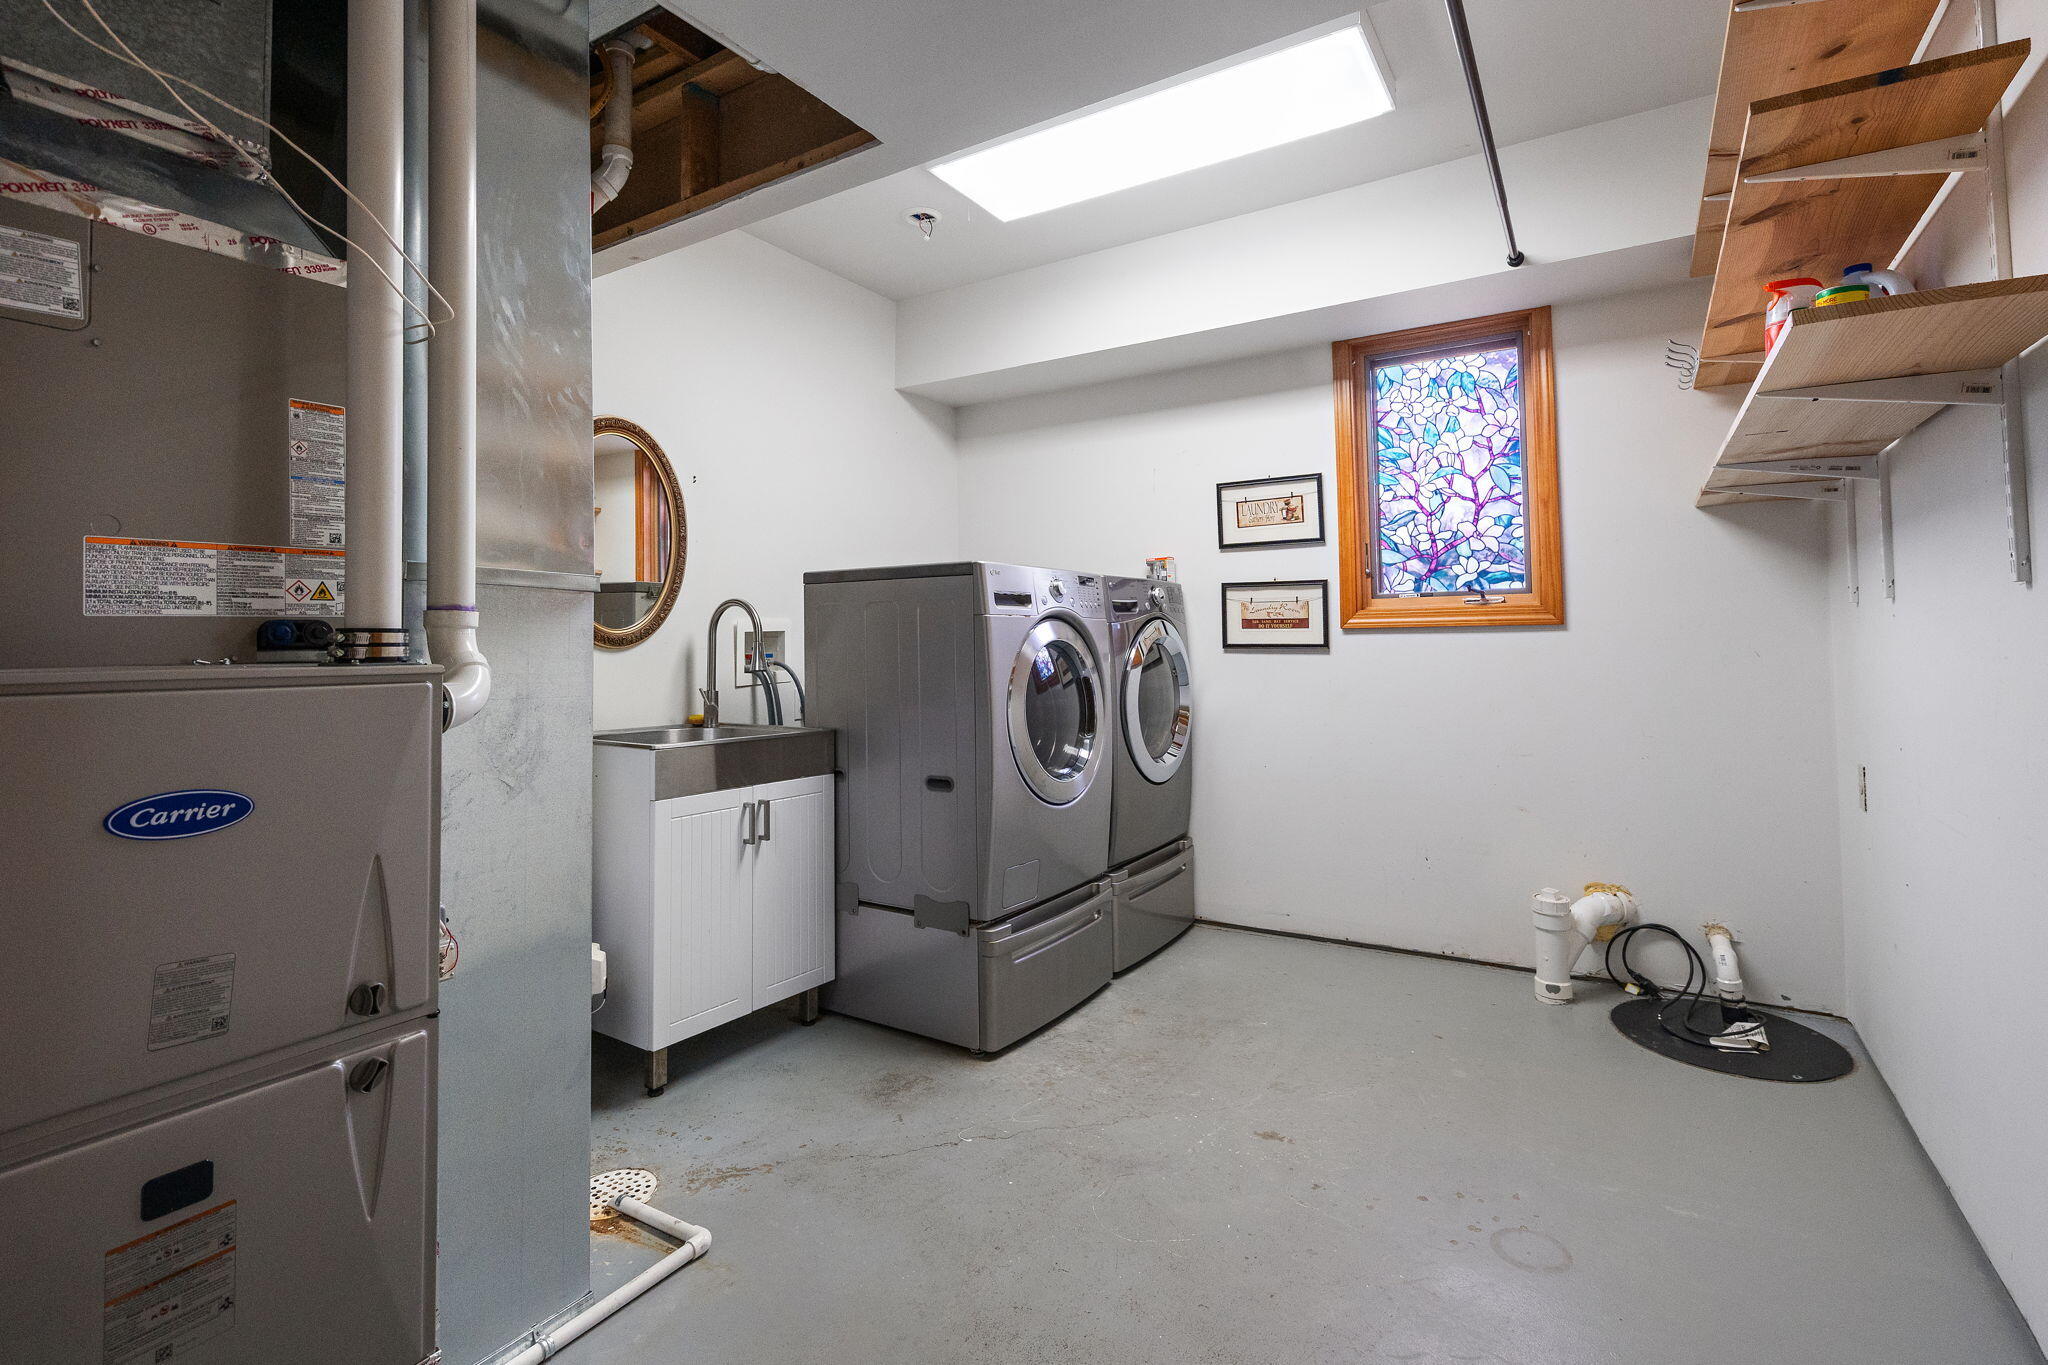
Laundry room with front-loading washer and dryer, utility sink, and stained-glass window.
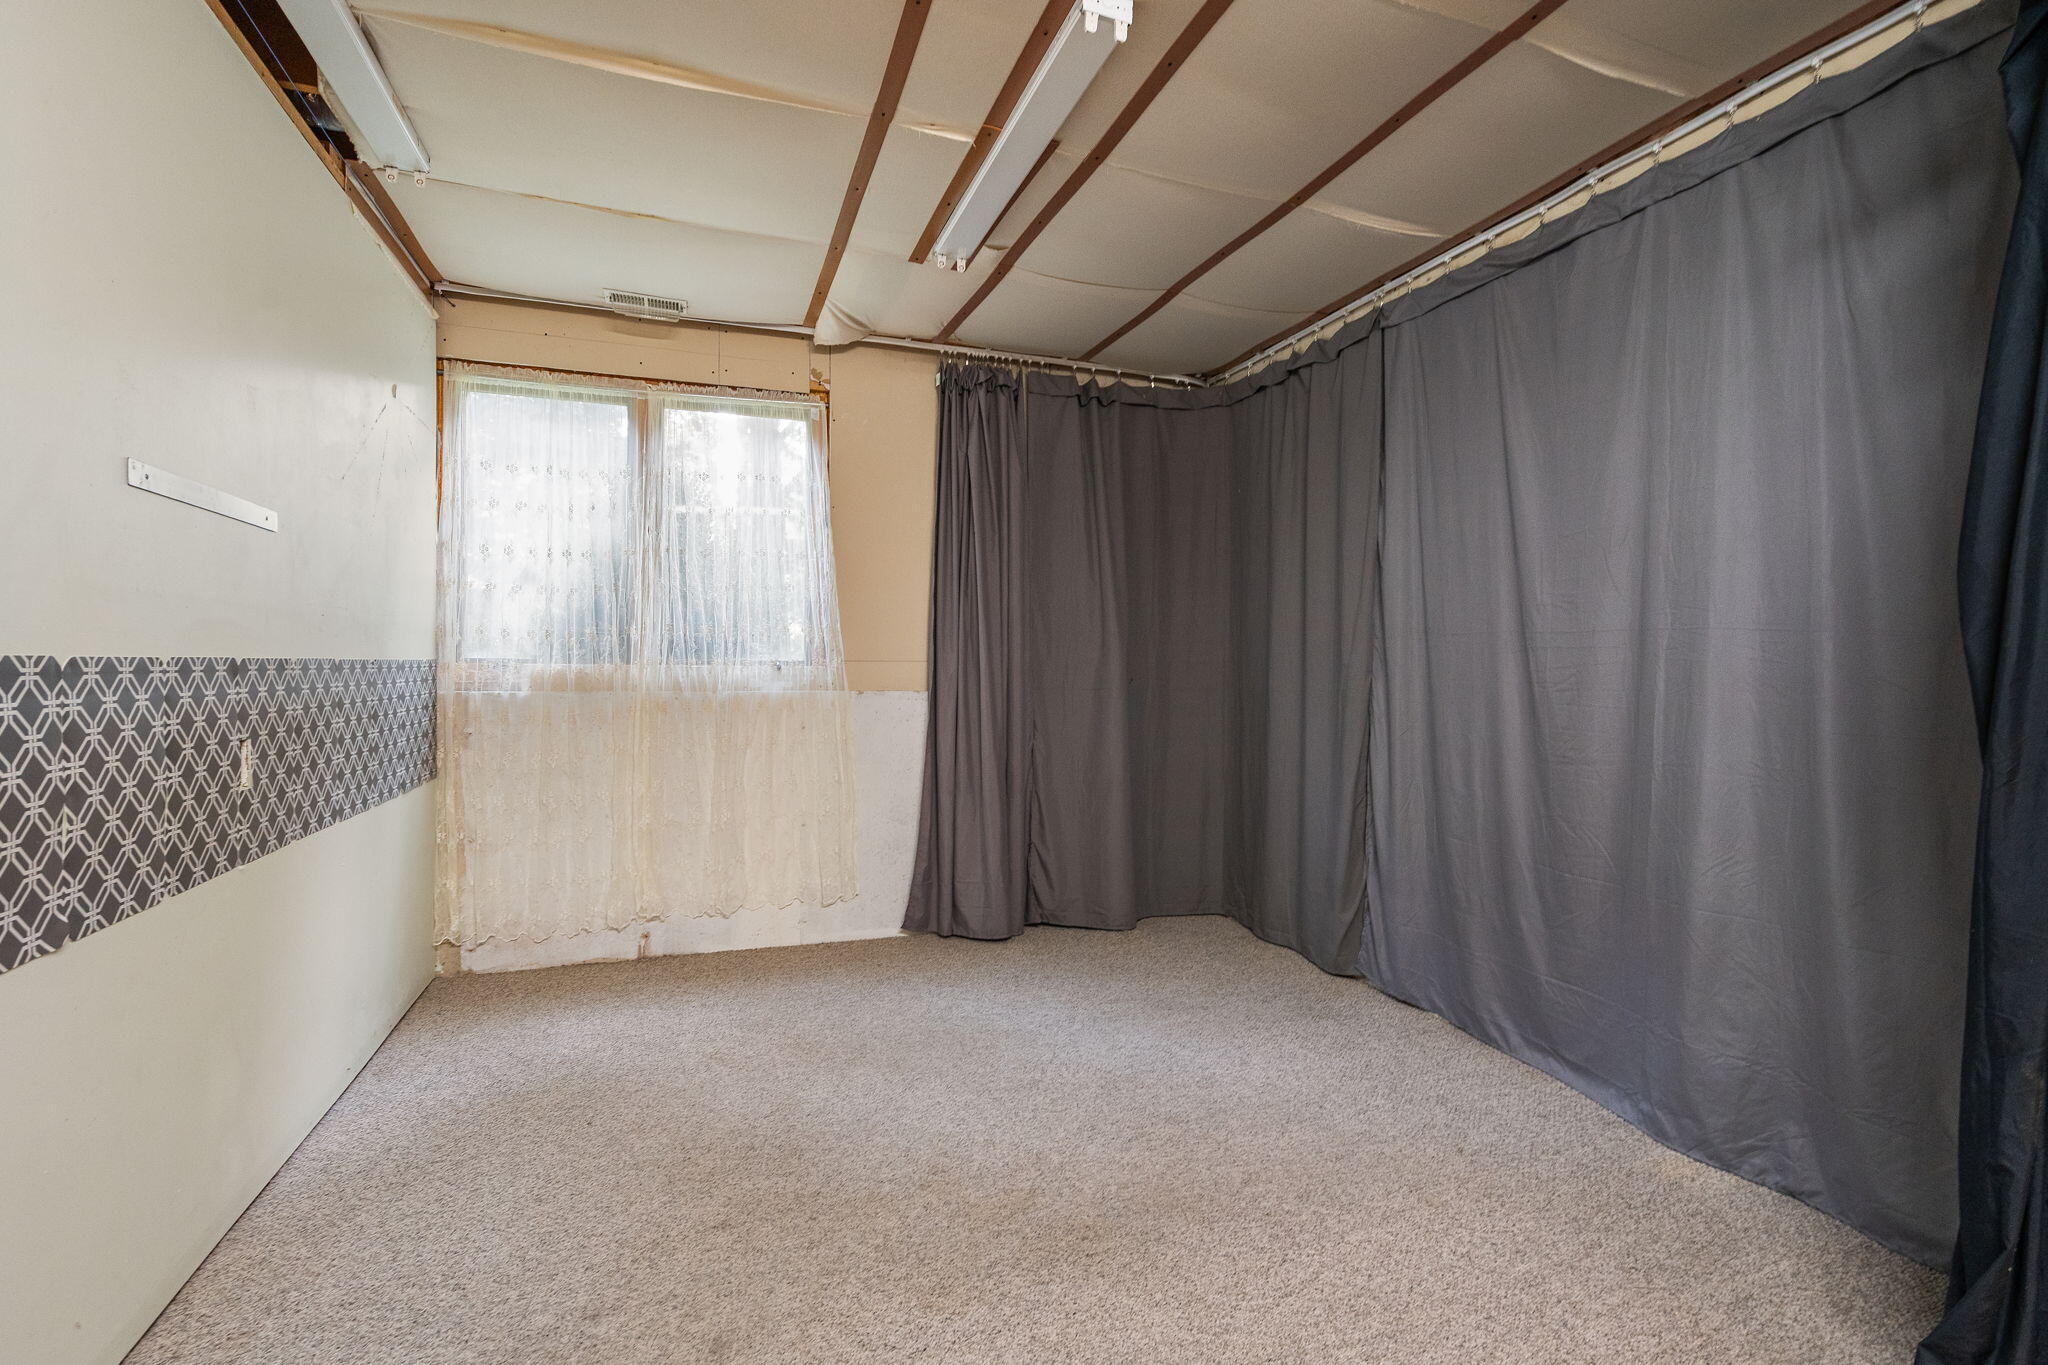
Empty carpeted room with gray curtains, a lace-covered window, and exposed ceiling beams.
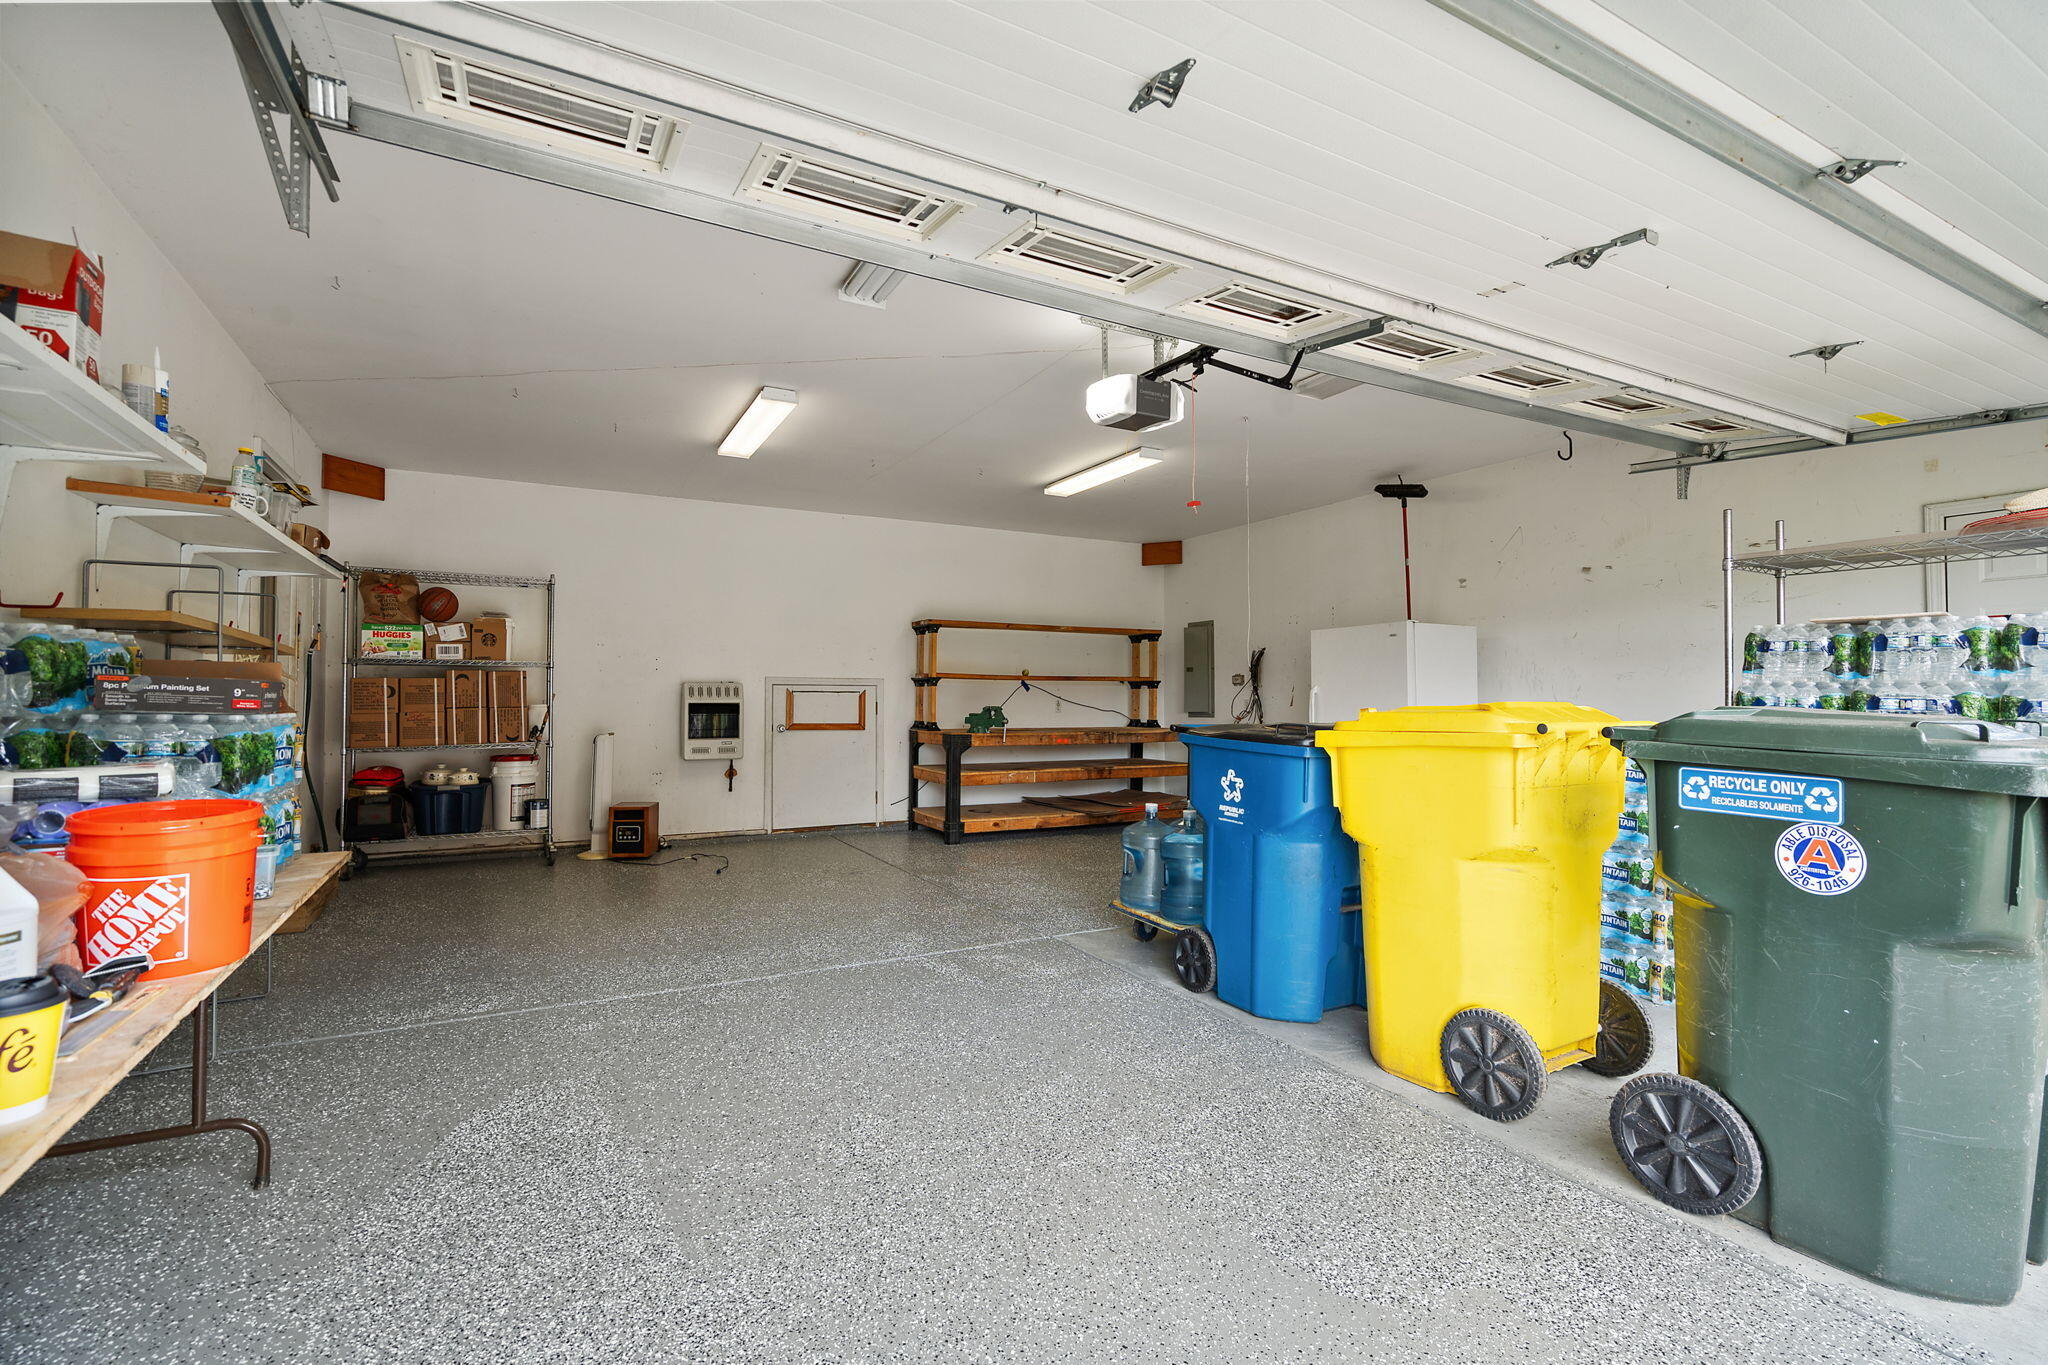
Garage with an open overhead door, storage shelves, and colorful recycling bins.
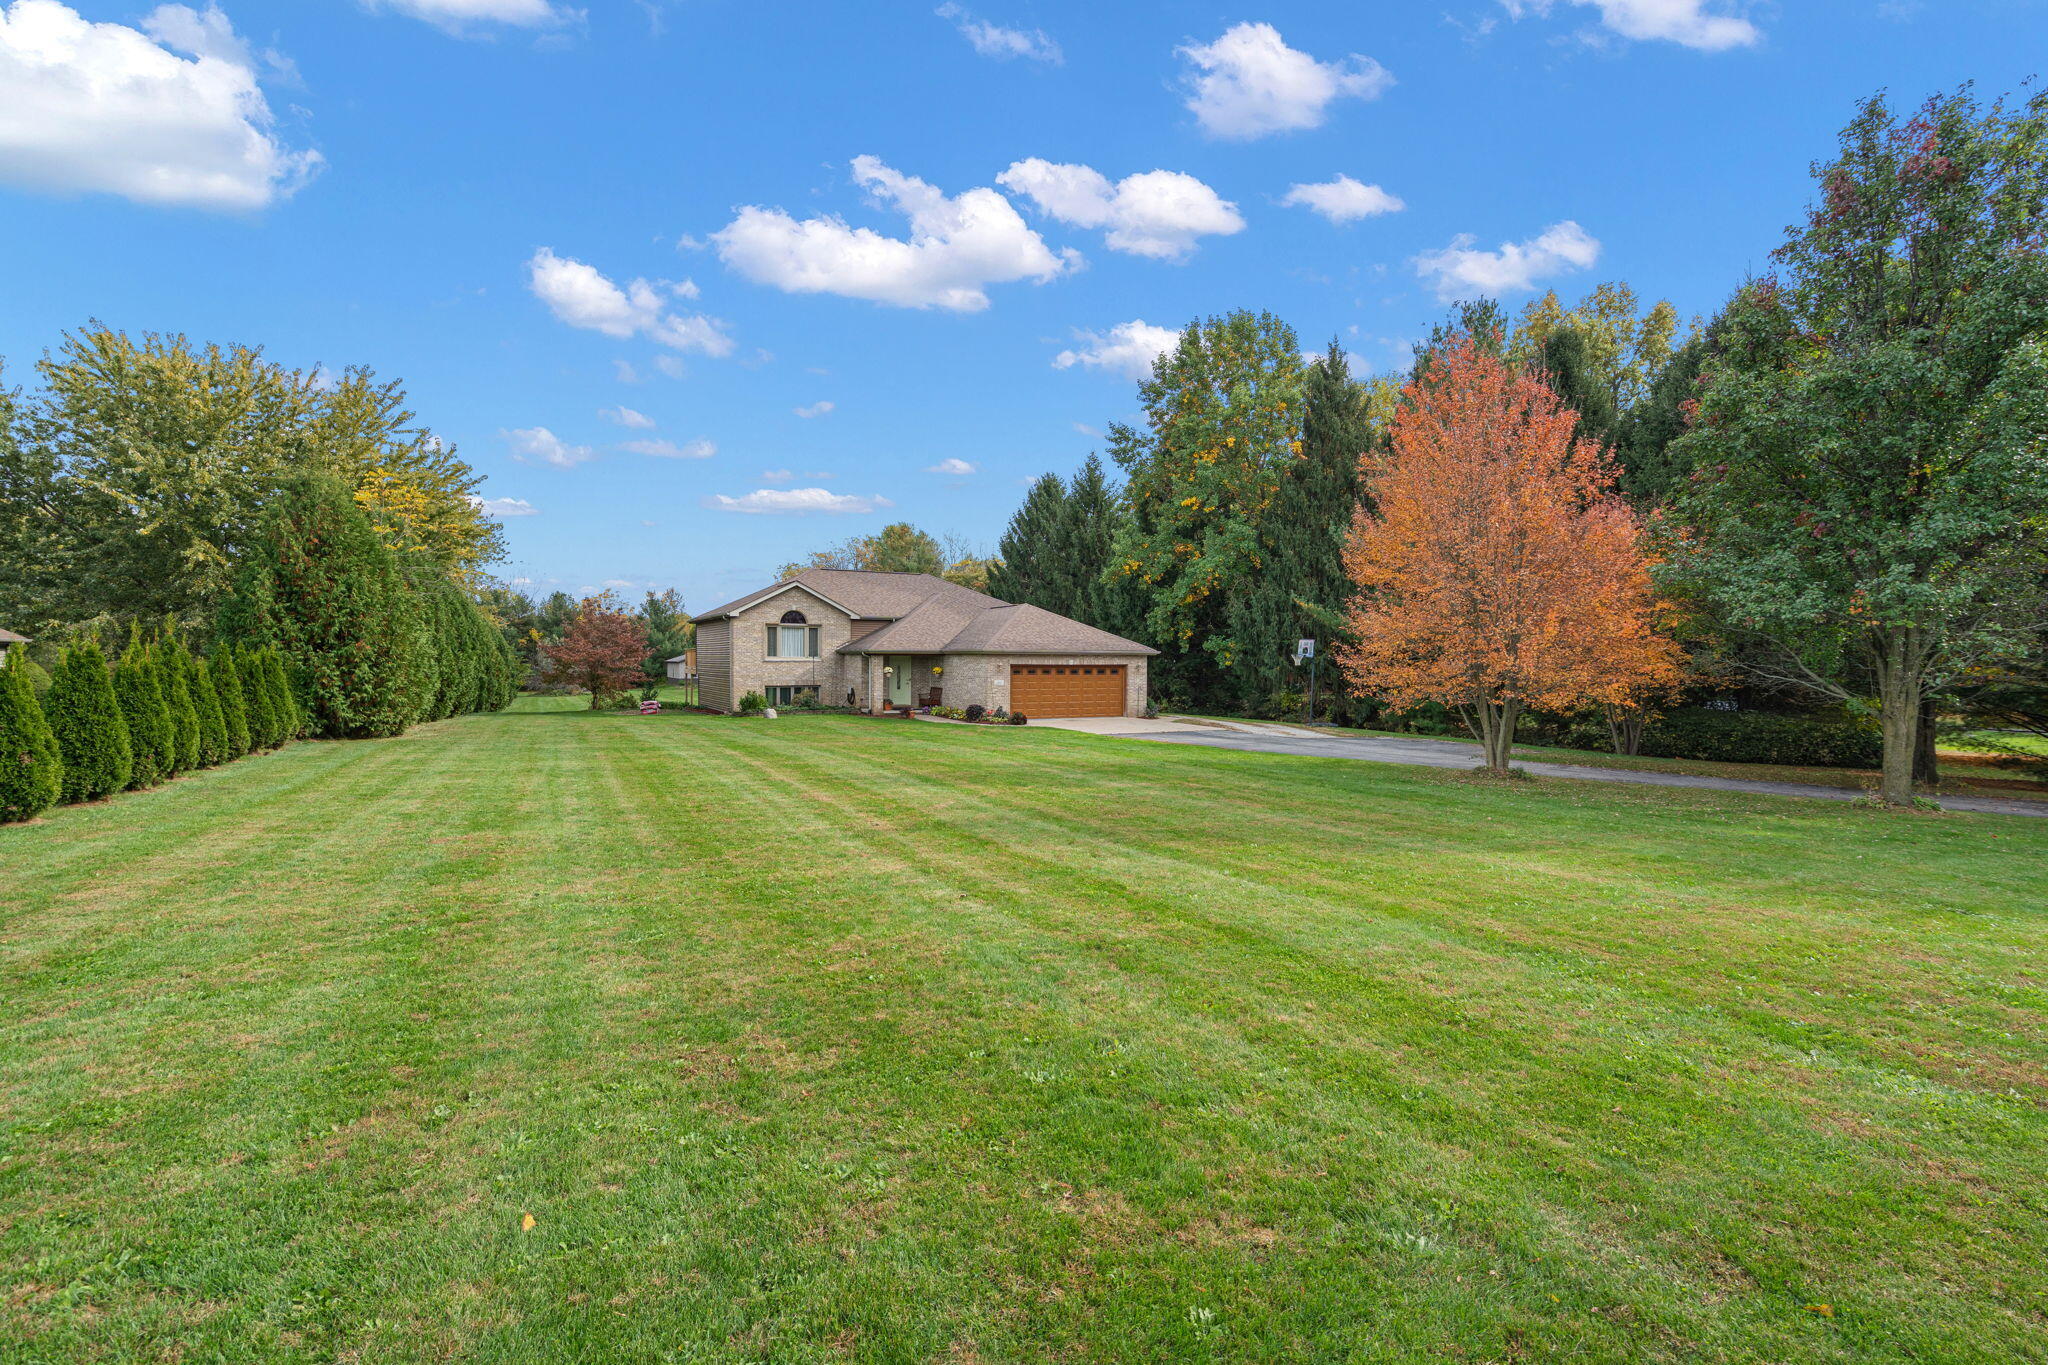
Brick split-level home with attached garage, broad lawn, and colorful autumn trees.
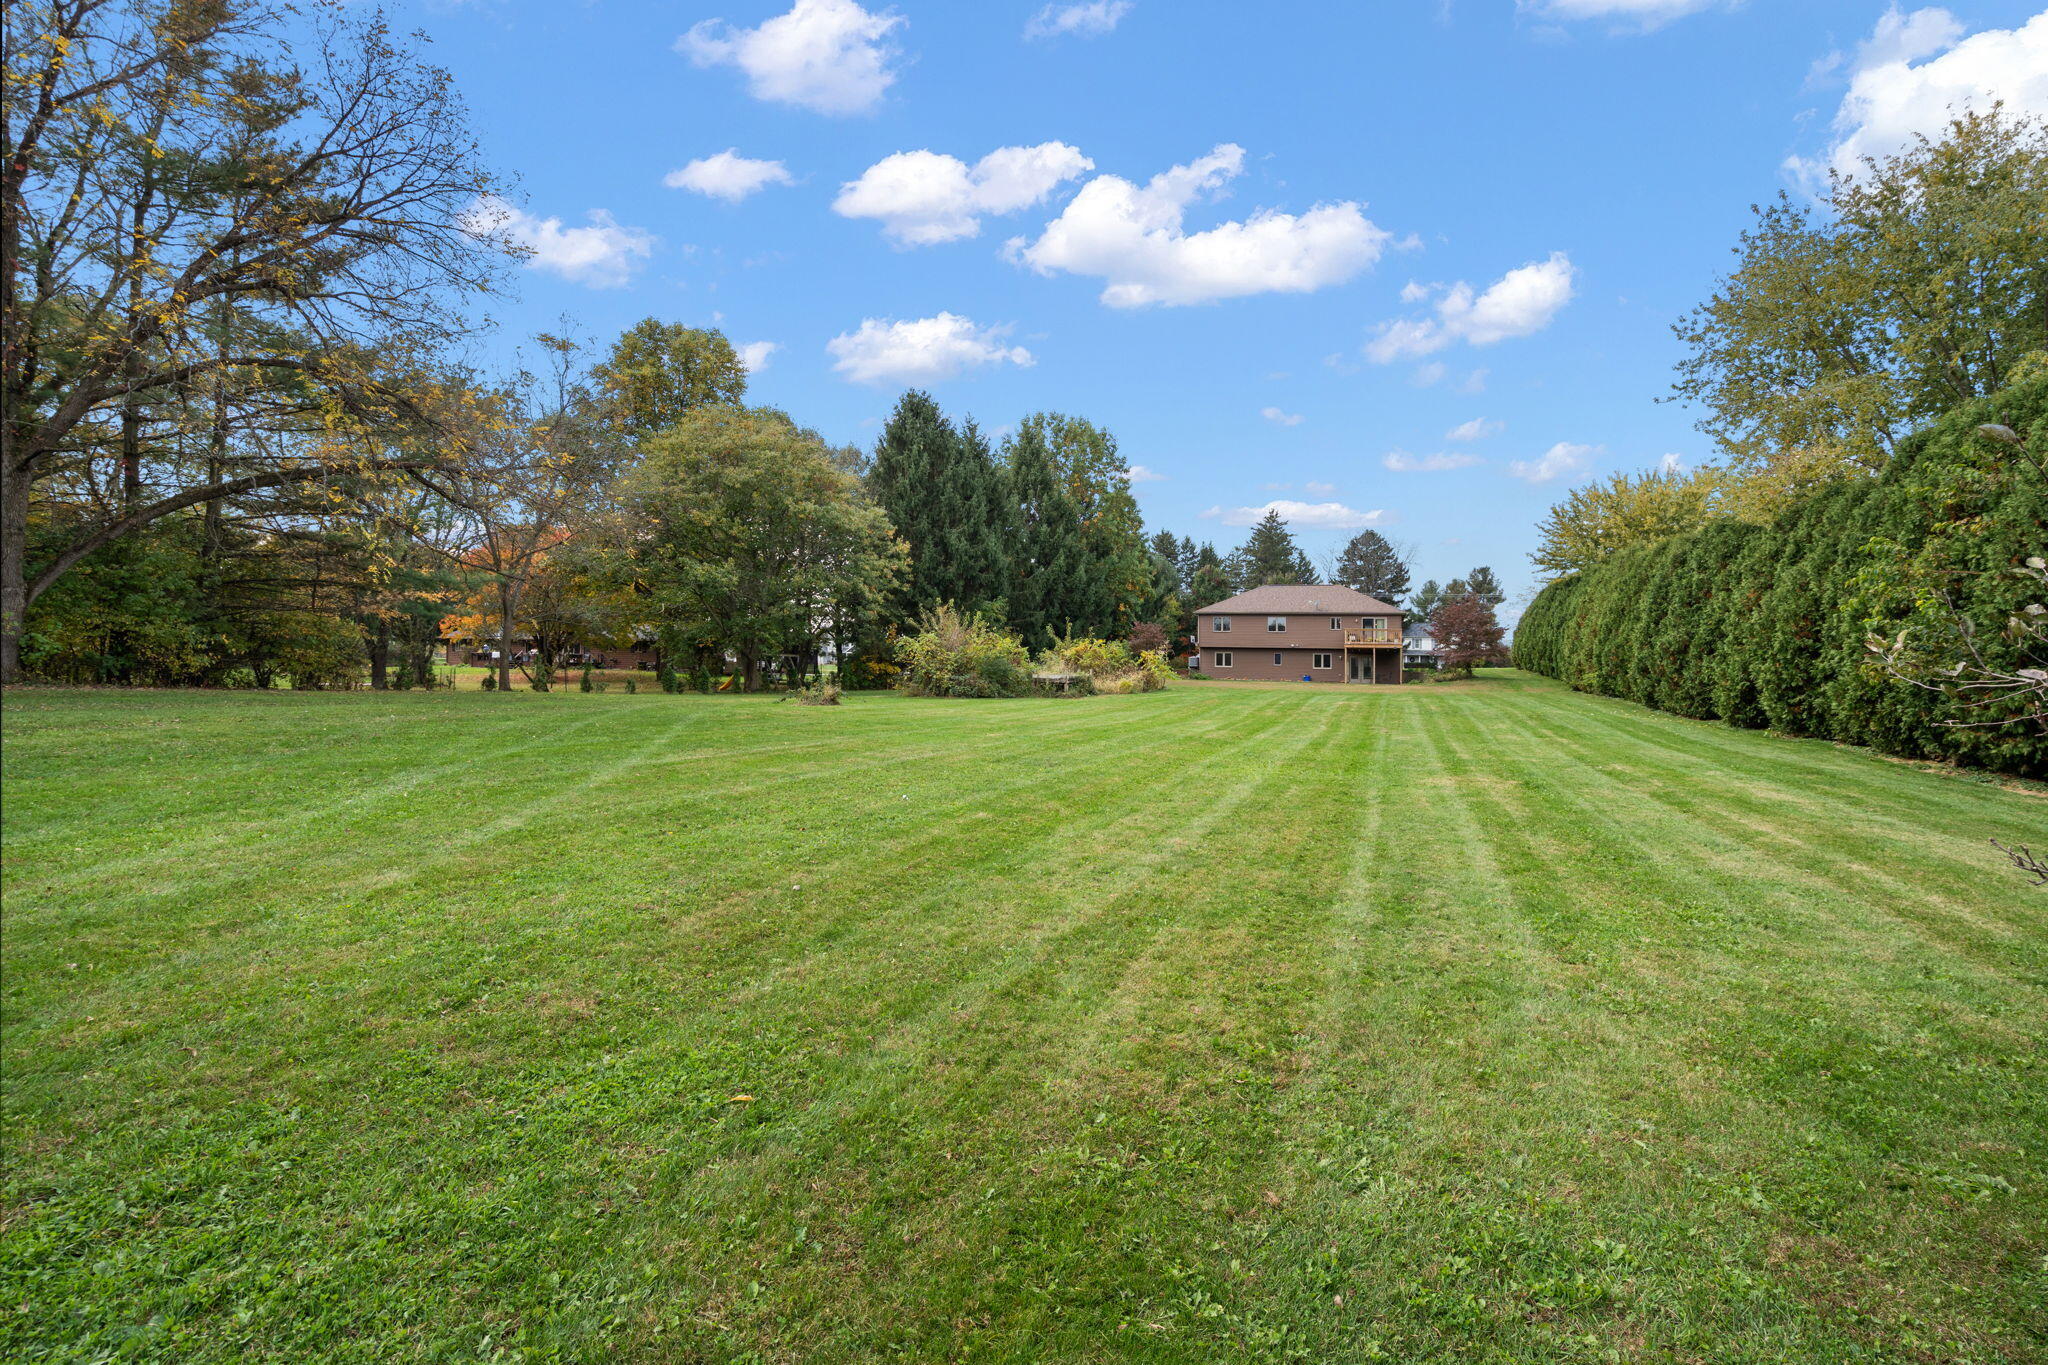
Broad green backyard with mature trees and a two-story house at the far end.
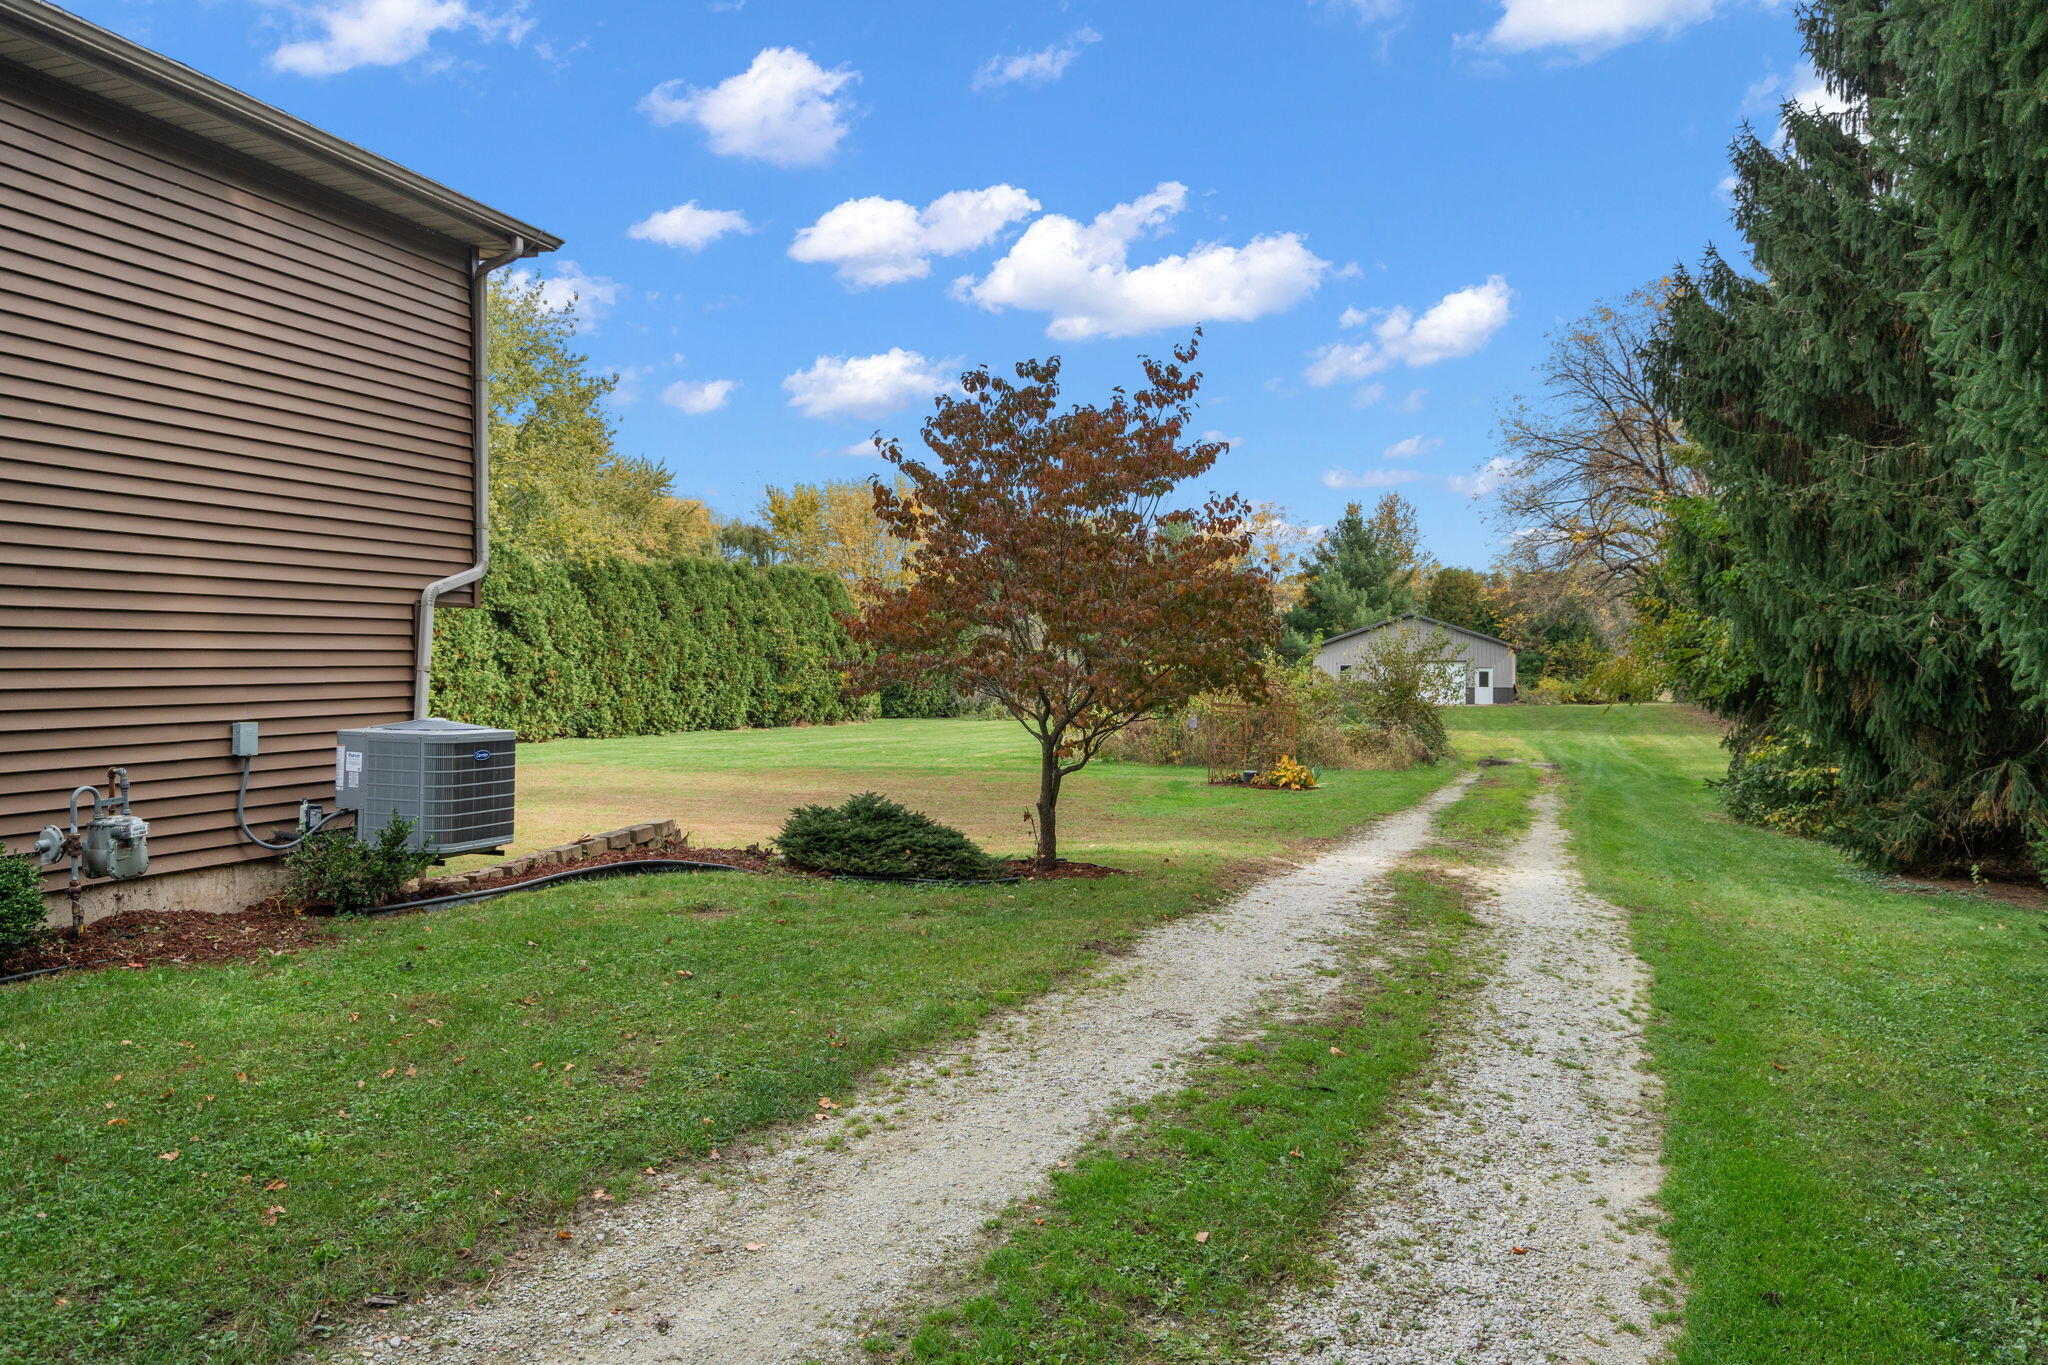
Gravel driveway leads past a home and autumn trees to a detached outbuilding.
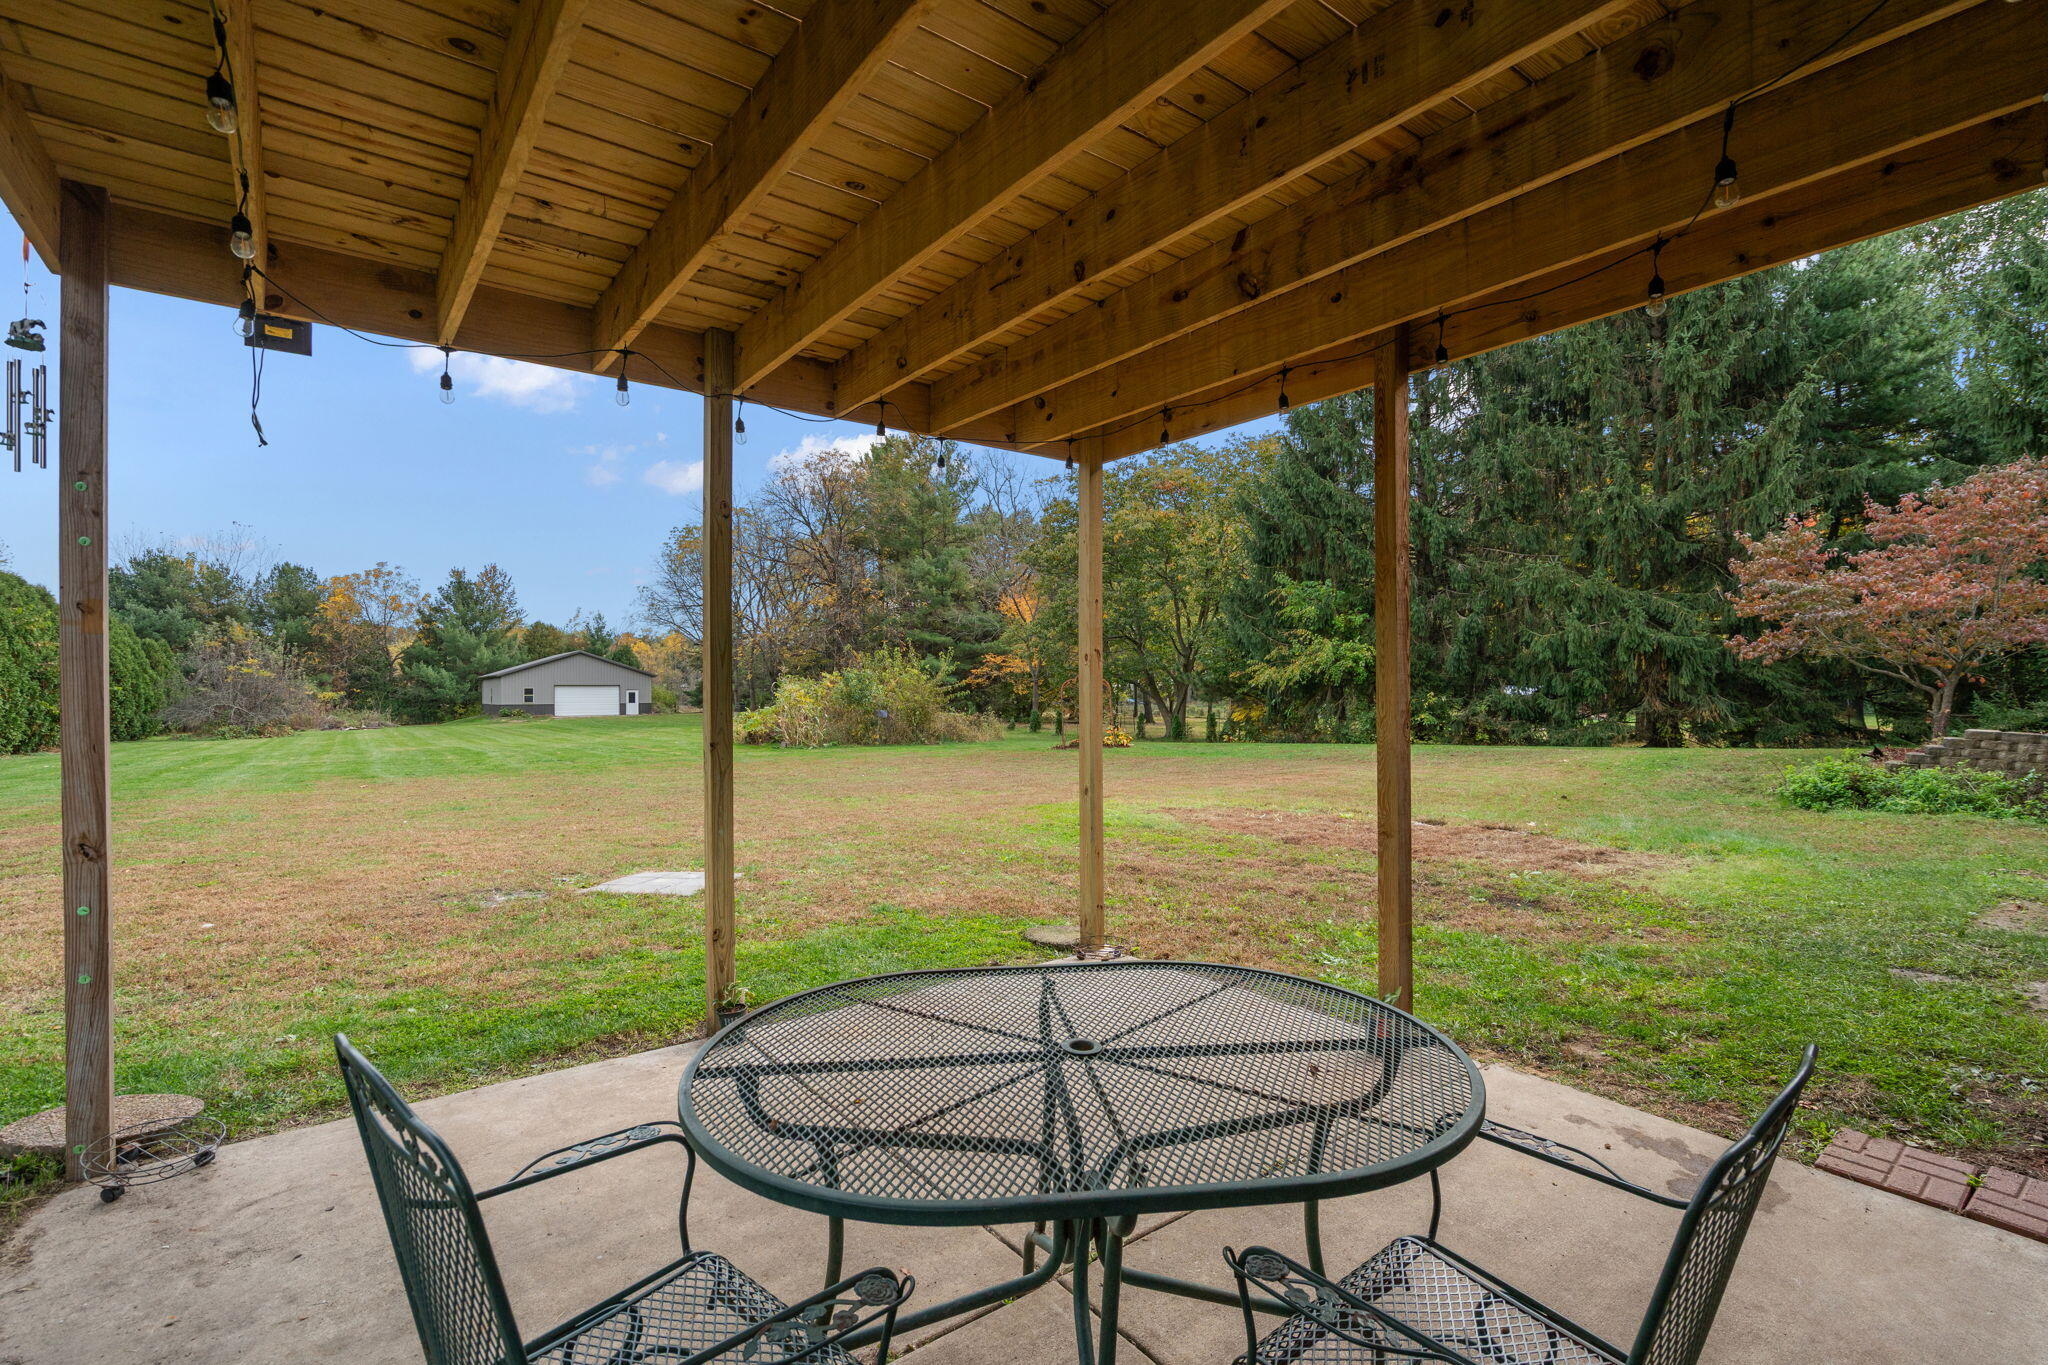
Covered patio with metal dining set overlooking a broad lawn and detached outbuilding.
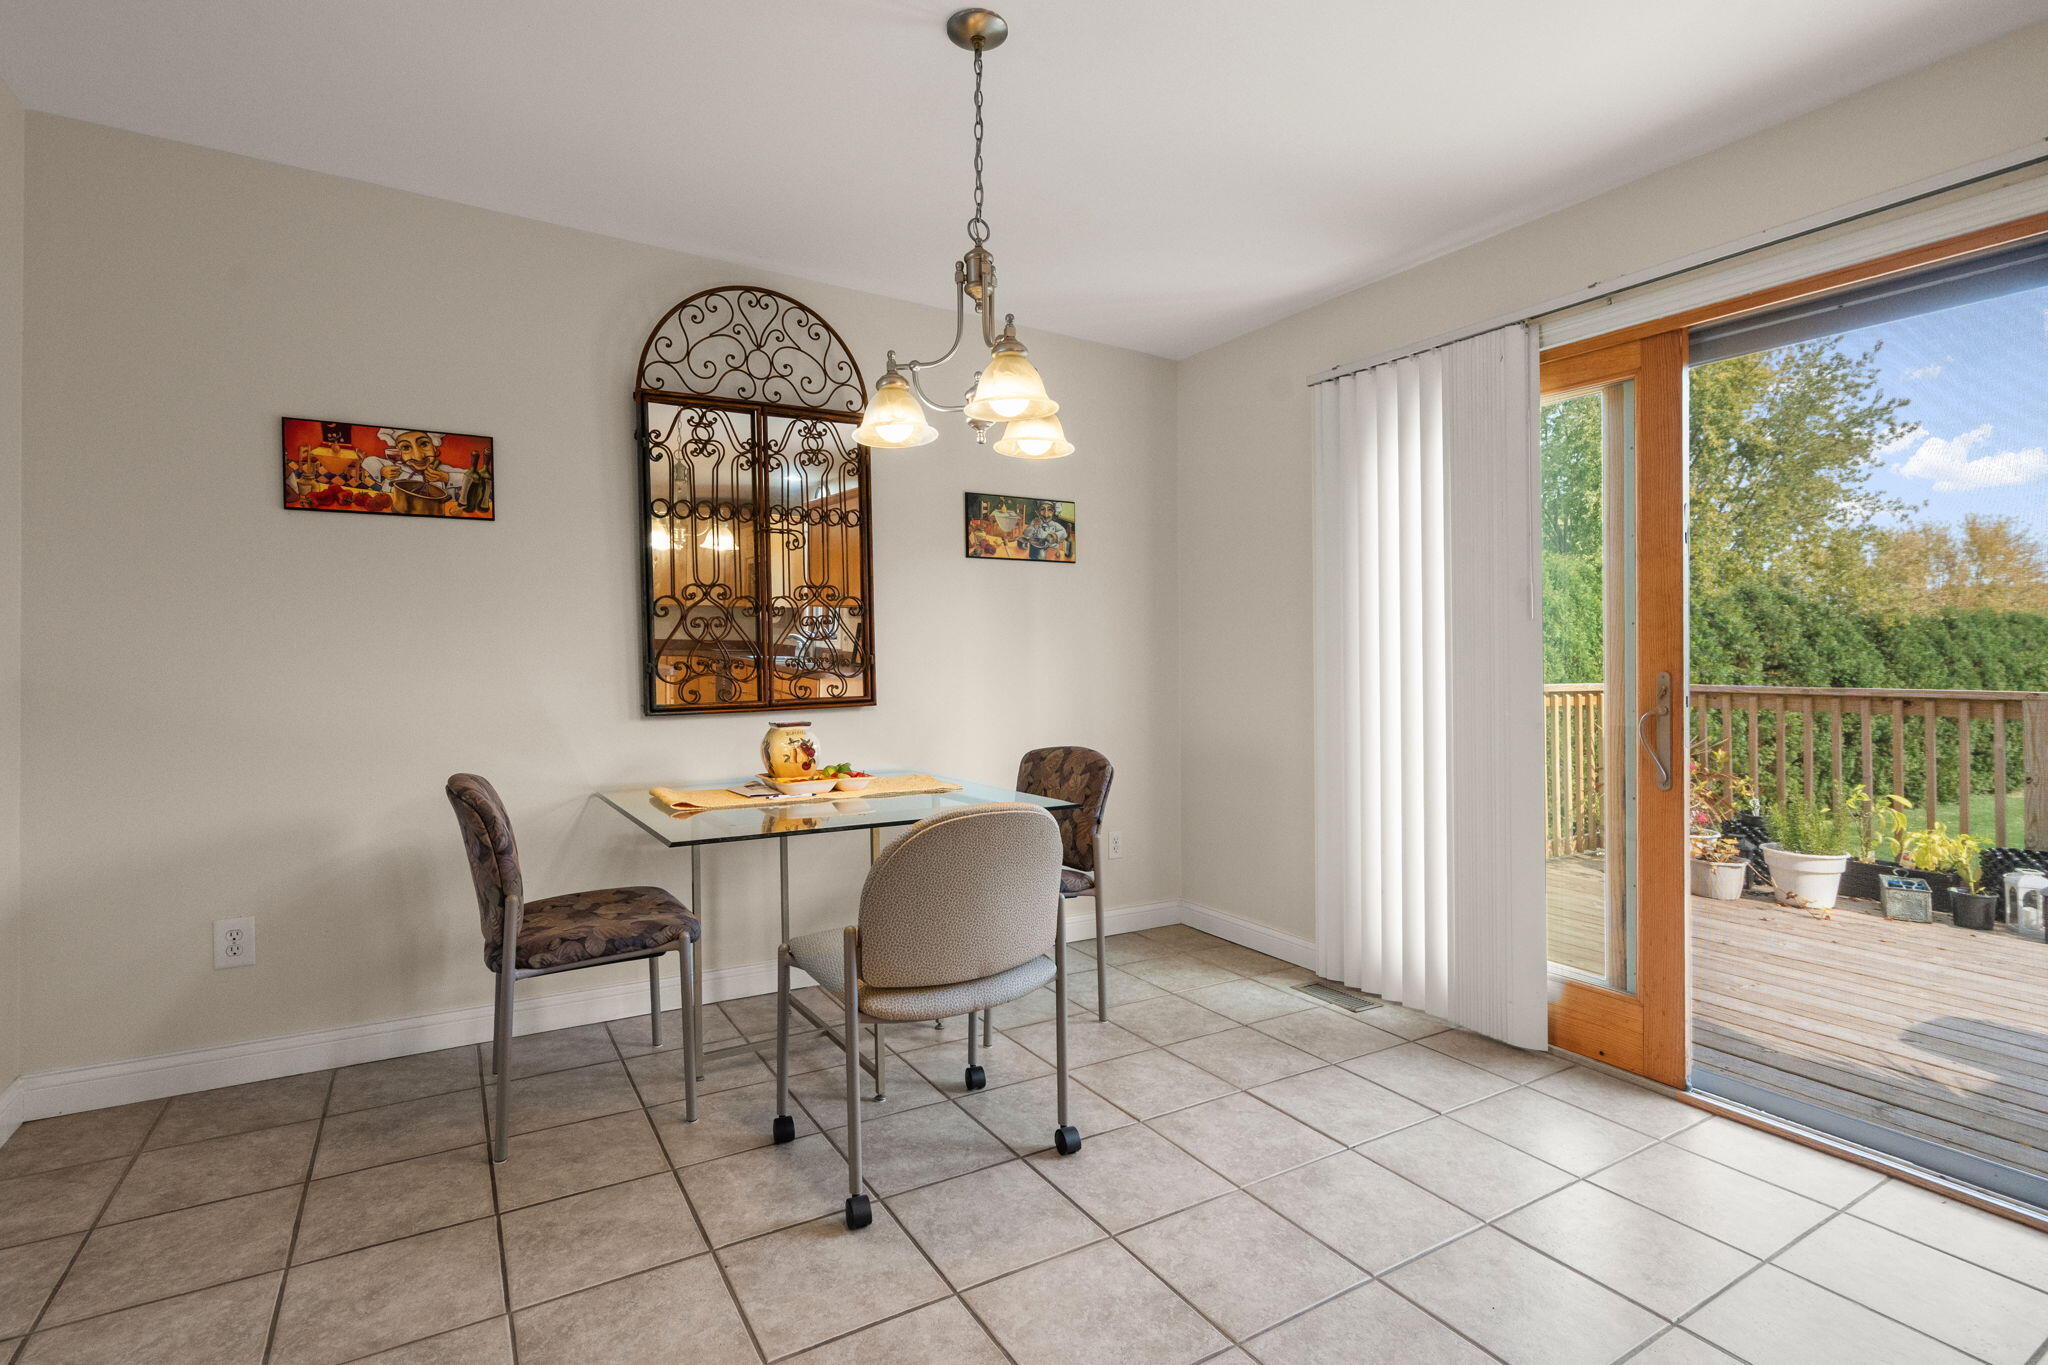
Dining area with a glass table, ornate wall mirror, and sliding door to a deck.
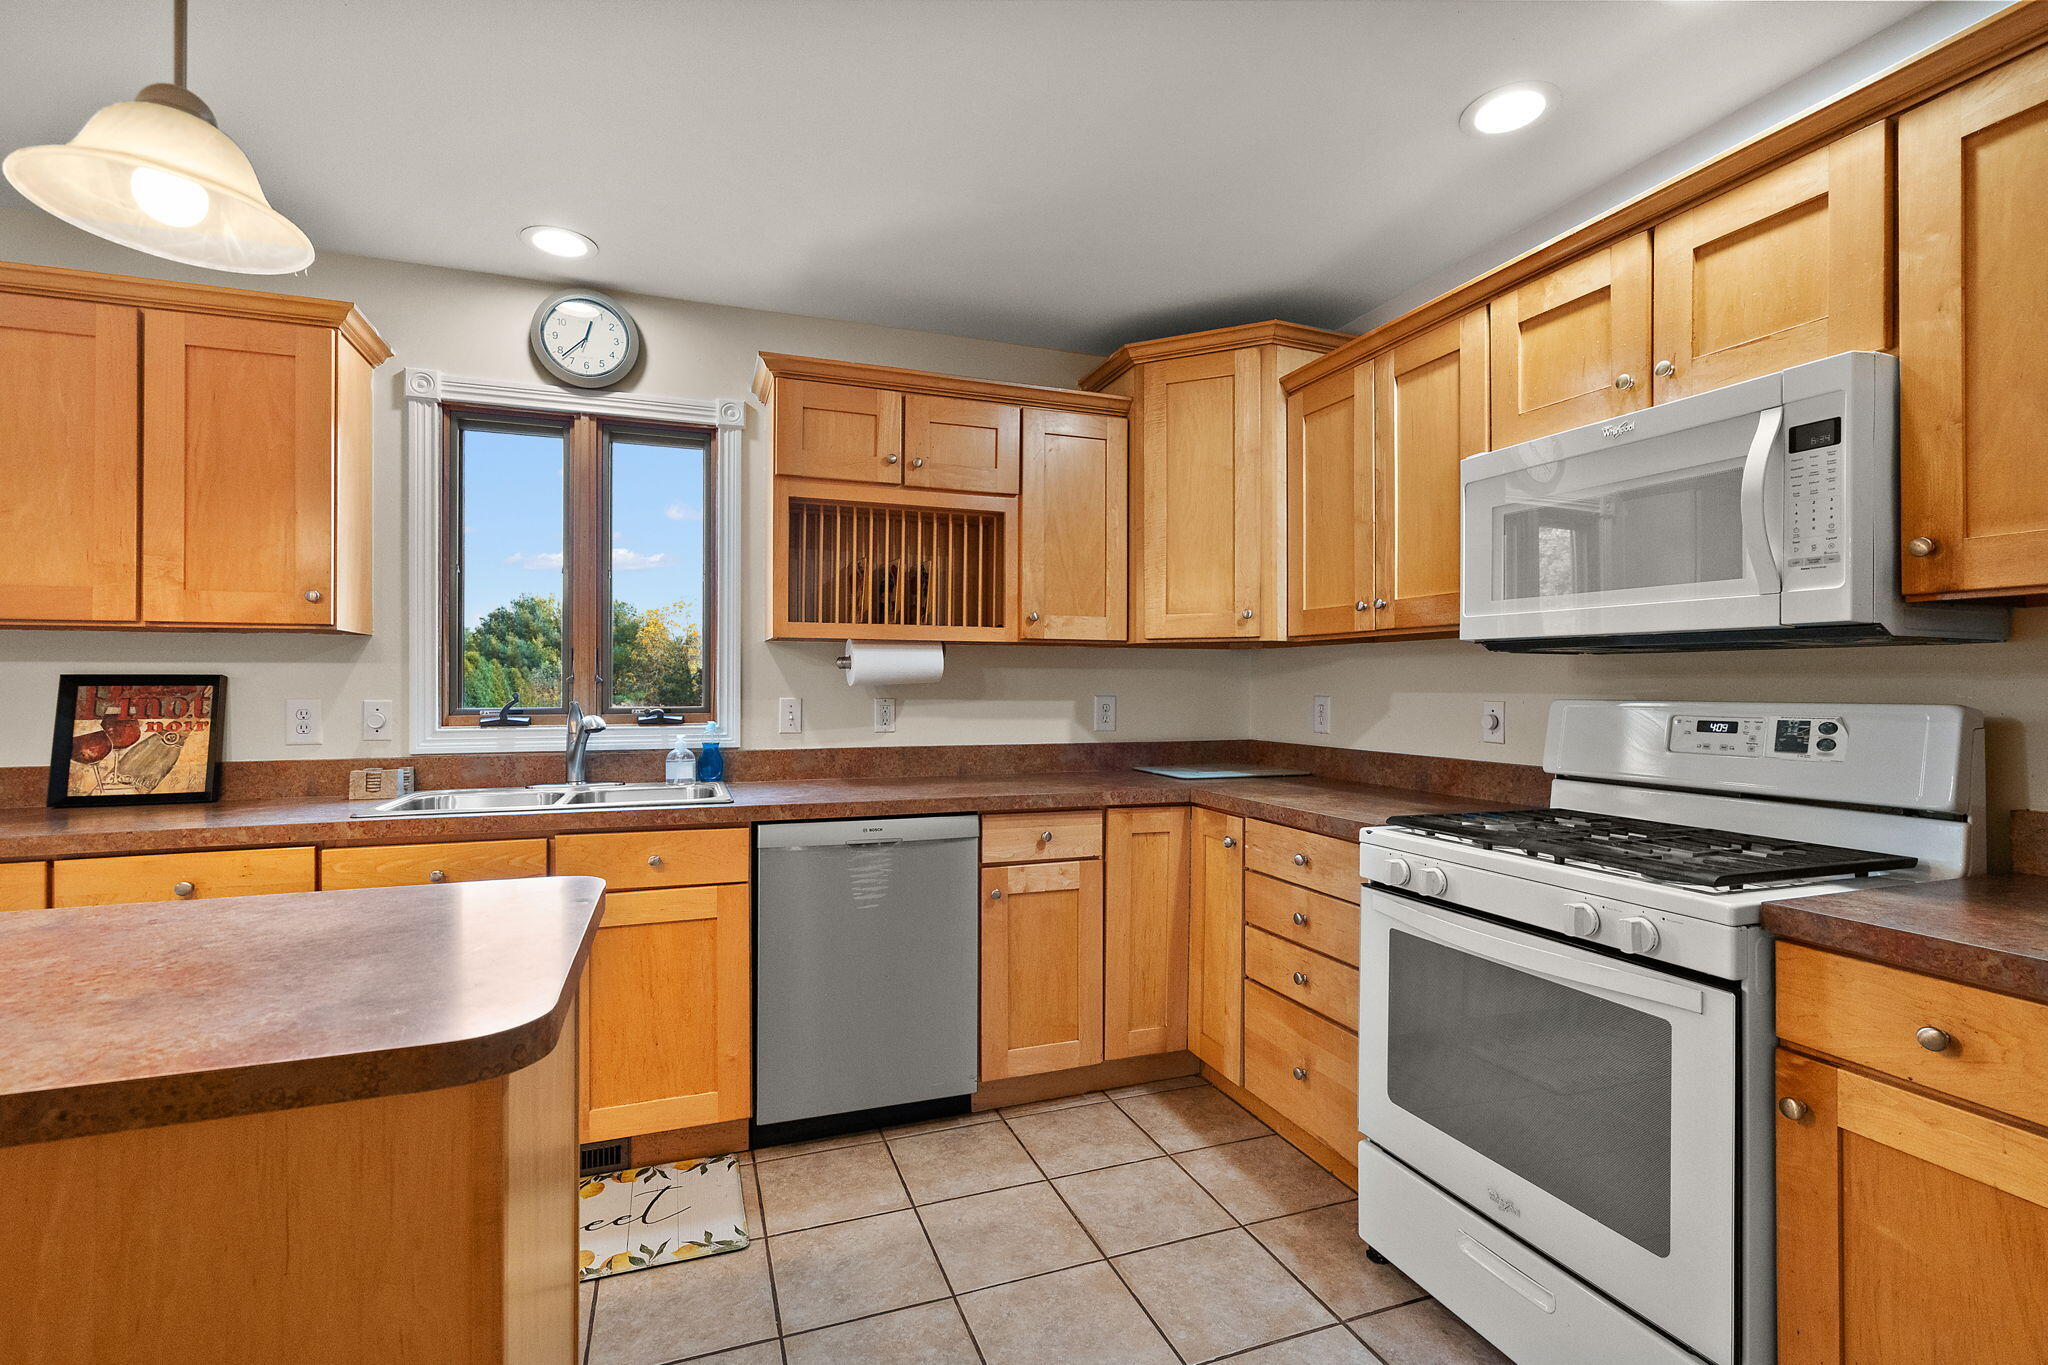
Kitchen with honey-colored wood cabinets, brown counters, a stainless dishwasher, and white range.
Kitchen with extensive honey-colored cabinetry, a central island, stainless refrigerator, and tiled floor.
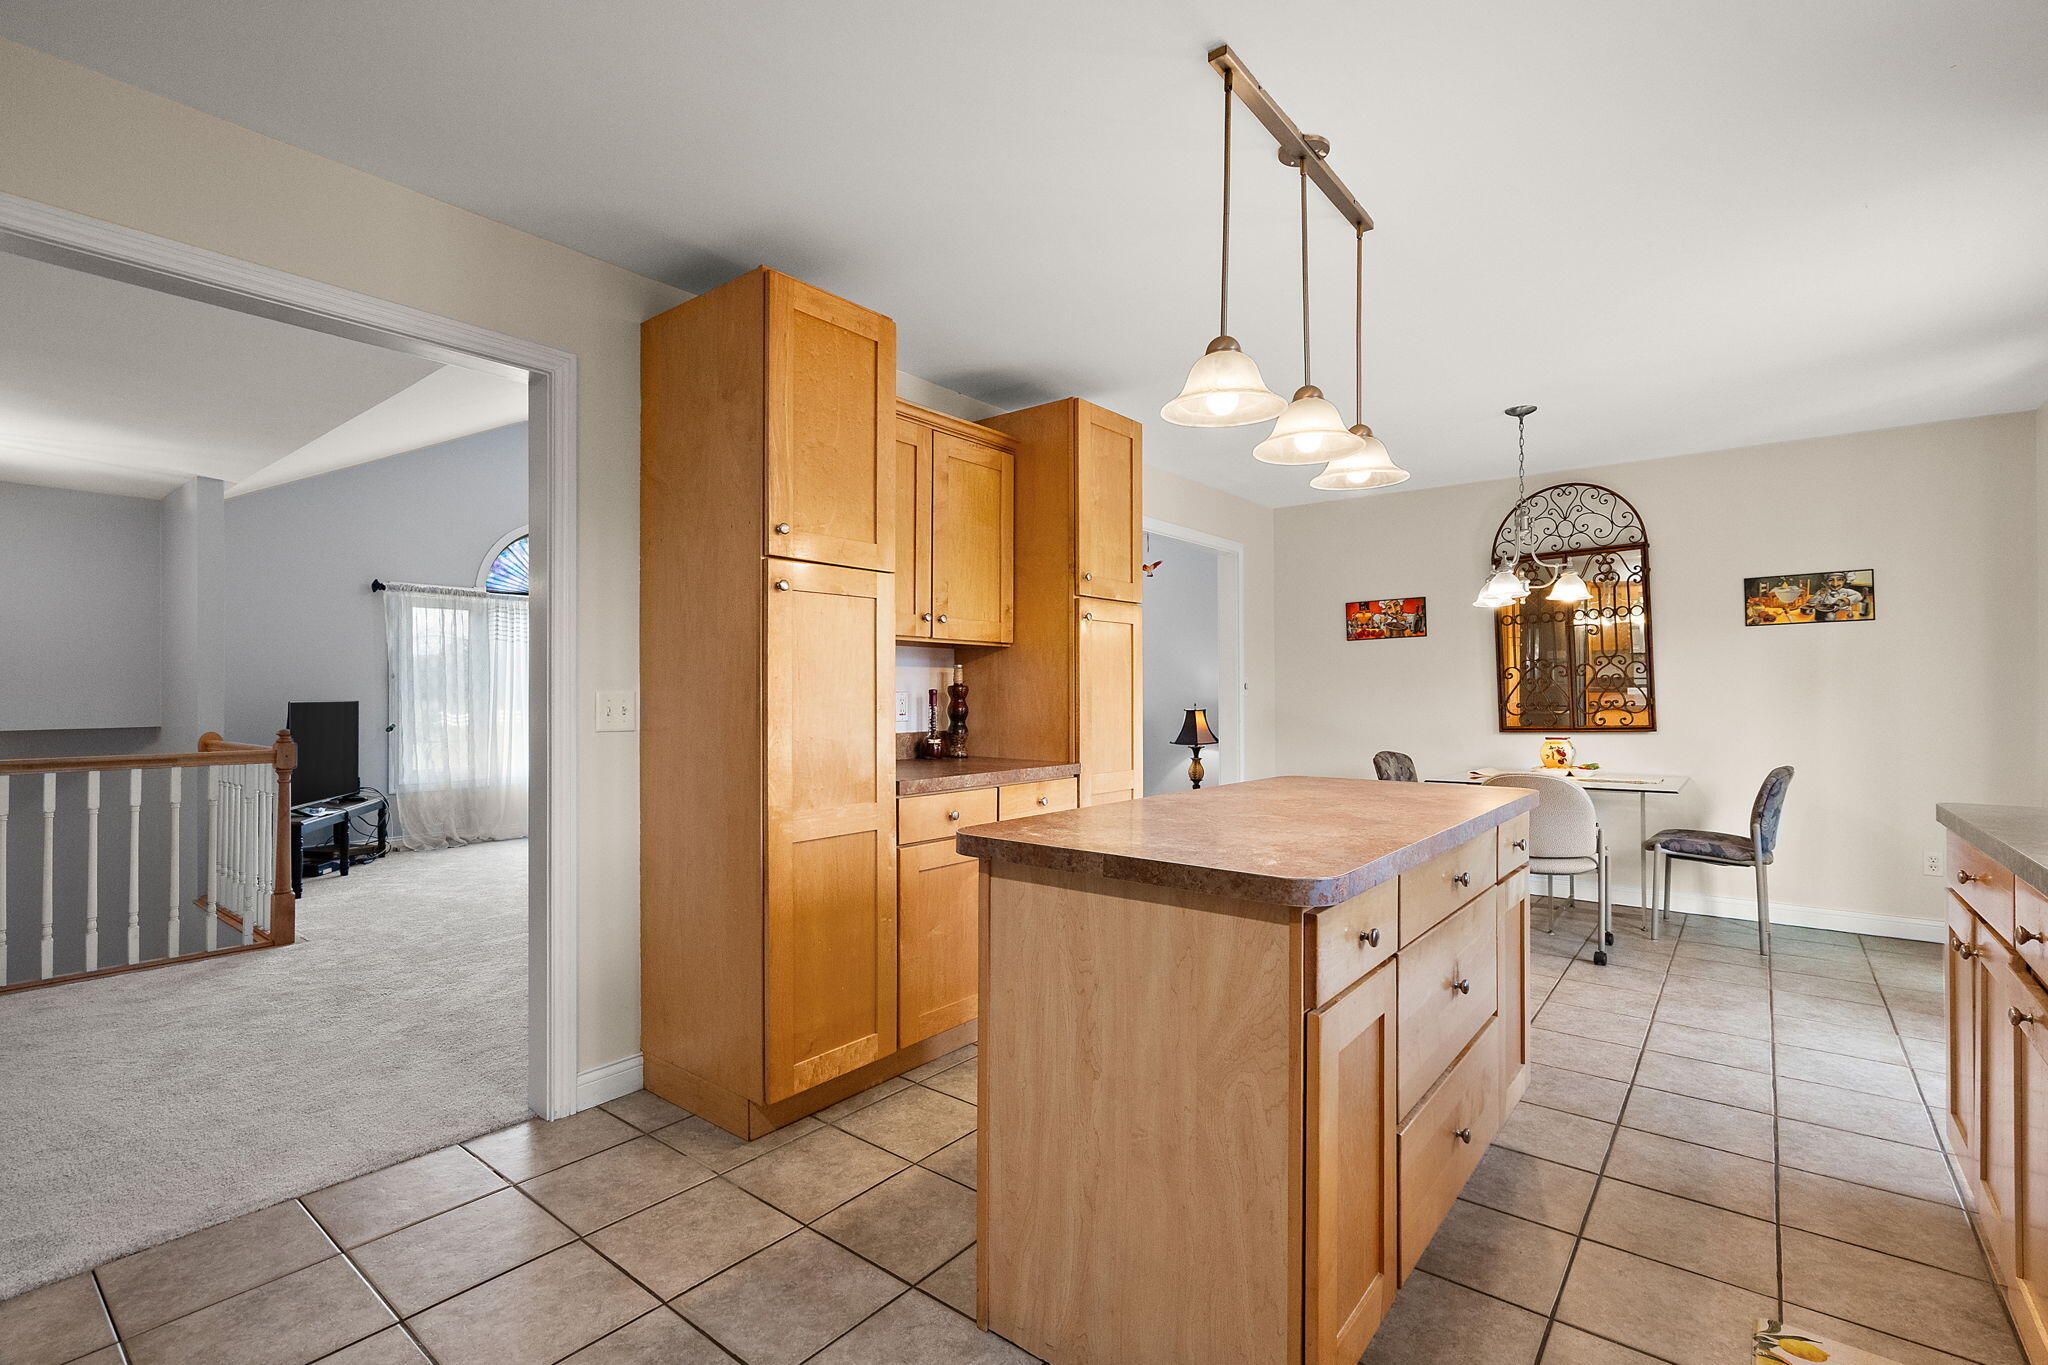
Kitchen with a large wood island, tile floors, and an adjoining dining area.
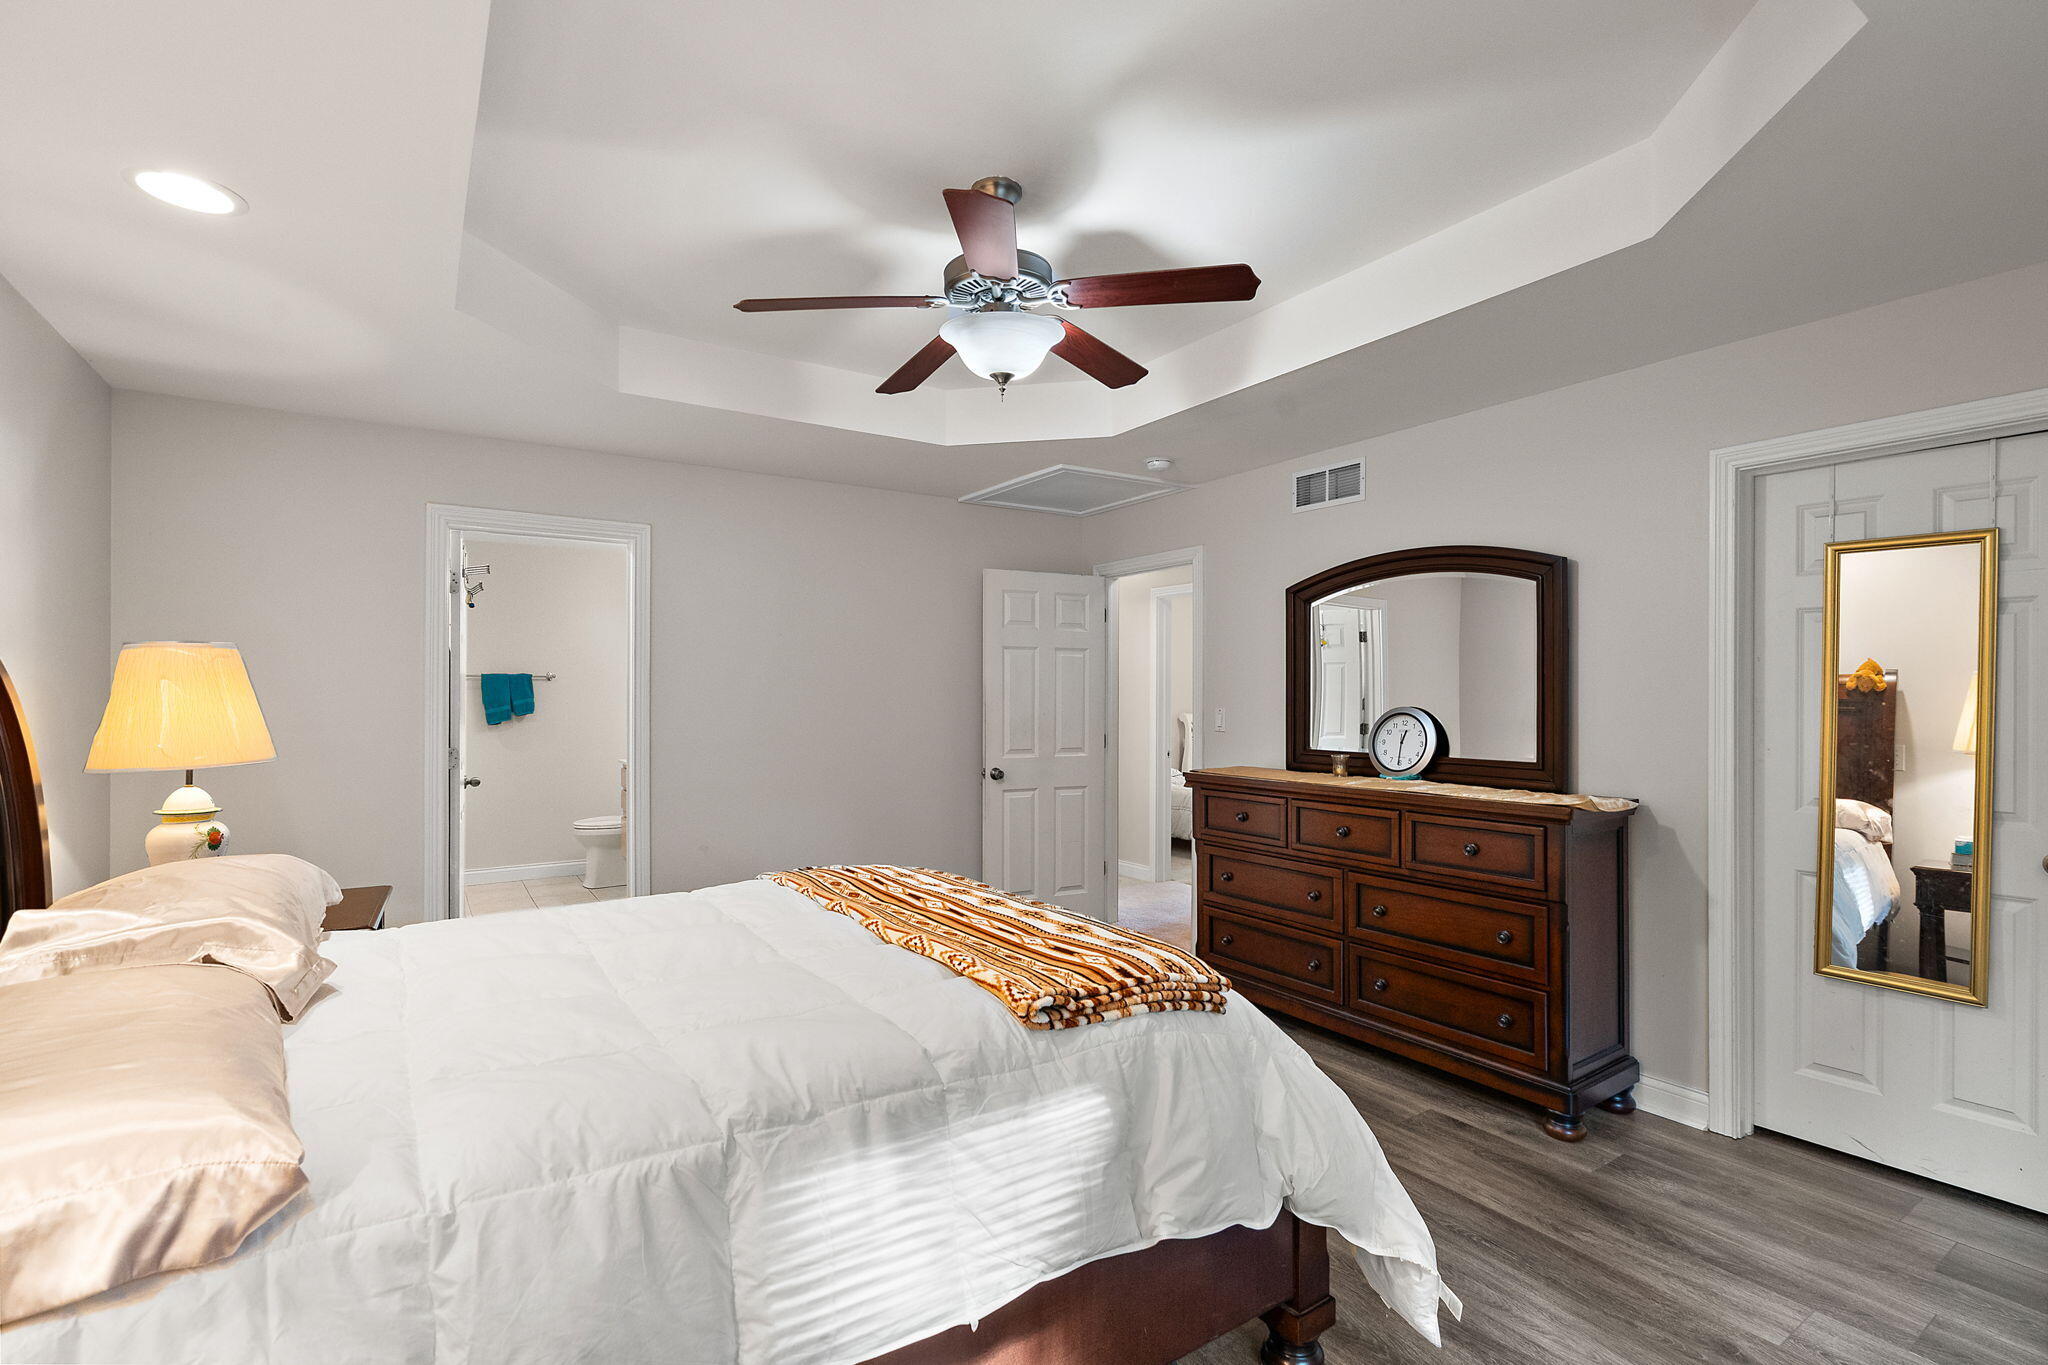
Furnished bedroom with a white bed, tray ceiling, ceiling fan, and dark wood dresser.
Carpeted upstairs sitting area with a vaulted ceiling, stair railing, and arched window.
Carpeted living area with vaulted ceiling, wood stair railing, and adjoining kitchen and dining area.
Brick home with a wide wooden double garage door, green front door, and landscaped lawn.
Aerial view of a wooded property with multiple buildings, a long driveway, and a broad lawn in autumn.
Aerial view of a home, outbuildings, and tree-lined grounds in autumn.
Aerial view of a brick home with a broad lawn, driveway, and mature autumn trees.
SEE ALL PHOTOS
Aerial view of a home on a tree-lined property with a long lawn and driveway.
Brick house with a wide driveway framed by trees with orange autumn leaves.
Brick home with a two-car garage, green front door, and landscaped entry.
Wooden deck with potted plants overlooking a broad lawn and detached outbuilding.
Kitchen with honey-colored cabinets, a central island, and stainless steel refrigerator.
Kitchen and dining area with warm wood cabinets, a glass dining table, and a sliding door to the deck.
Detached metal-sided garage with a large white overhead door, surrounded by trees and lawn.
Carpeted living room with vaulted ceiling, stair railing, and a large curtained window.
Bedroom with a dark wood bed, tray ceiling, ceiling fan, and window overlooking leafy trees.
Bathroom with a tiled tub, wood vanity, mirrored cabinet, and black-and-white shower curtain.
Open vacant room with gray flooring, a large rug, wood-trimmed windows, and a support post.
Large metal-sided barn interior with exposed timber trusses and several riding mowers.
Brick home entrance with pale green door, covered porch, and landscaped walkway.
Rear of a two-story home with brown siding, a raised deck, and a broad backyard.
Bathroom with a wood vanity, white toilet, large mirror, and gray plaid shower curtain.
Bedroom with a gray quilted bed beneath a window with curtains and a partially lowered blind.
Bedroom with two white lattice-headboard beds, gray bedding, and a sunlit window.
Empty carpeted room with tan and rose walls, wood trim, and a single window.
Bathroom with a wood vanity, mirrored medicine cabinet, toilet, and leafy patterned shower curtain.
Office with gray flooring, wood trim, and a small table beside the window.
Laundry room with front-loading washer and dryer, utility sink, and stained-glass window.
Empty carpeted room with gray curtains, a lace-covered window, and exposed ceiling beams.
Garage with an open overhead door, storage shelves, and colorful recycling bins.
Brick split-level home with attached garage, broad lawn, and colorful autumn trees.
Broad green backyard with mature trees and a two-story house at the far end.
Gravel driveway leads past a home and autumn trees to a detached outbuilding.
Covered patio with metal dining set overlooking a broad lawn and detached outbuilding.
Dining area with a glass table, ornate wall mirror, and sliding door to a deck.
Kitchen with honey-colored wood cabinets, brown counters, a stainless dishwasher, and white range.
Kitchen with extensive honey-colored cabinetry, a central island, stainless refrigerator, and tiled floor.
Kitchen with a large wood island, tile floors, and an adjoining dining area.
Furnished bedroom with a white bed, tray ceiling, ceiling fan, and dark wood dresser.
Carpeted upstairs sitting area with a vaulted ceiling, stair railing, and arched window.
Carpeted living area with vaulted ceiling, wood stair railing, and adjoining kitchen and dining area.
Brick home with a wide wooden double garage door, green front door, and landscaped lawn.
Aerial view of a wooded property with multiple buildings, a long driveway, and a broad lawn in autumn.
Aerial view of a home, outbuildings, and tree-lined grounds in autumn.
Aerial view of a brick home with a broad lawn, driveway, and mature autumn trees.
Courtesy of Realty Executives Premier, Anna Steuer, Listing Contact: (219) 241-3867 
For Sale

261 S 150 E

261 S 150 E, Valparaiso, IN 46383

$515,000
At last, the one you've been waiting for! A tree-lined setting gives you the privacy and space you've been craving. This 4 bed, 3 full bath raised ranch sits on 1.6 acres in rural Morgan Township, just 13 minutes from downtown Valpo & 8 minutes to Kouts. Upstairs, brings warm maple cabinetry and a kitchen layout that just makes sense, a family room with cathedral ceilings large enough to accommodate a huge gathering, a primary bed & bath with tray ceiling & all the amenities you want, including both a soaker tub and separate shower. Two more bedrooms on the main level. Head down to the walkout lower level and you'll find 1,525 more sq ft: a huge rec room for game nights, a massive 15x12 fourth bedroom with large closet, a full bath, and a 15x11 bonus room with egress, ready to become a 5th bedroom. French doors open to the patio under a brand-new deck, & the front porch faces west for great sunsets in the evening. And who hasn't been looking for a nice home WITH a POLE BARN? At 36x40x10 with a concrete floor, it has room for every toy, tool and project, so your attached 2-car garage stays just for the cars. East Porter County Schools. 2026 furnace and AC, 1-year-old water heater, 7-year-old roof. So if you want to change anything, you can put that money right into the fun stuff: decorating! Real talk: No AI, no virtual staging. What you see is what you get! Schedule your showing, & make your heart happy.

4
beds

3
baths

2,500 Sq.Ft. LIVING AREA

1.6 Acres lot

Anna Steuer, smiling real estate agent in a black dress, seated for a studio portrait.

Anna Steuer

Features & Amenities

Interior

  • total bedrooms4
  • Total bathrooms3
  • full bathrooms3
  • APPLIANCES Dryer, Water Softener Owned, Washer, Refrigerator, Microwave, Gas Water Heater, Gas Cooktop, Dishwasher
  • other interior Features Ceiling Fan(s), Walk-In Closet(s), Tray Ceiling(s), Soaking Tub, Kitchen Island, Entrance Foyer

Area & Lot

  • Status For Sale
  • Living Area2,500 Sq.Ft.
  • Lot Area1.6 Acres
  • MLS® ID847516
  • TypeResidential
  • YEAR BUILT2004
  • NeighborhoodValparaiso
  • View DescriptionRural, Trees/Woods

Exterior

  • STORIES2
  • Garage Space2.0
  • water SourceWell
  • lot featuresBack Yard, Wooded, Rectangular Lot, Private
  • parkingAttached, Garage Faces Front, Driveway, Garage Door Opener
  • HEAT TYPENatural Gas
  • sewerSeptic Tank

Financial

  • Sales Price$515,000
  • Real Estate Tax $2,296/yr
Brick house with a wide driveway framed by trees with orange autumn leaves.

Schedule a Showing

I would love to show you this beautiful property. Please select your preferred date and time below. I’ll be in touch shortly to confirm your appointment.

Schedule a Showing

I would love to show you this beautiful property. Please select your preferred date and time below. I’ll be in touch shortly to confirm your appointment.

Thank you for your interest in 261 S 150 E, Valparaiso, IN 46383. We are reviewing your request and will be in touch shortly!

Mortgage Calculator

Estimate your monthly mortgage payment, including the principal and interest, property taxes, and HOA. Adjust the values to generate a more accurate rate.

All estimates are provided for informational purposes only. Actual amounts may vary.
$0,000 Your Payment 20 15 65
$0,000 Your Payment

Valparaiso

Explore

Foundations of Service

A life built around helping others — combining local insight, strong work ethic, and genuine care to deliver meaningful results.

Follow Me on Instagram