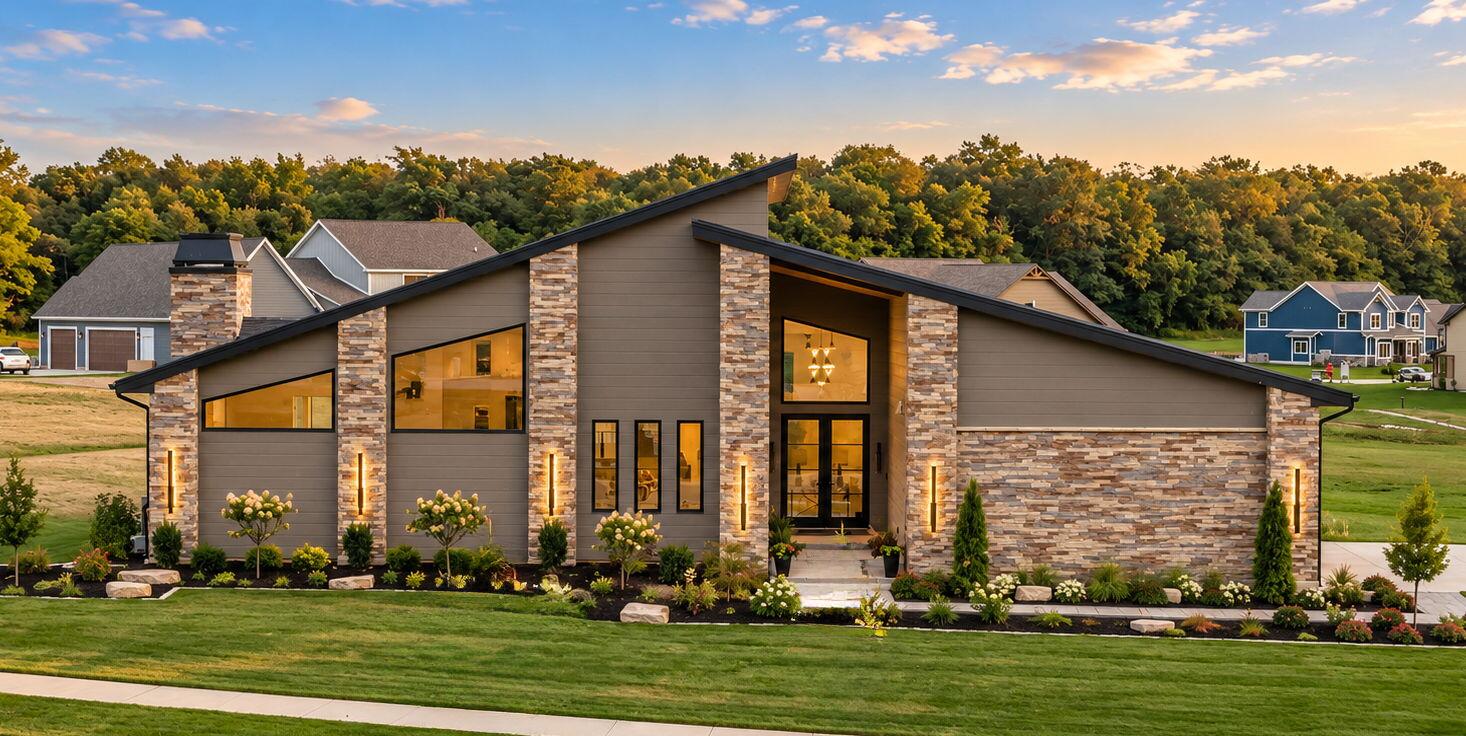
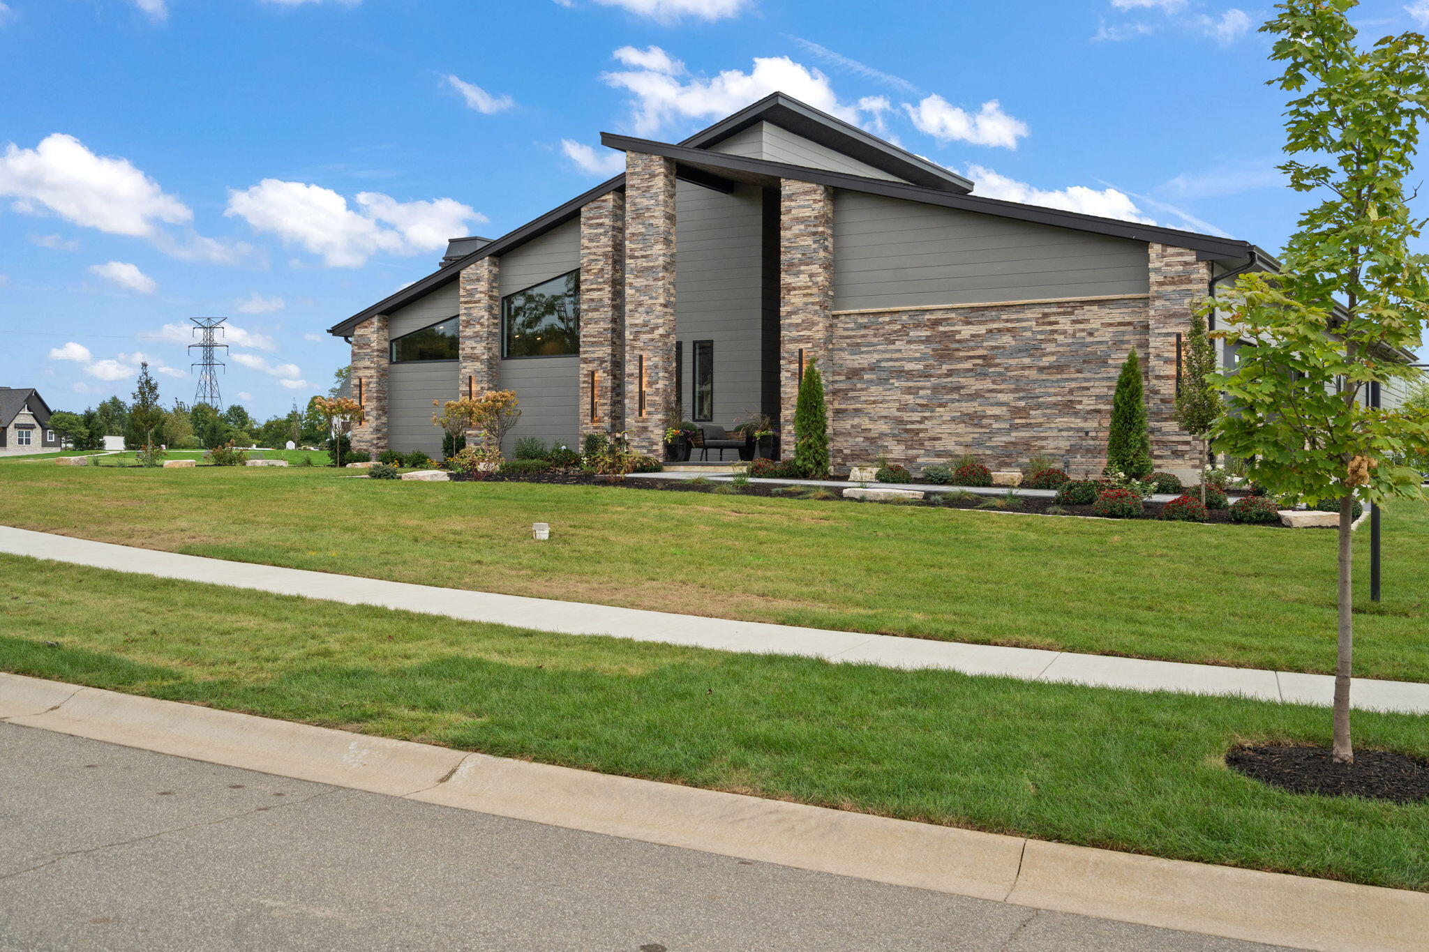
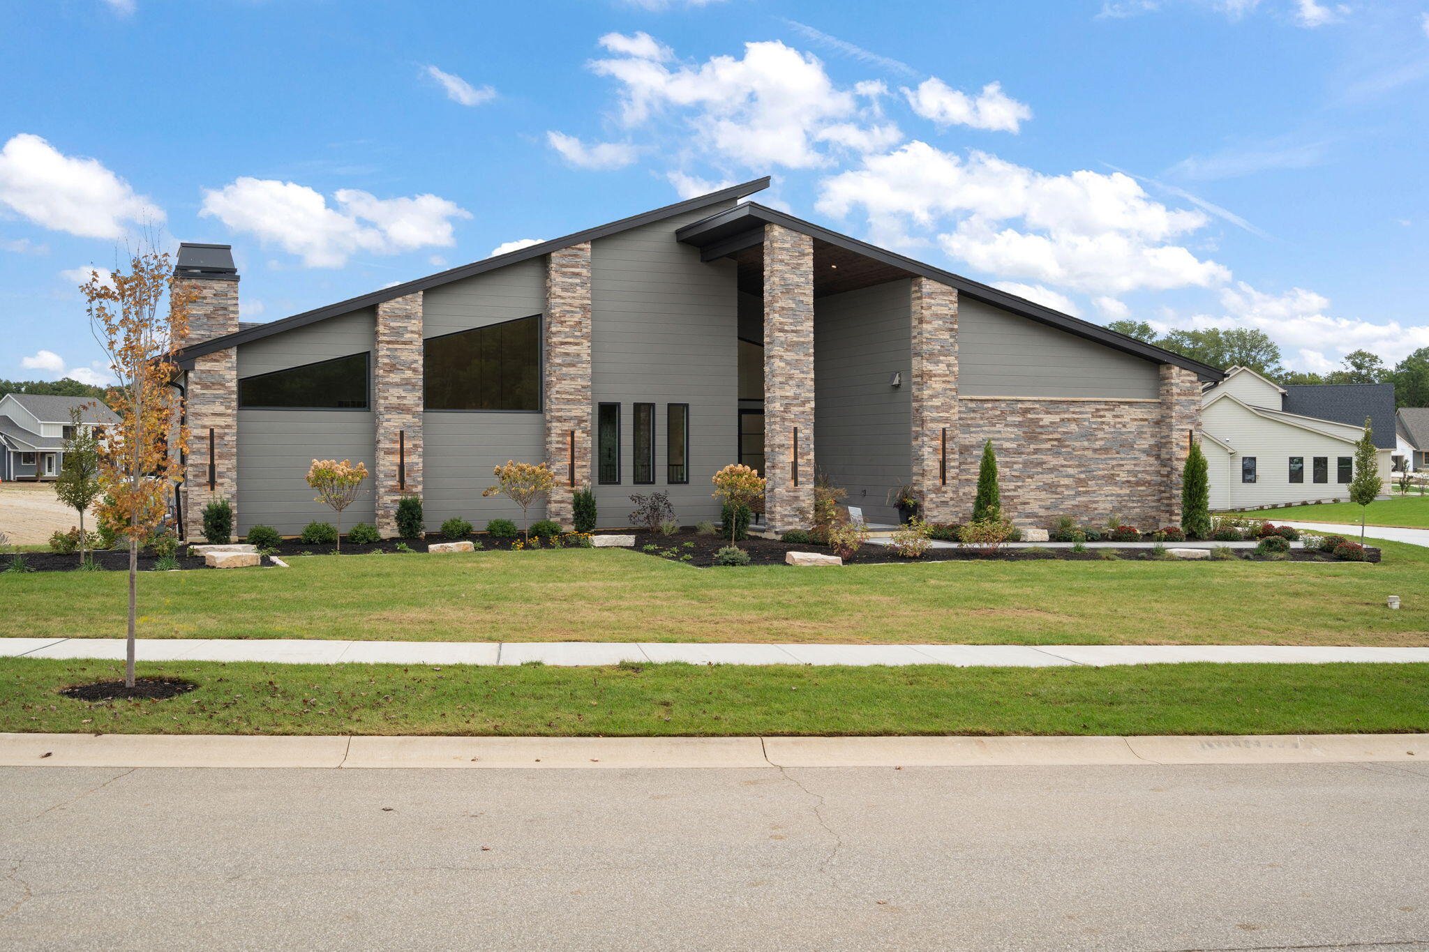
Modern stone-and-gray home with a dramatic sloping roof and landscaped front lawn.
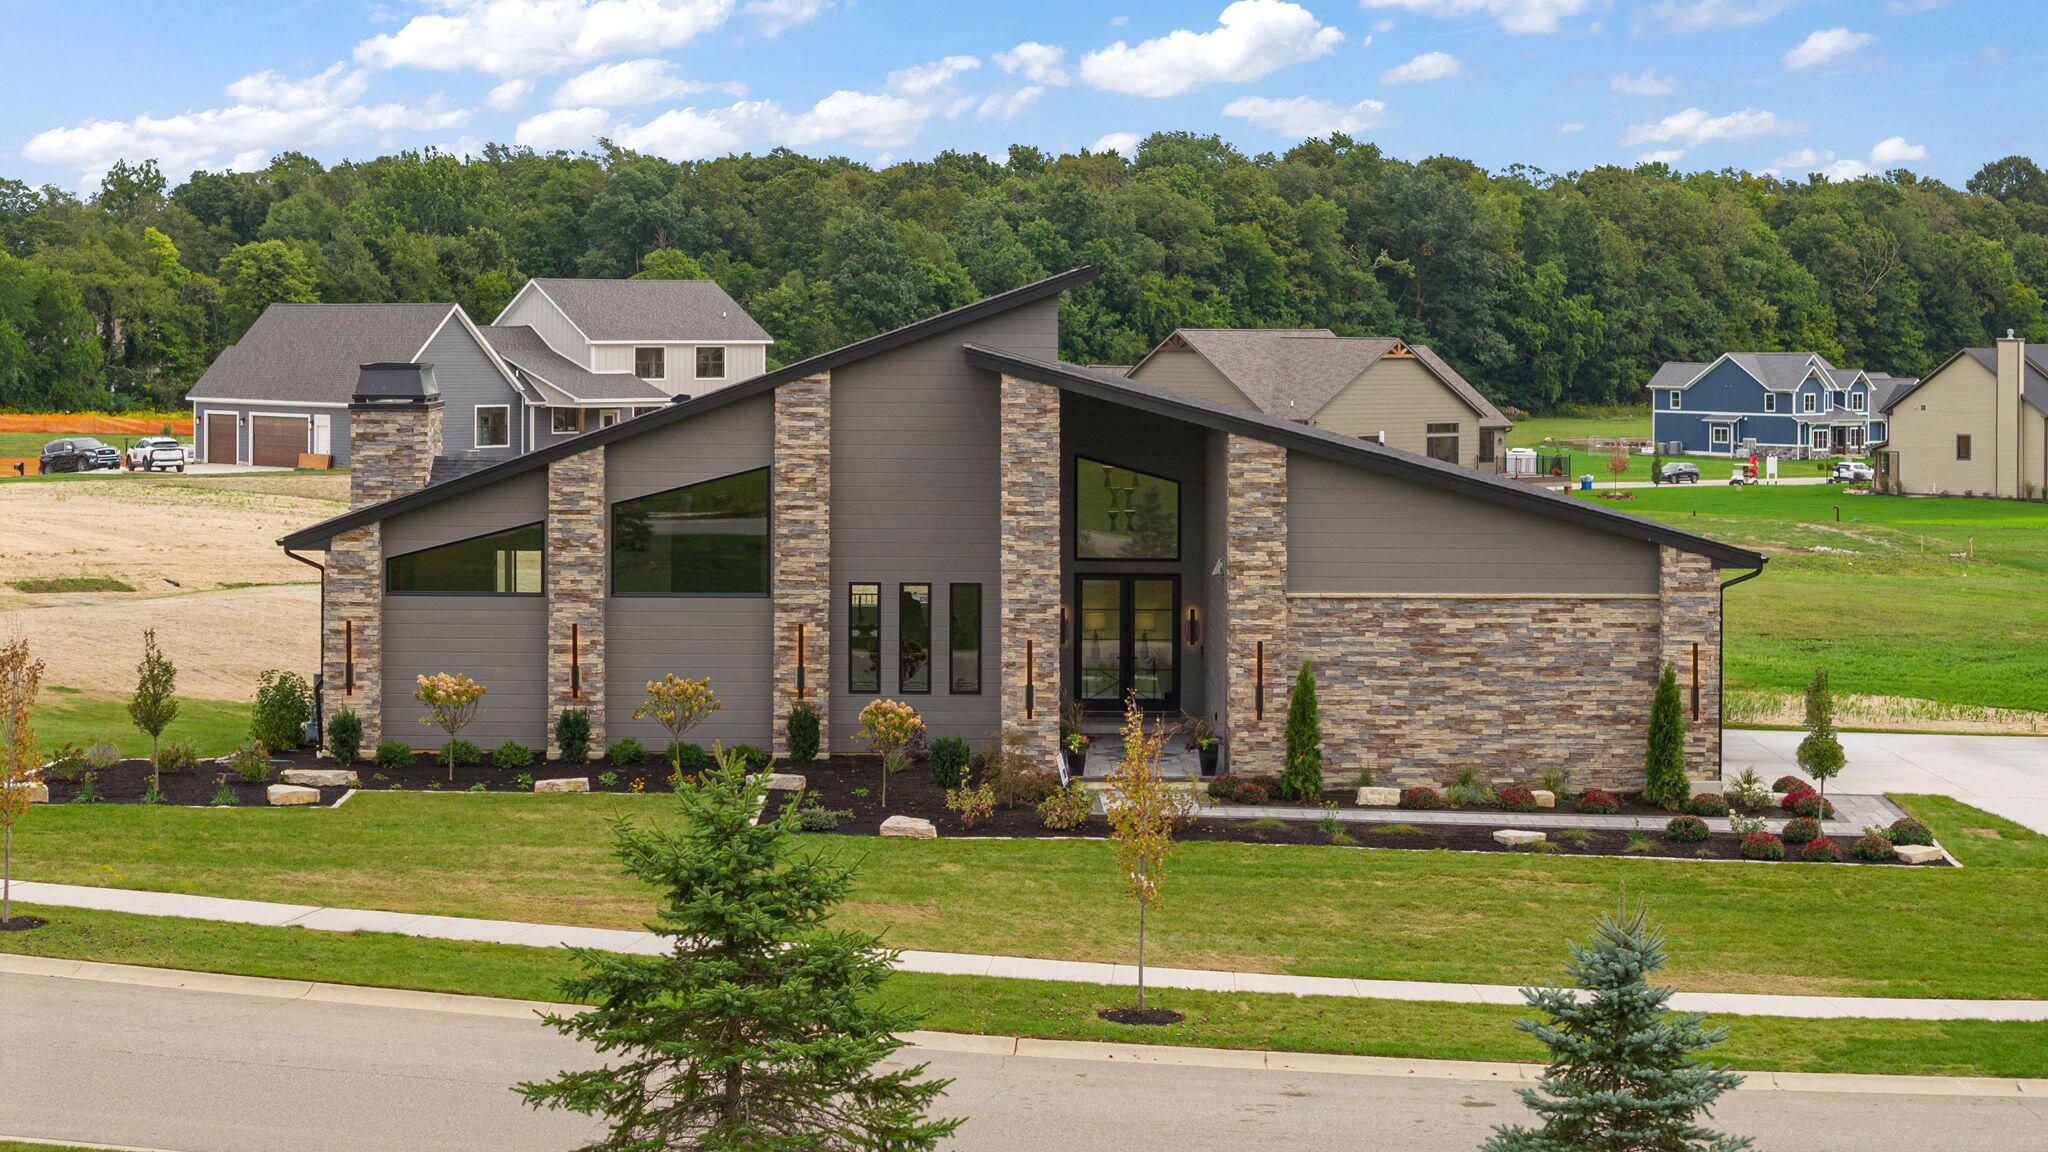
Contemporary home with a dramatic sloped roof, stone accents, and landscaped front yard.
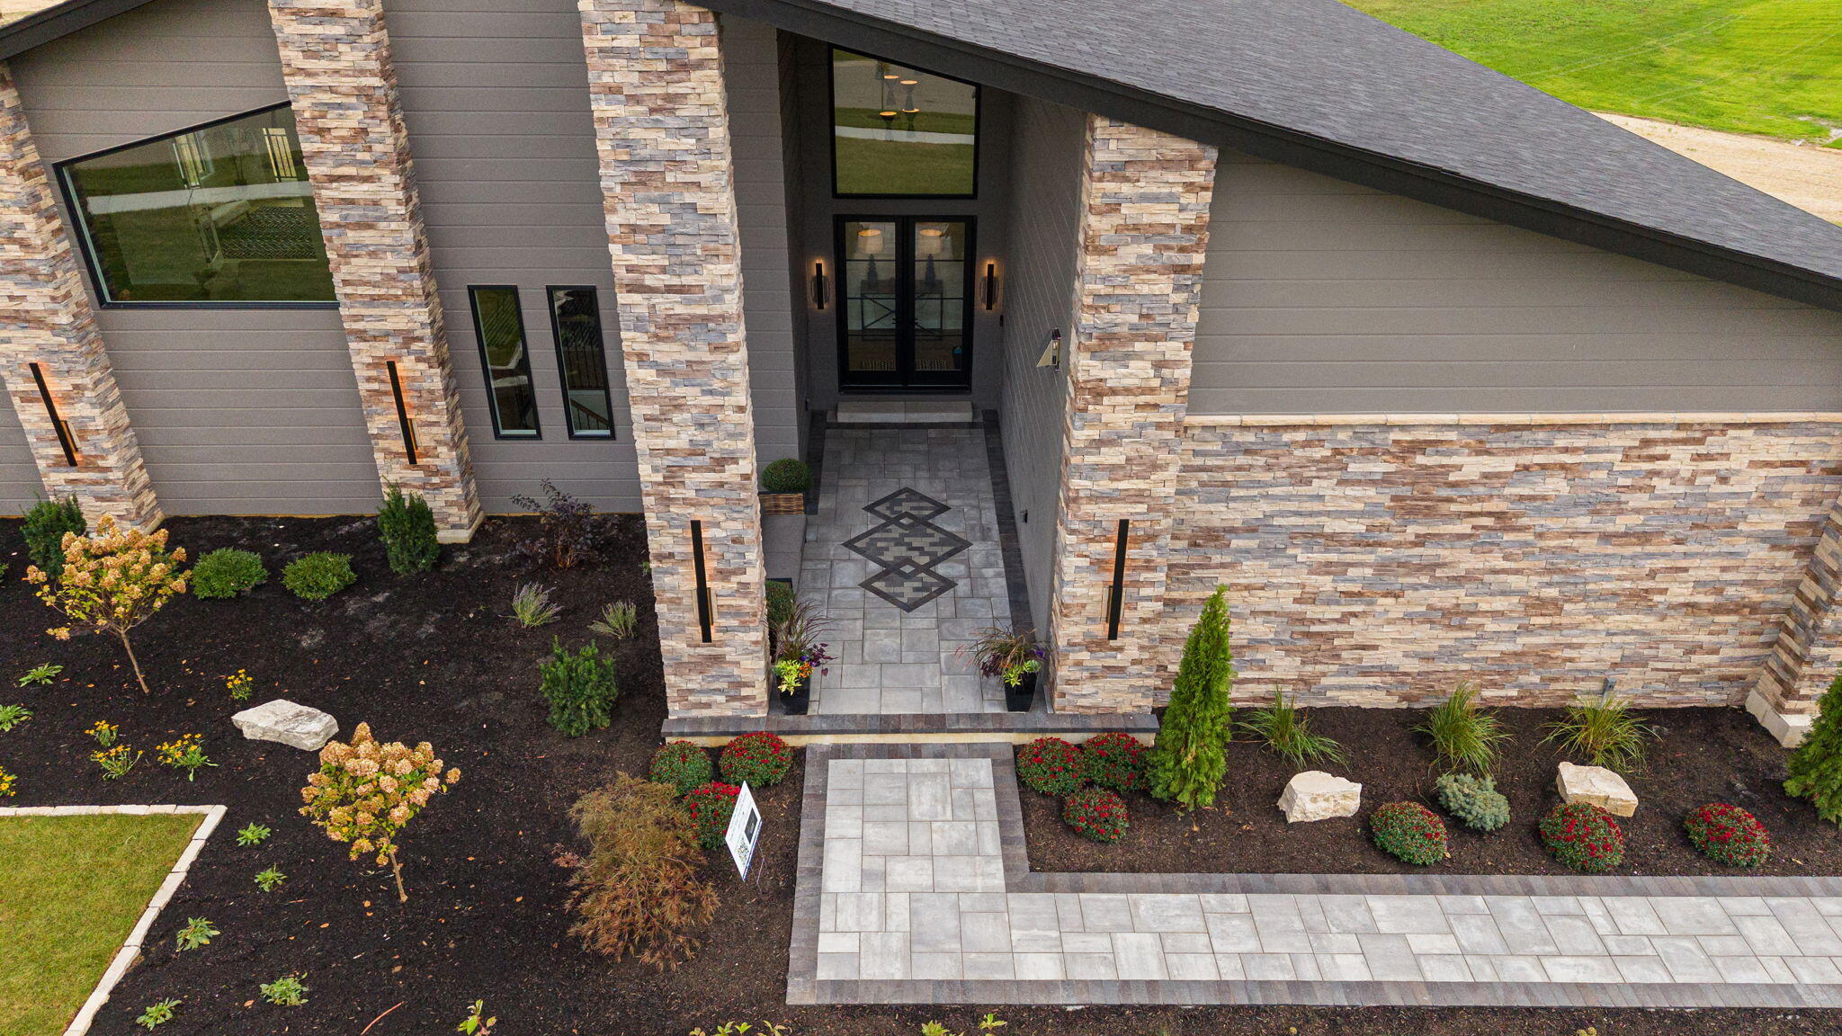
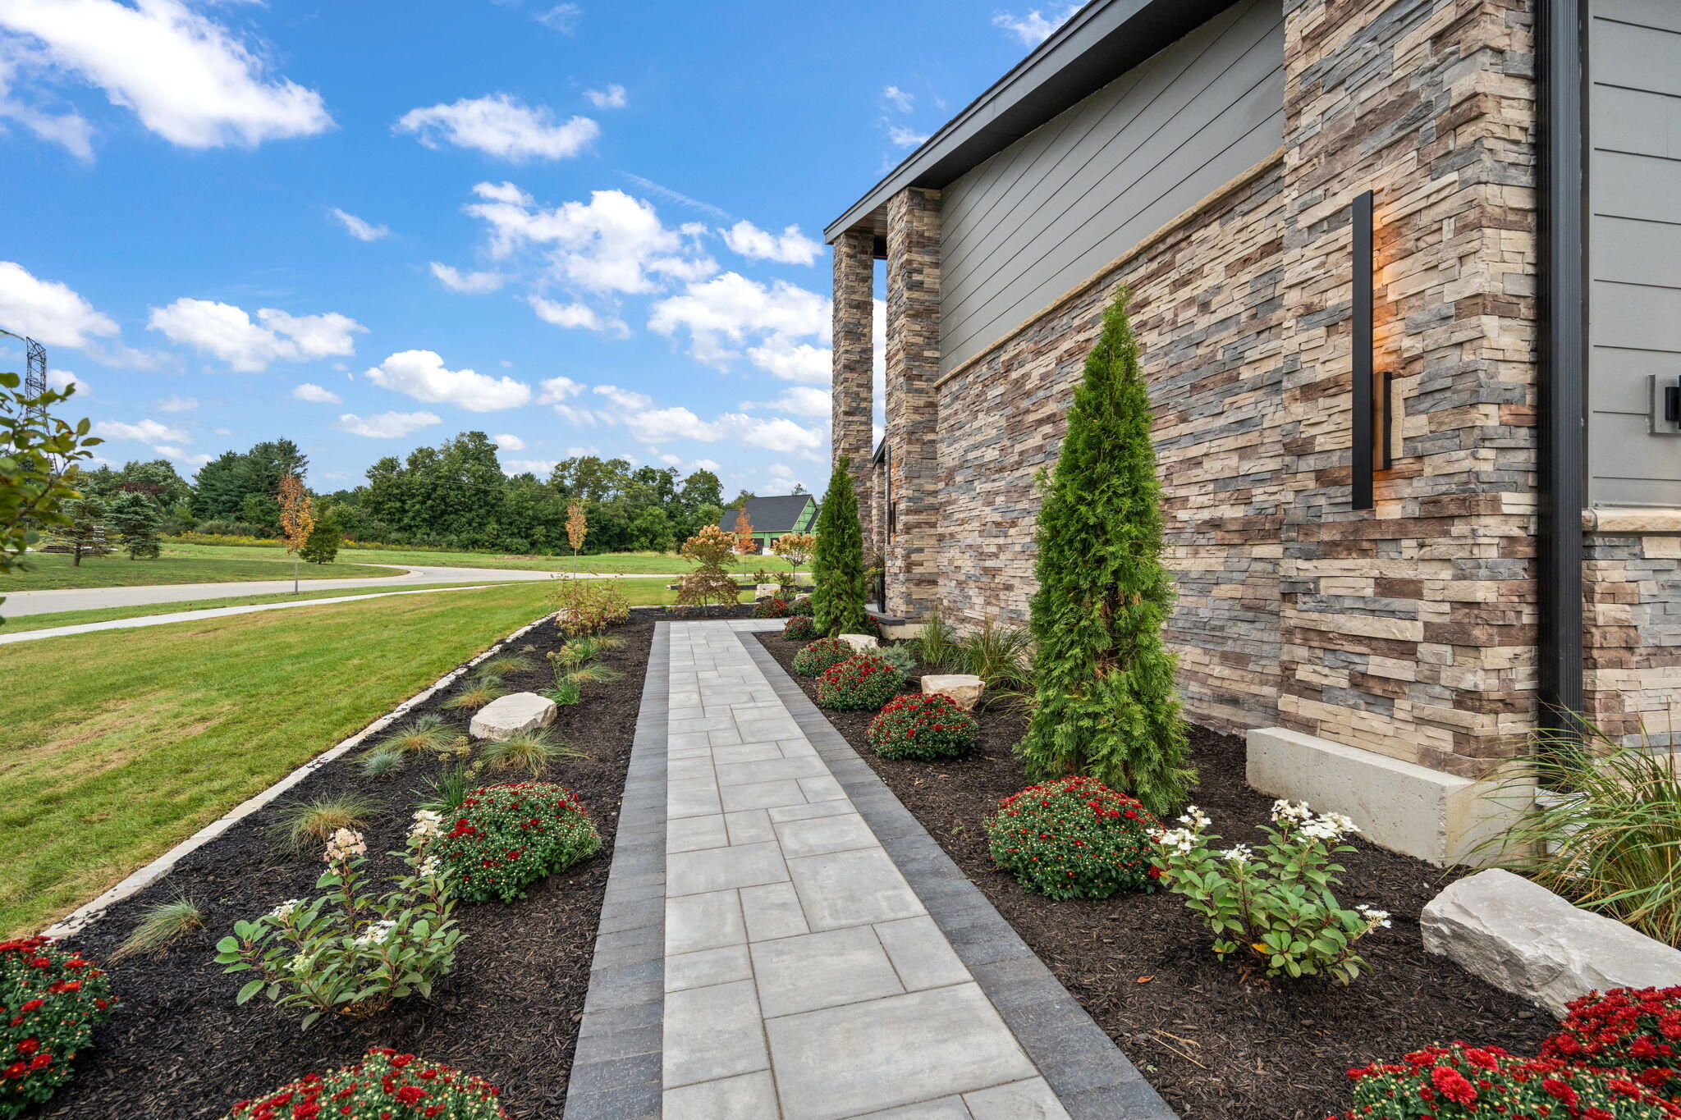
Modern stone-and-gray home entrance with a patterned paver walkway and landscaped garden.
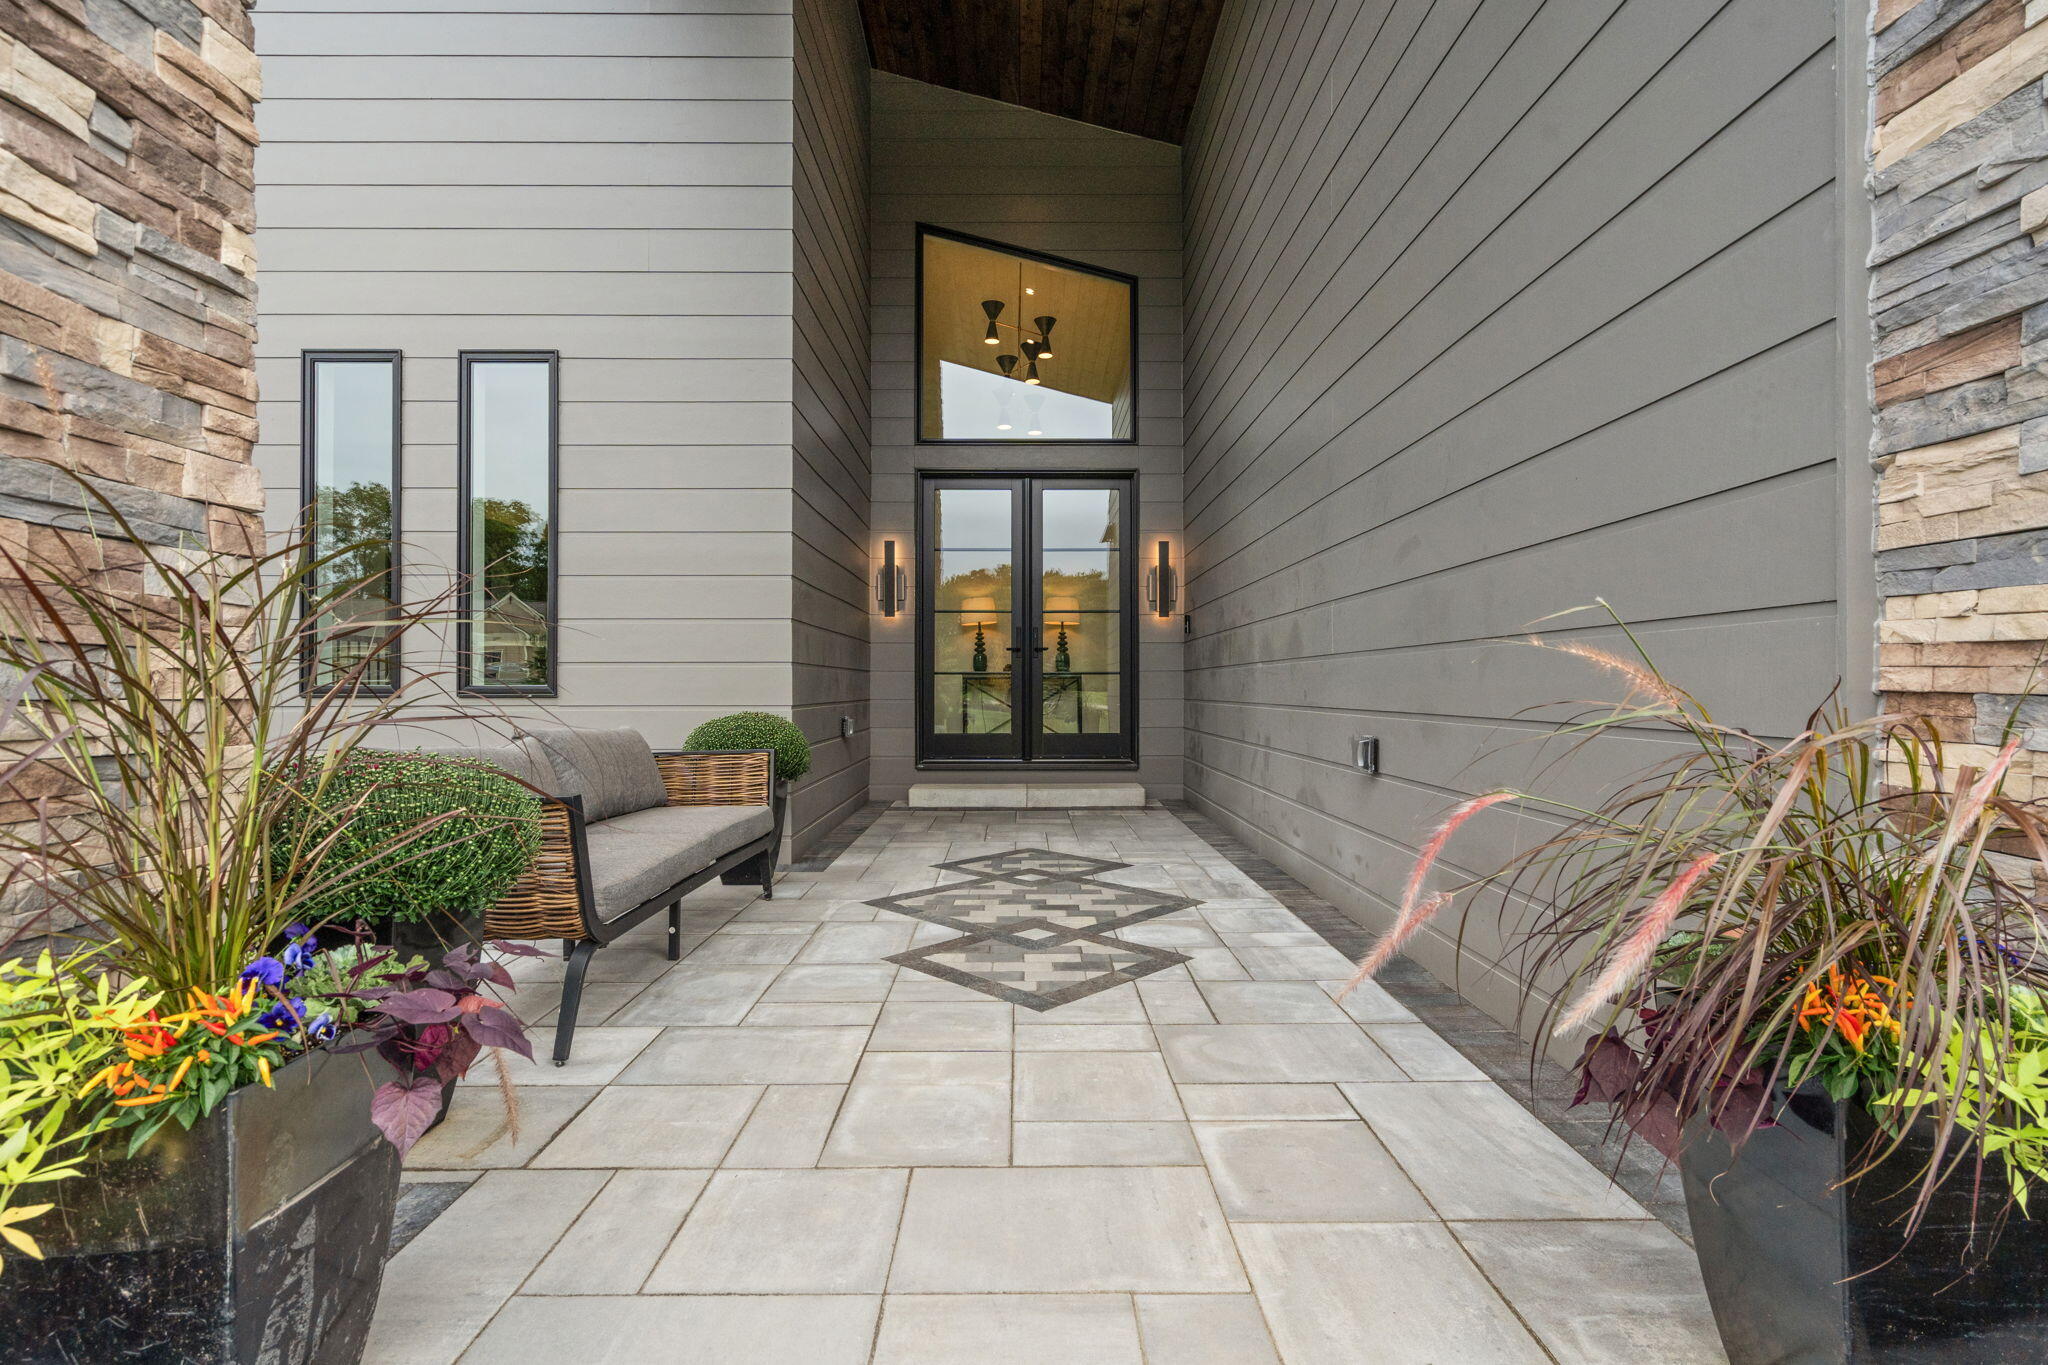
Modern home entrance with stone walls, patterned tile, planters, and a cushioned bench.
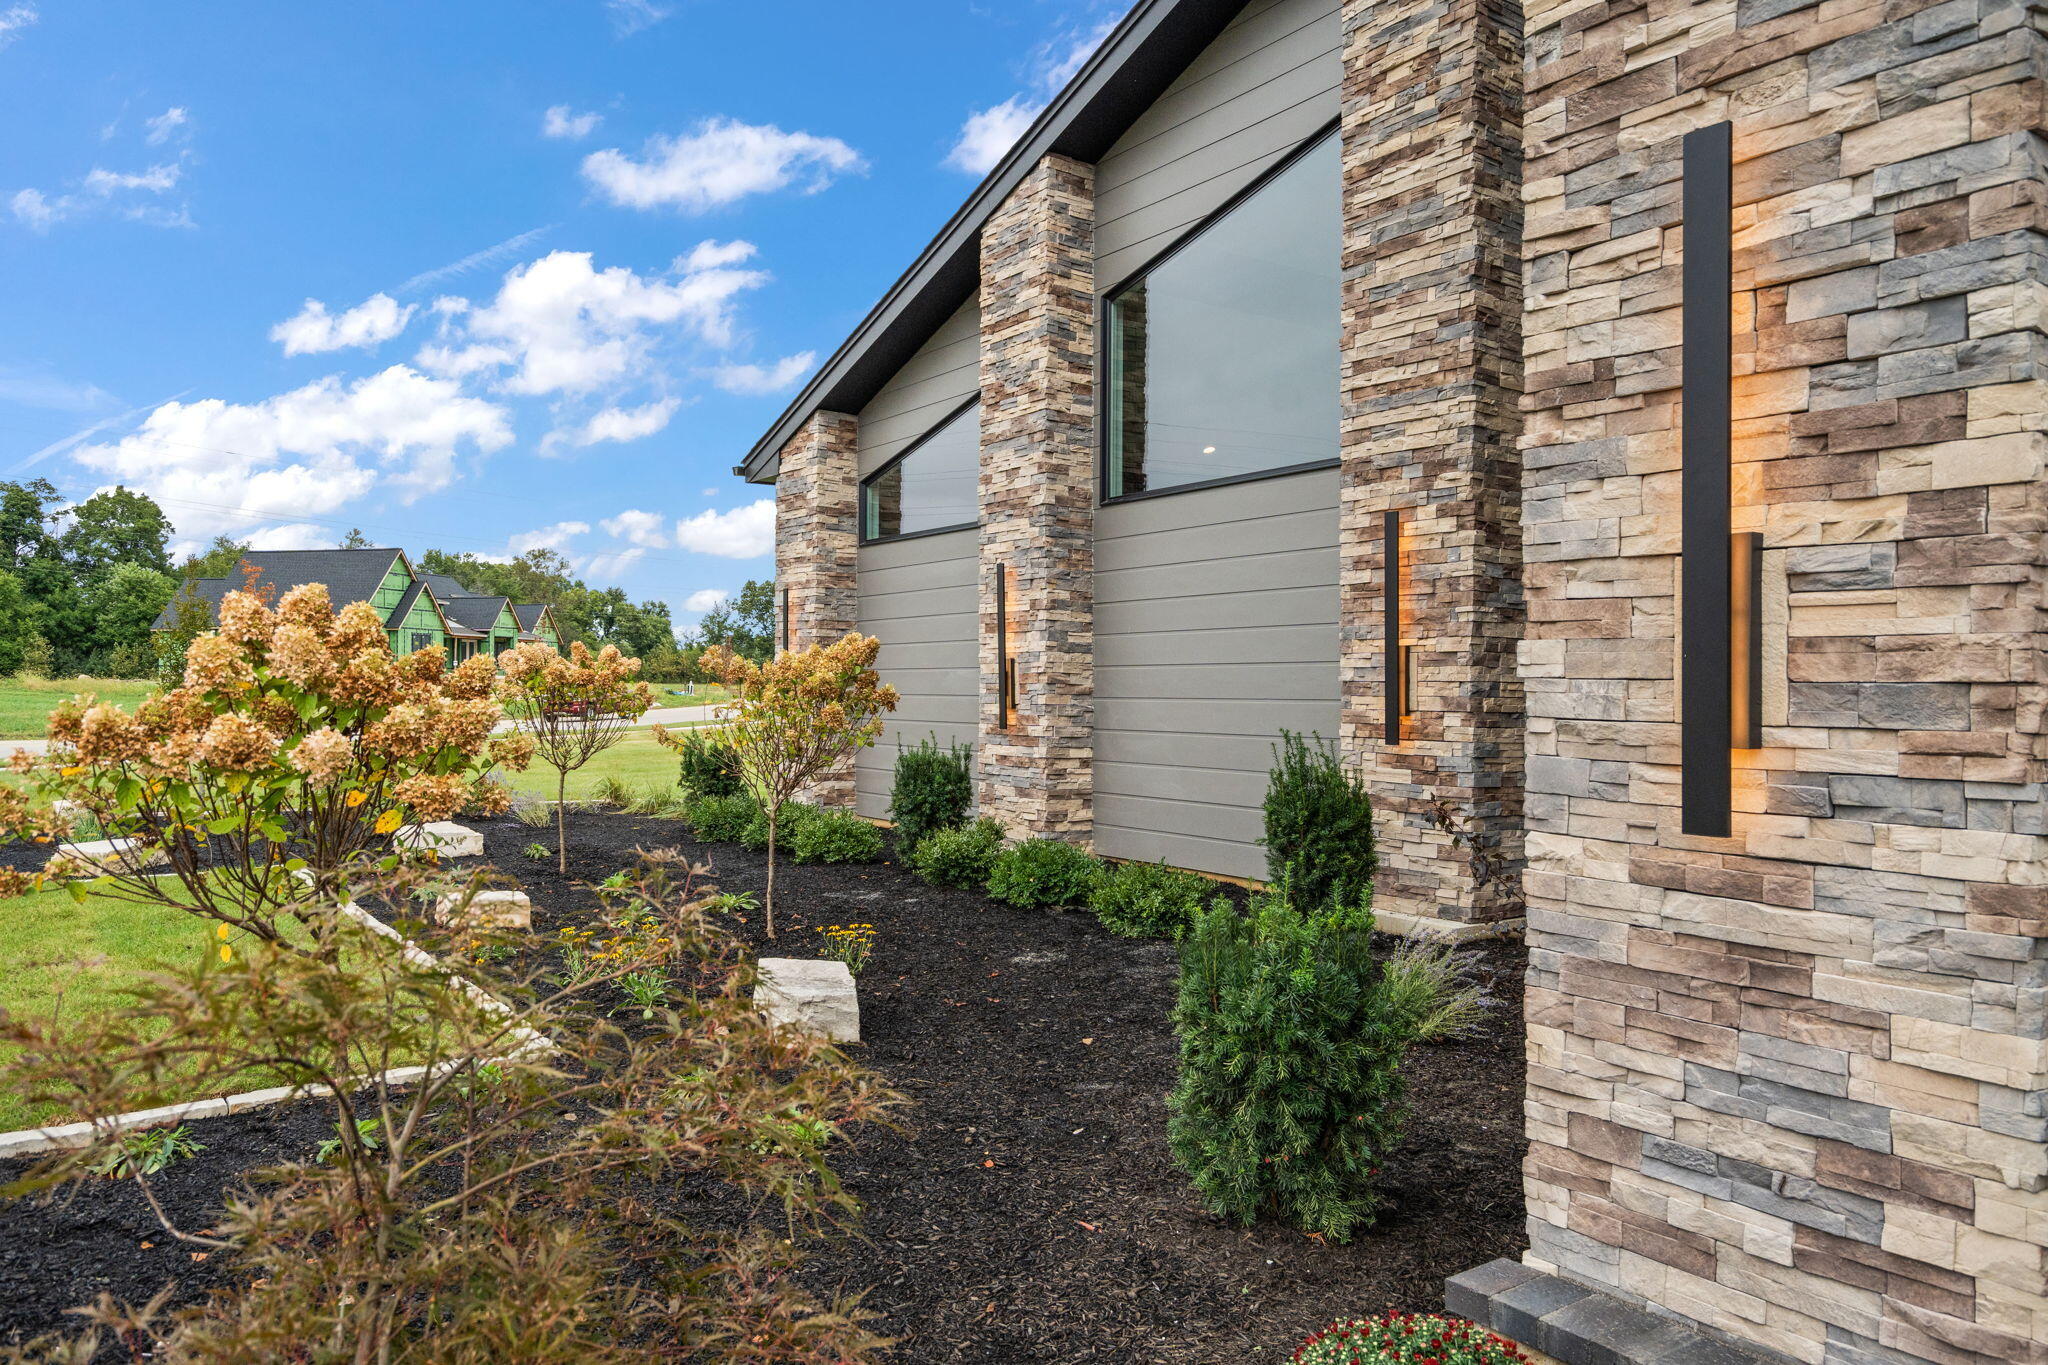
Modern stone-and-gray-sided home with landscaped shrubs and glowing exterior lights.
Stone-clad home exterior beside a landscaped paver walkway and flower beds.
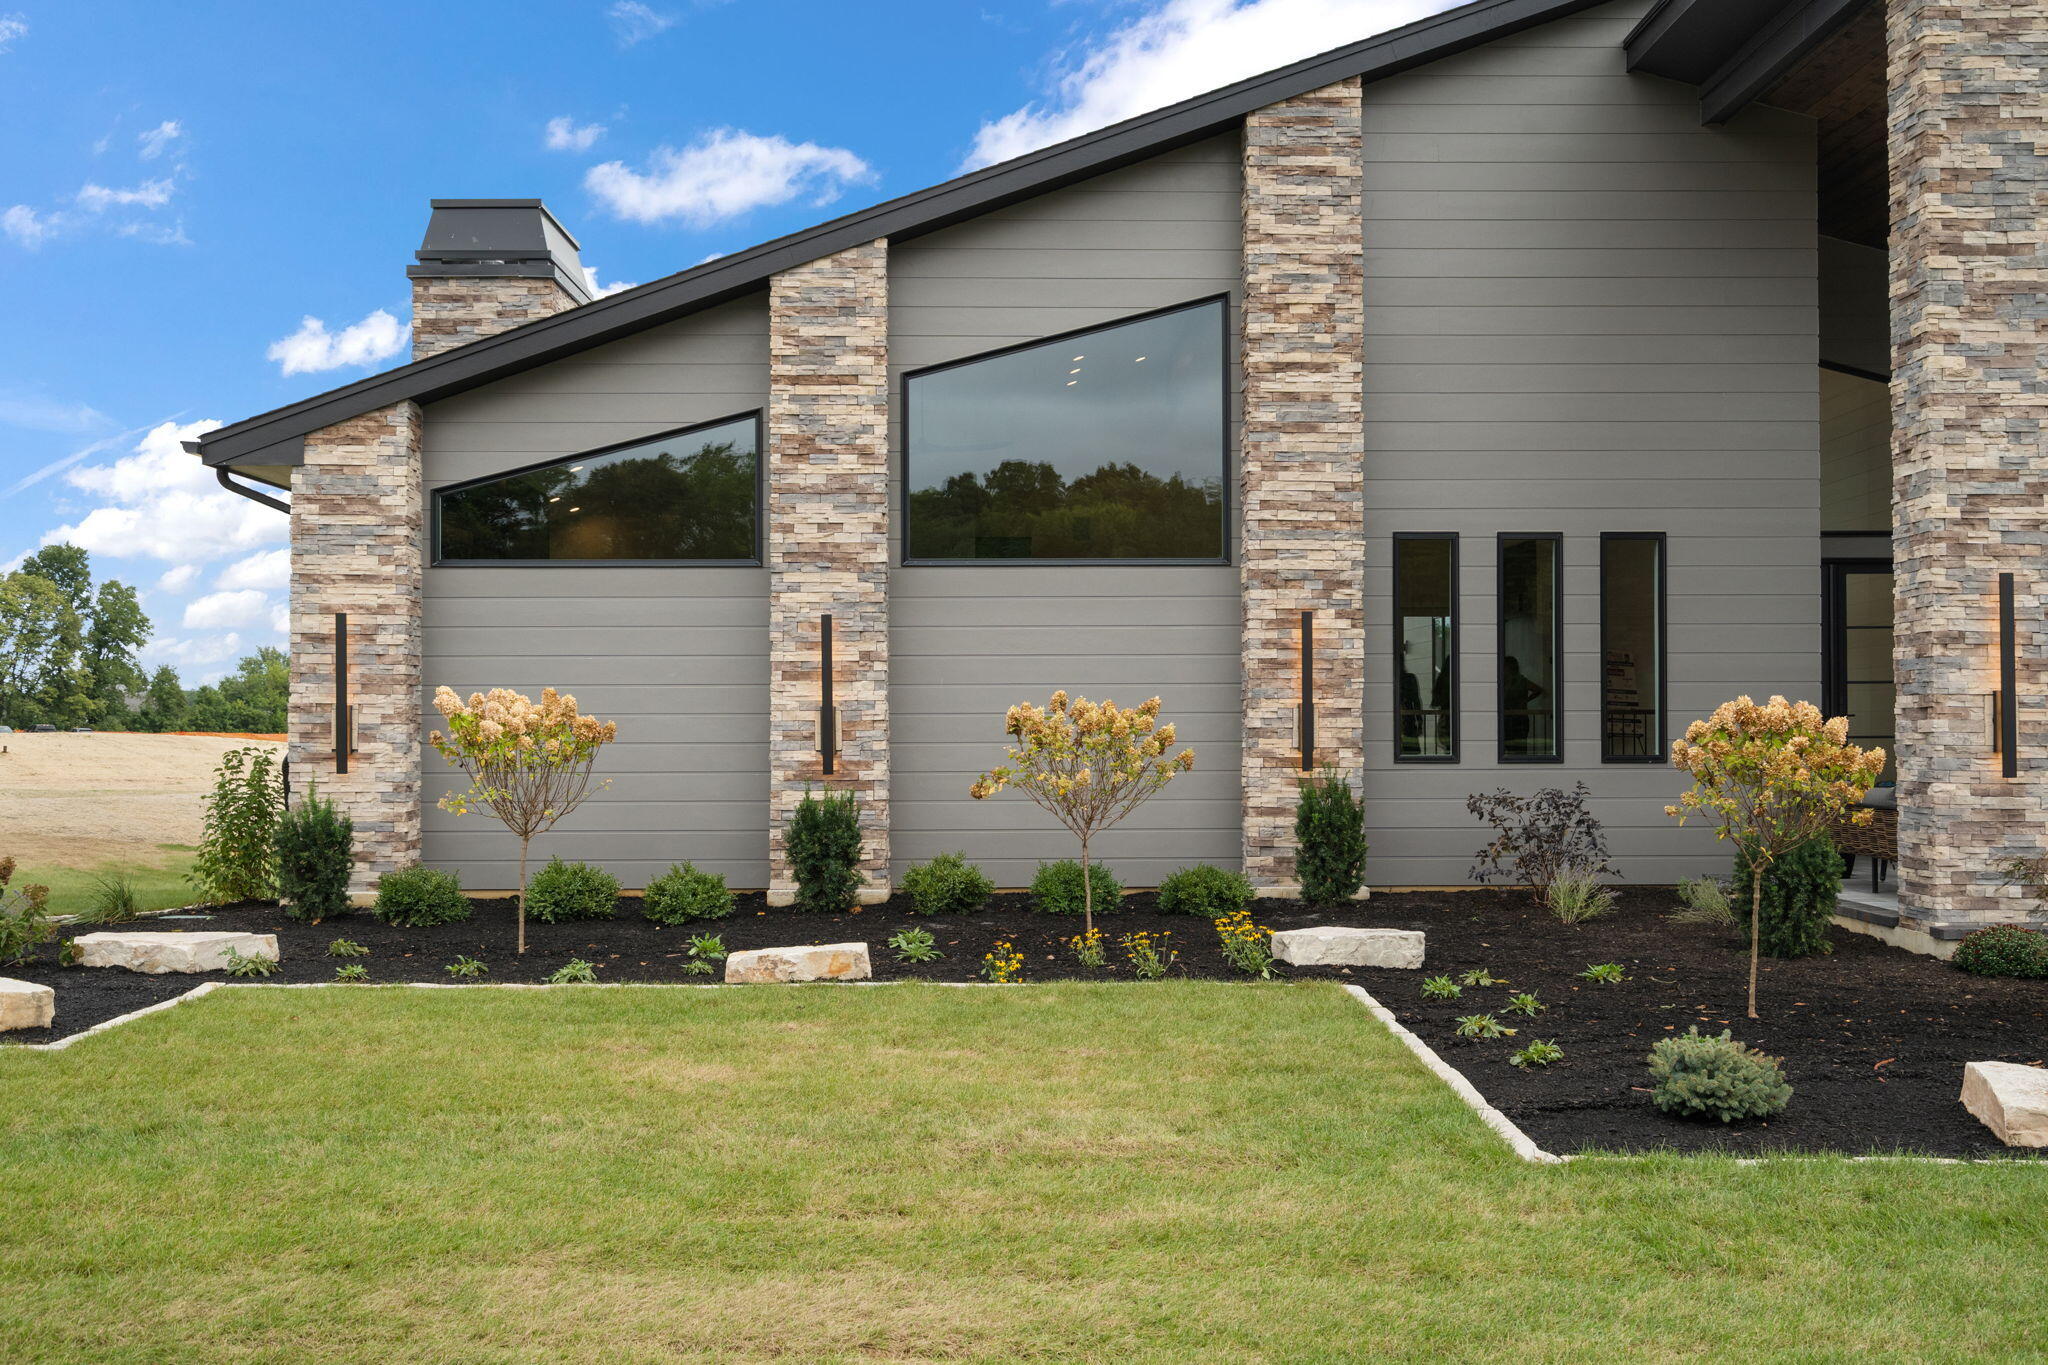
Modern home exterior with gray siding, stone columns, large windows, and landscaped lawn.
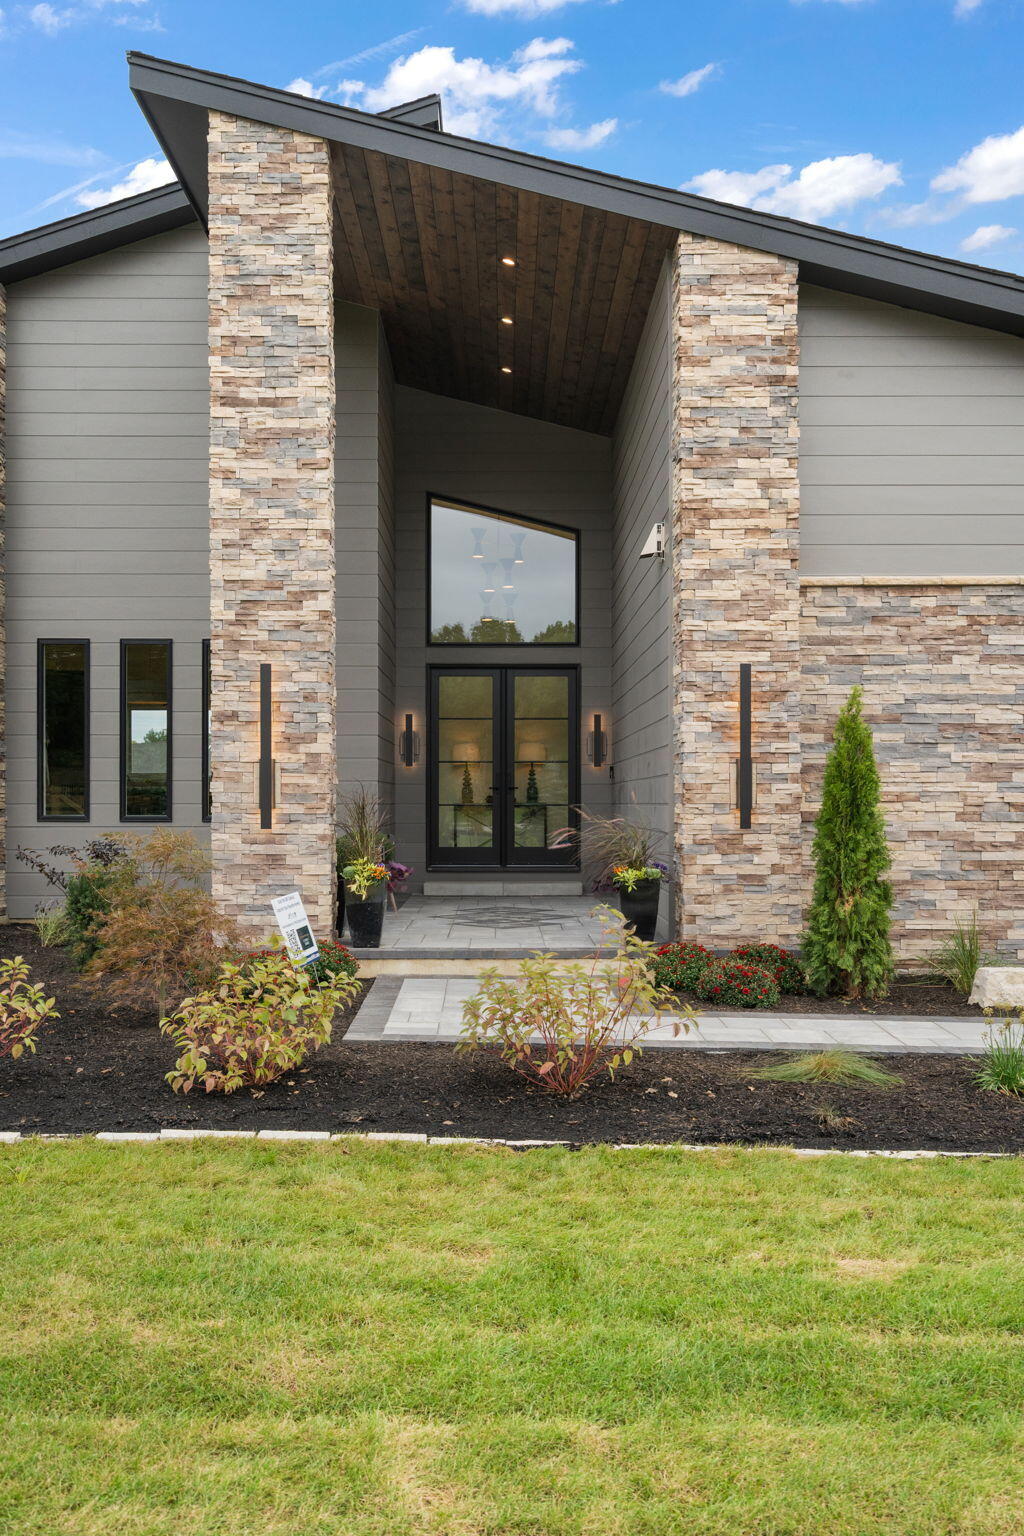
Modern home entrance with stone pillars, a dramatic sloped roof, and landscaped beds.
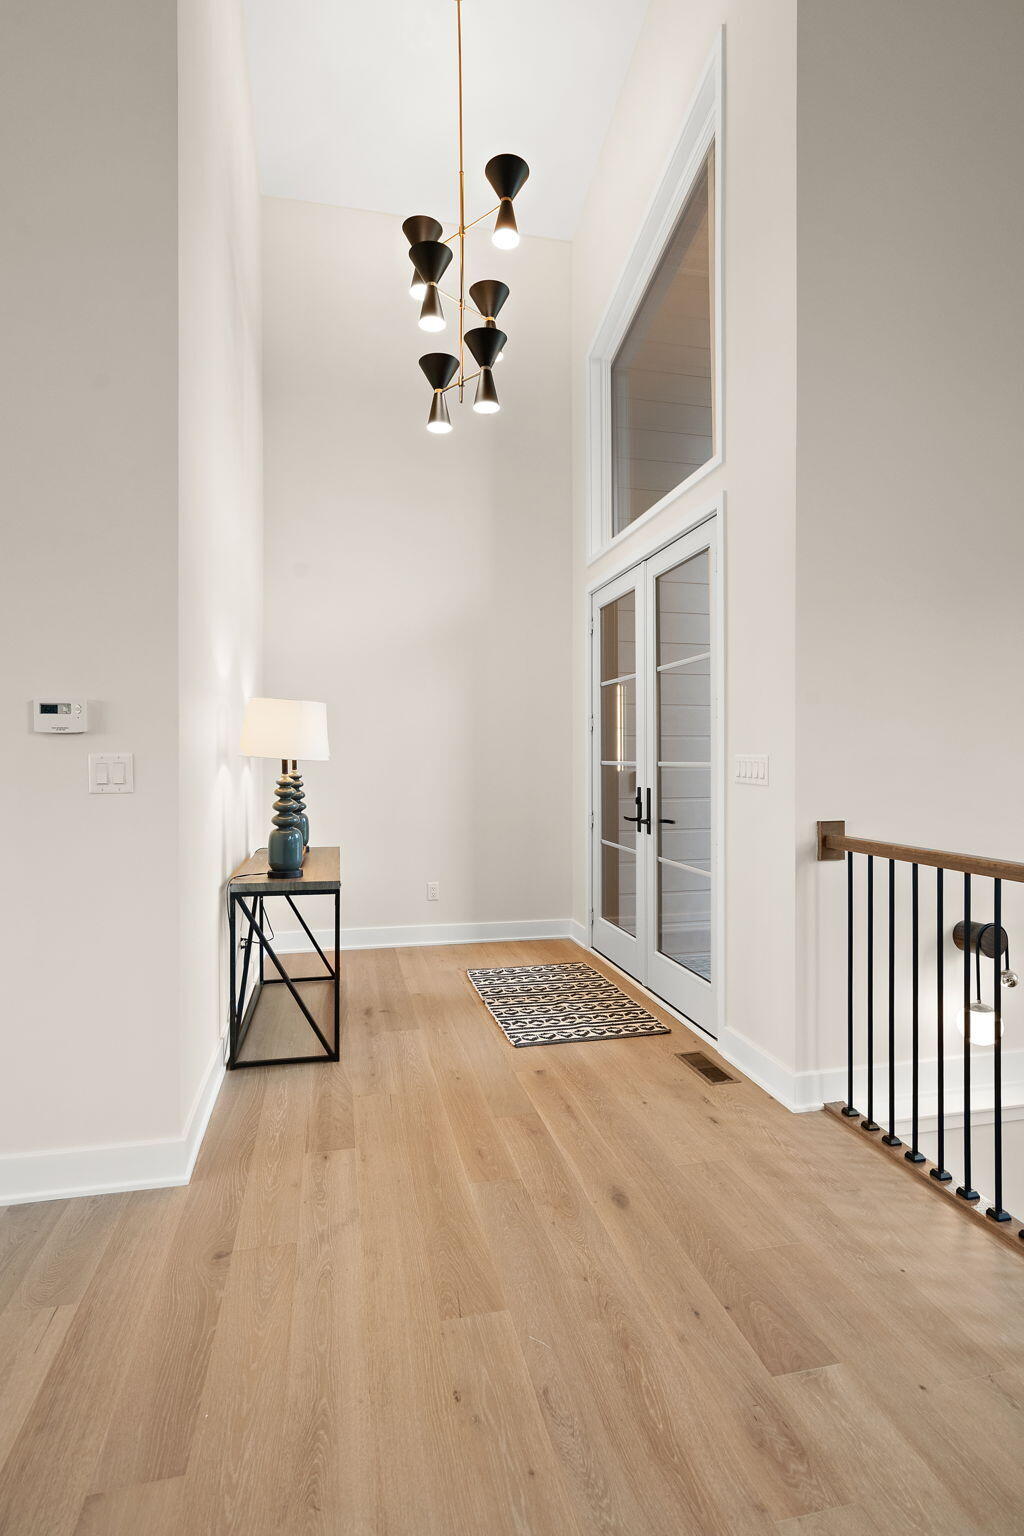
Two-story entry foyer with light wood floors, glass doors, and a sculptural pendant light.
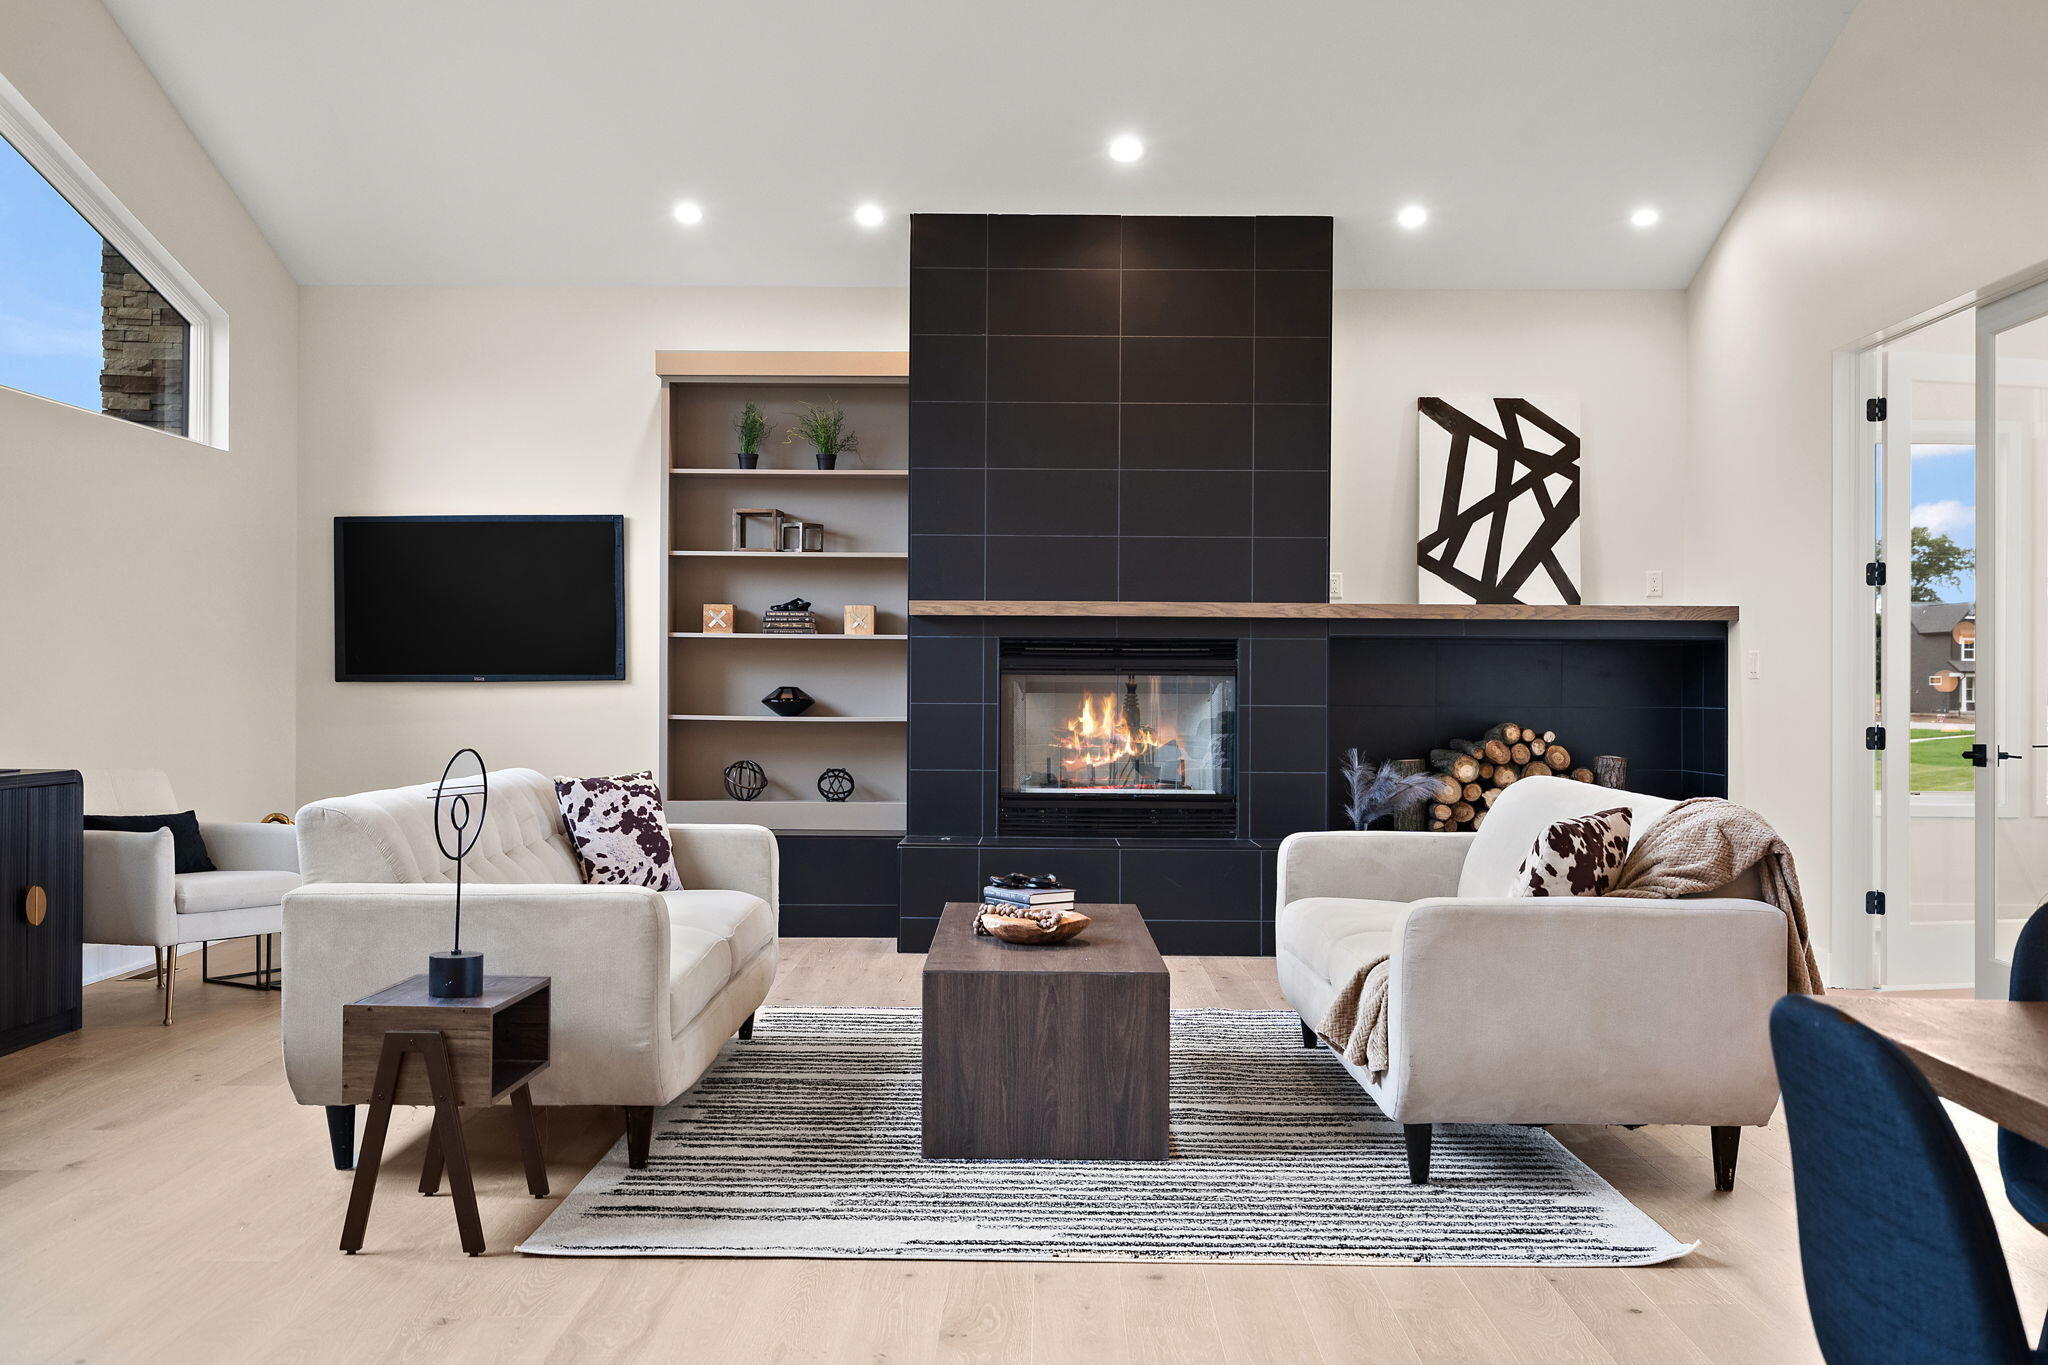
Living room with a dark tiled fireplace, built-in shelving, and white sofas.
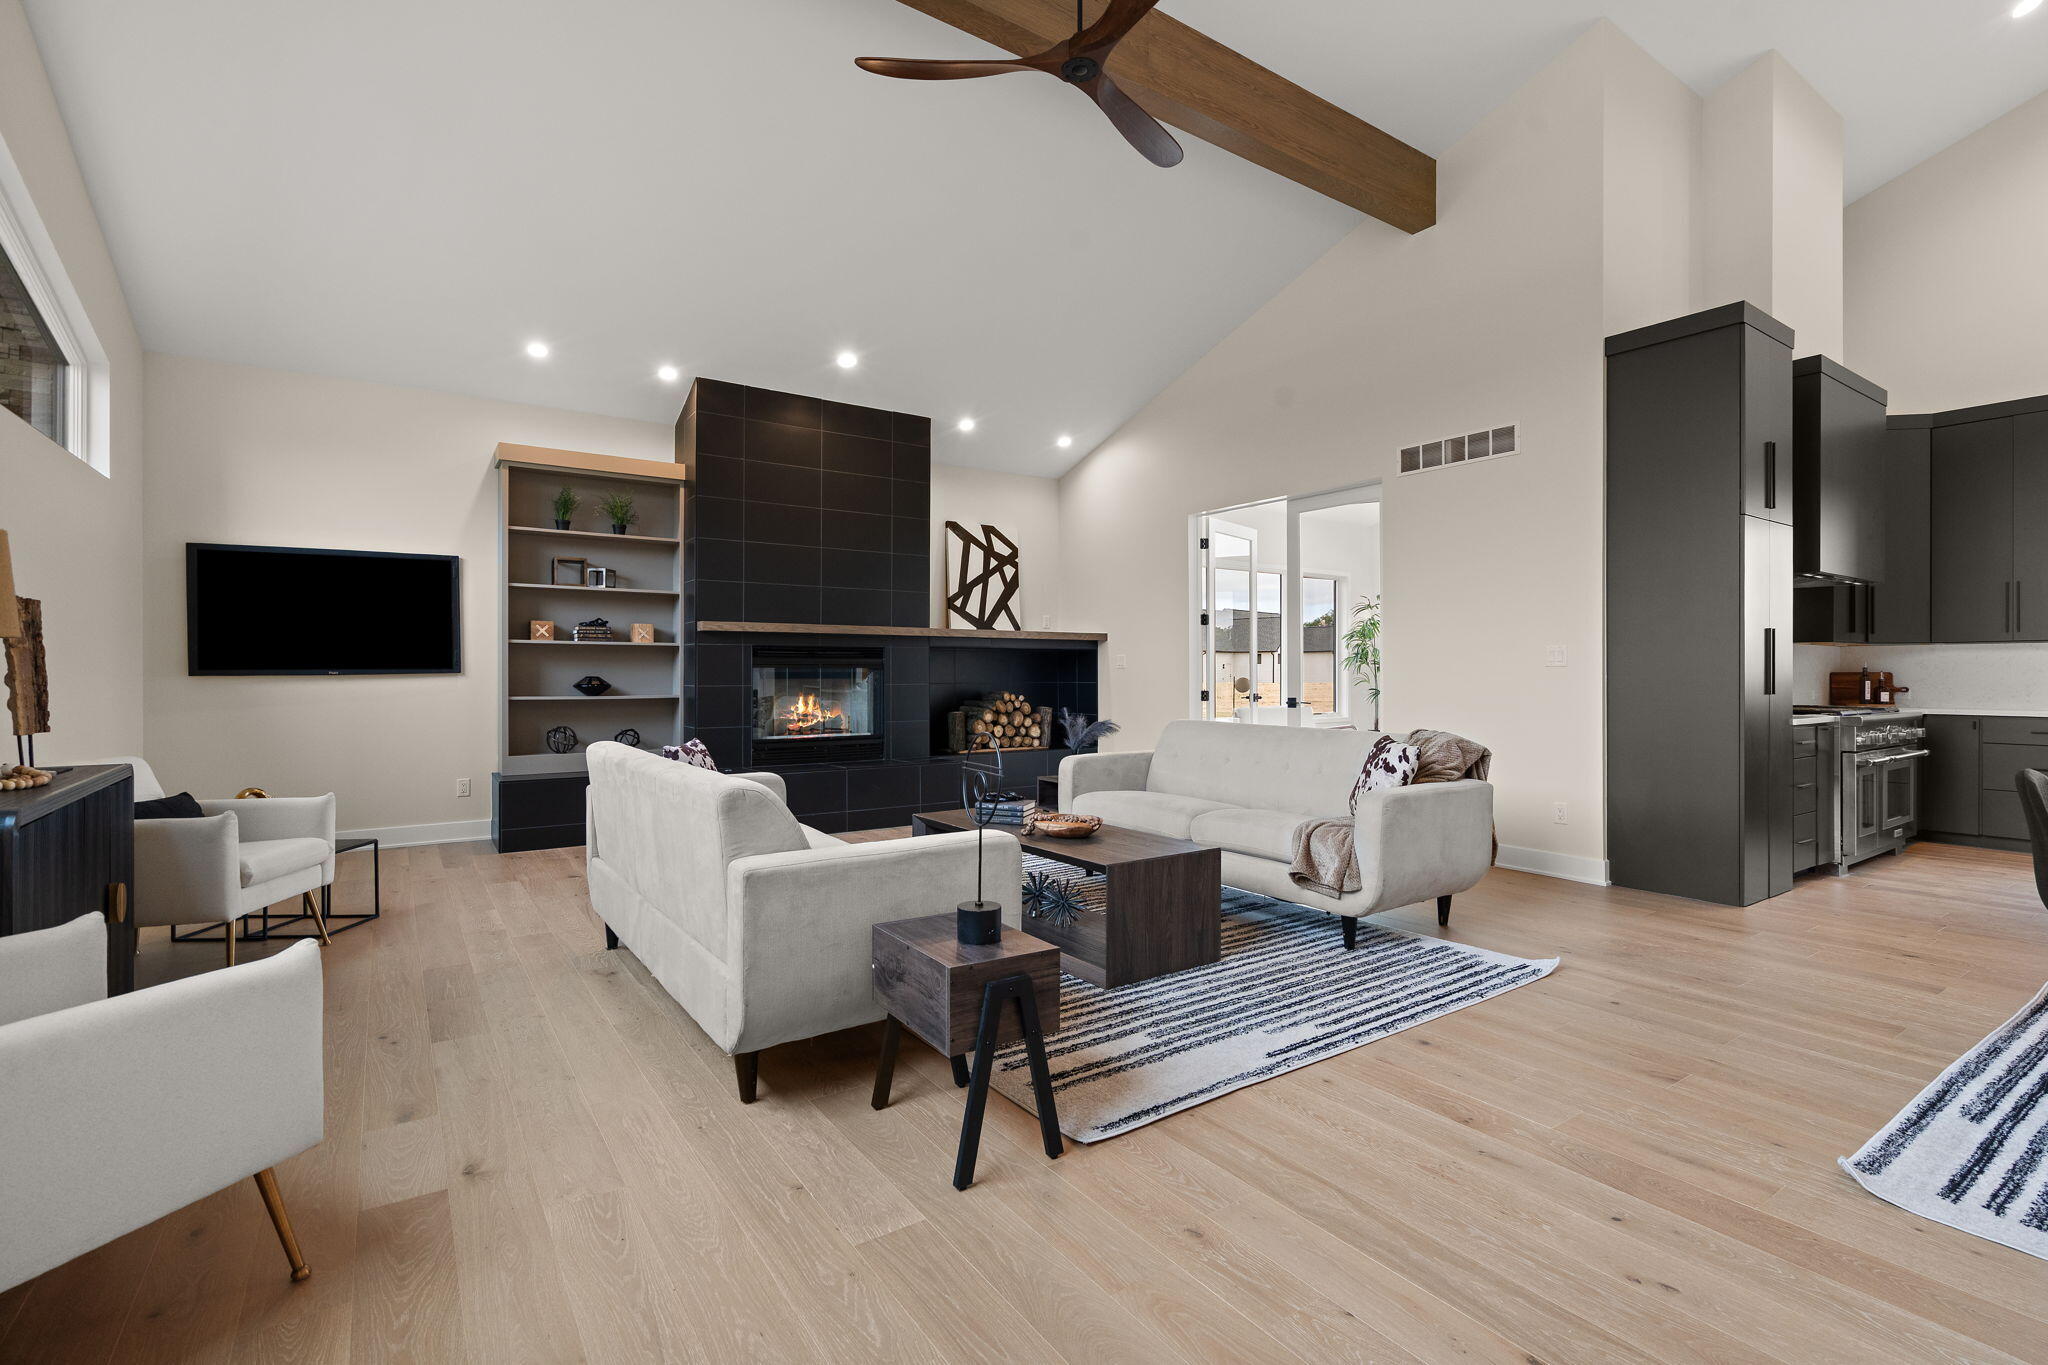
Living room with a tall tiled fireplace, vaulted ceiling, and dark kitchen cabinetry.
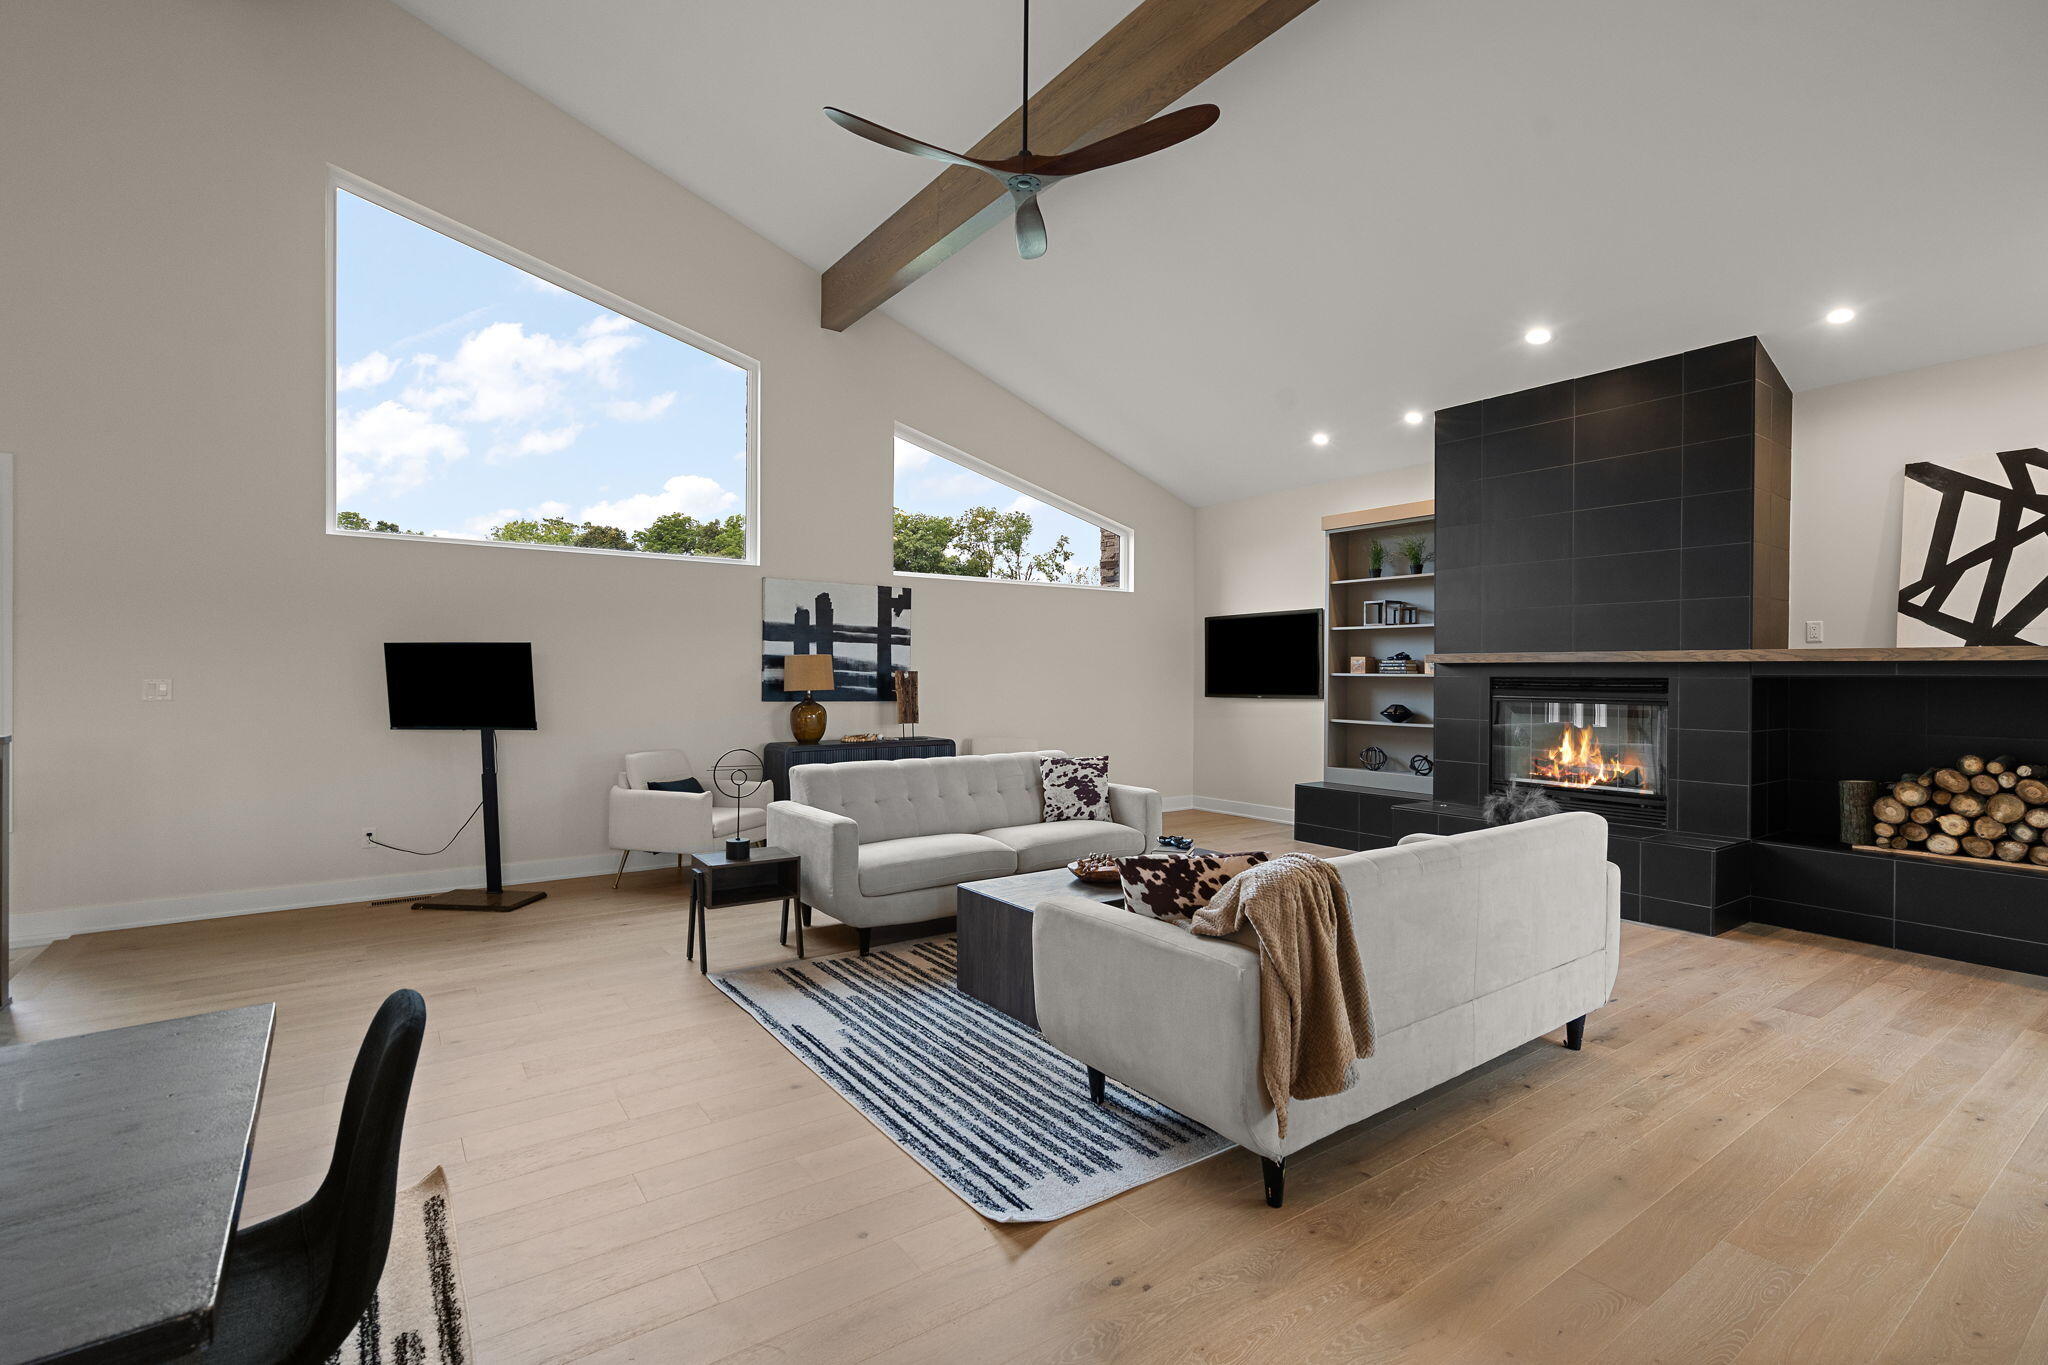
Staged living room with a tall vaulted ceiling, clerestory windows, and a dark tiled fireplace.
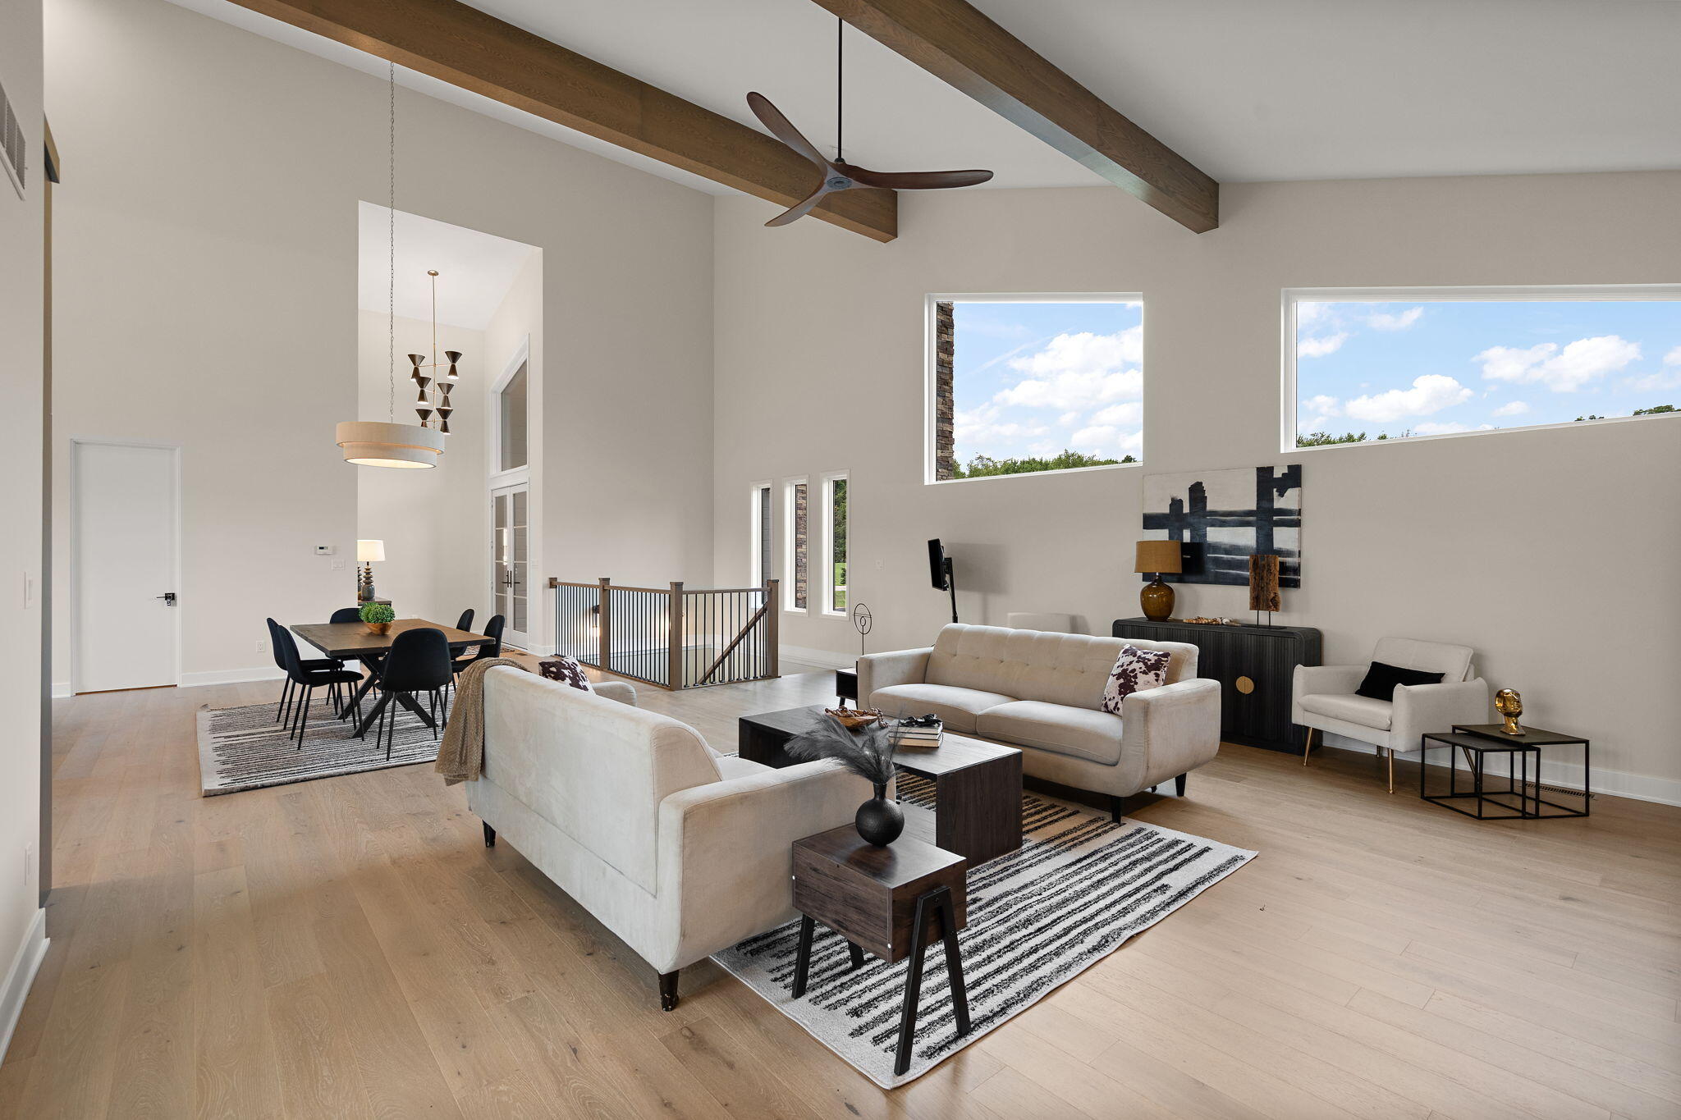
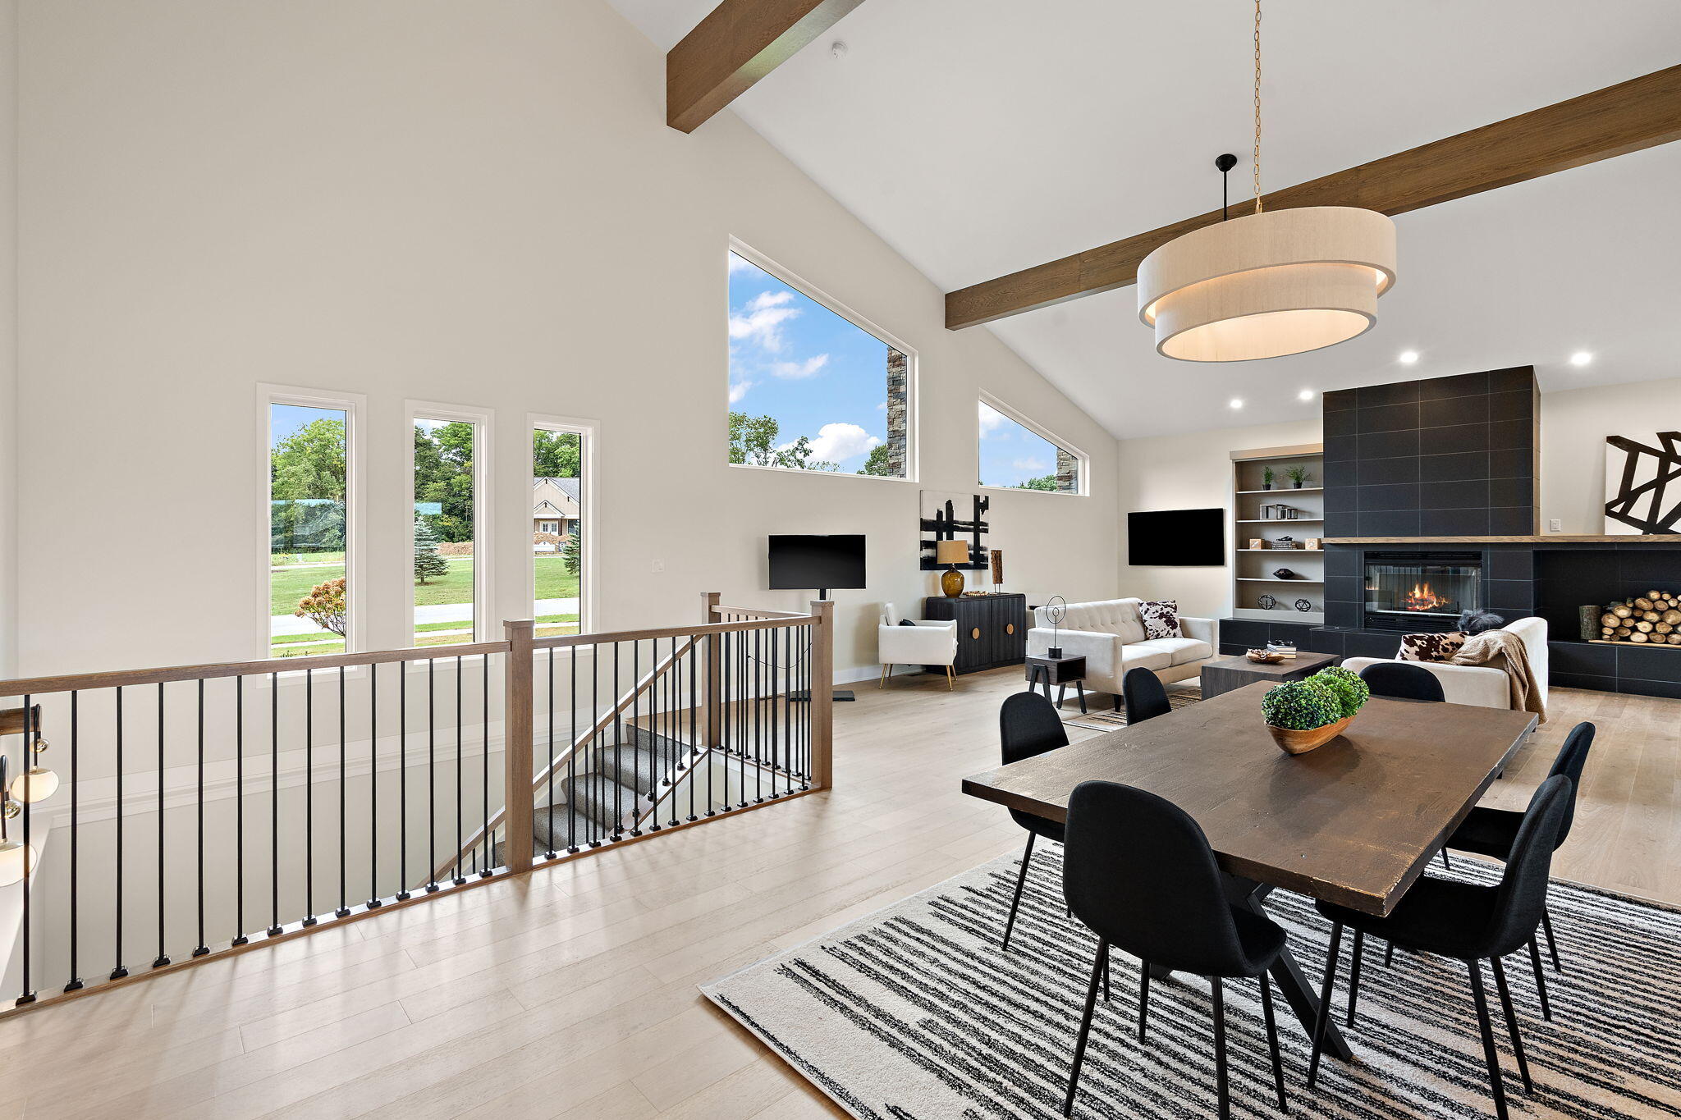
Staged open-plan living room with dining area, vaulted ceiling, exposed beams, and tall windows.
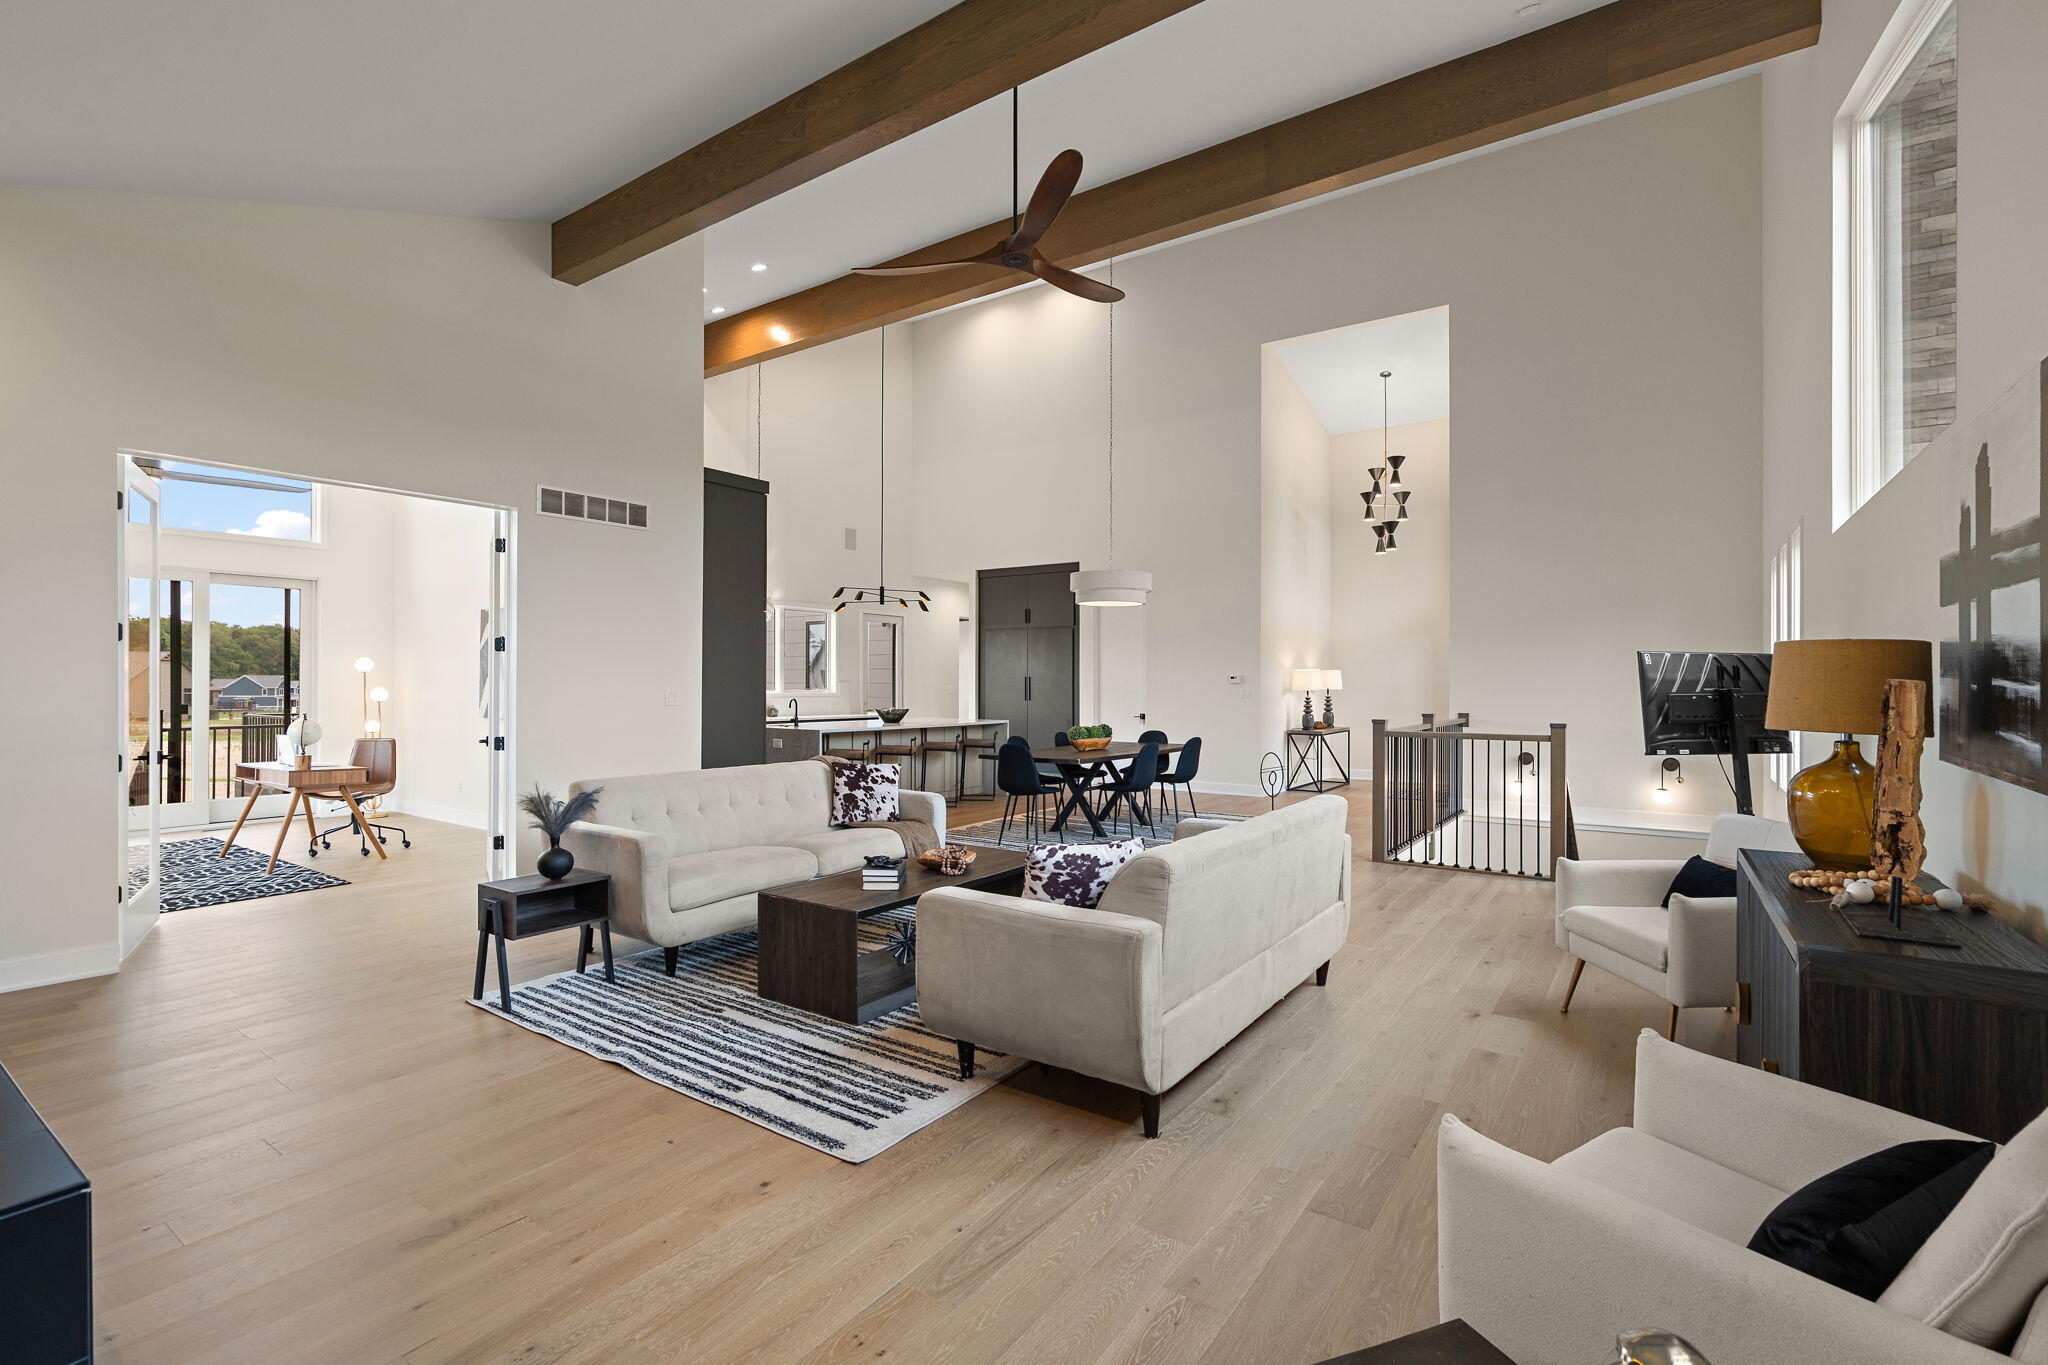
Open-concept living room with vaulted ceilings, exposed wood beams, and views into the kitchen and dining area.
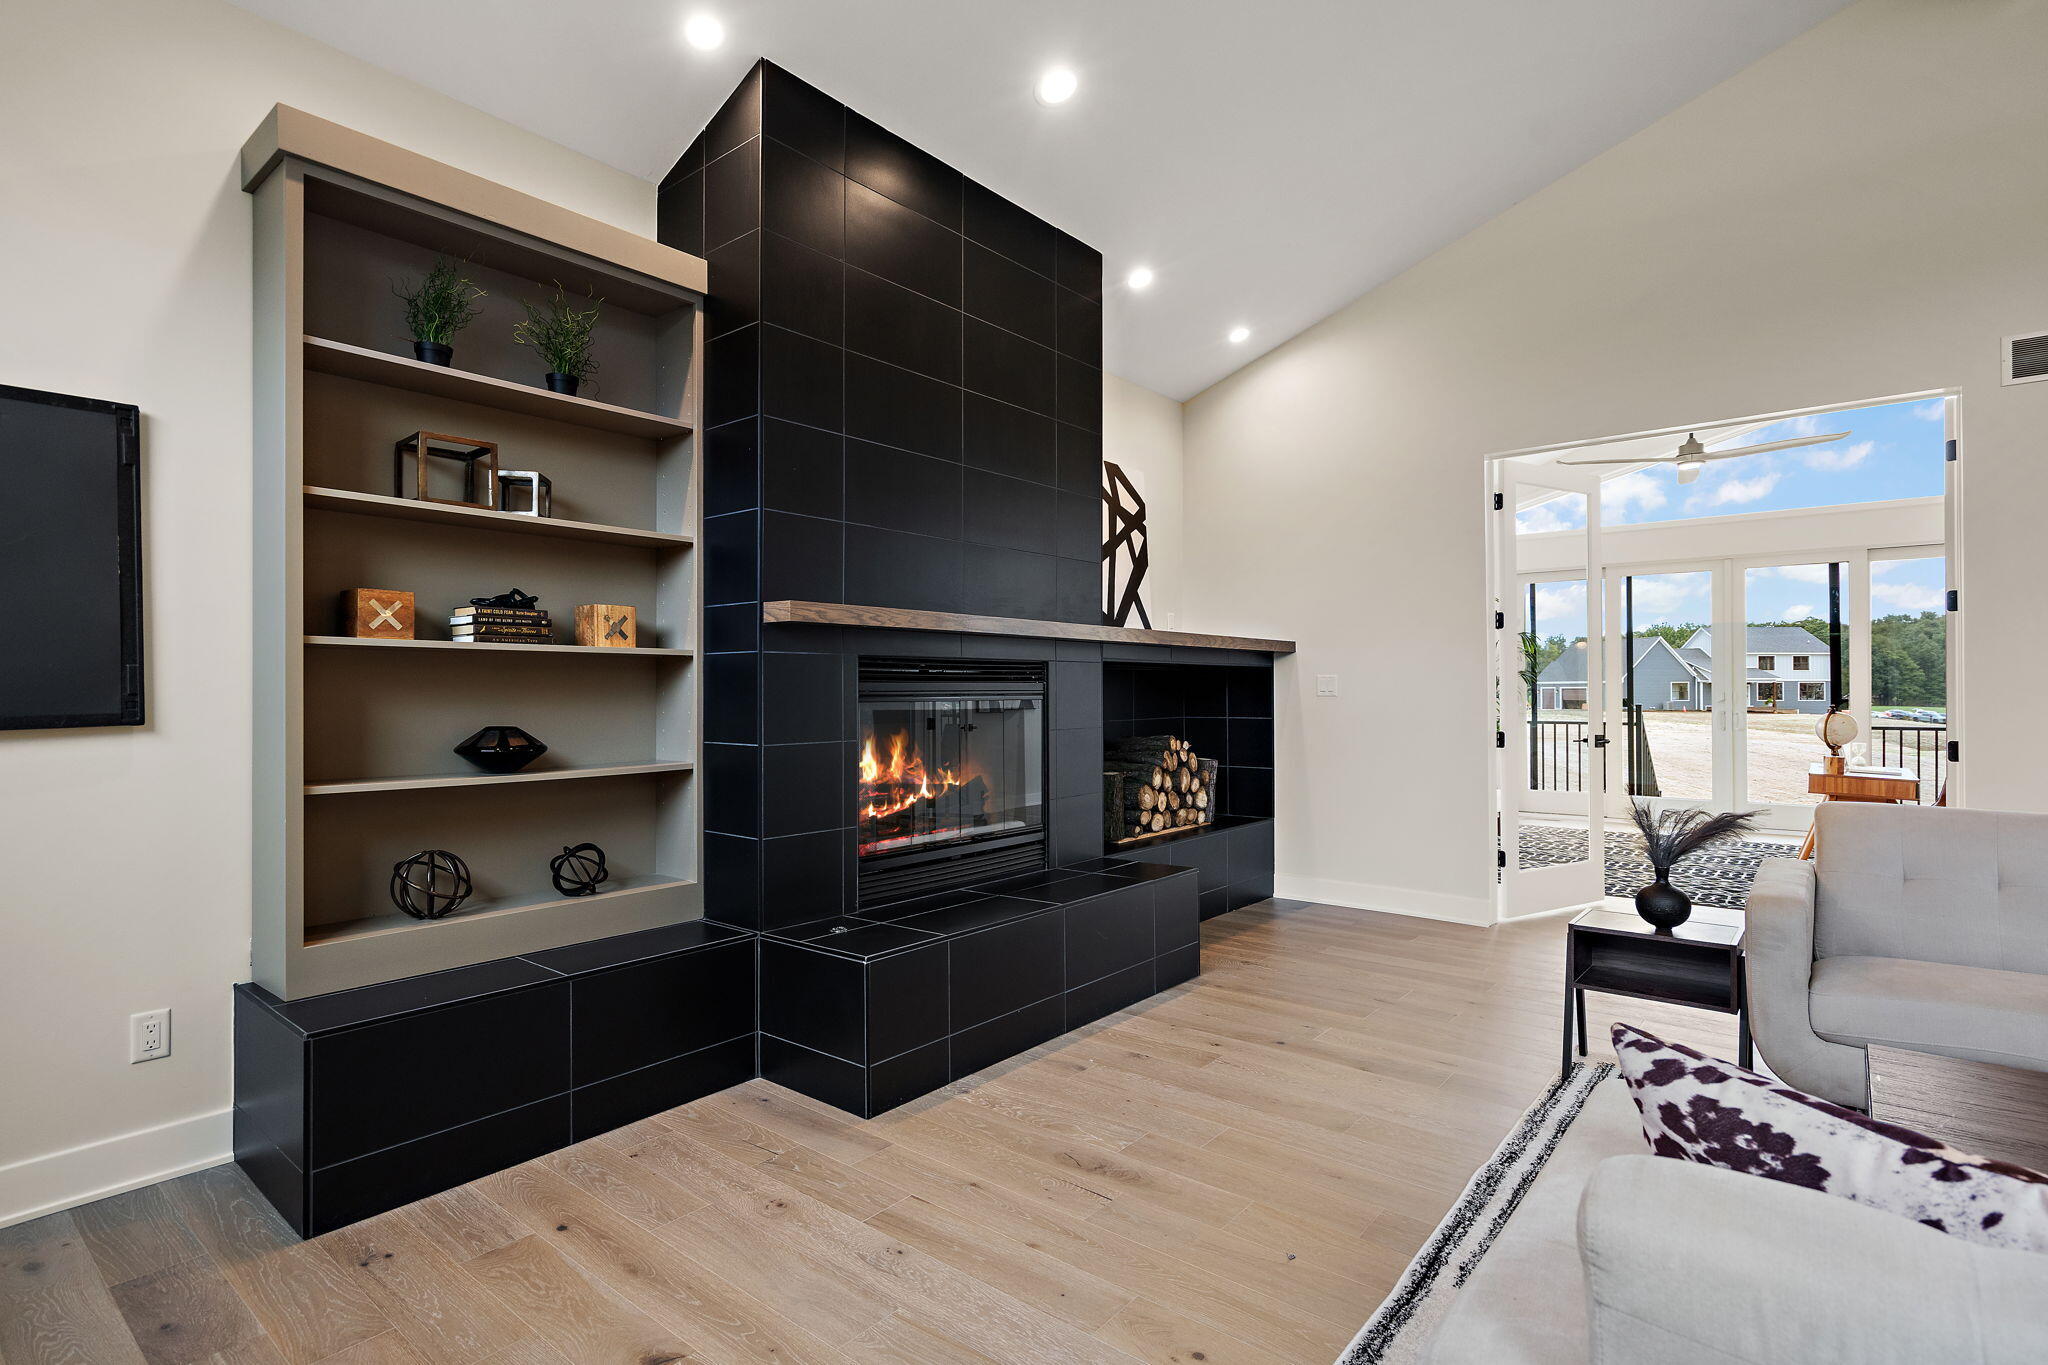
Living room with a tall black tiled fireplace, built-in shelves, and doors opening to a bright patio.
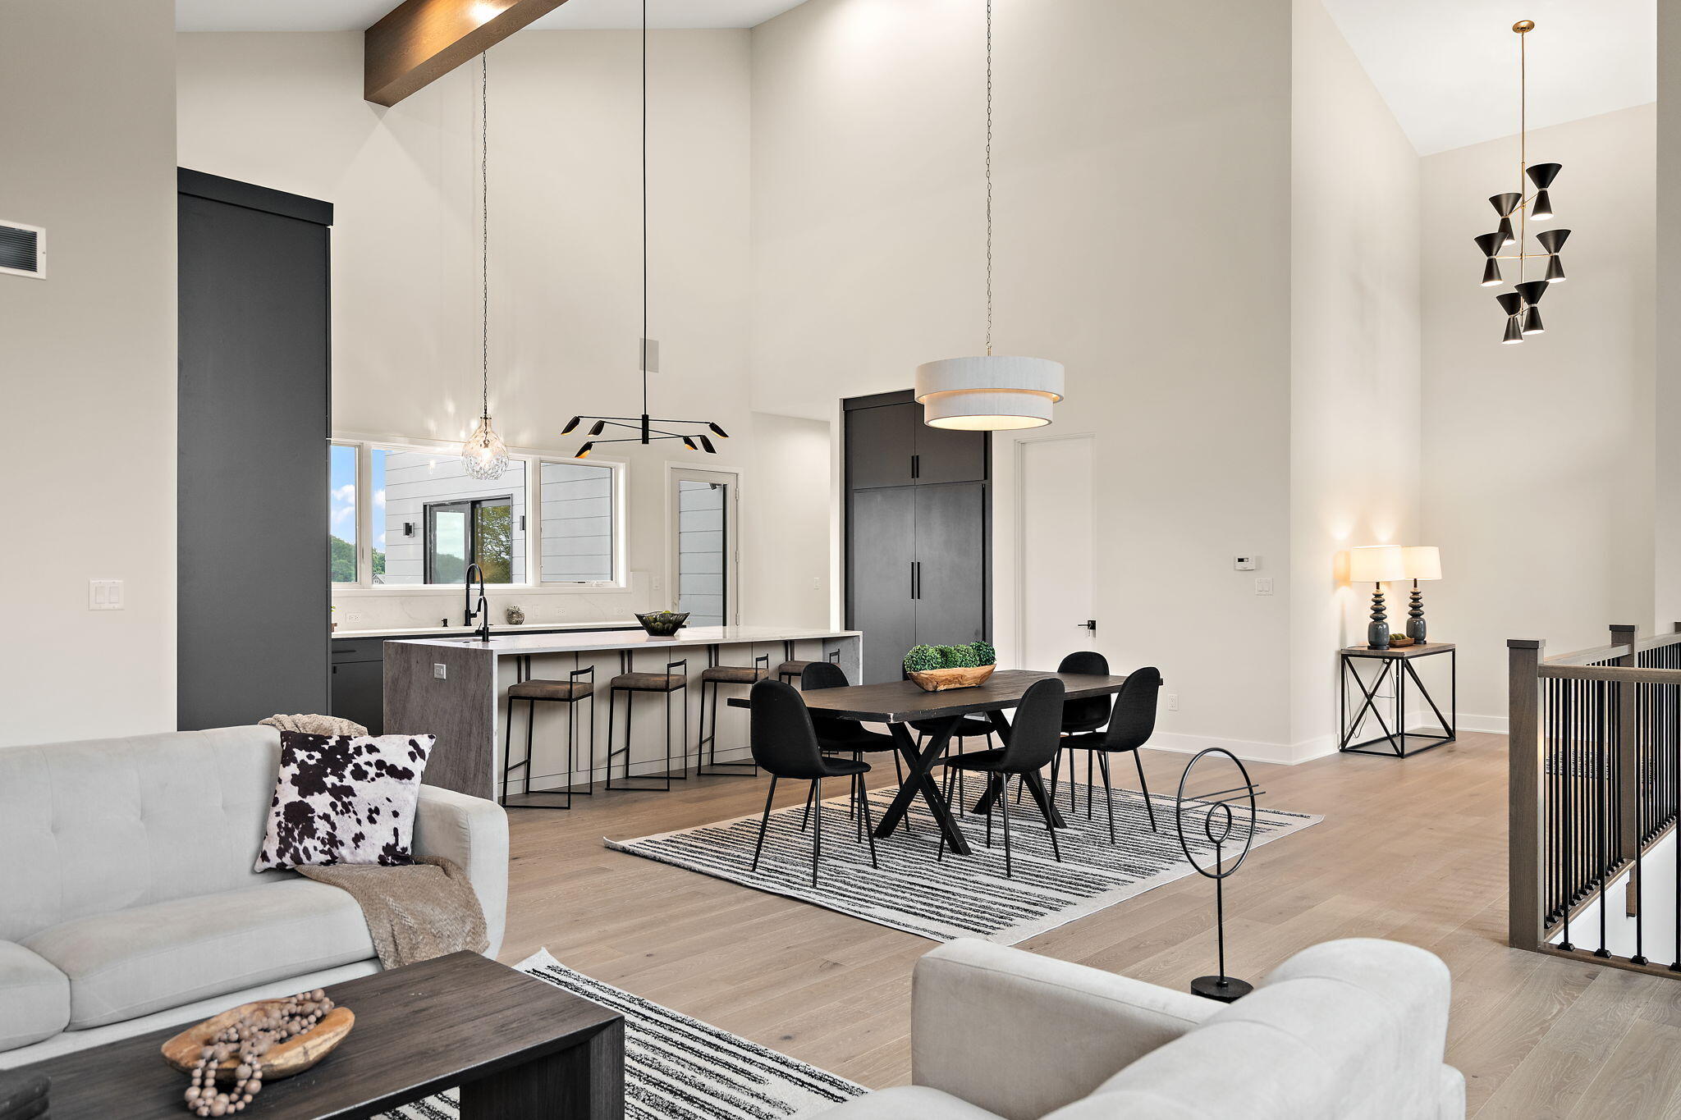
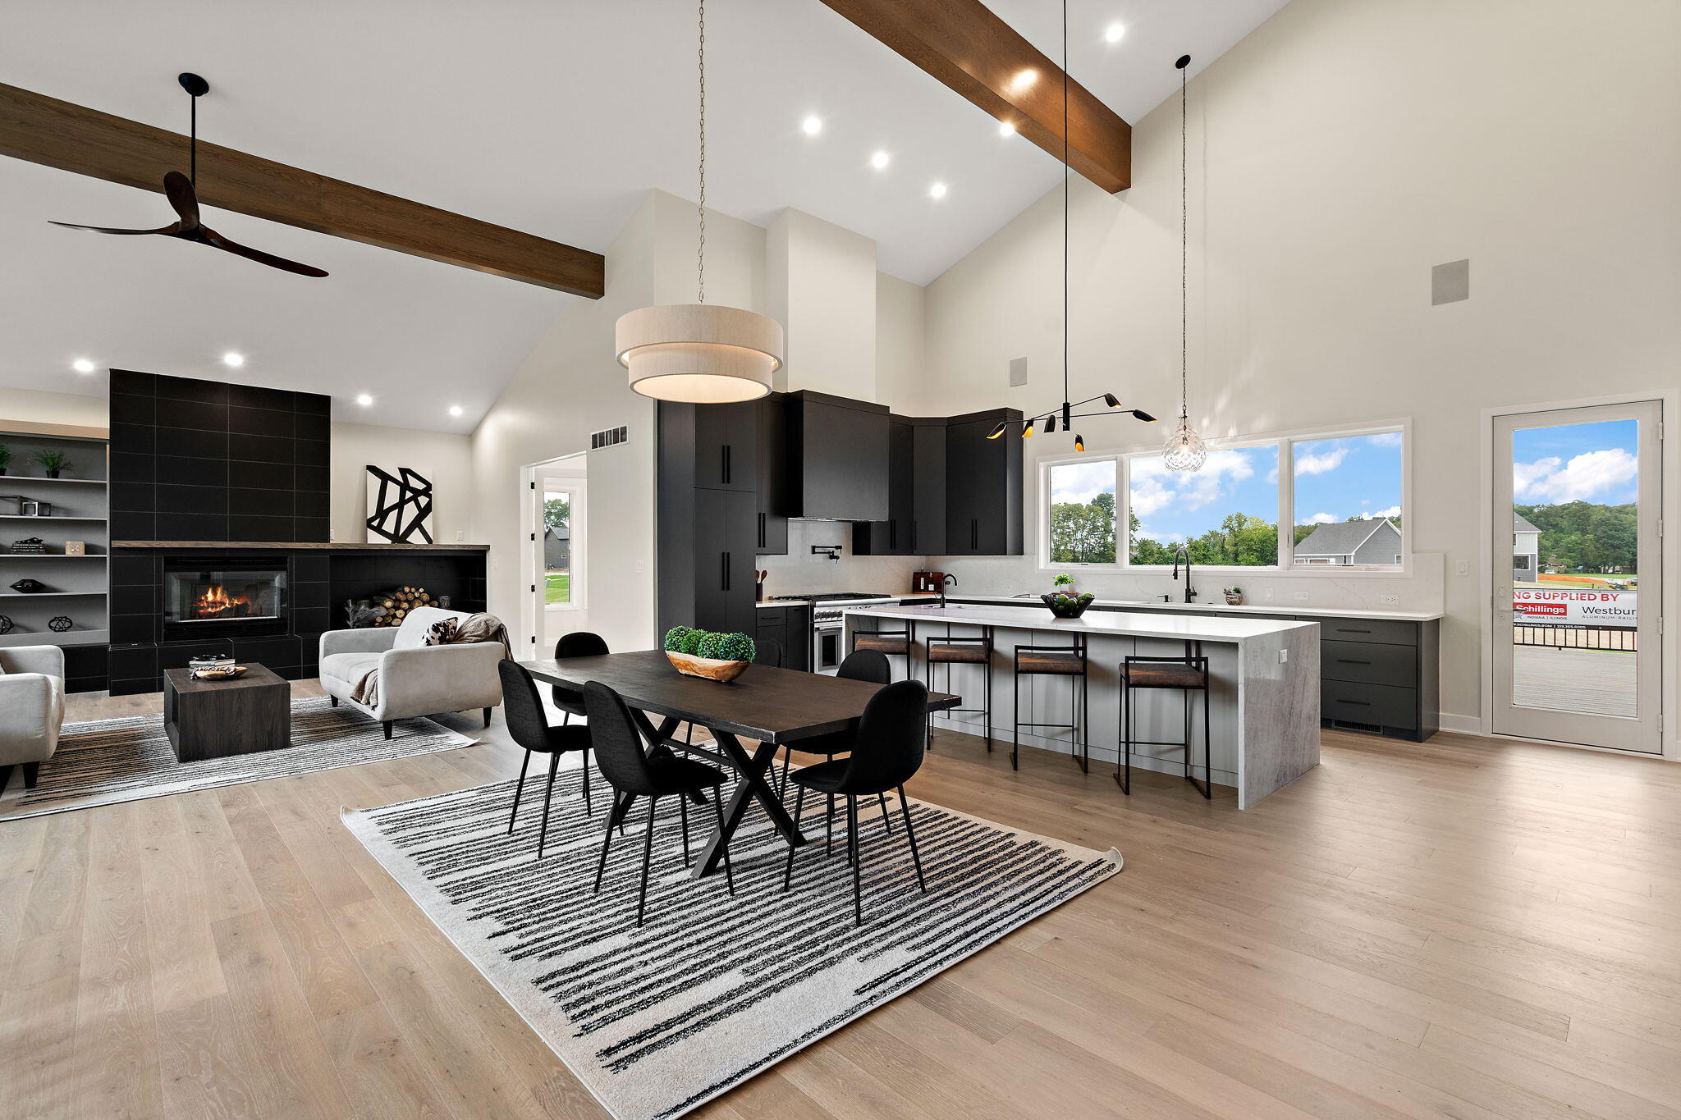
Open-plan living room, dining area, and kitchen with vaulted ceilings and modern black fixtures.
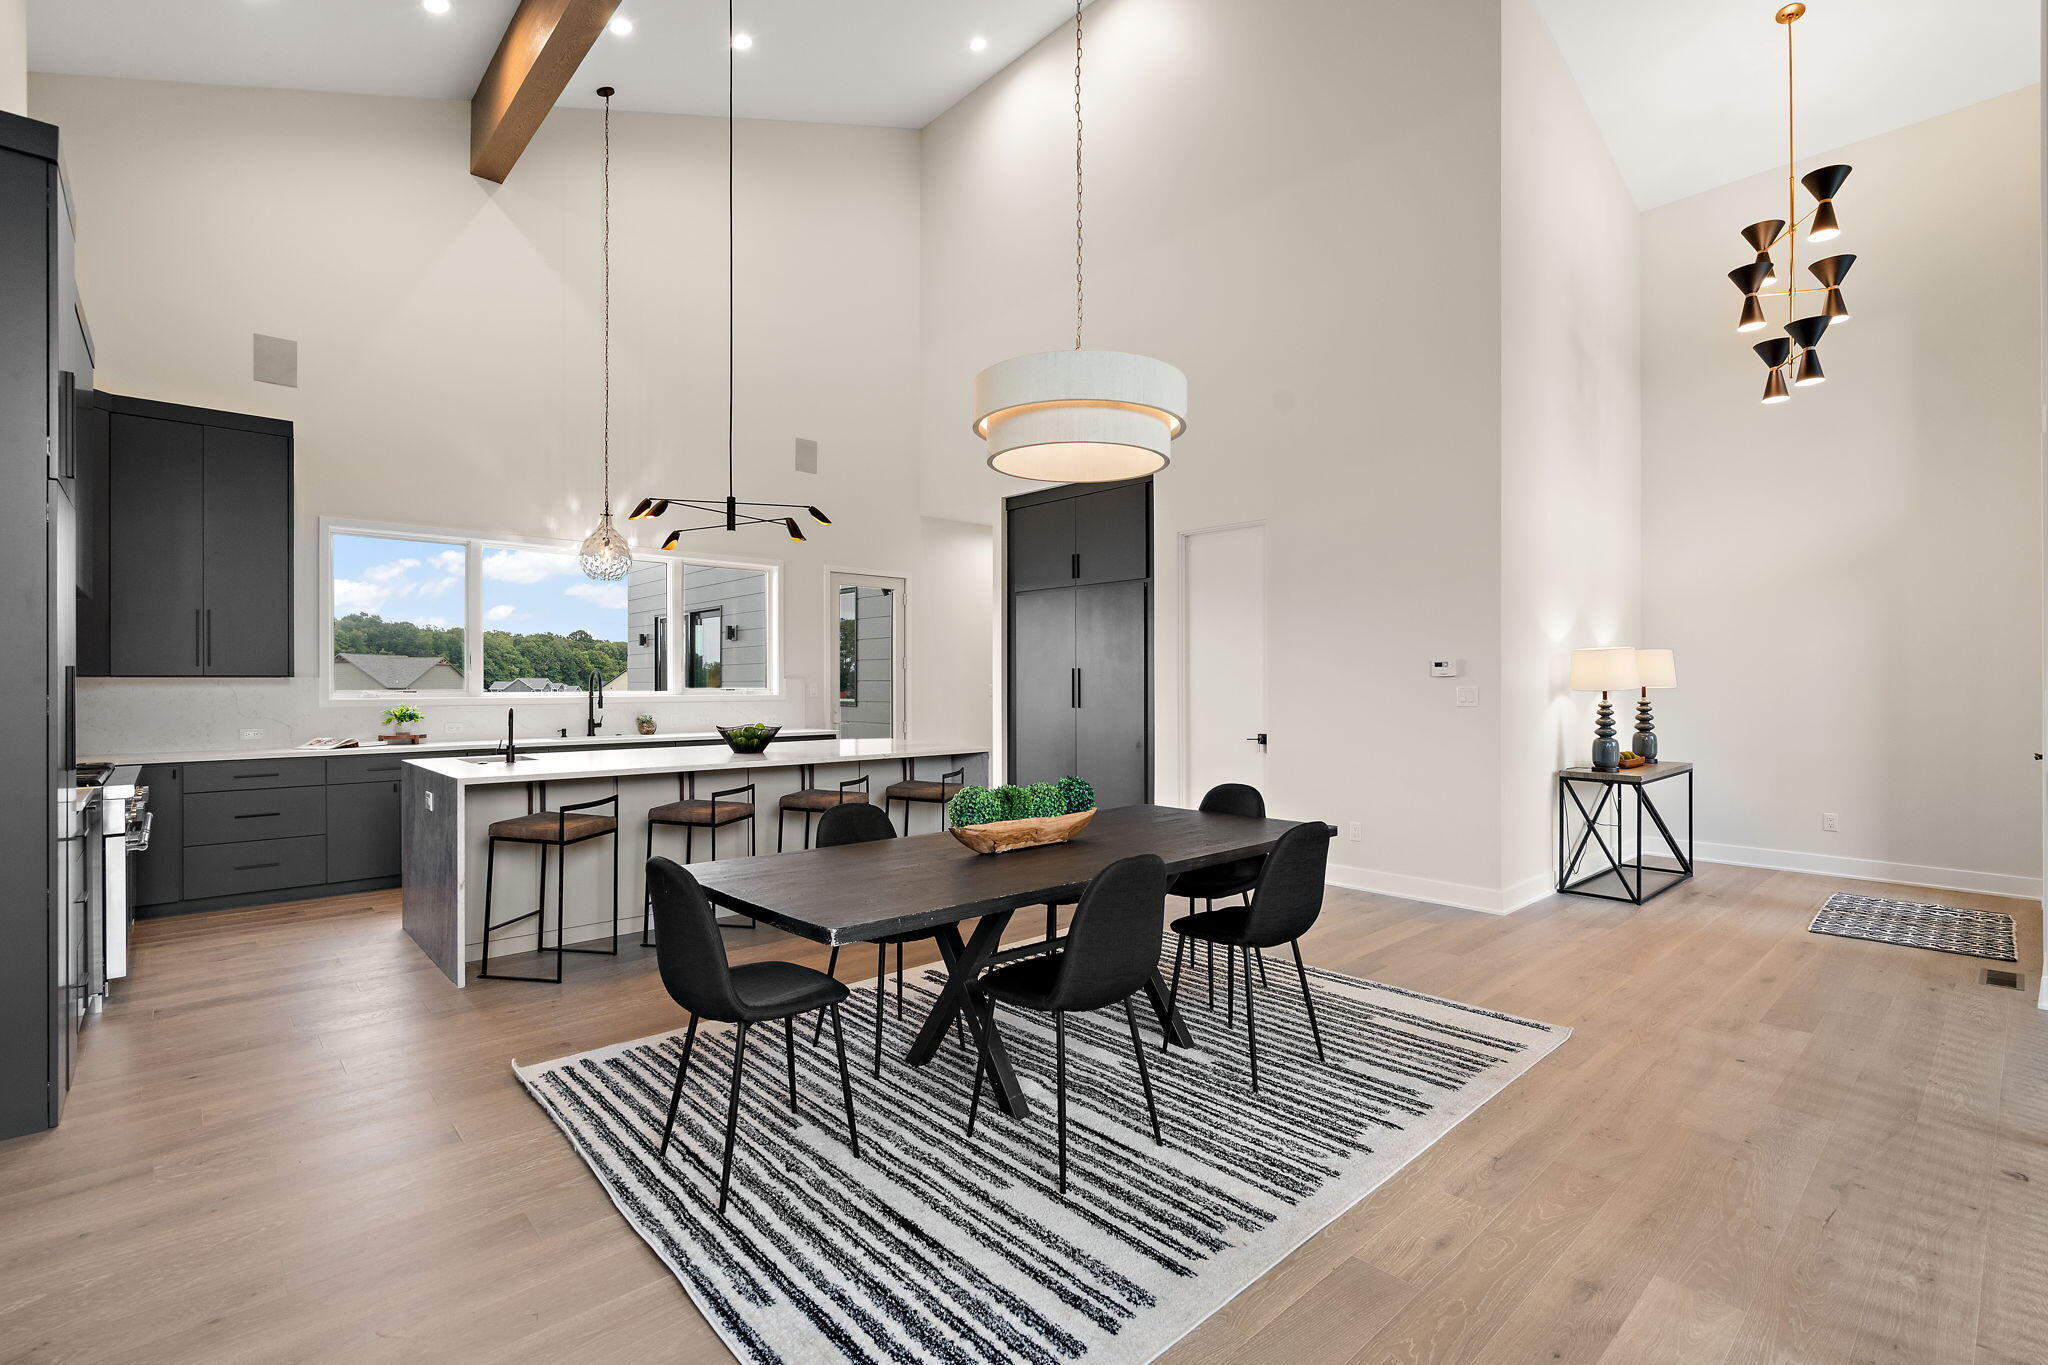
Open kitchen and dining area with charcoal cabinetry, a large island, and vaulted ceilings.
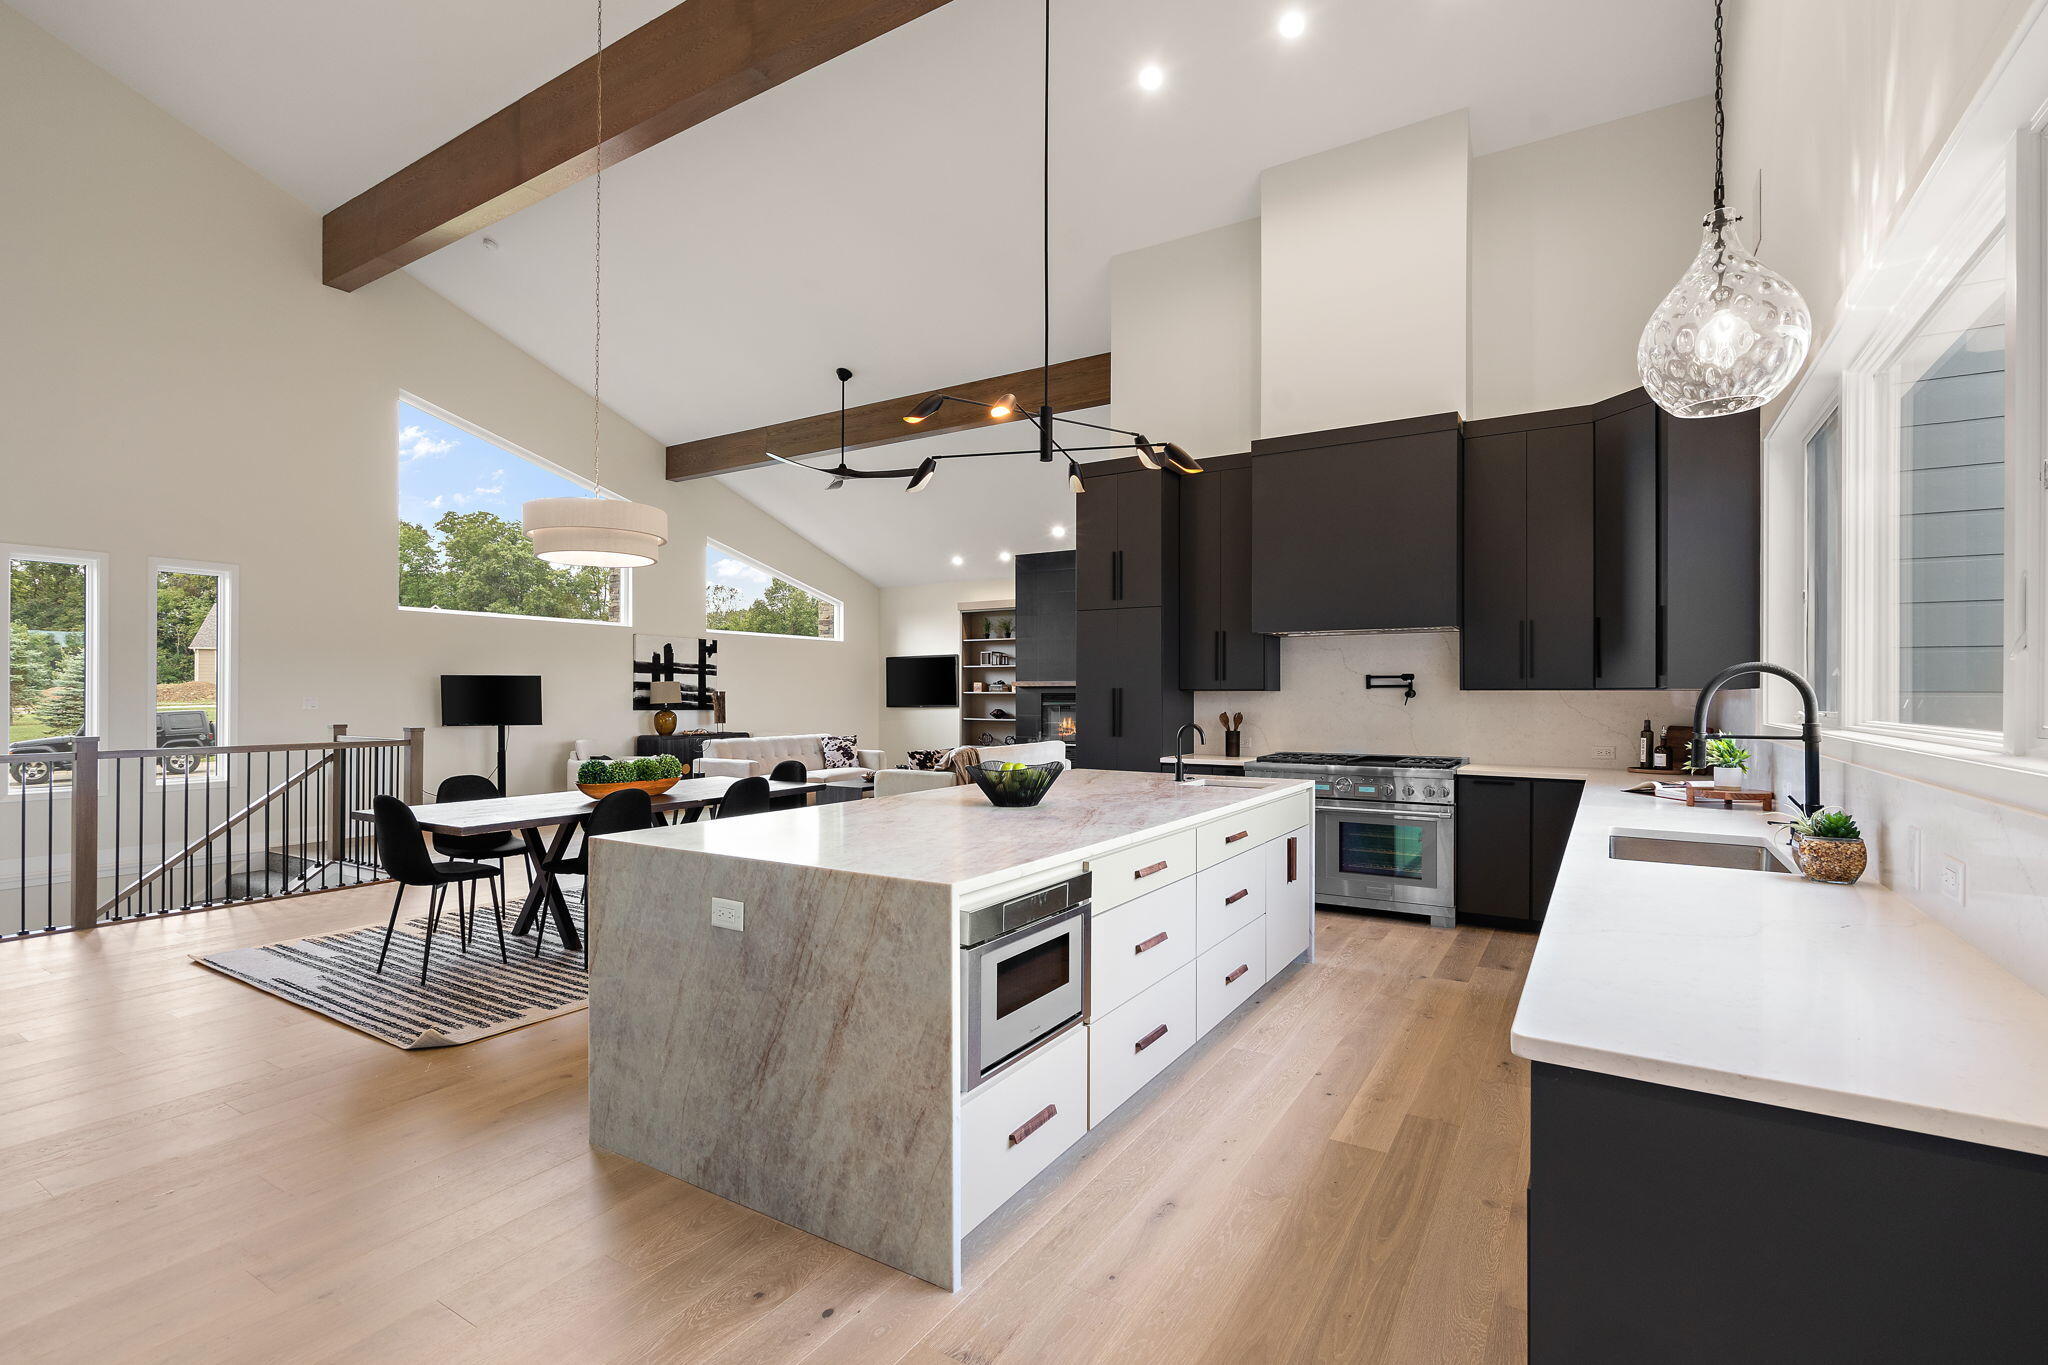
Open living room and kitchen with black cabinetry, a large island, dining area, and vaulted beamed ceiling.
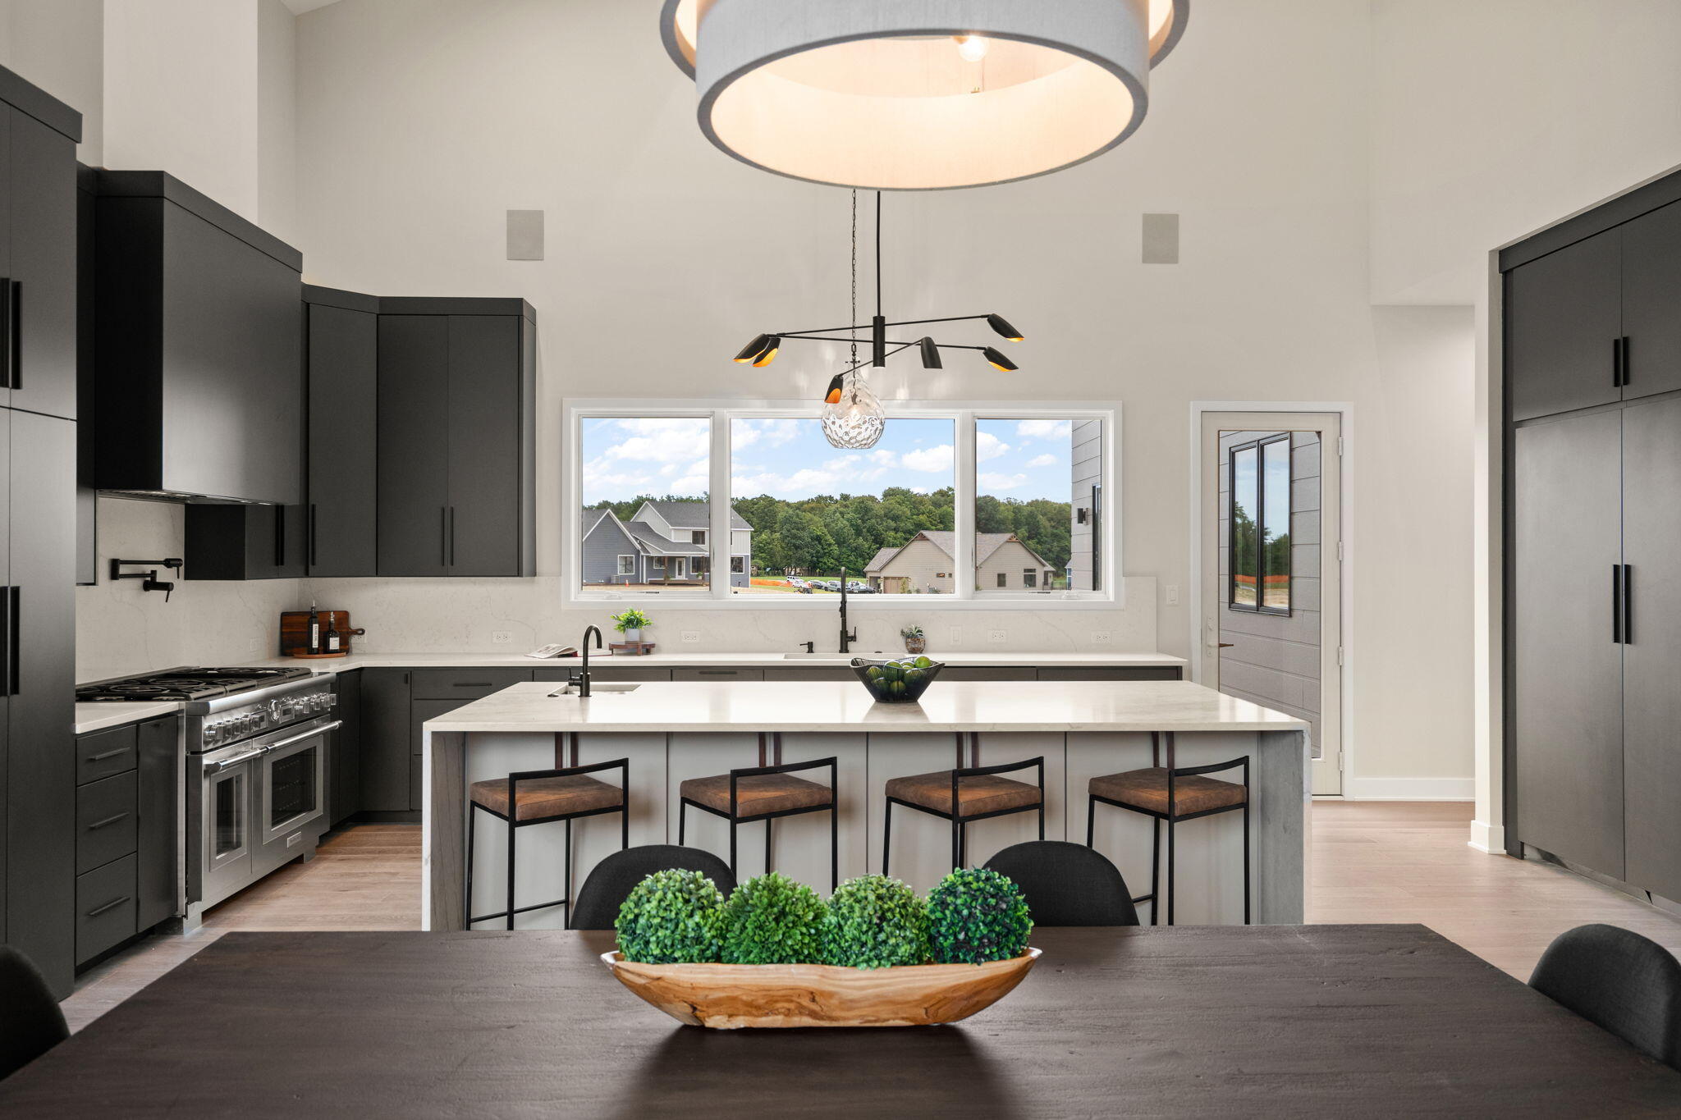
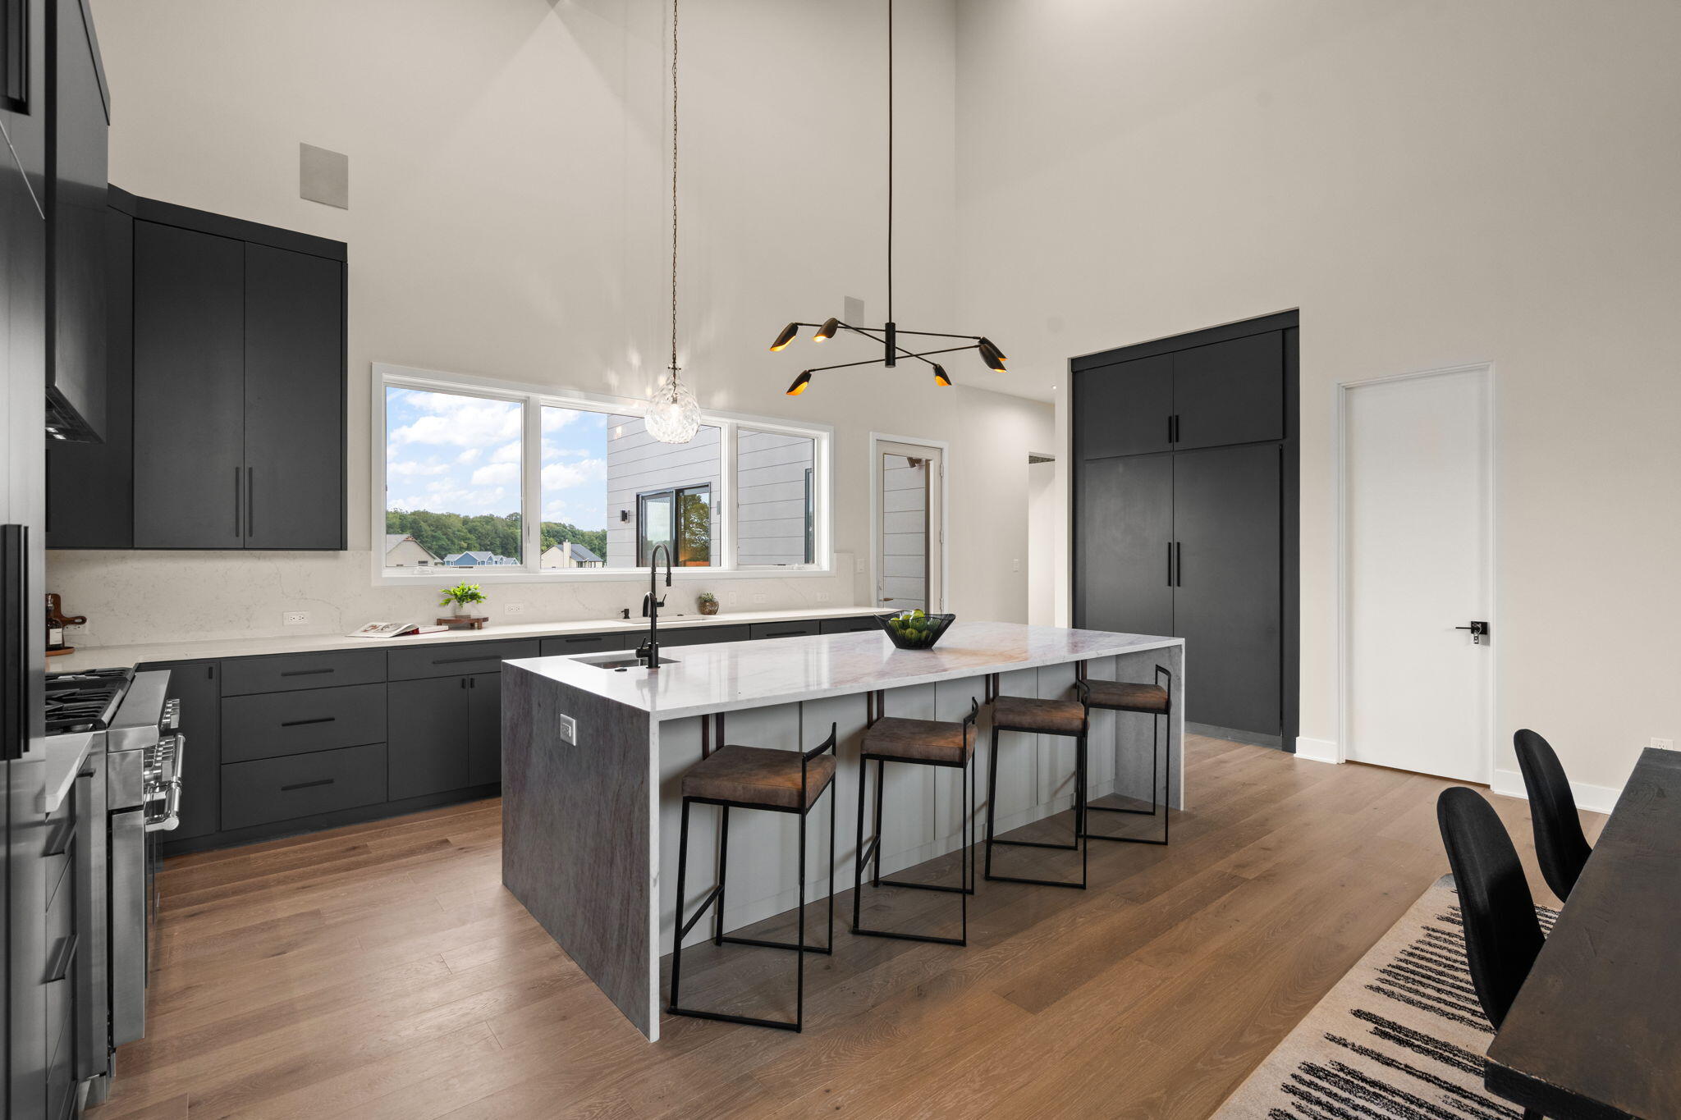
Modern kitchen with dark cabinets, a large island, and four bar stools beneath statement lighting.
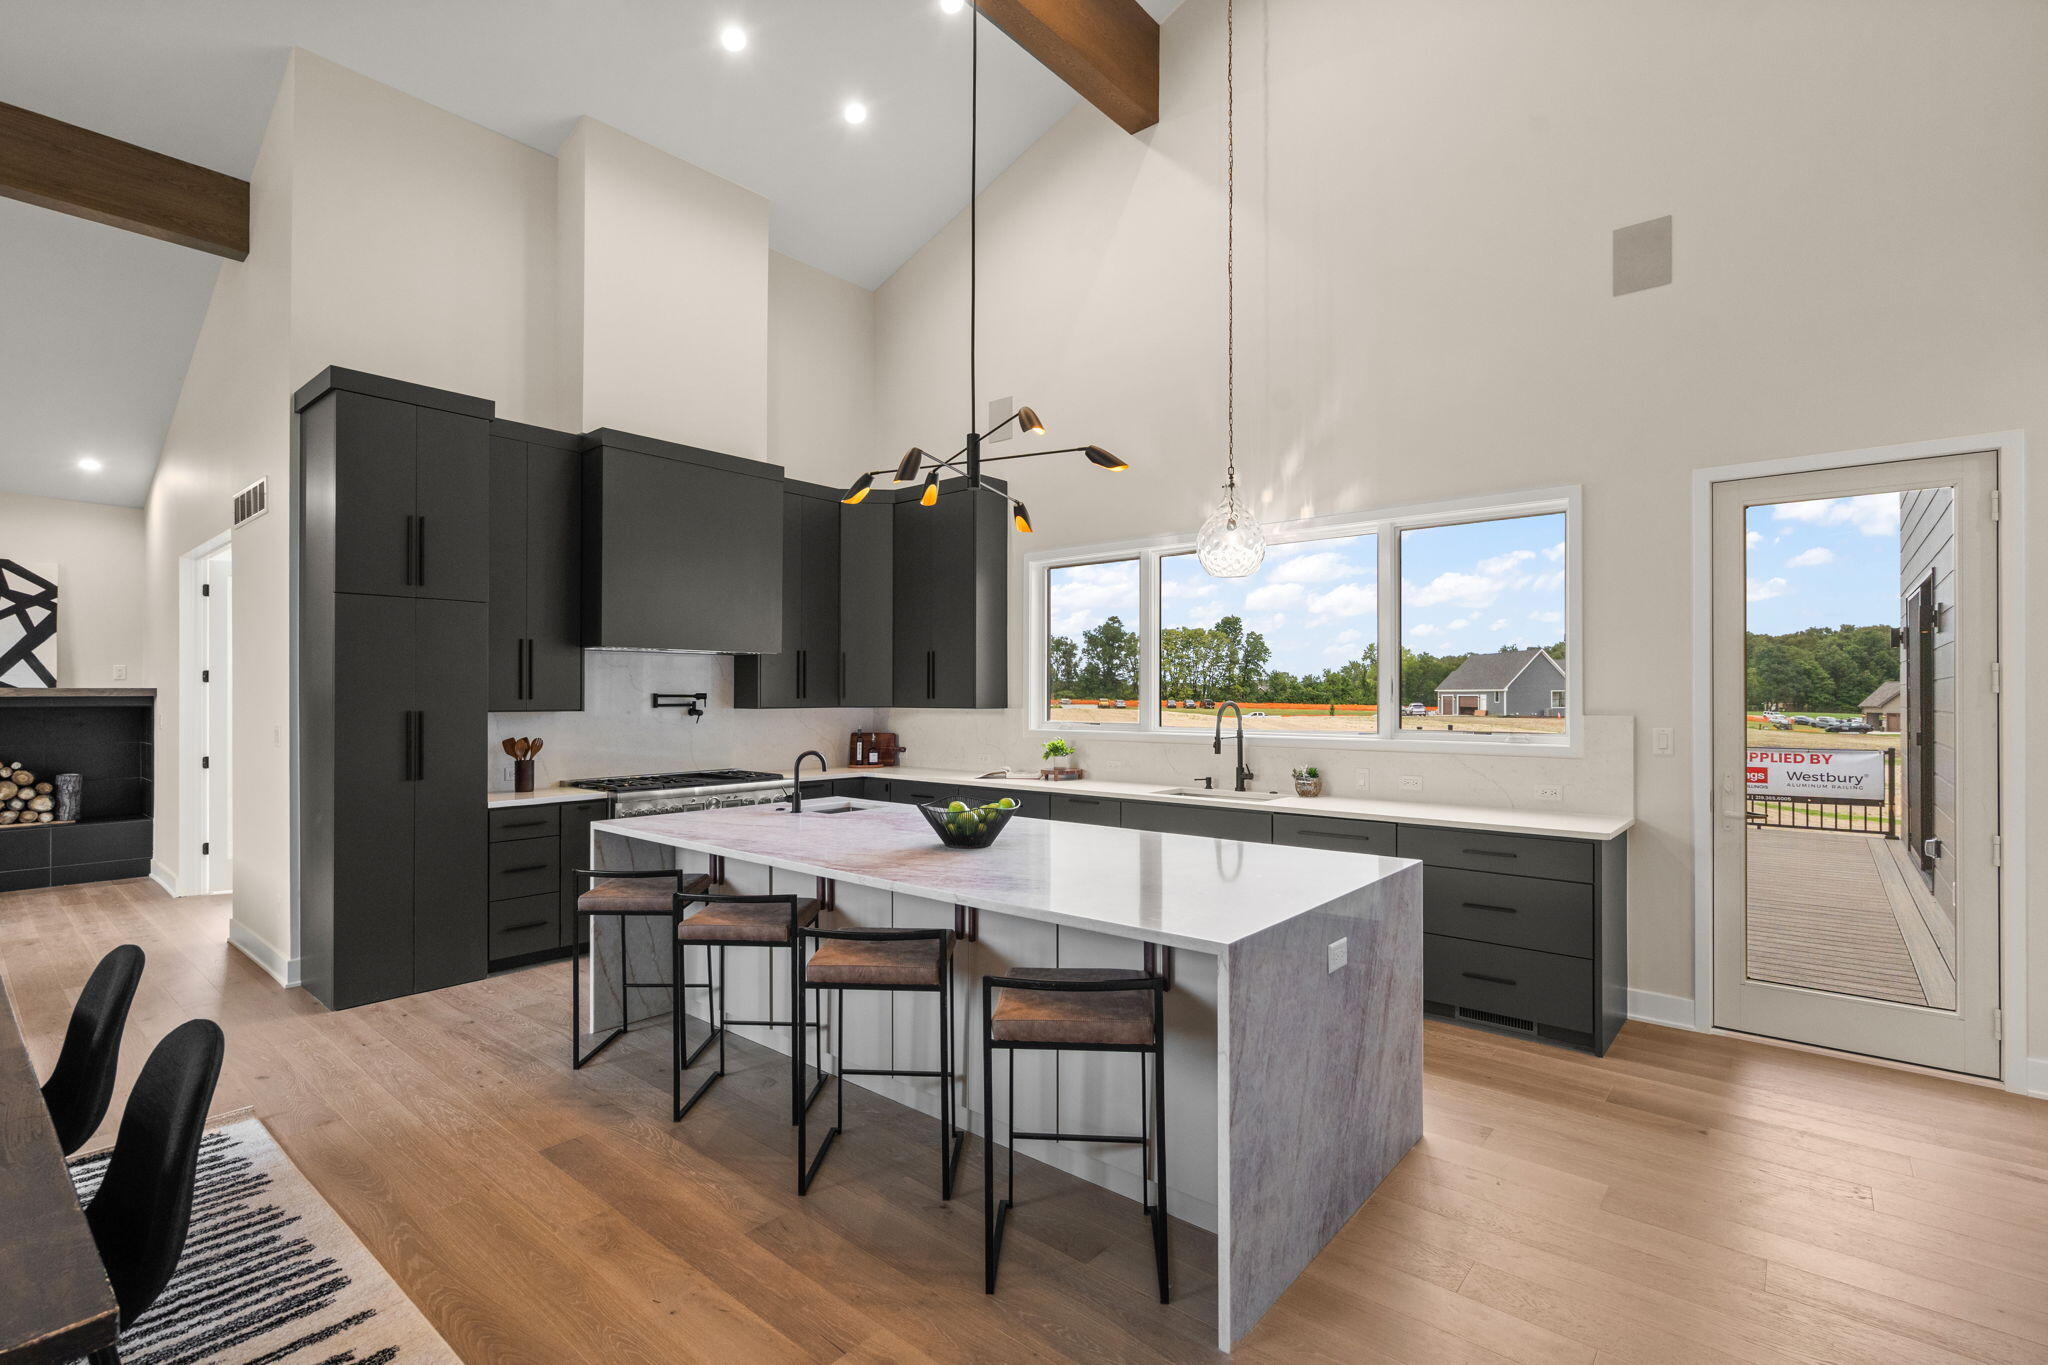
Modern kitchen with charcoal cabinetry, a large marble island, and tall windows.
Modern kitchen with charcoal cabinetry, a marble island, and four stools beneath pendant lights.
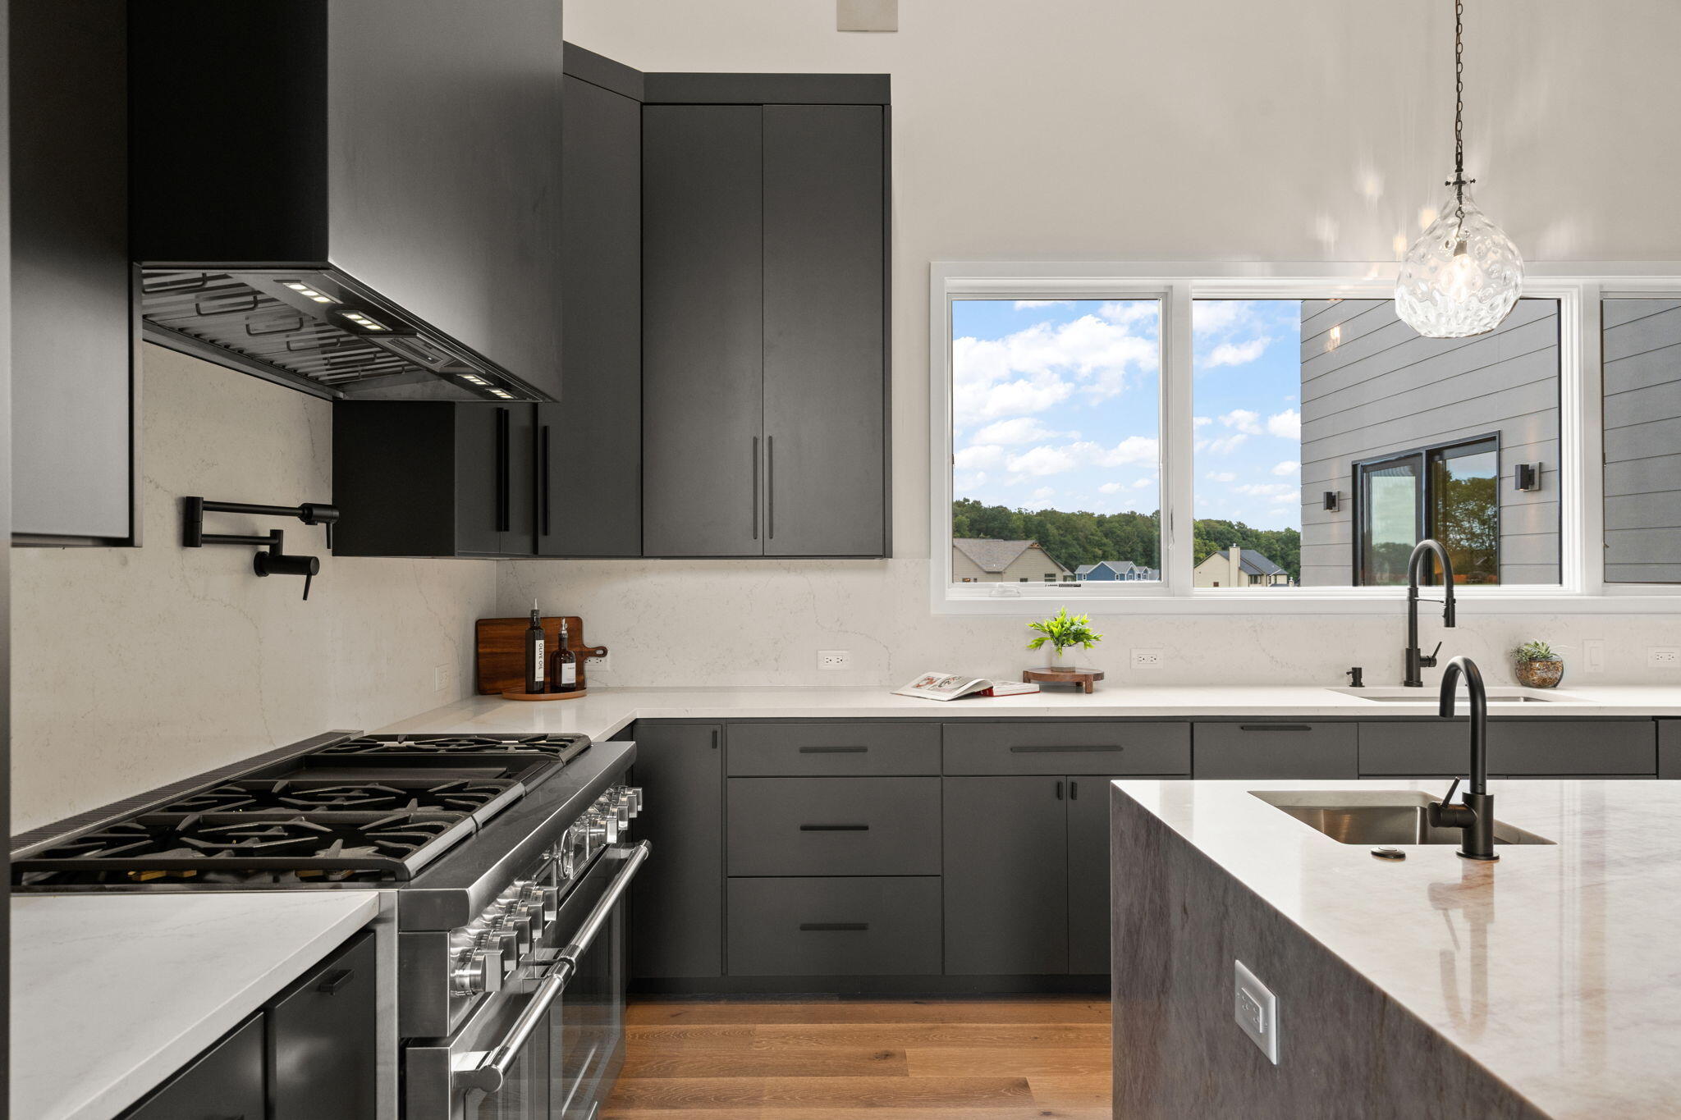
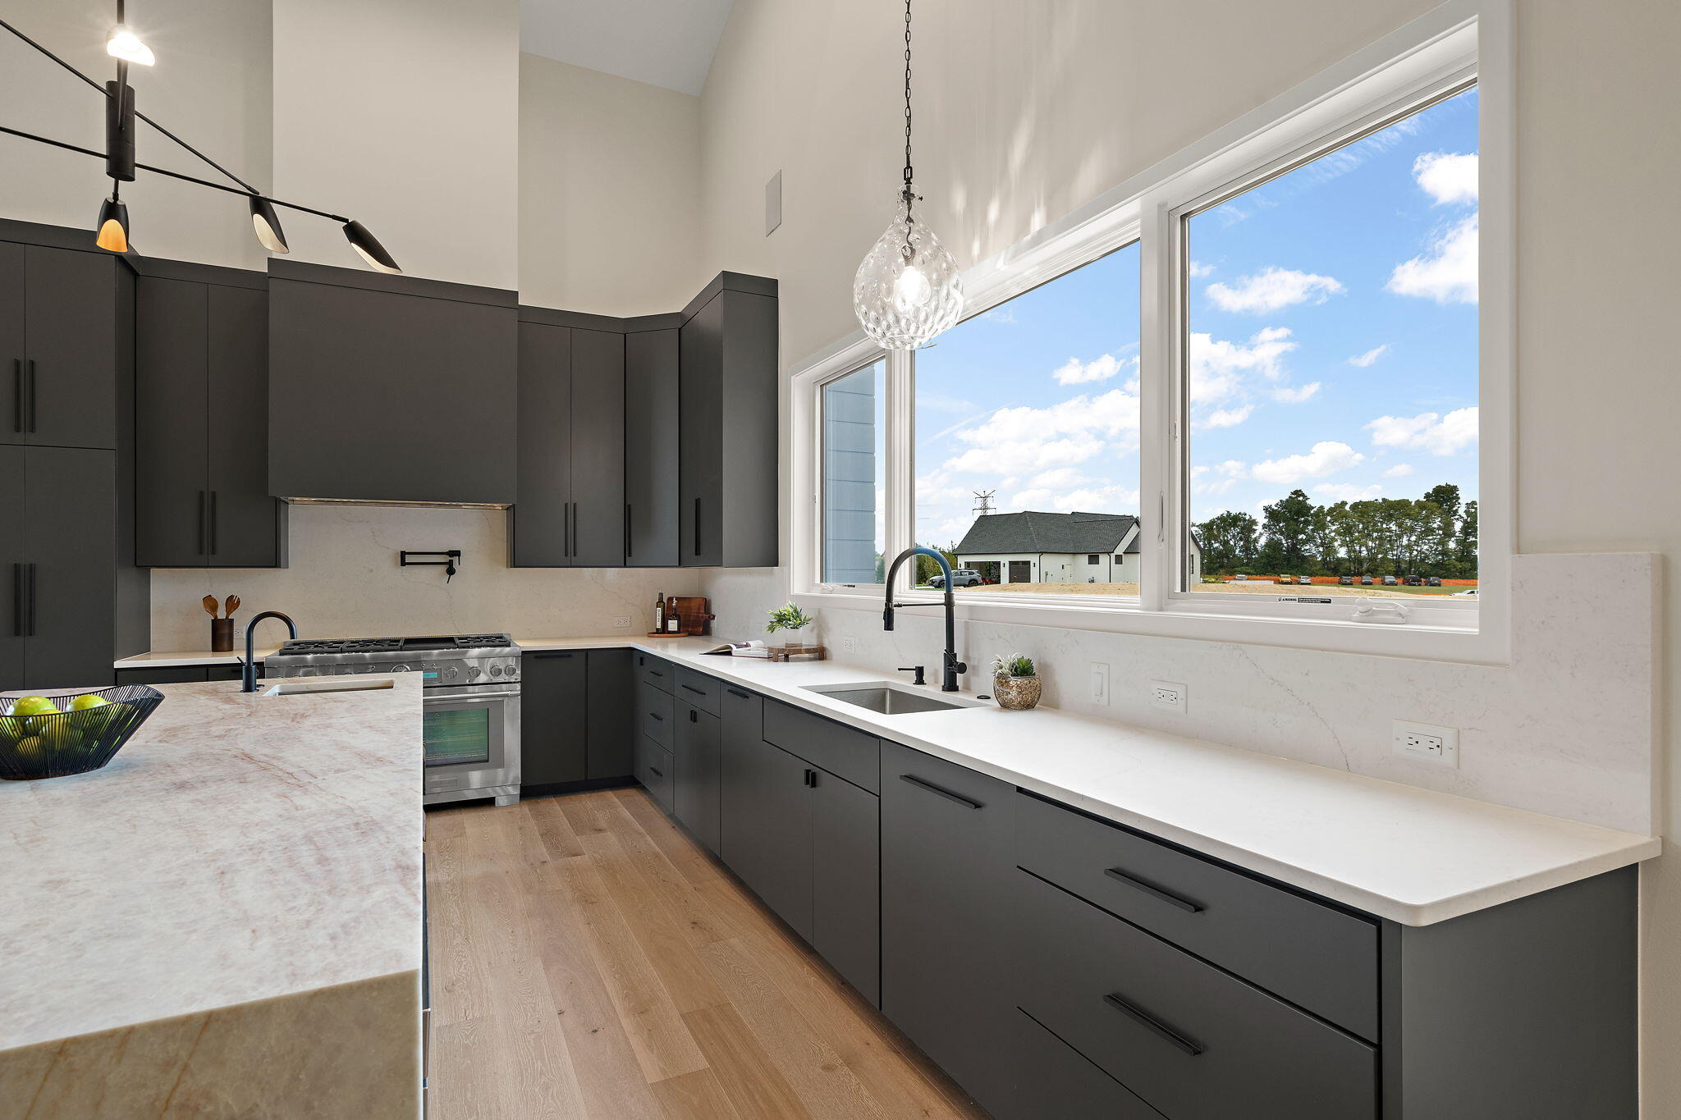
Modern kitchen with dark cabinetry, a professional gas range, and a large island sink.
Open-plan kitchen and dining area with a stone island, dark cabinetry, and vaulted ceilings with exposed beams.
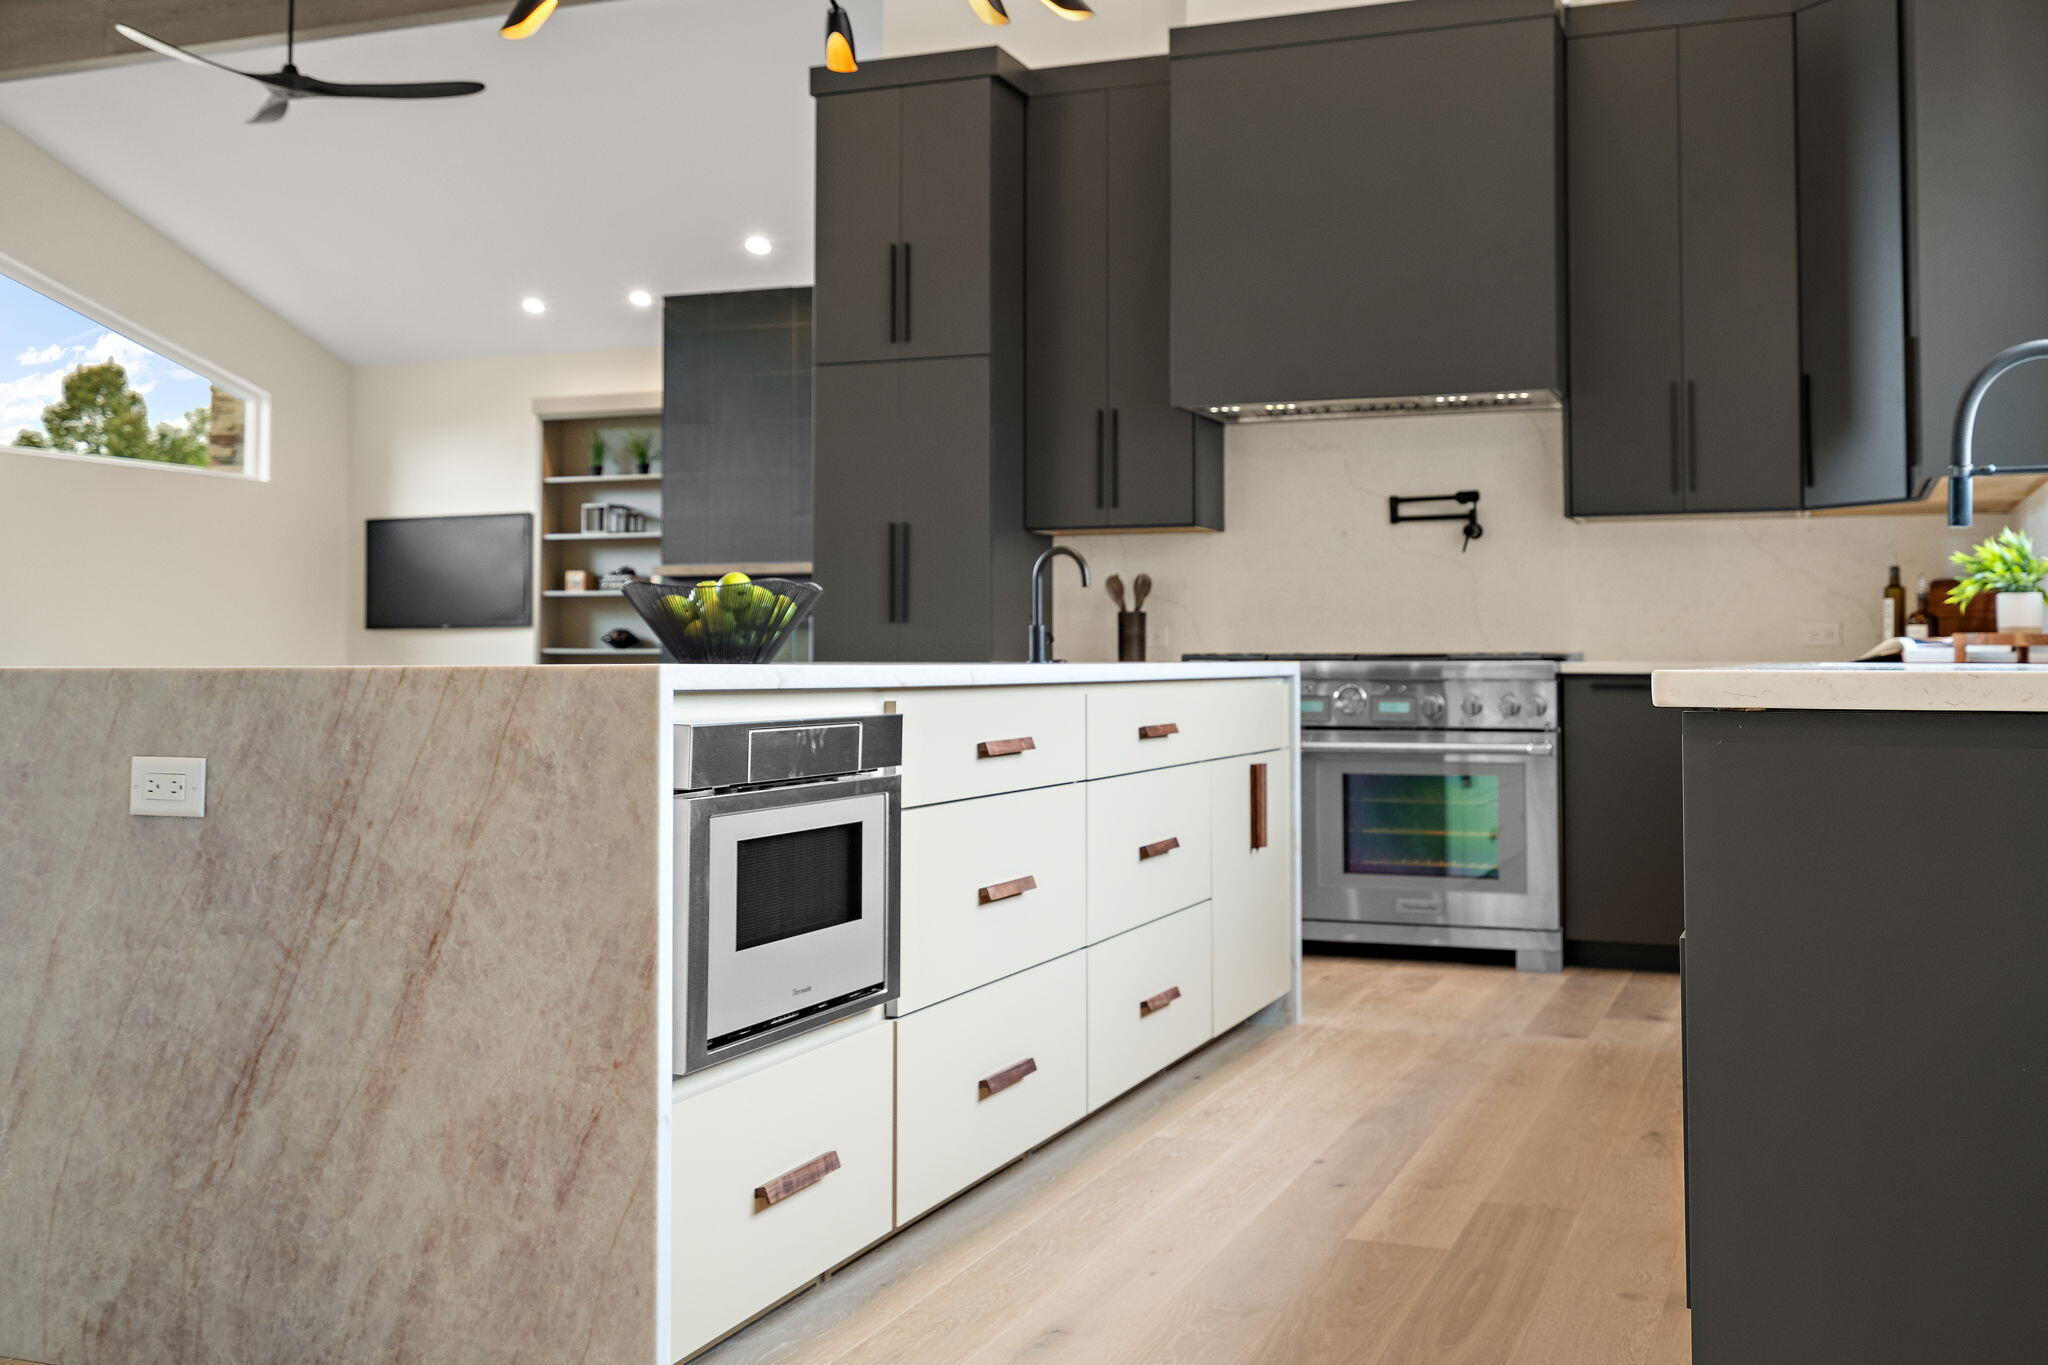
Modern kitchen with dark cabinetry, a white island, and stainless steel appliances.
Modern kitchen with dark cabinets, a large island, and expansive windows overlooking the yard.
Open living and dining room with vaulted beamed ceiling, tall windows, and a dark tiled fireplace.
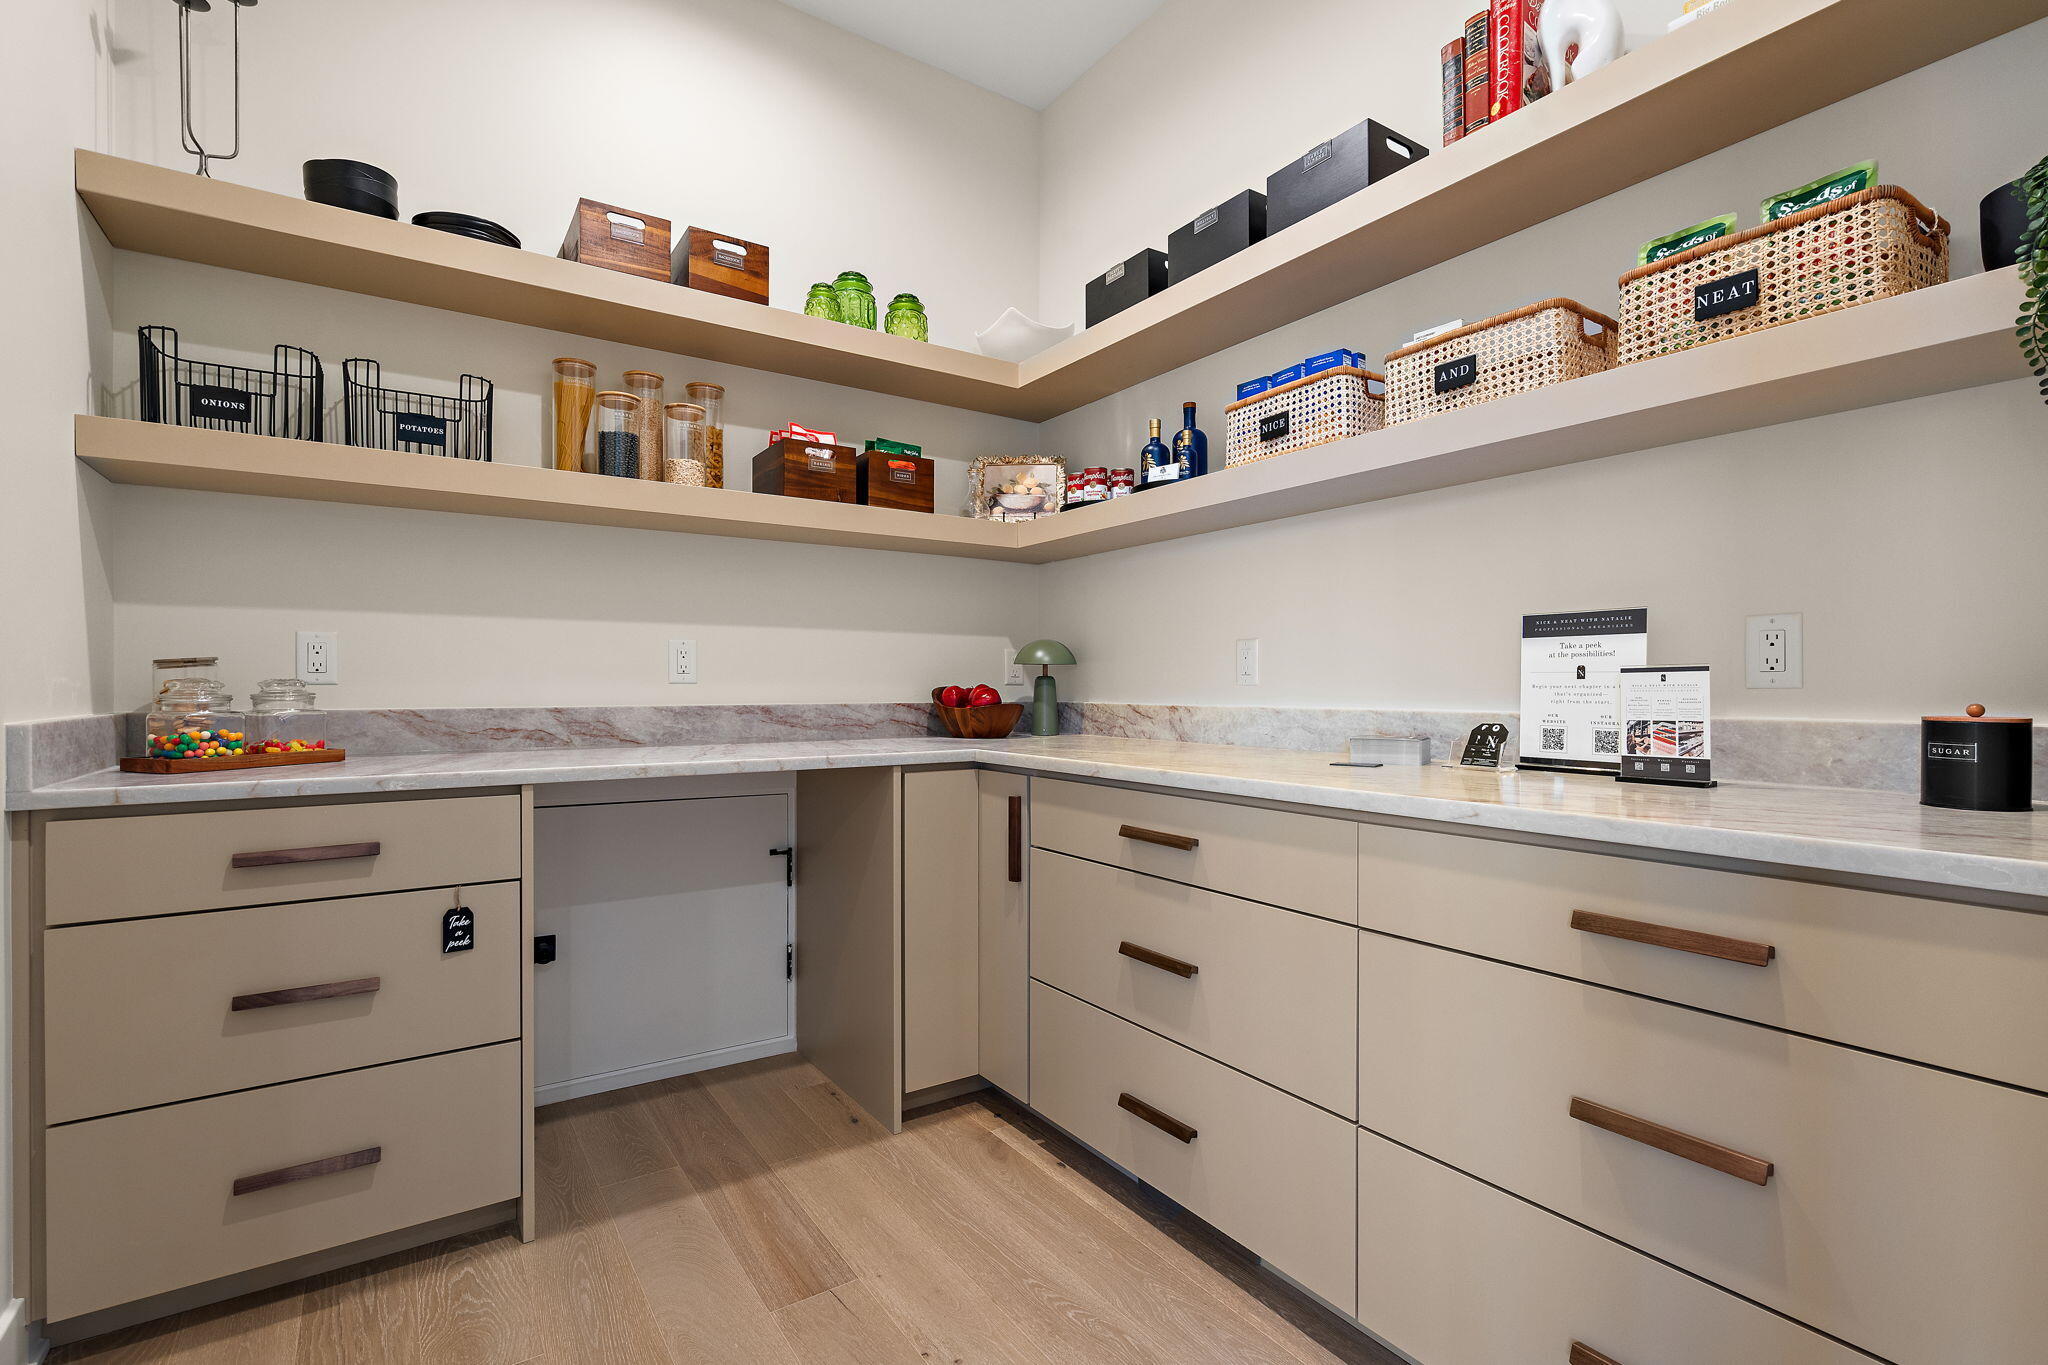
Walk-in pantry with corner shelving, organized baskets, and light cabinetry with wood pulls.
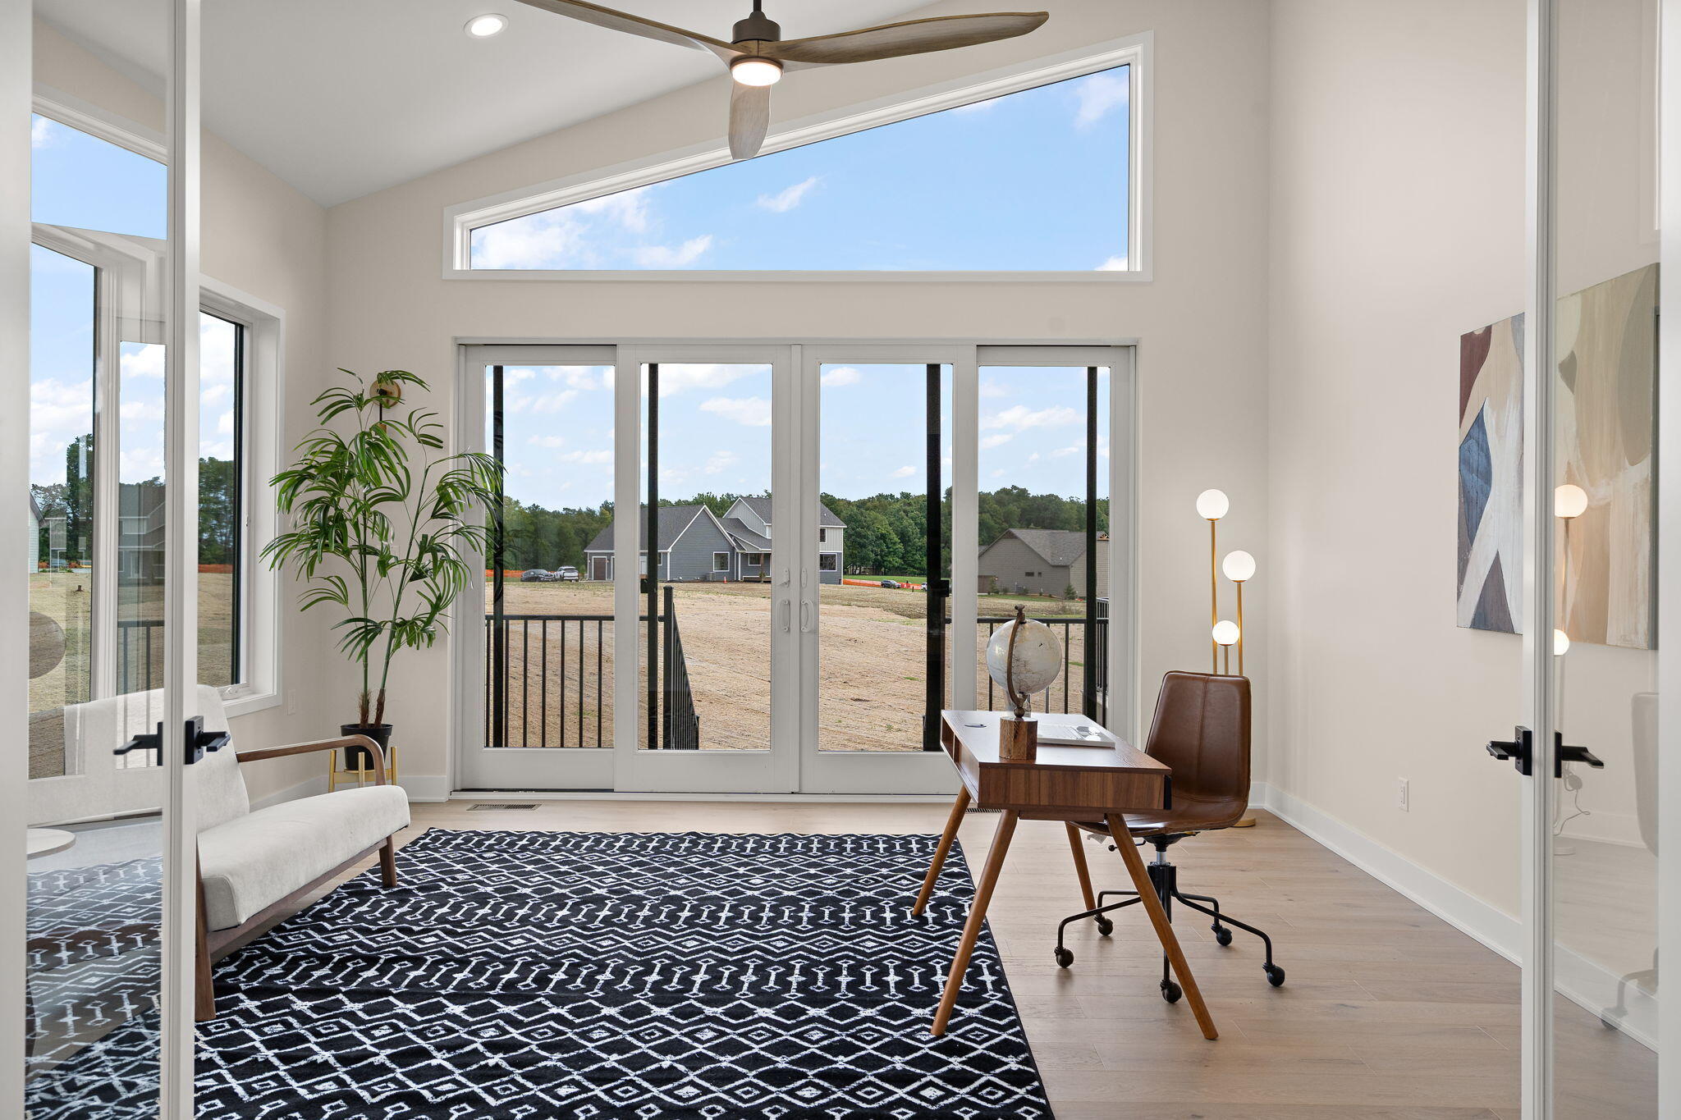
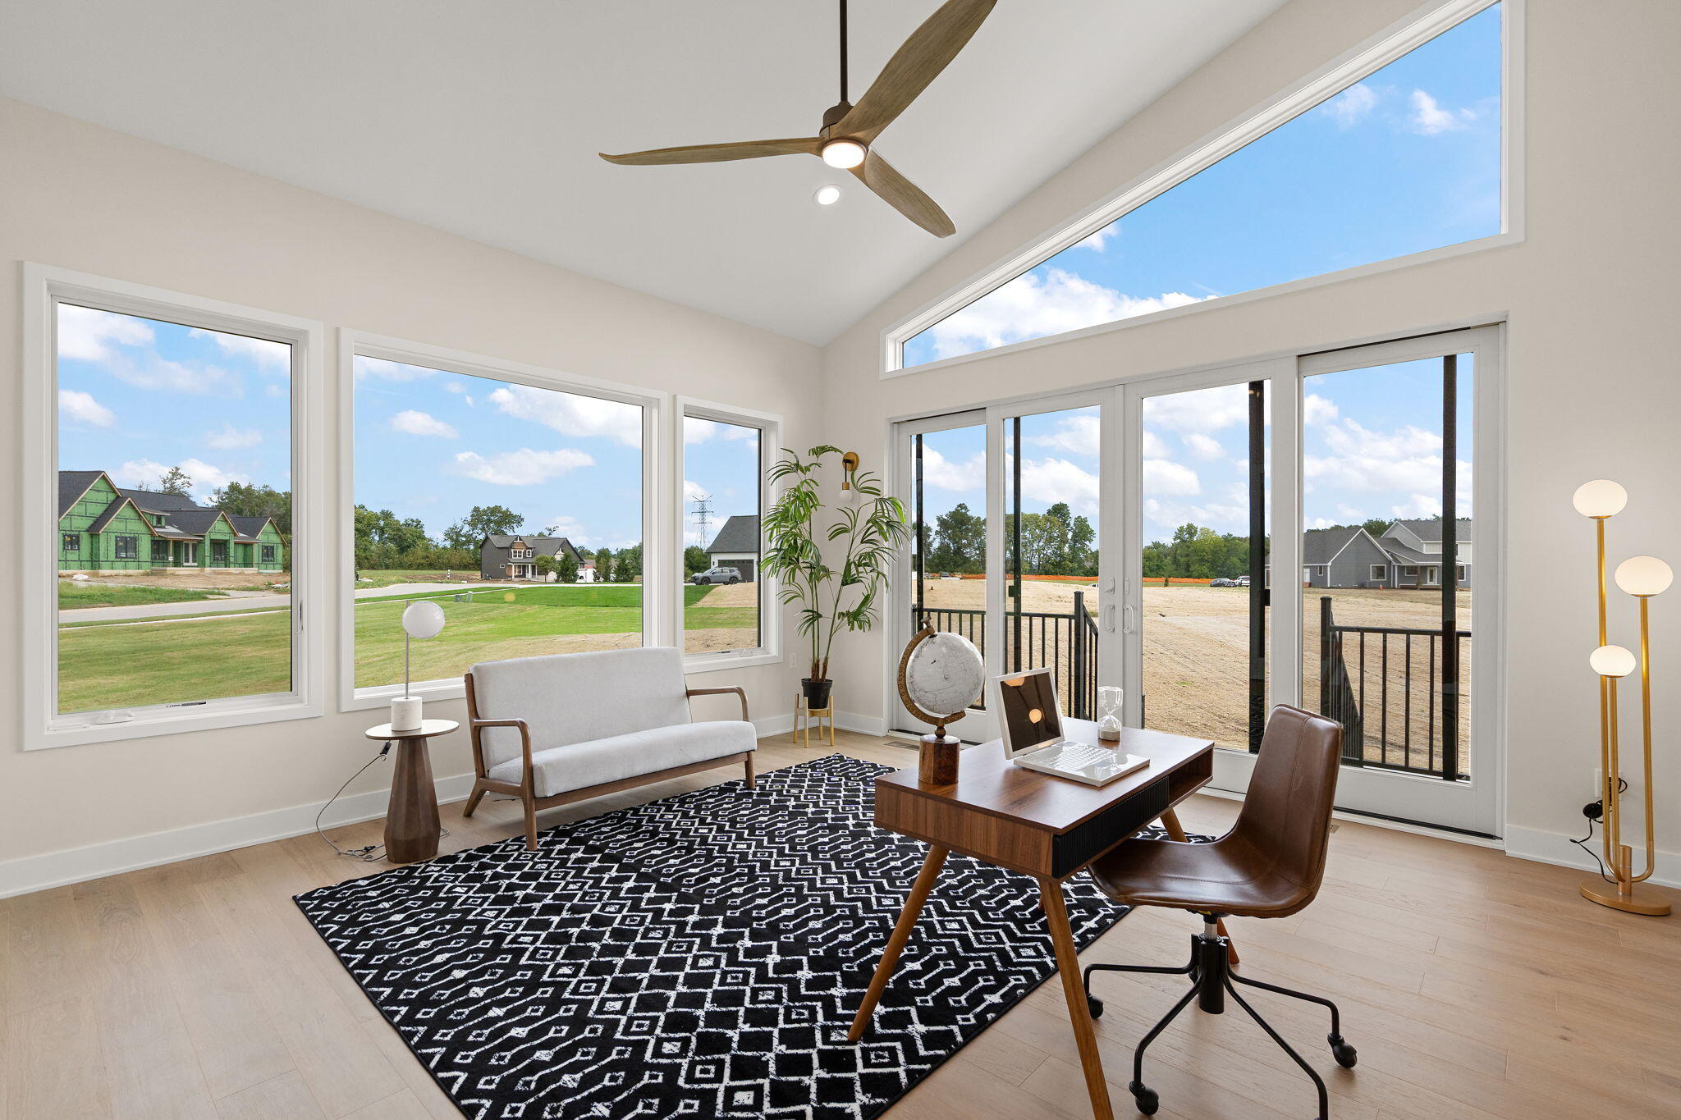
Bright home office with a wood desk, patterned rug, and tall windows overlooking the yard.
Bright living room with vaulted ceiling, large windows, and sliding doors to a deck.
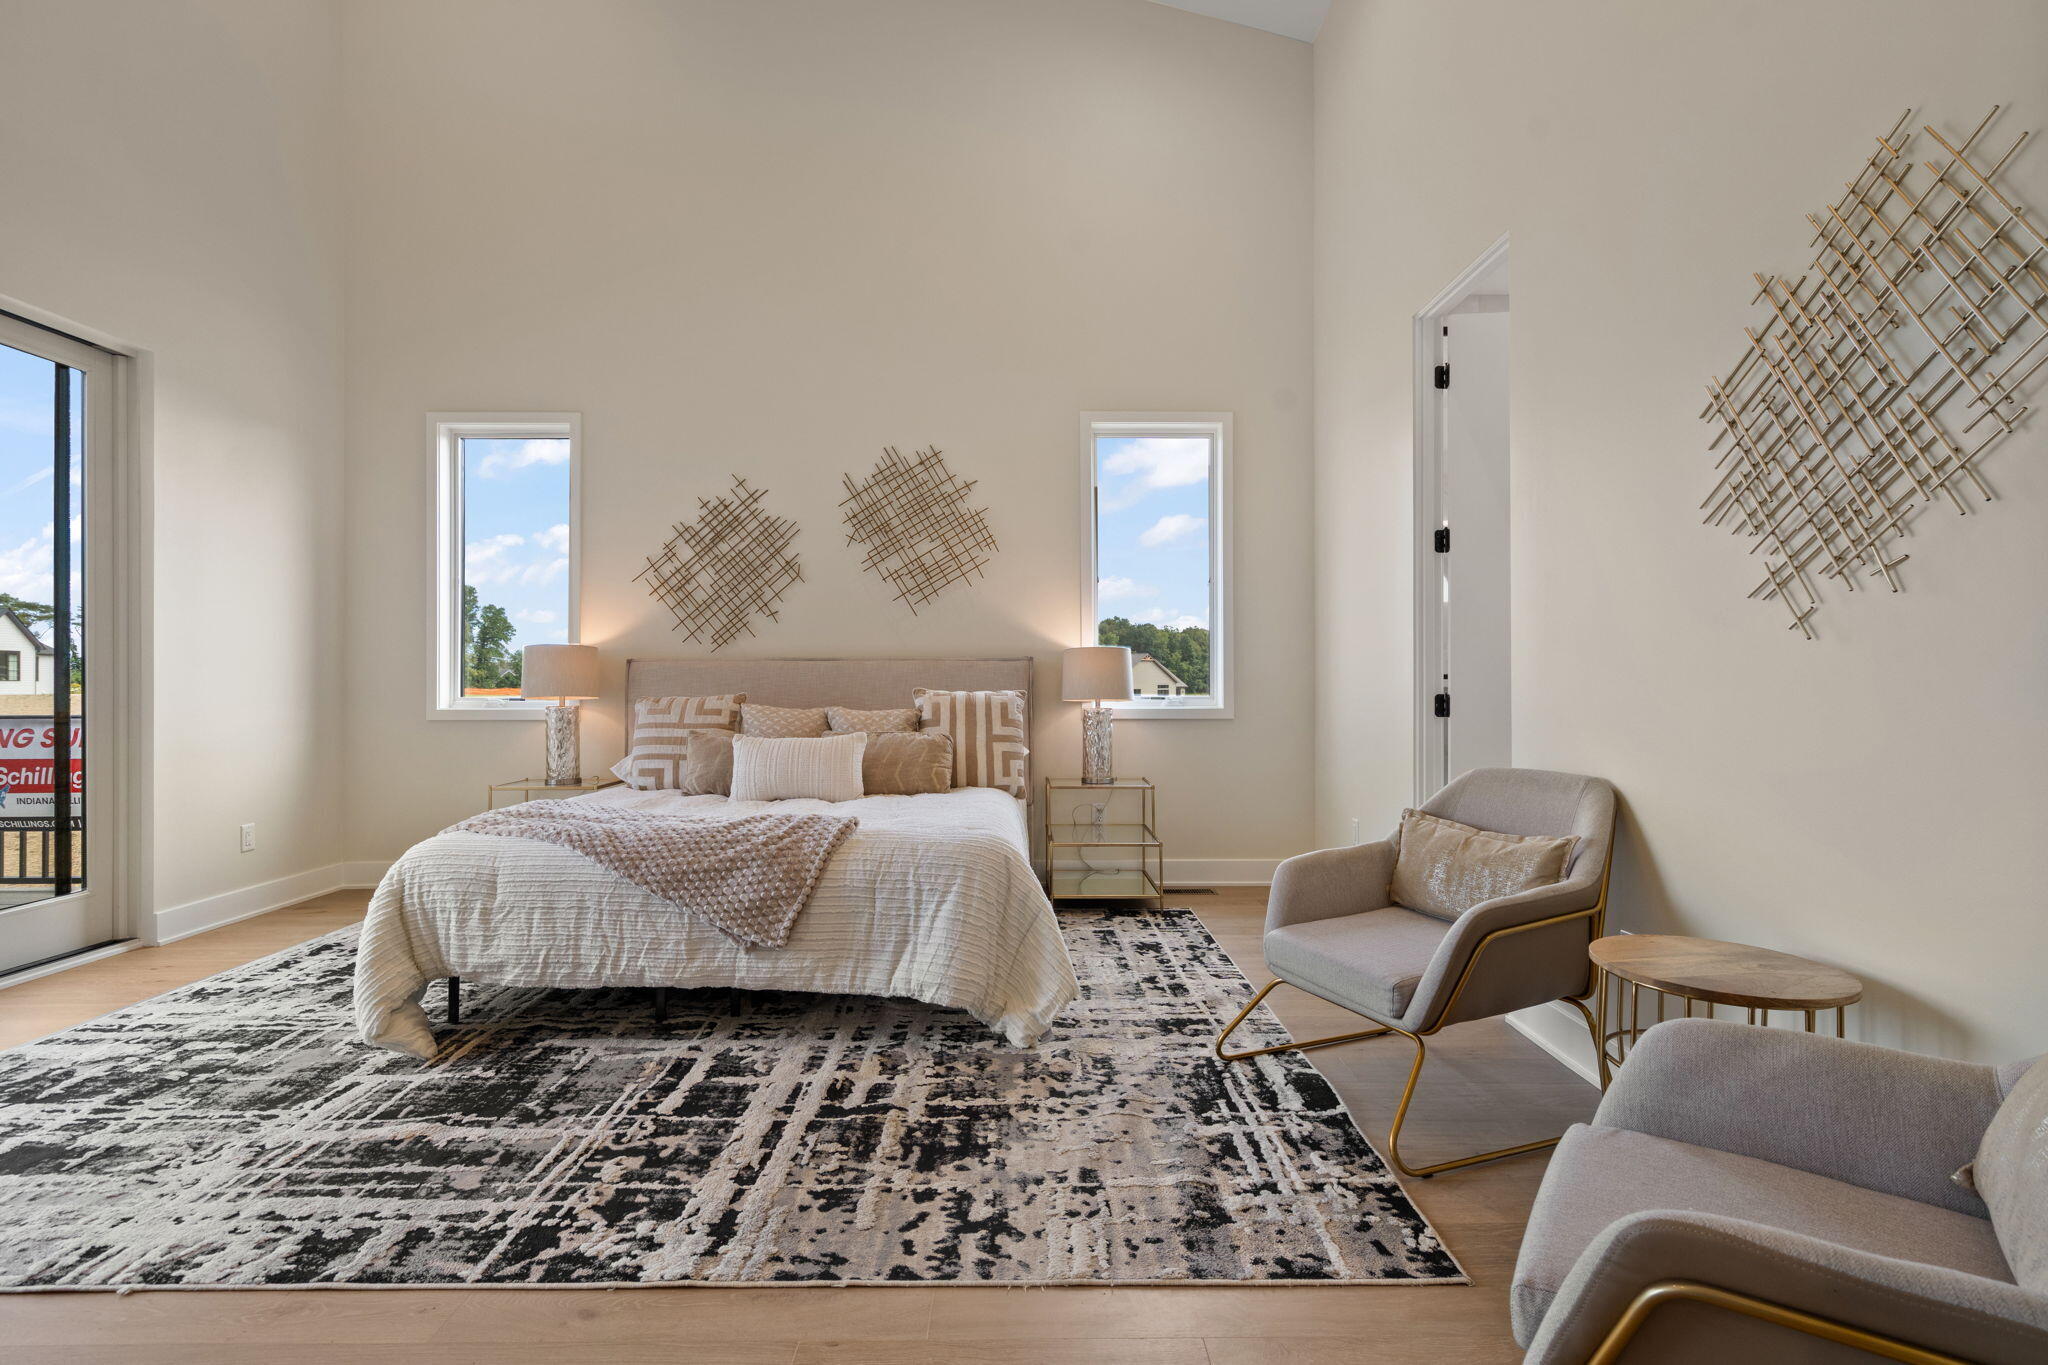
Staged bedroom with a king bed, patterned rug, tall windows, and seating area.
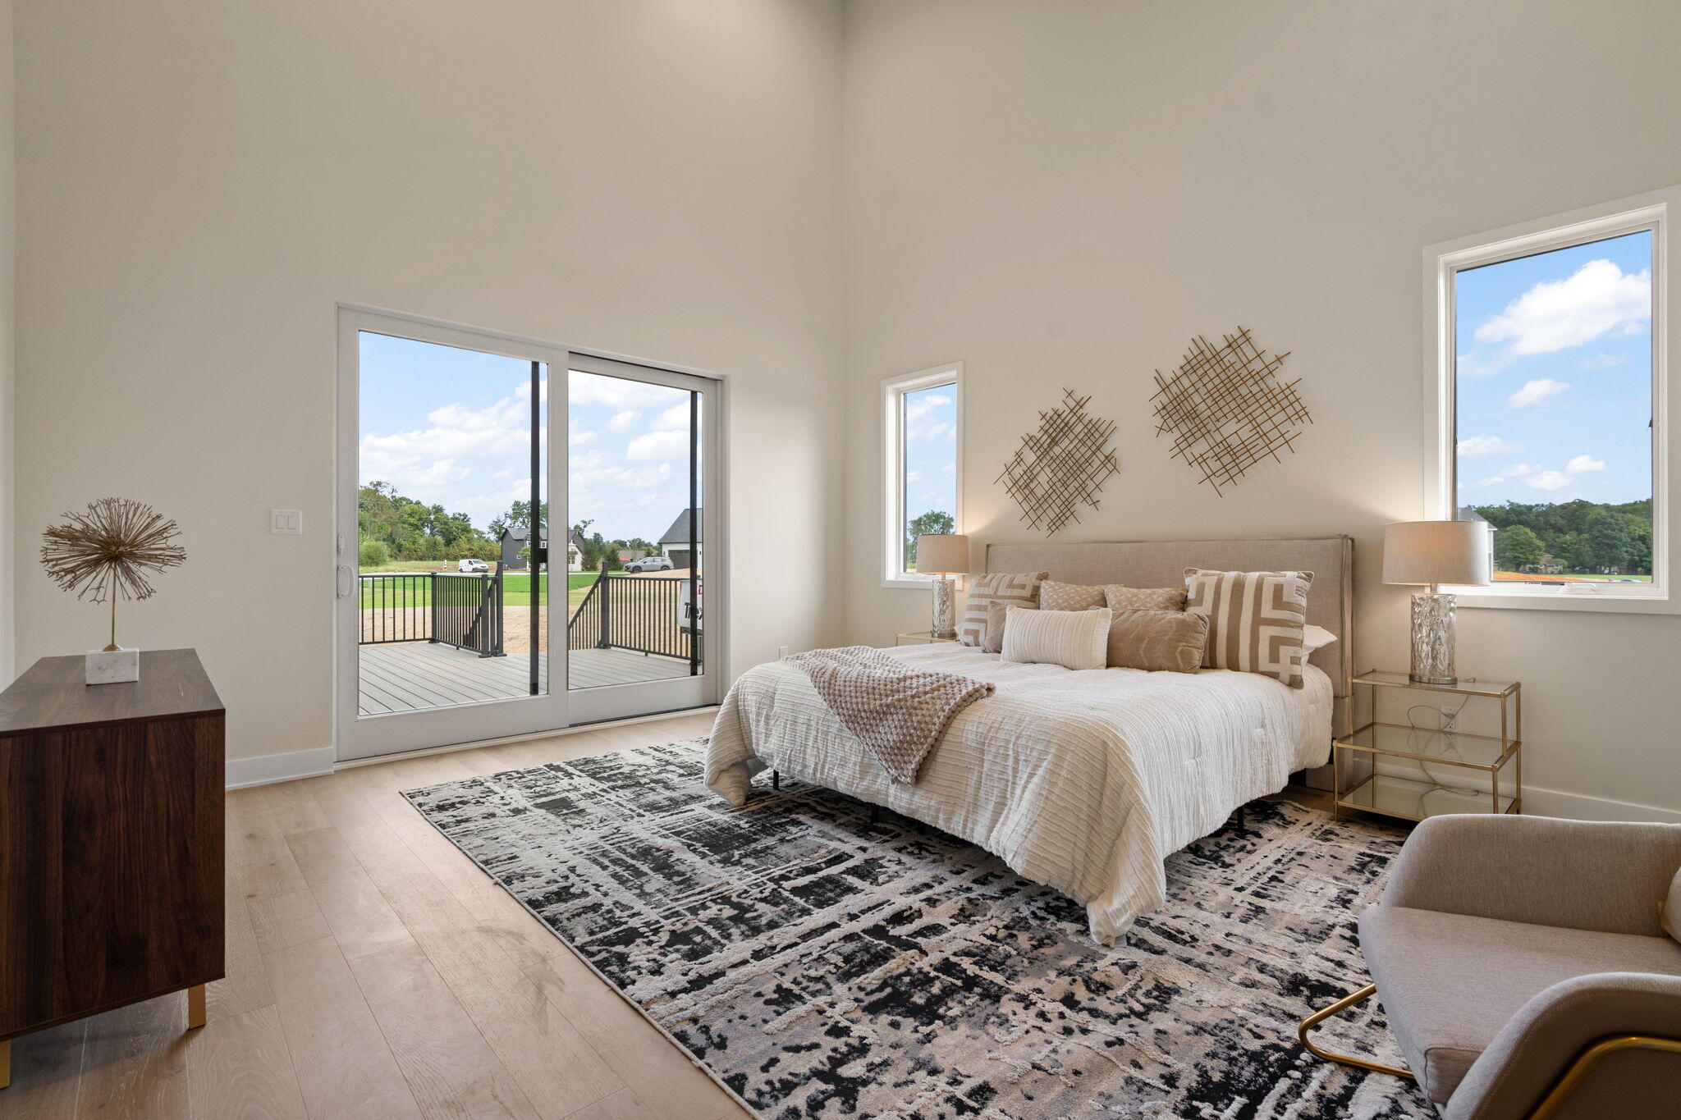
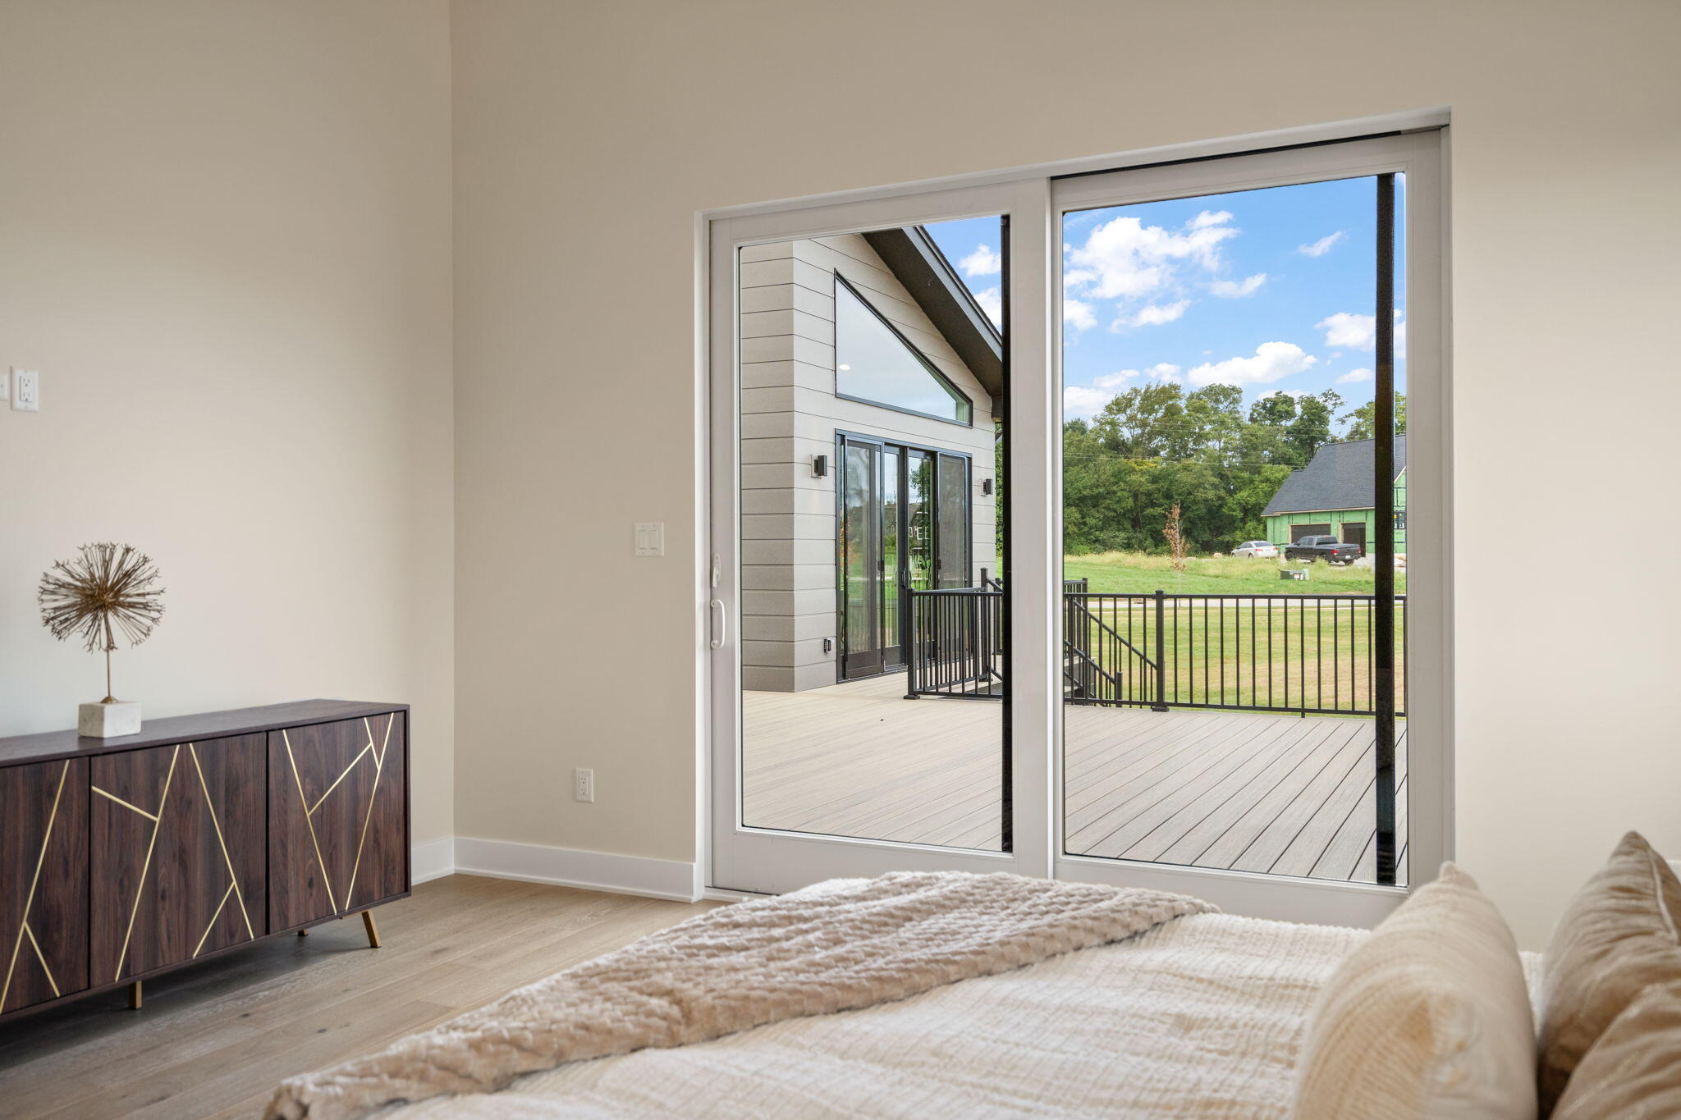
Staged bedroom with a large bed, patterned rug, and sliding glass doors opening onto a deck.
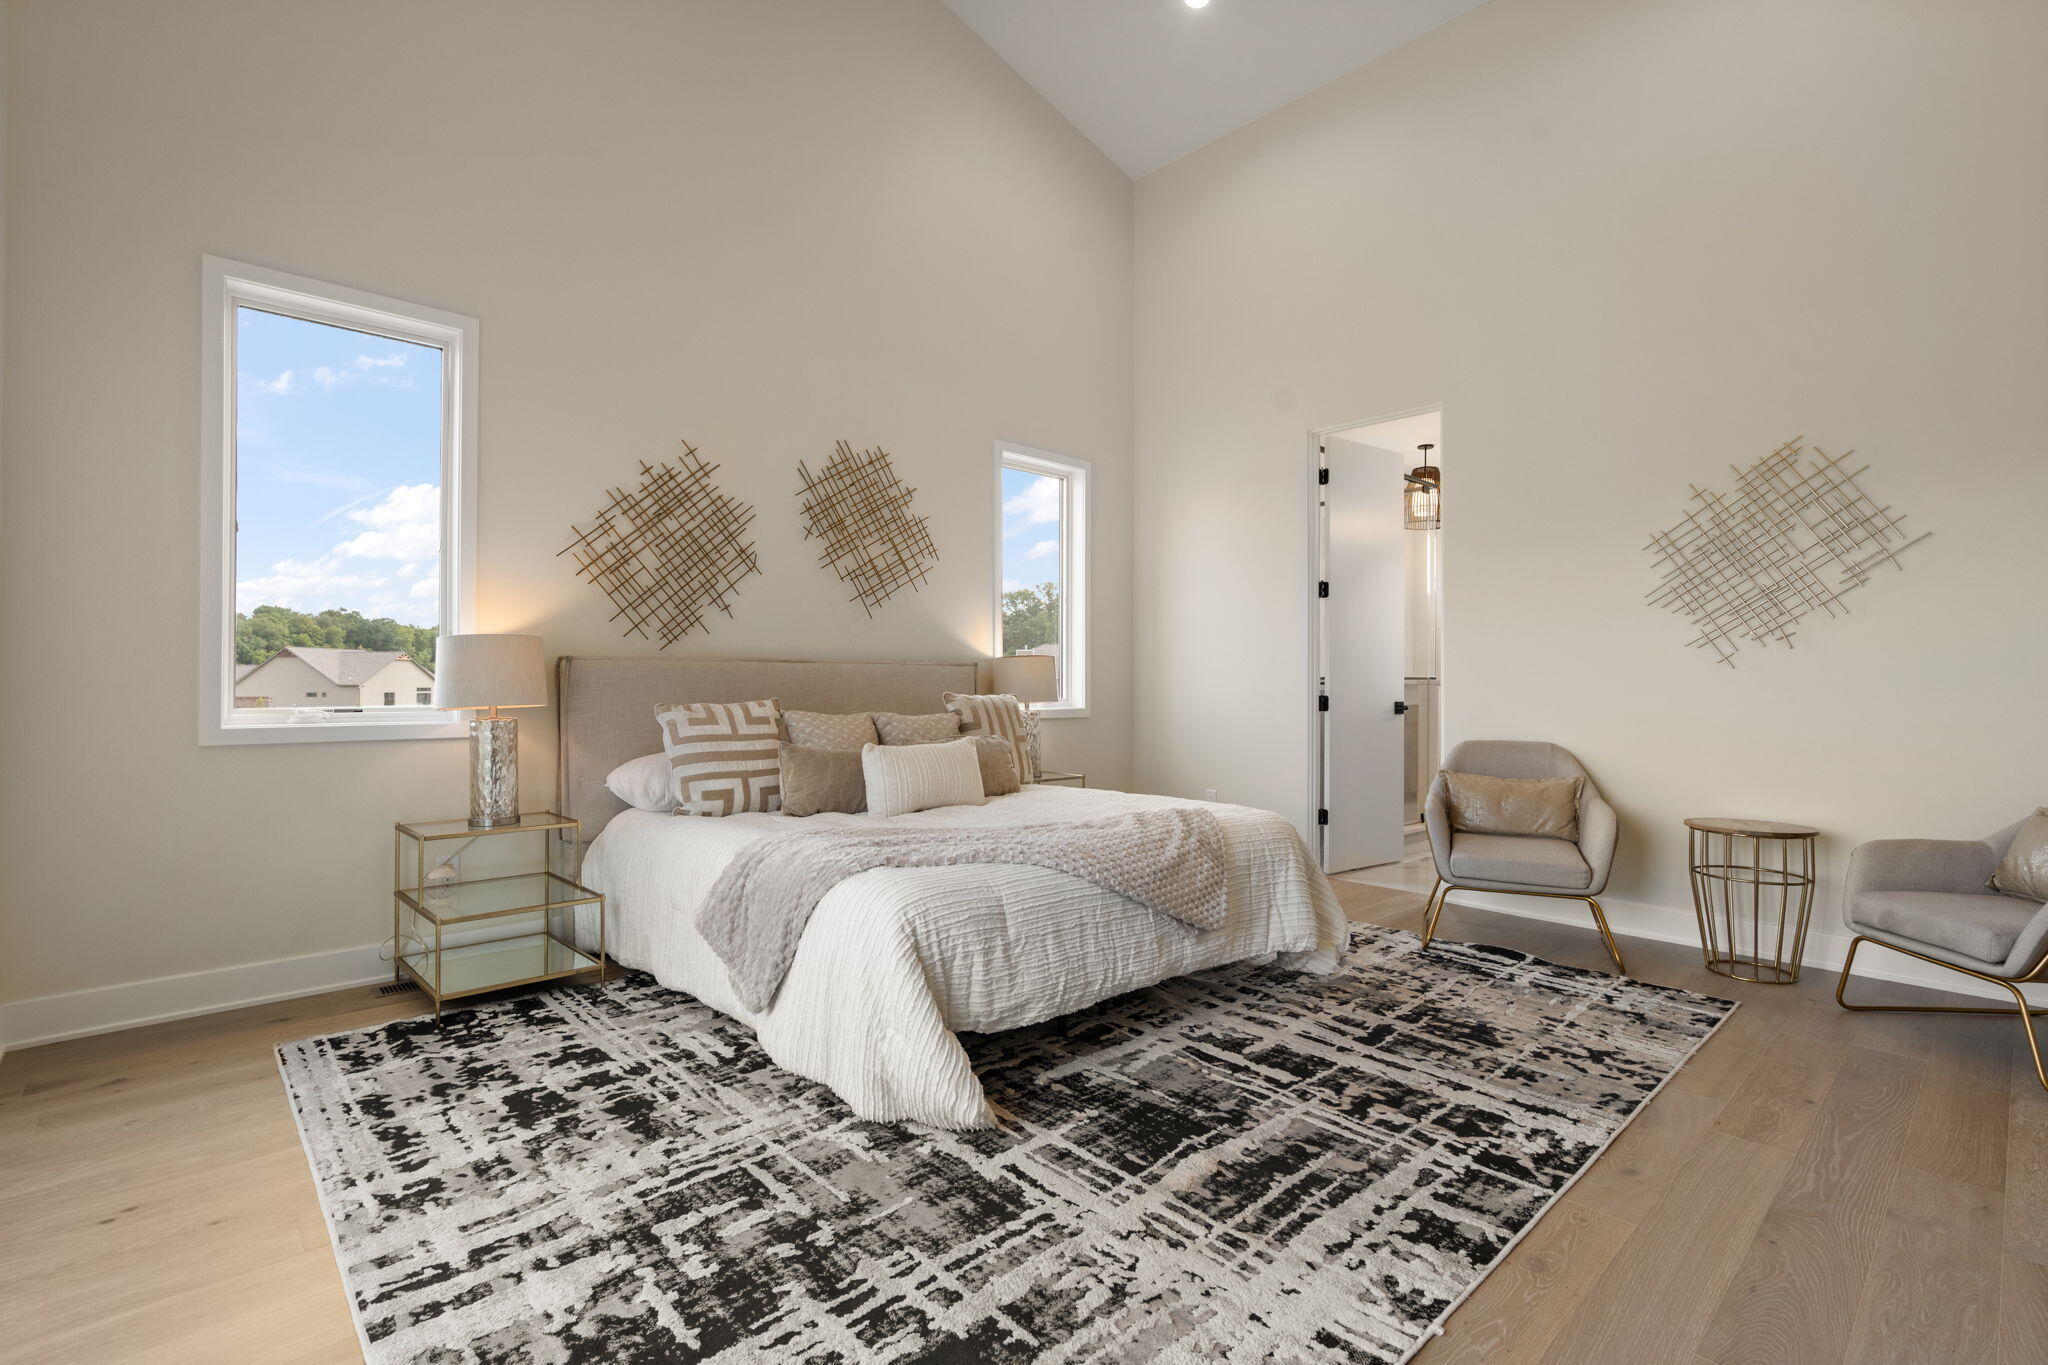
Staged primary bedroom with a tall ceiling, large windows, and a patterned area rug.
Bedroom with a dark geometric-front cabinet and sliding glass doors opening onto a deck.
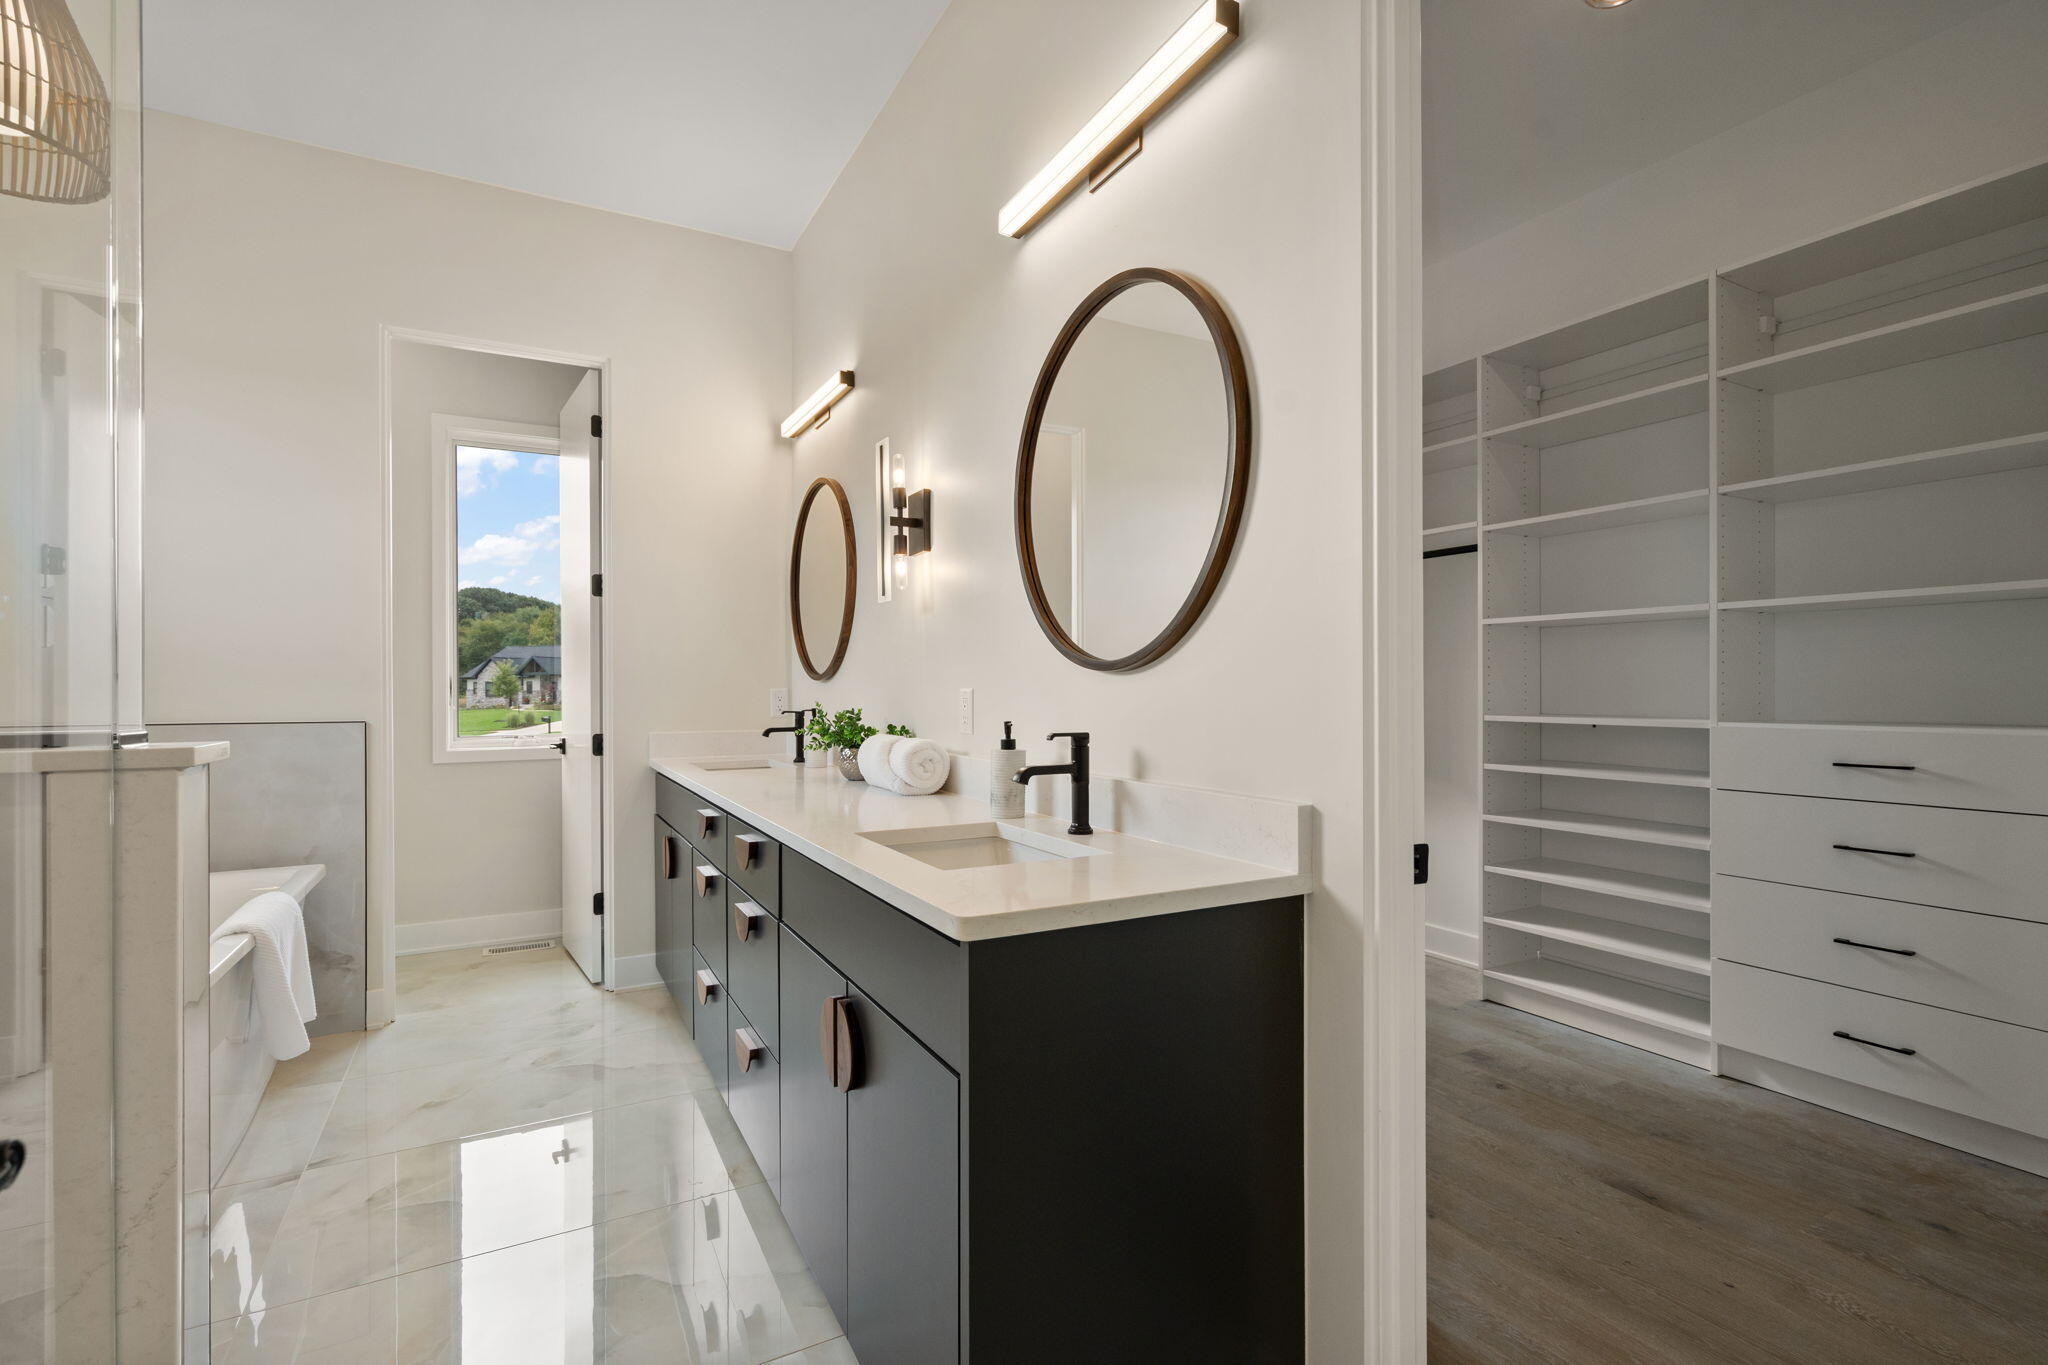
Bathroom with a double-sink vanity, round mirrors, and an adjoining walk-in closet.
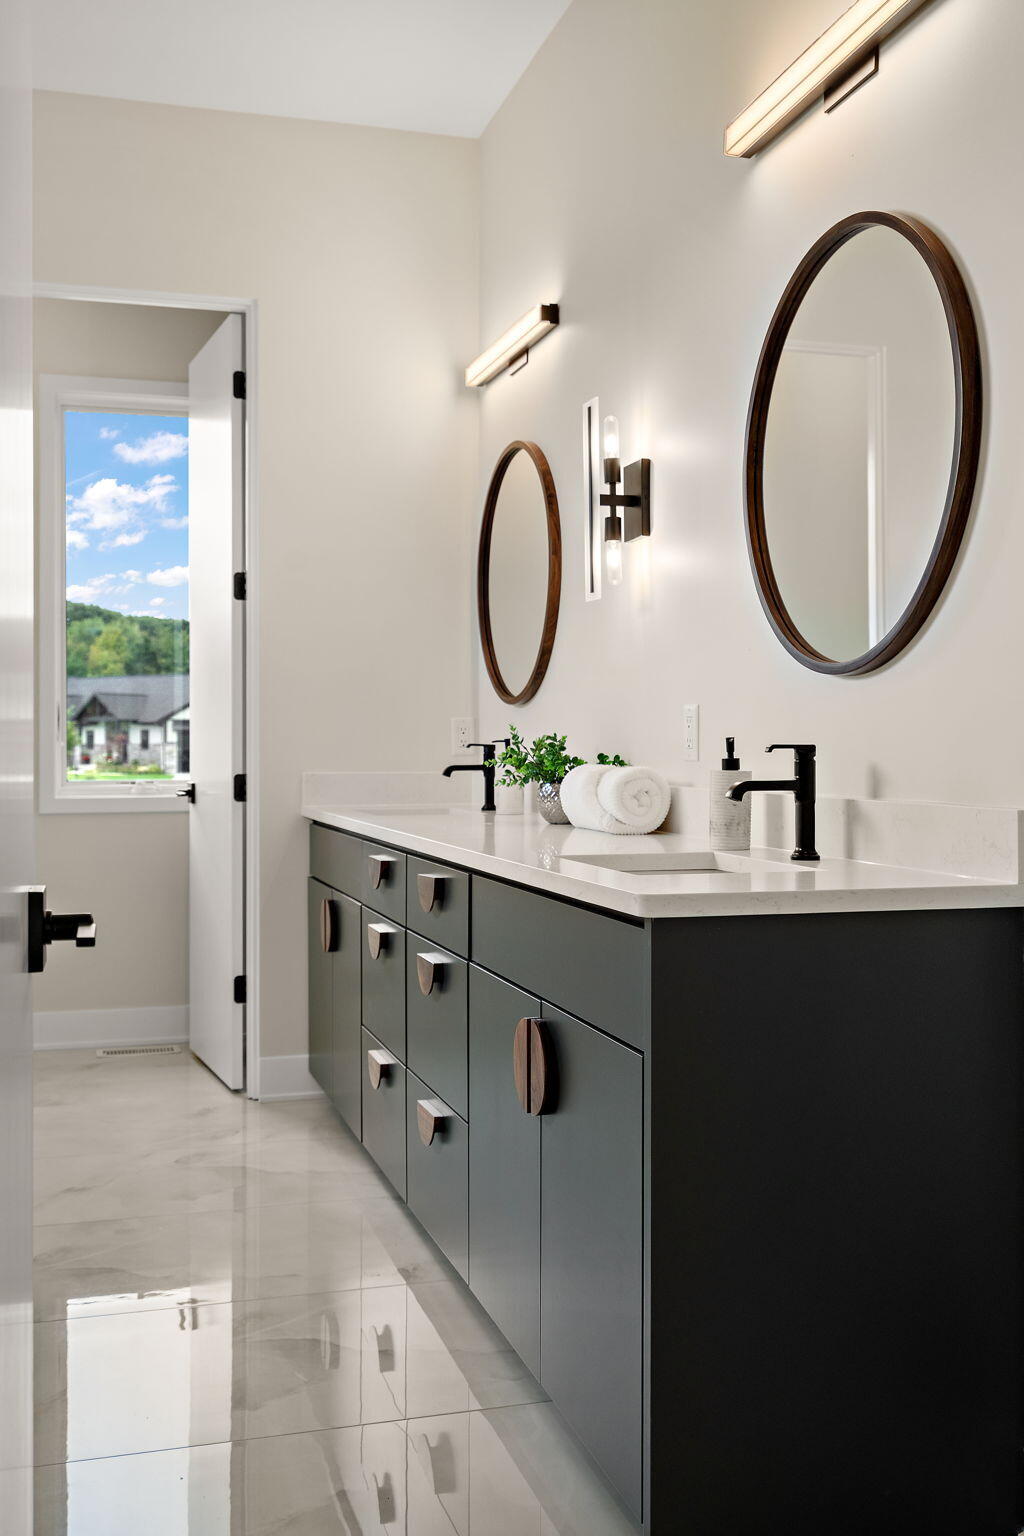
Bathroom vanity with dark cabinetry, two sinks, oval mirrors, and polished tile flooring.
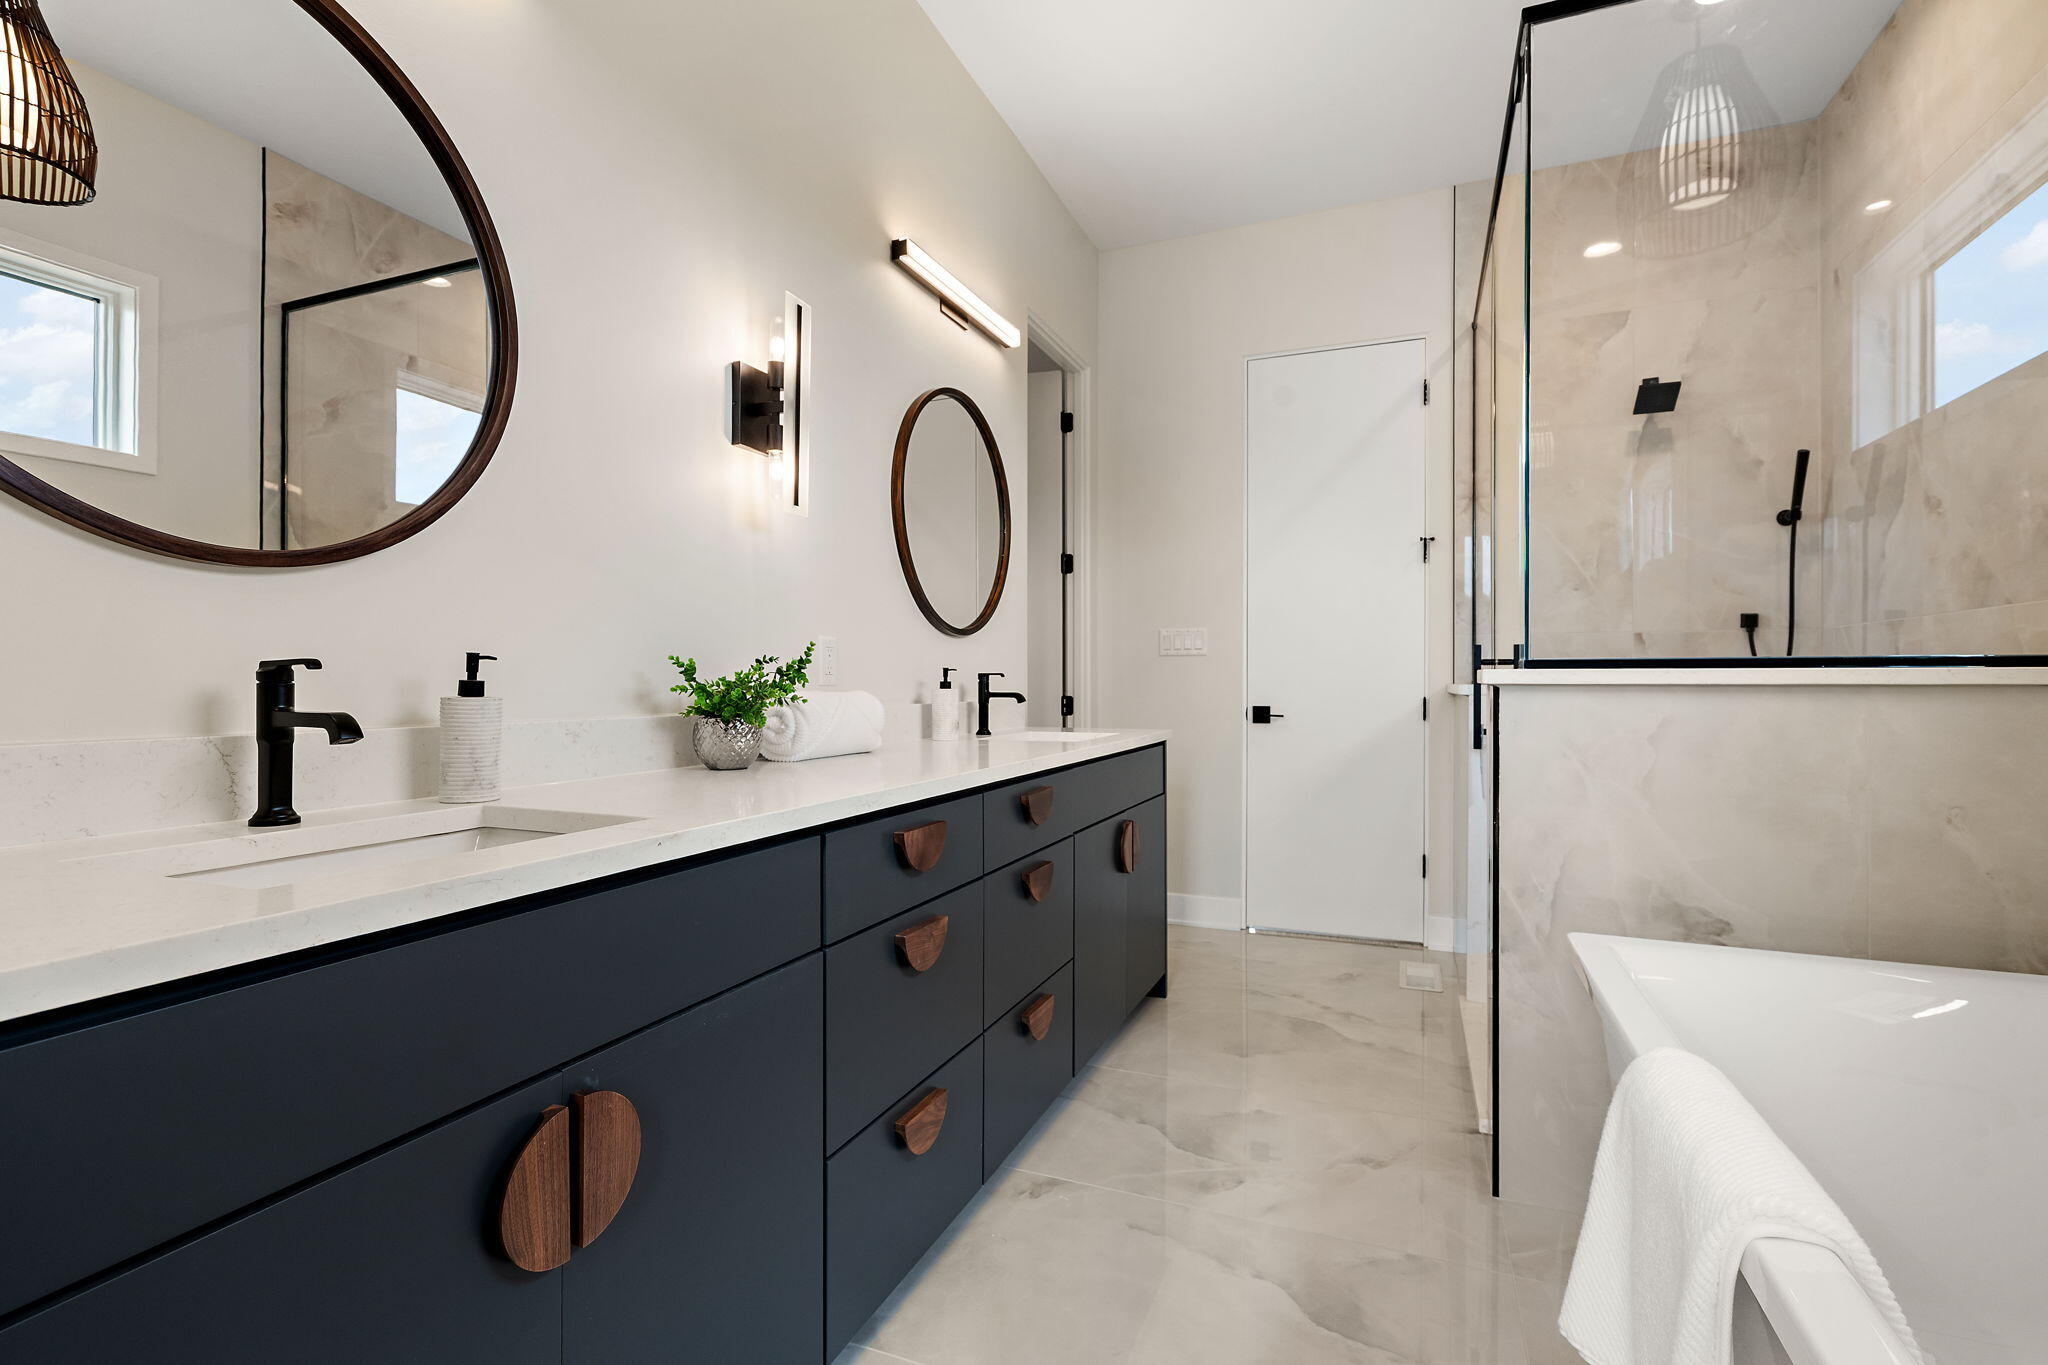
Bathroom with a dark double vanity, marble-look tile, glass shower, and soaking tub.
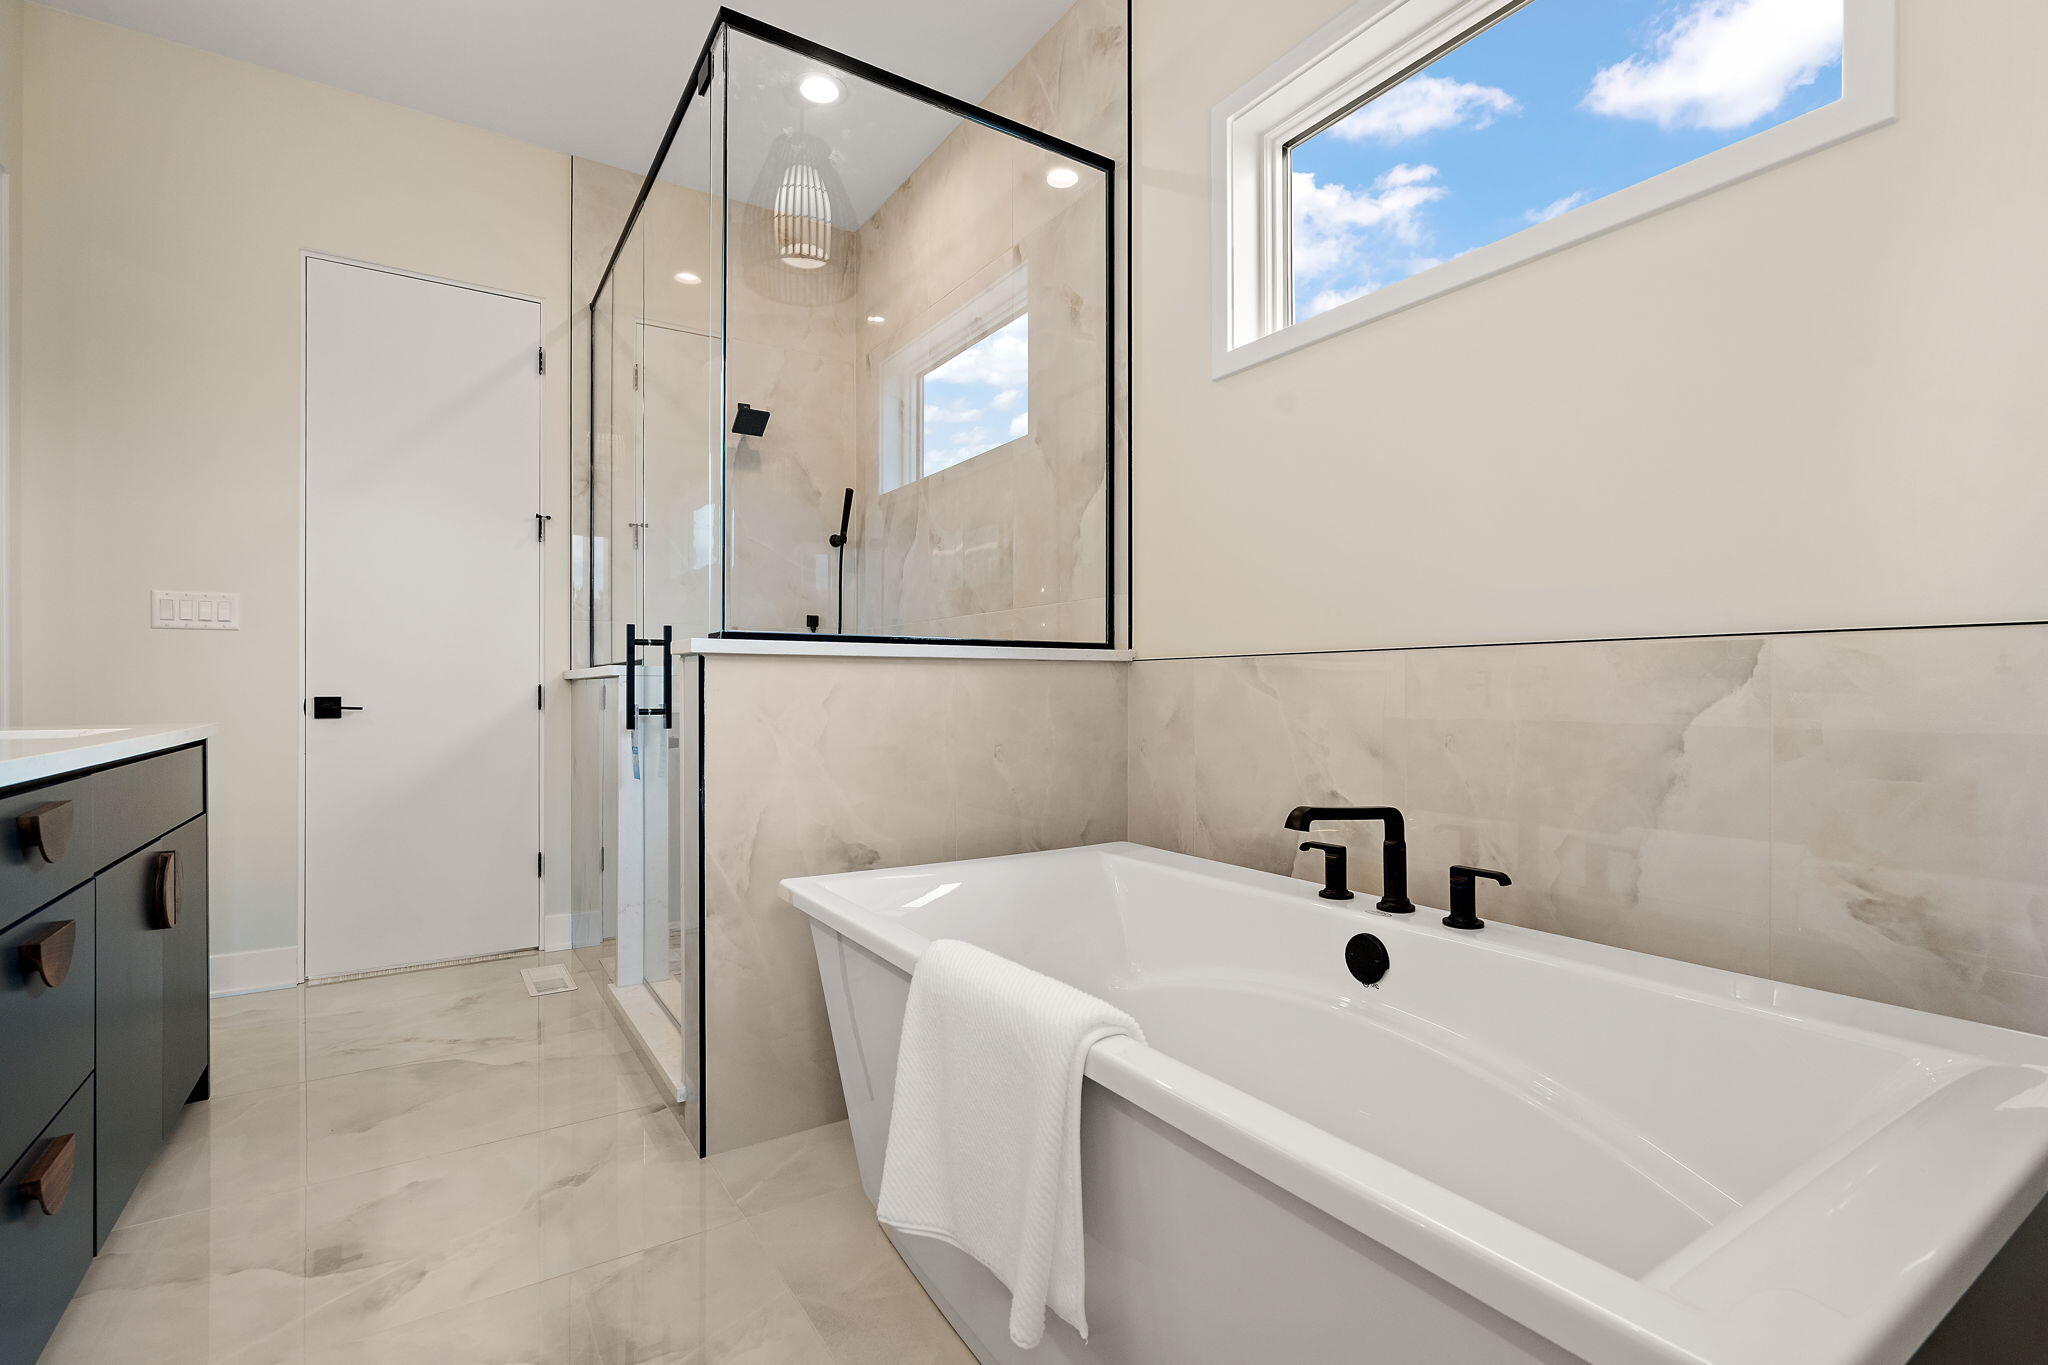
Bathroom with a freestanding soaking tub and glass-enclosed shower beneath a high window.
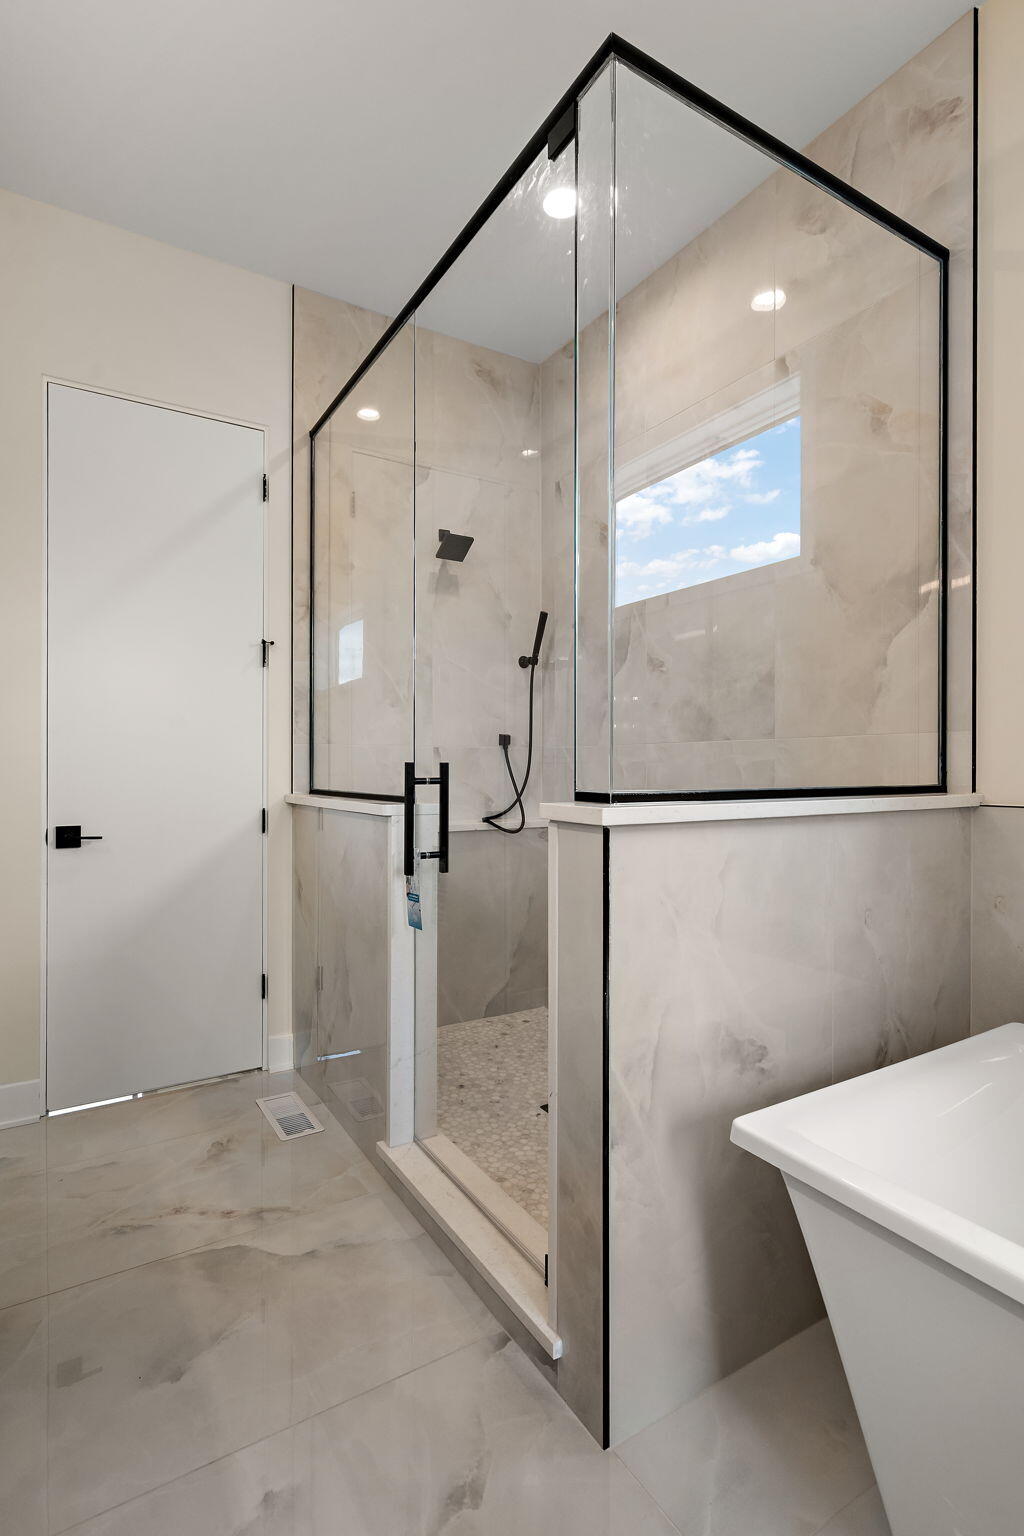
Bathroom with a black-framed glass shower, marble-look tile, and a high window.
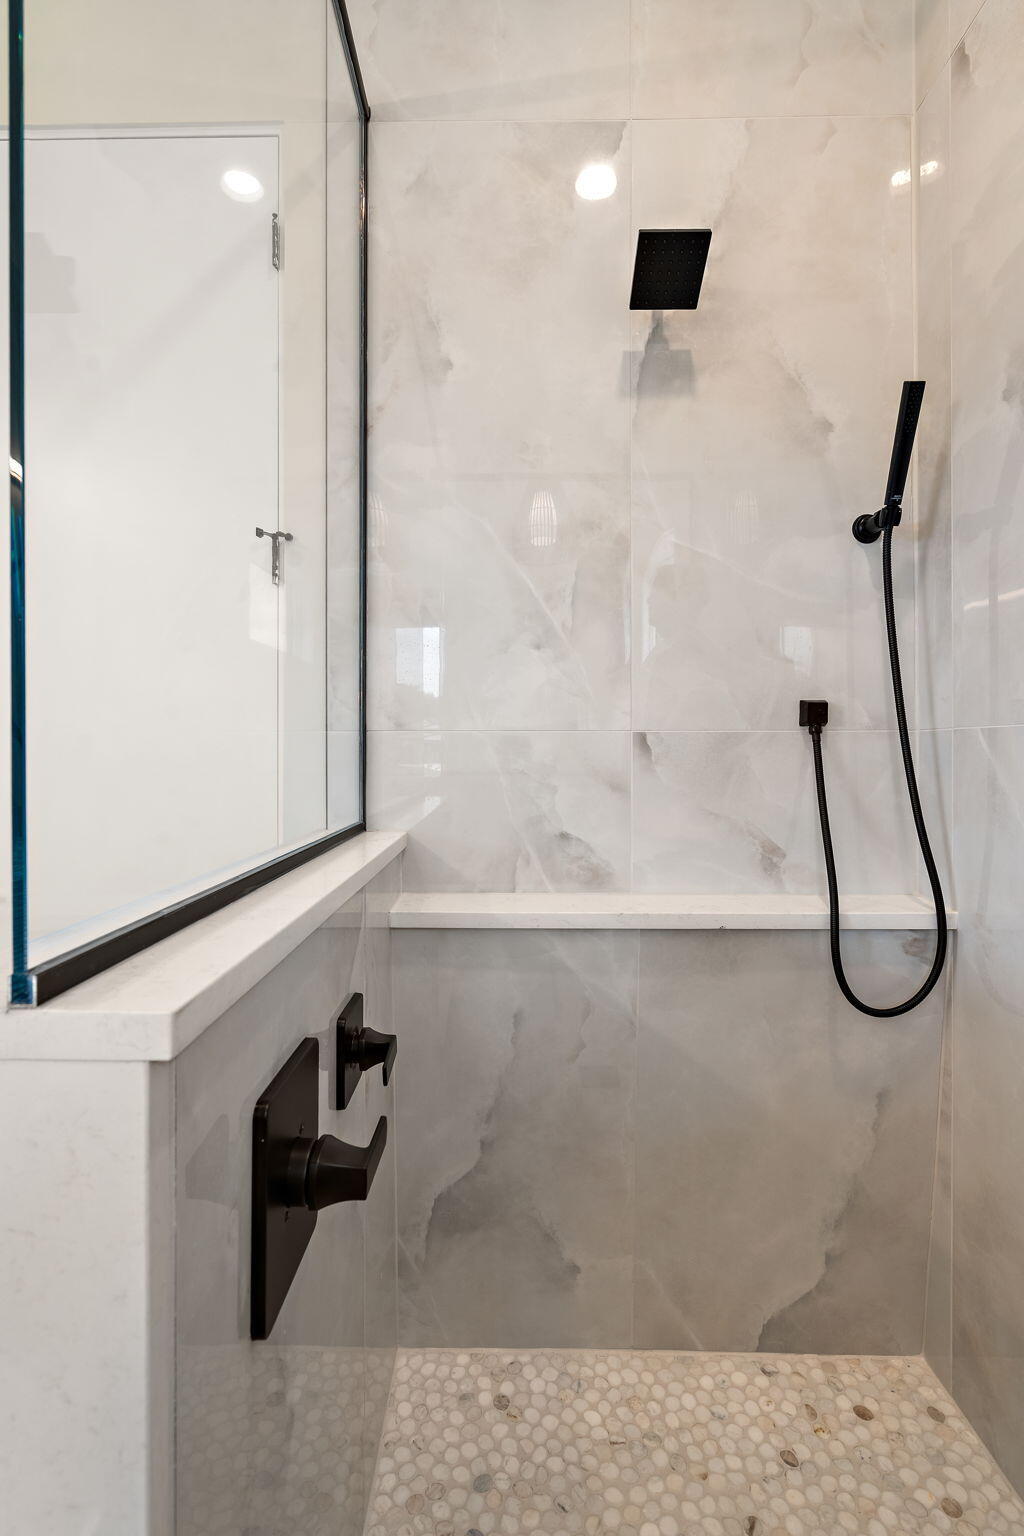
Walk-in shower with marble-look tile, black fixtures, a glass panel, and pebble flooring.
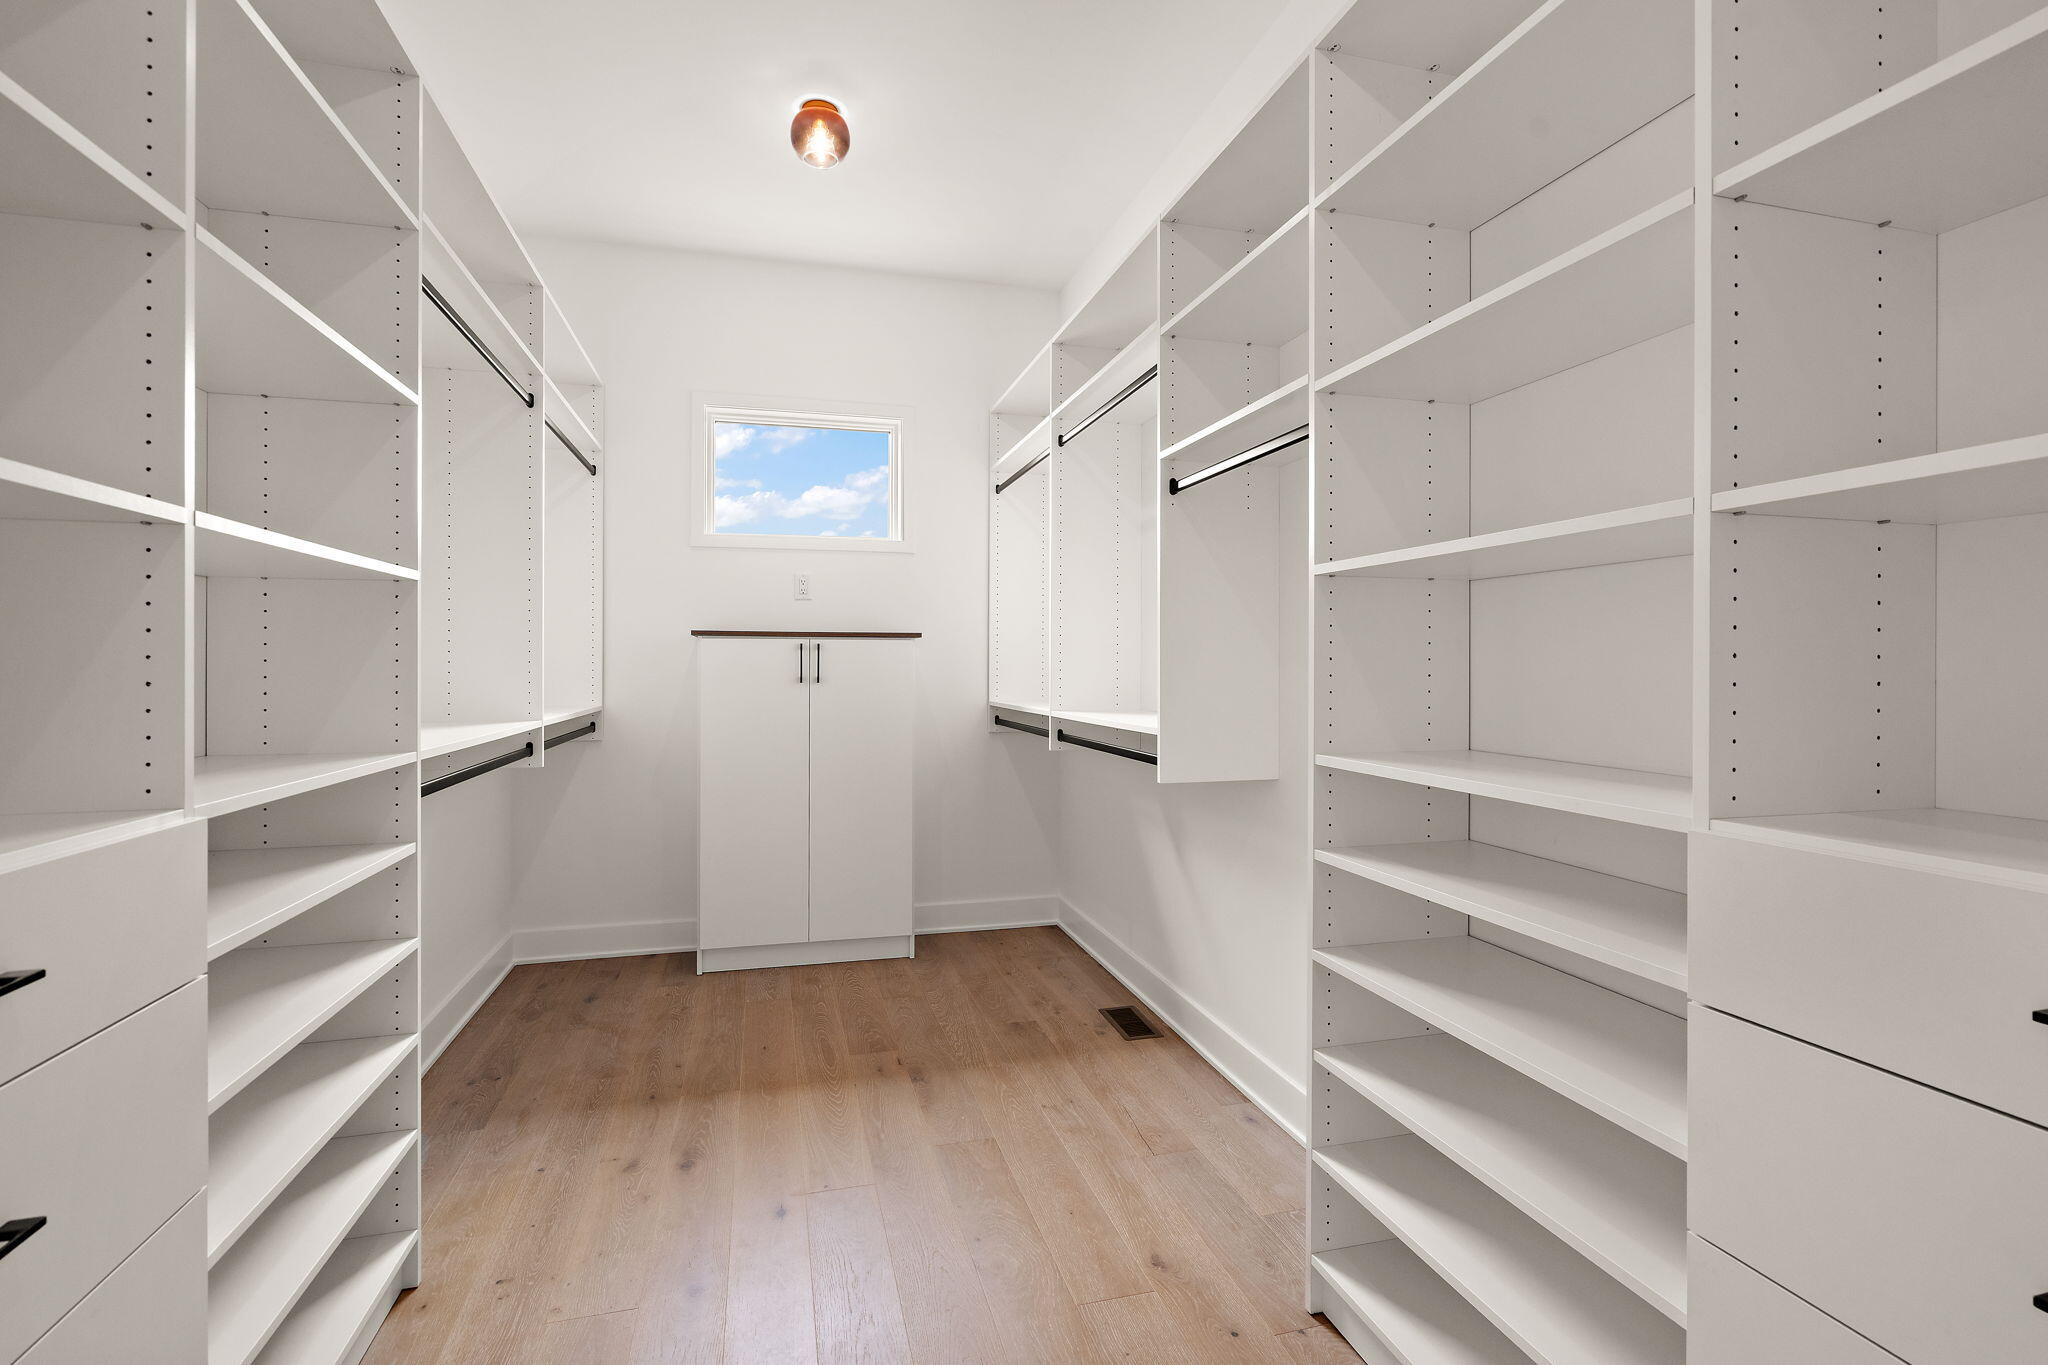
Walk-in closet with white built-in shelving, hanging rods, and wood flooring.
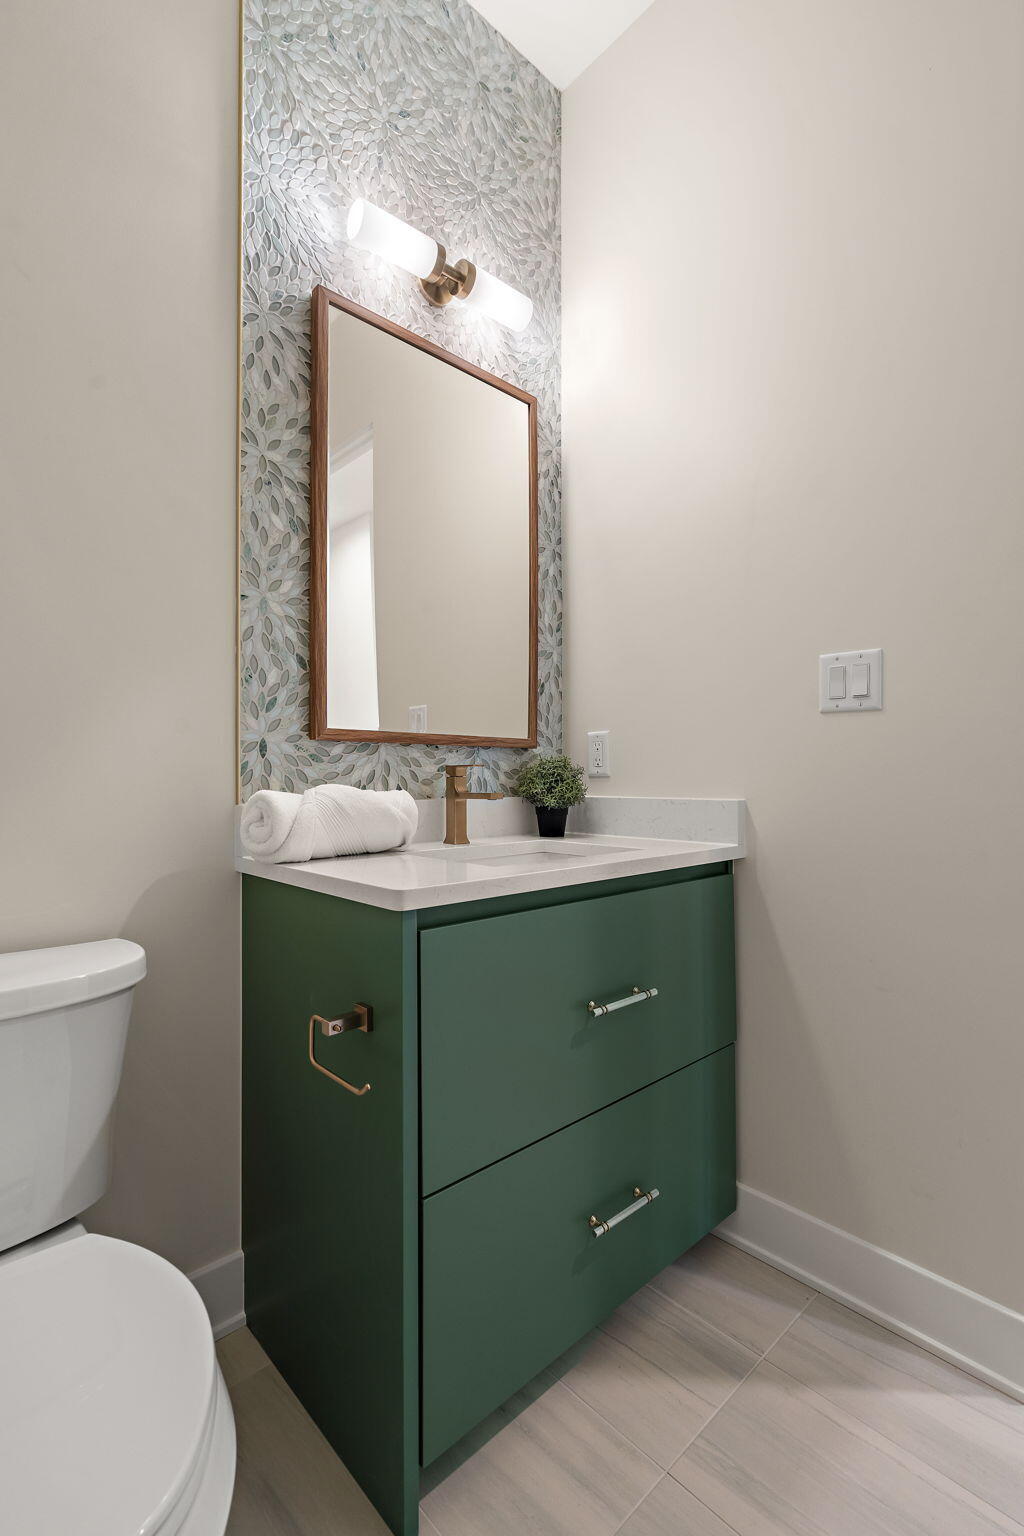
Bathroom vanity with a green cabinet, patterned tile backsplash, wood-framed mirror, and white countertop.
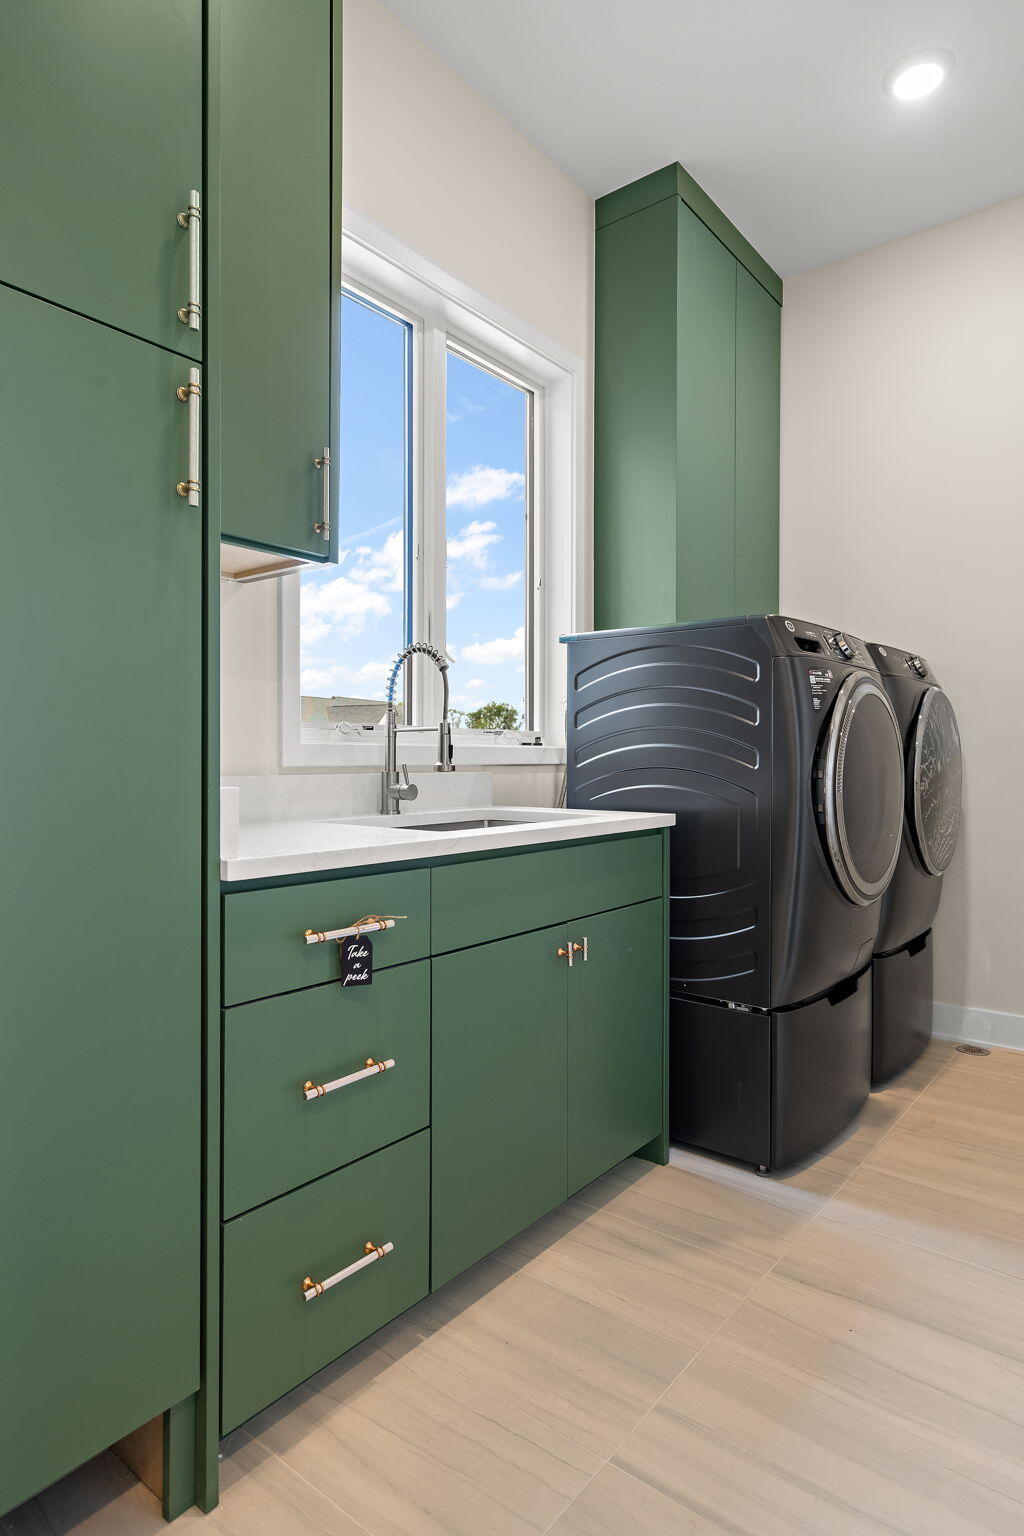
Laundry room with green cabinetry, a utility sink beneath a large window, and dark front-load washer and dryer.
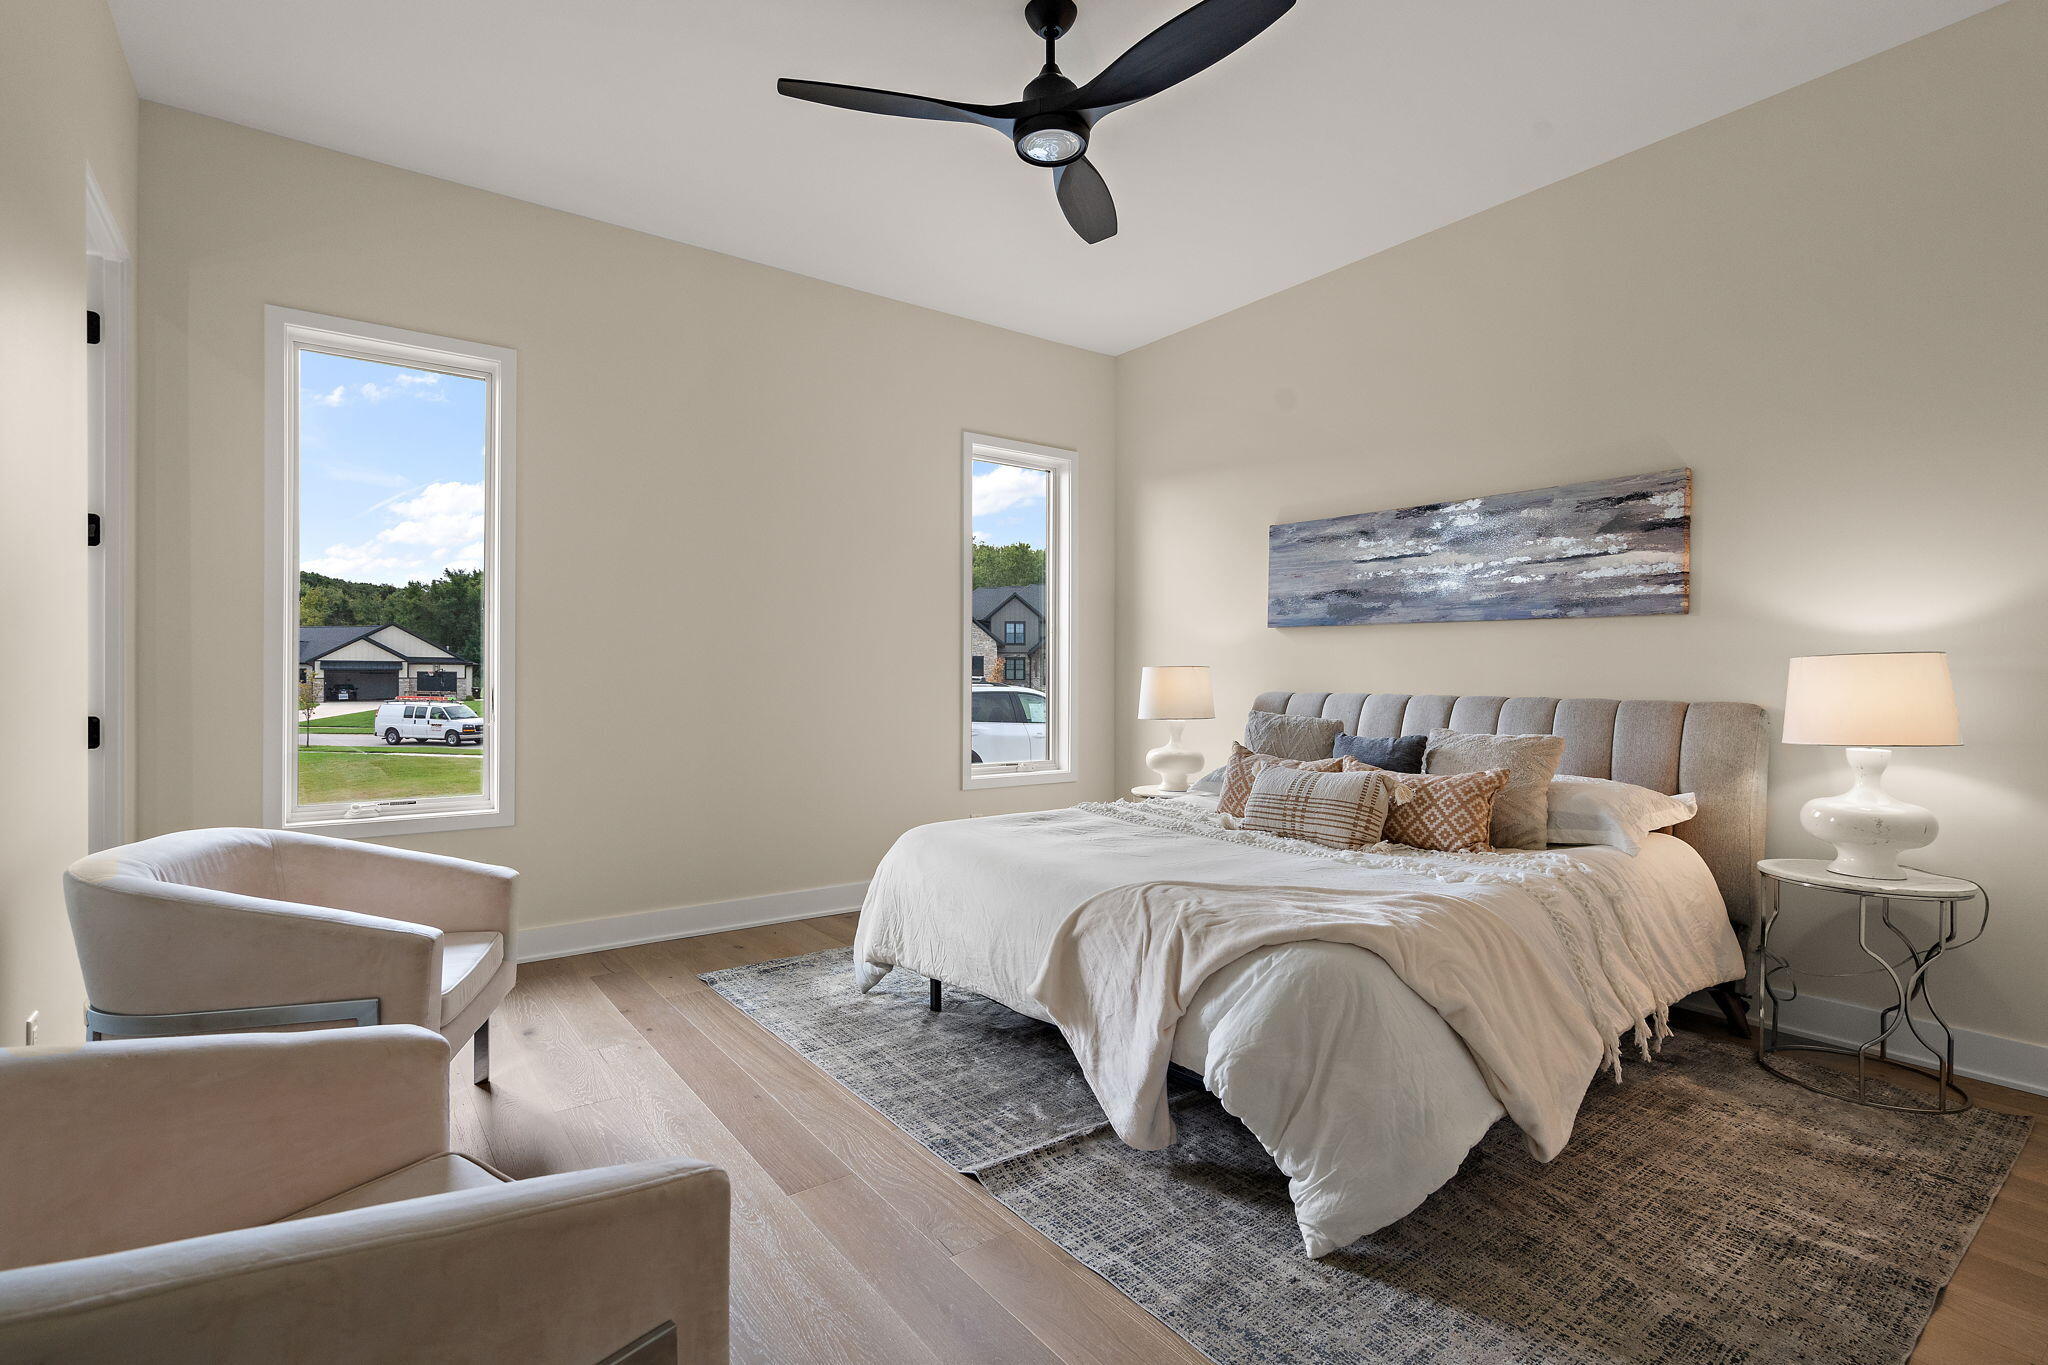
Staged bedroom with a large bed, two tall windows, and a black ceiling fan.
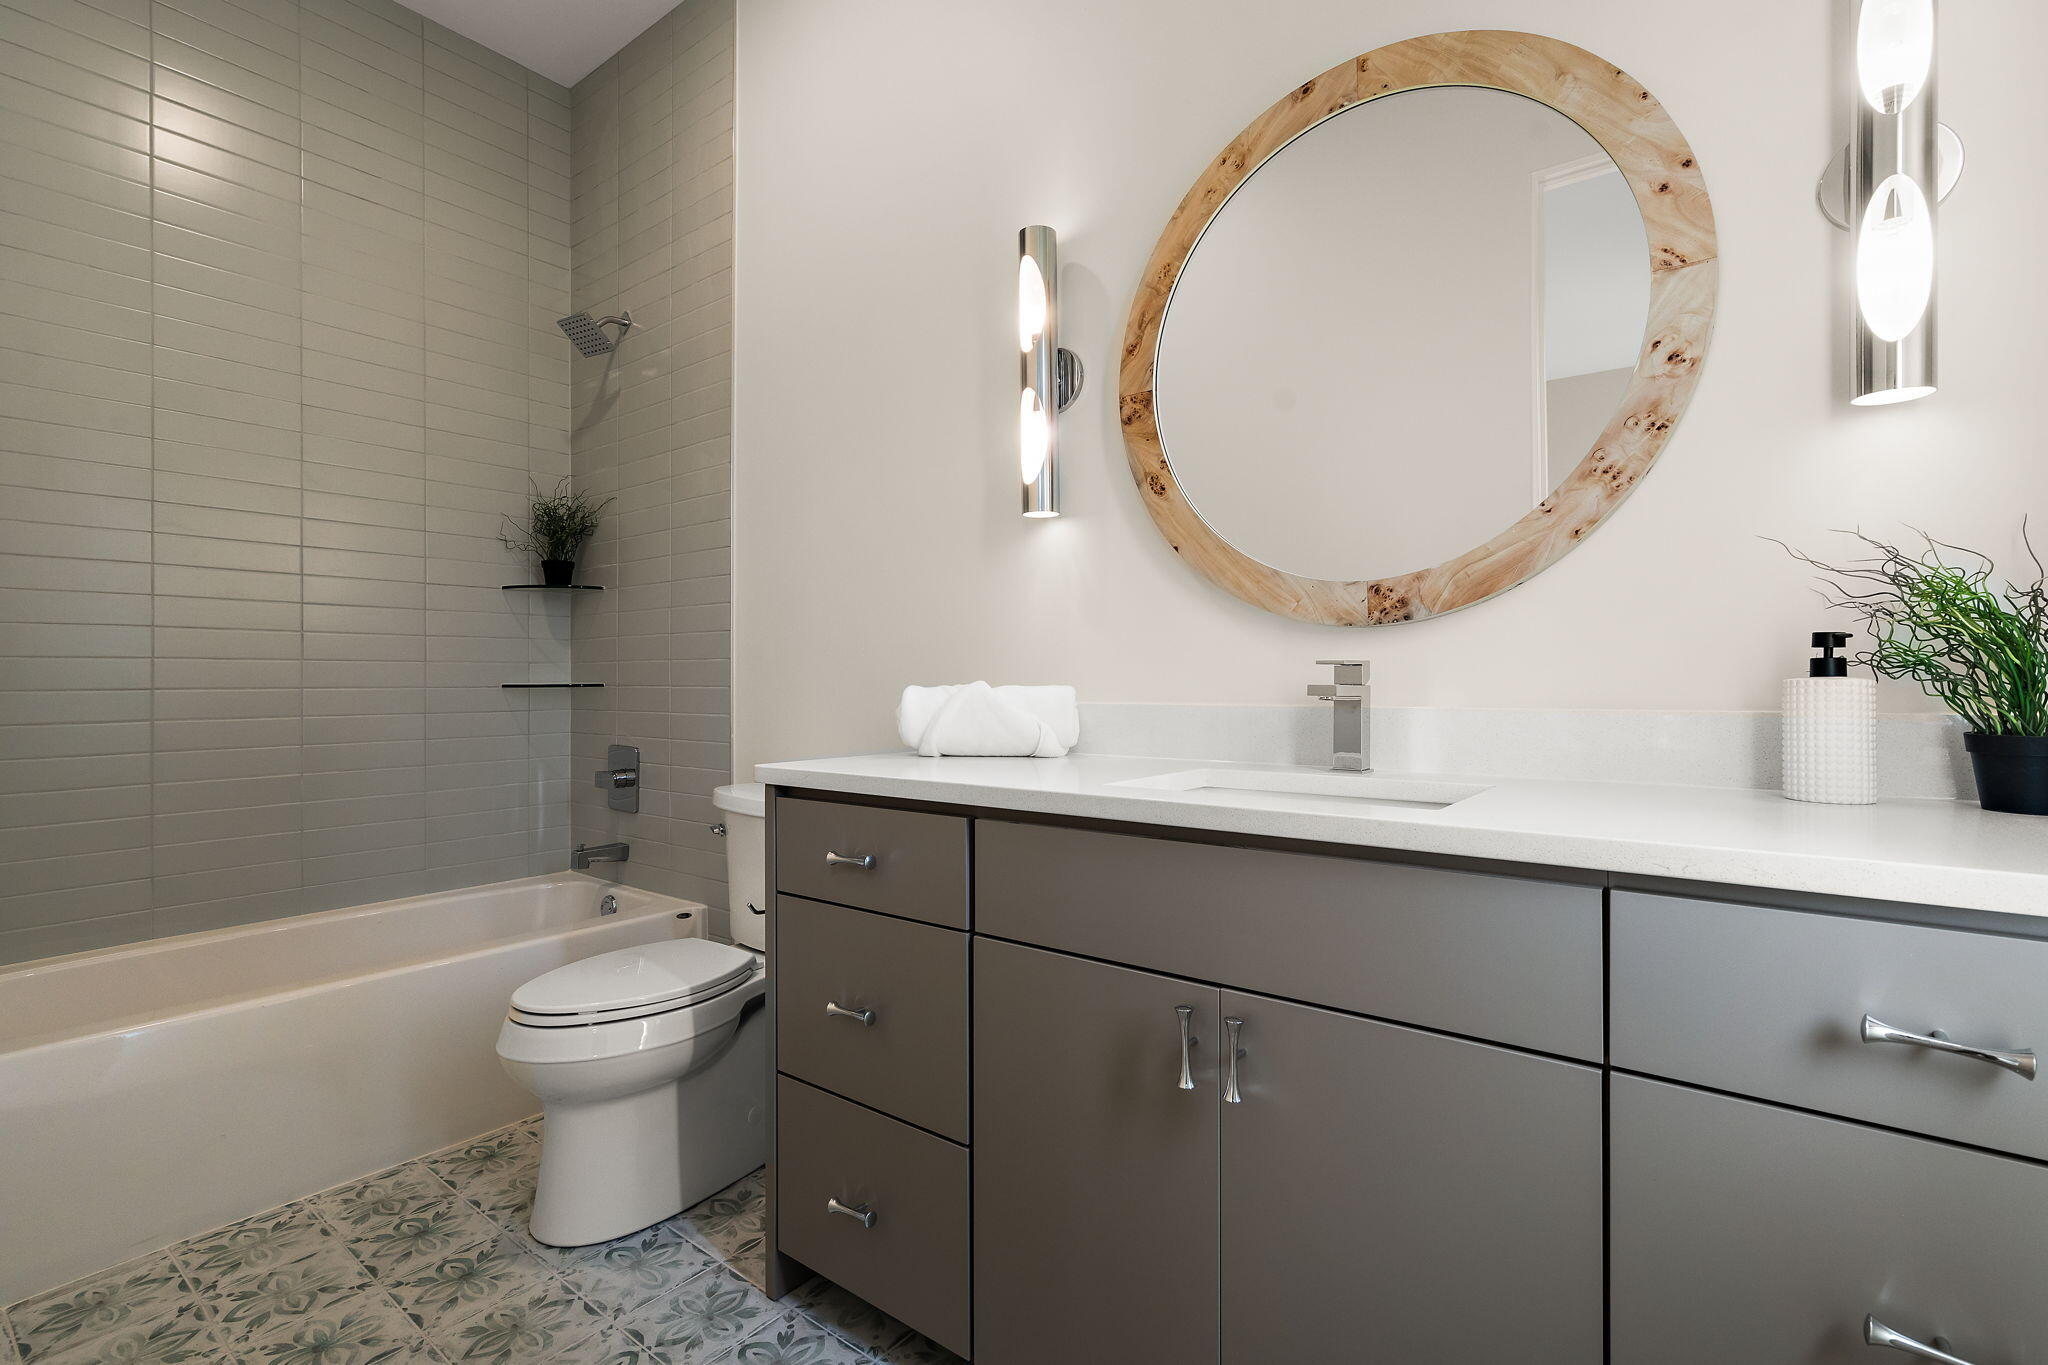
Bathroom with a tiled tub and shower, gray vanity, and round wood-framed mirror.
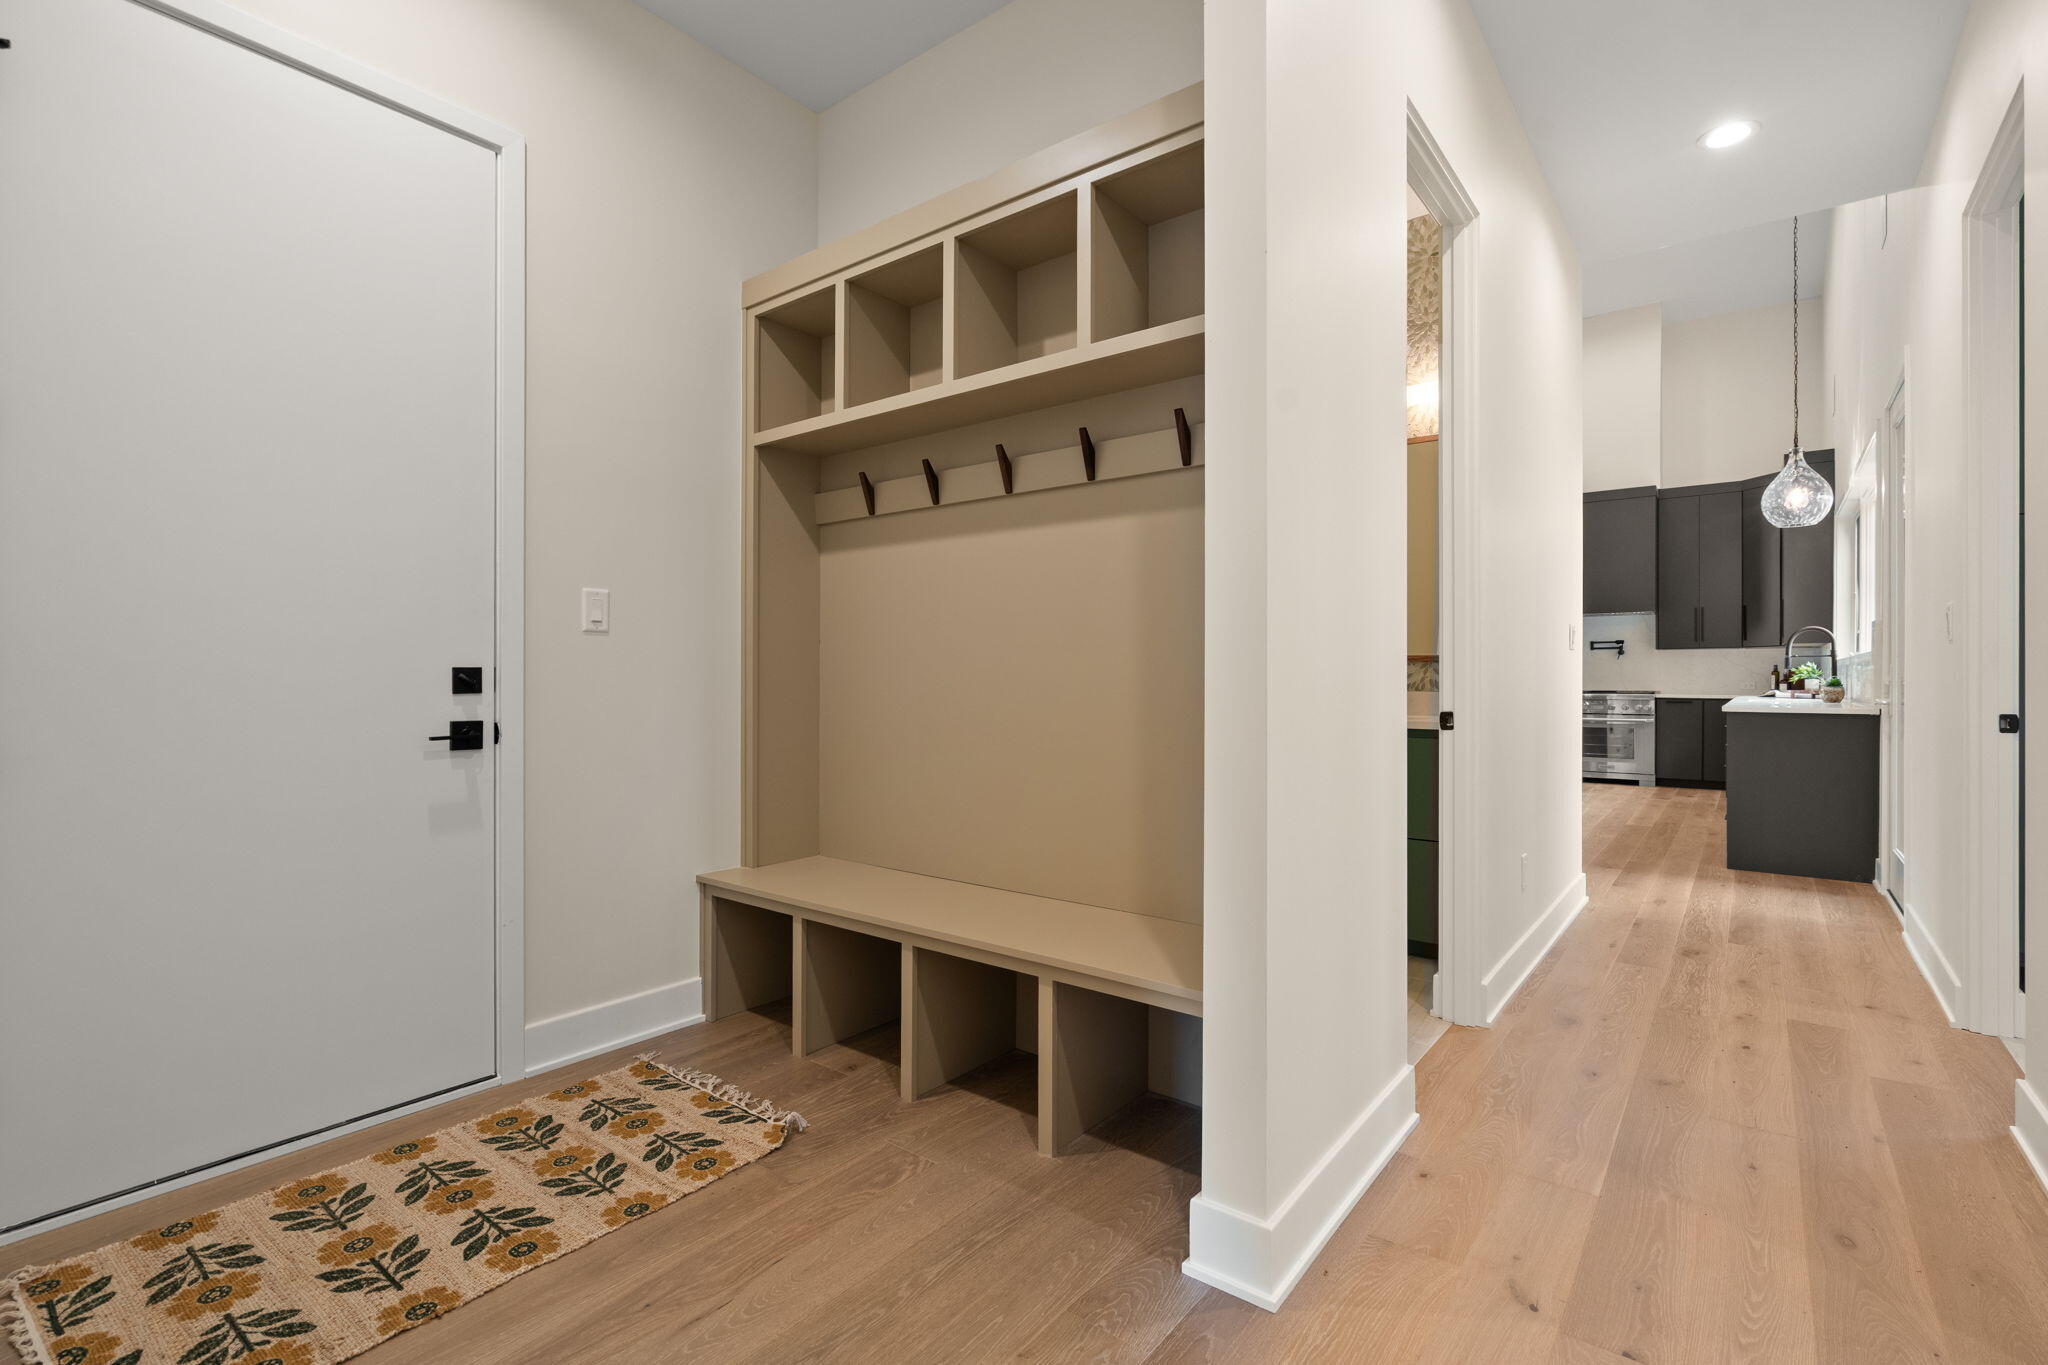
Entryway with a built-in bench, cubbies, and hooks, opening onto a hallway and kitchen.
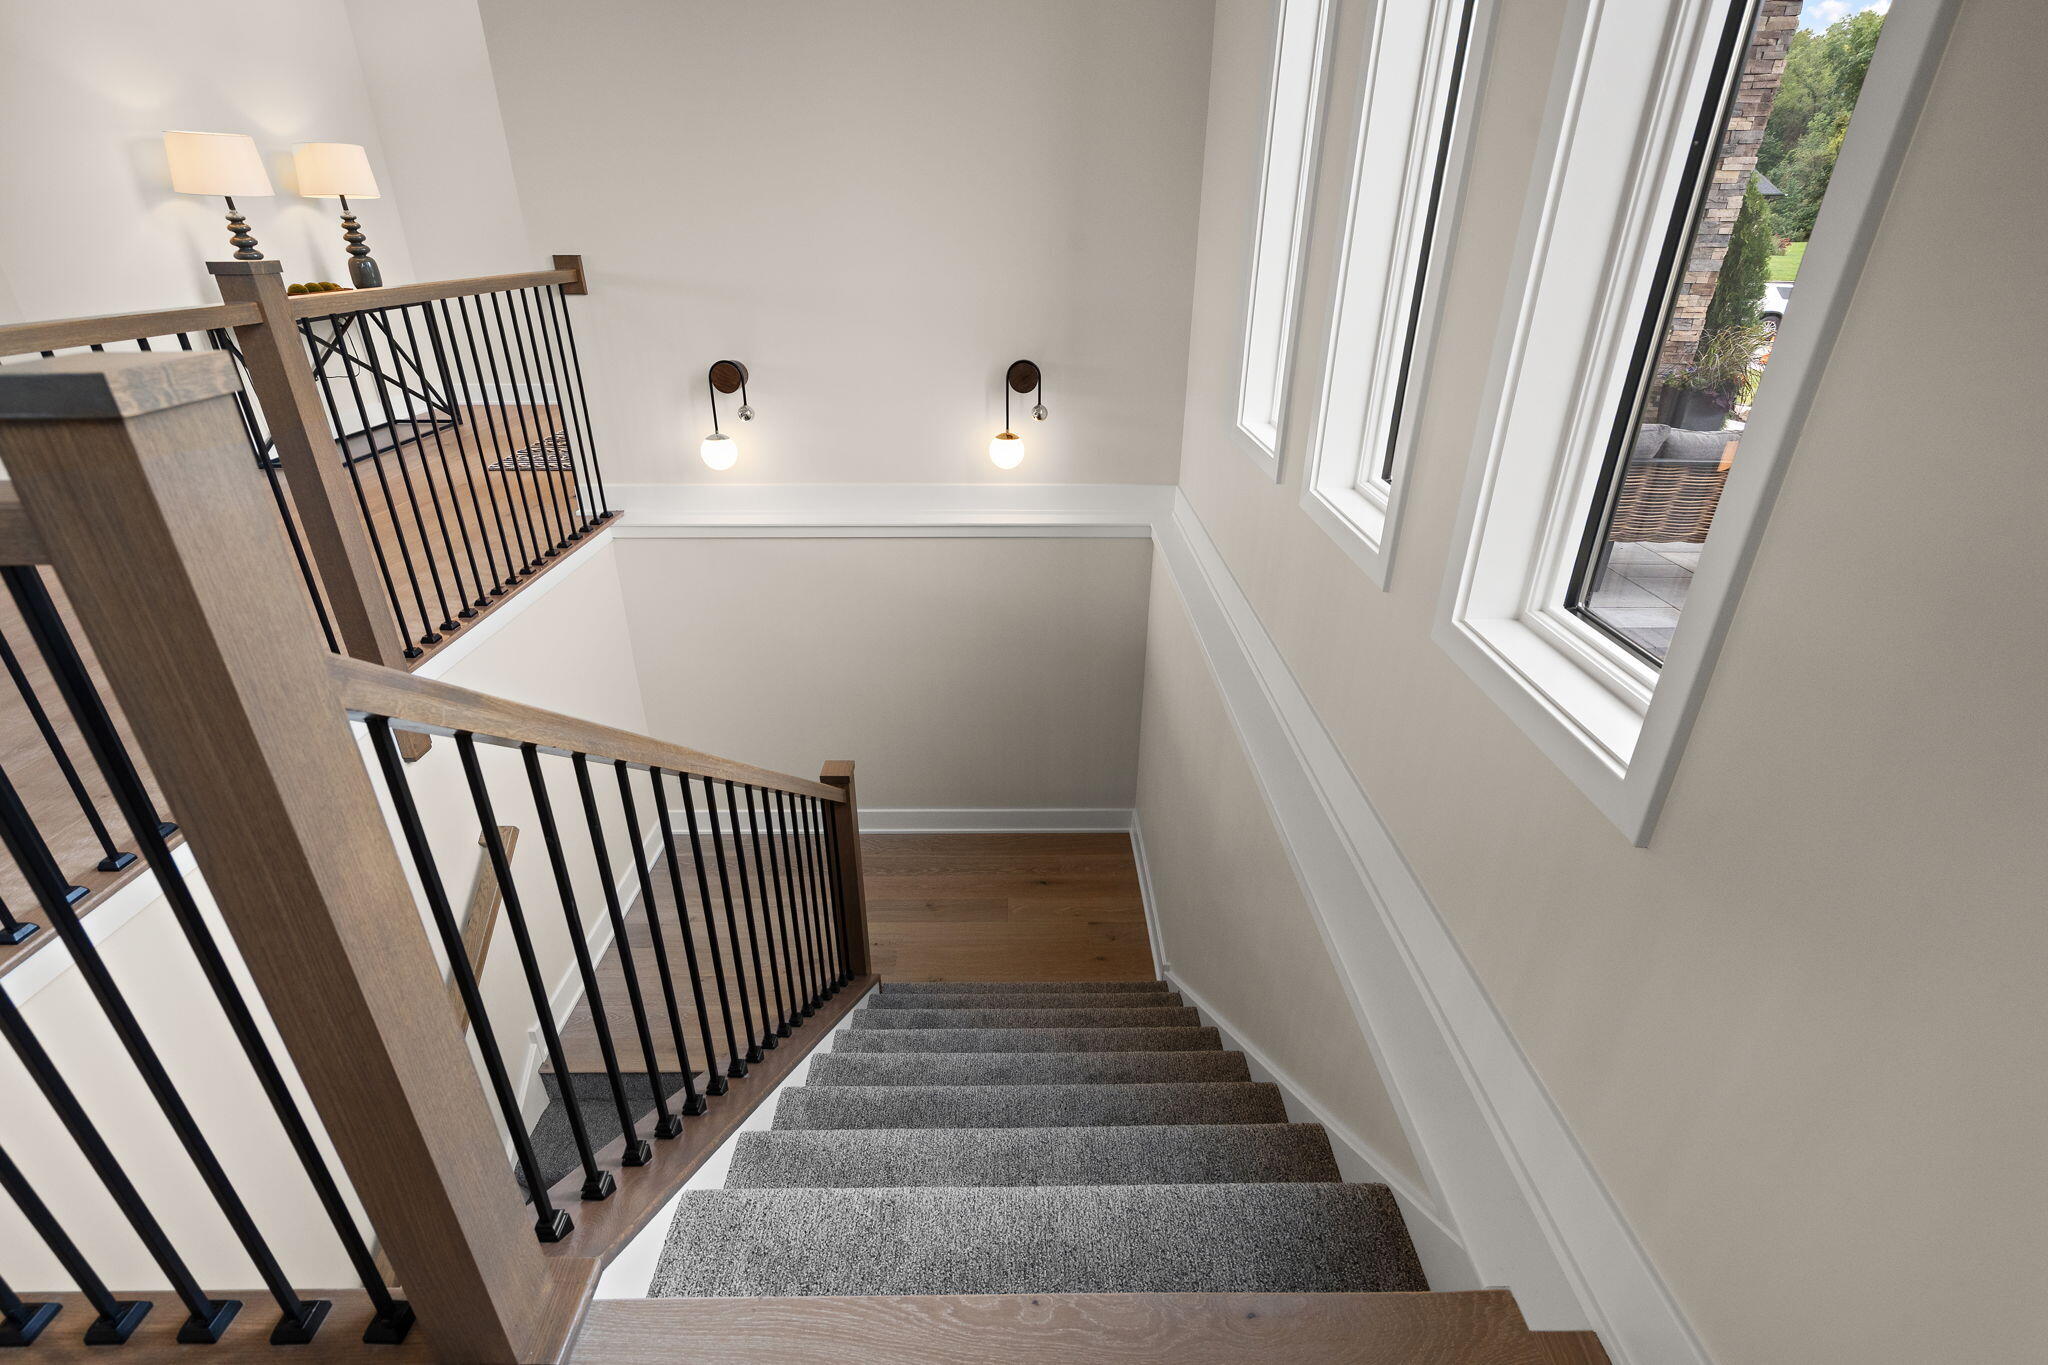
Carpeted staircase with dark metal railings, wood handrails, and tall windows.
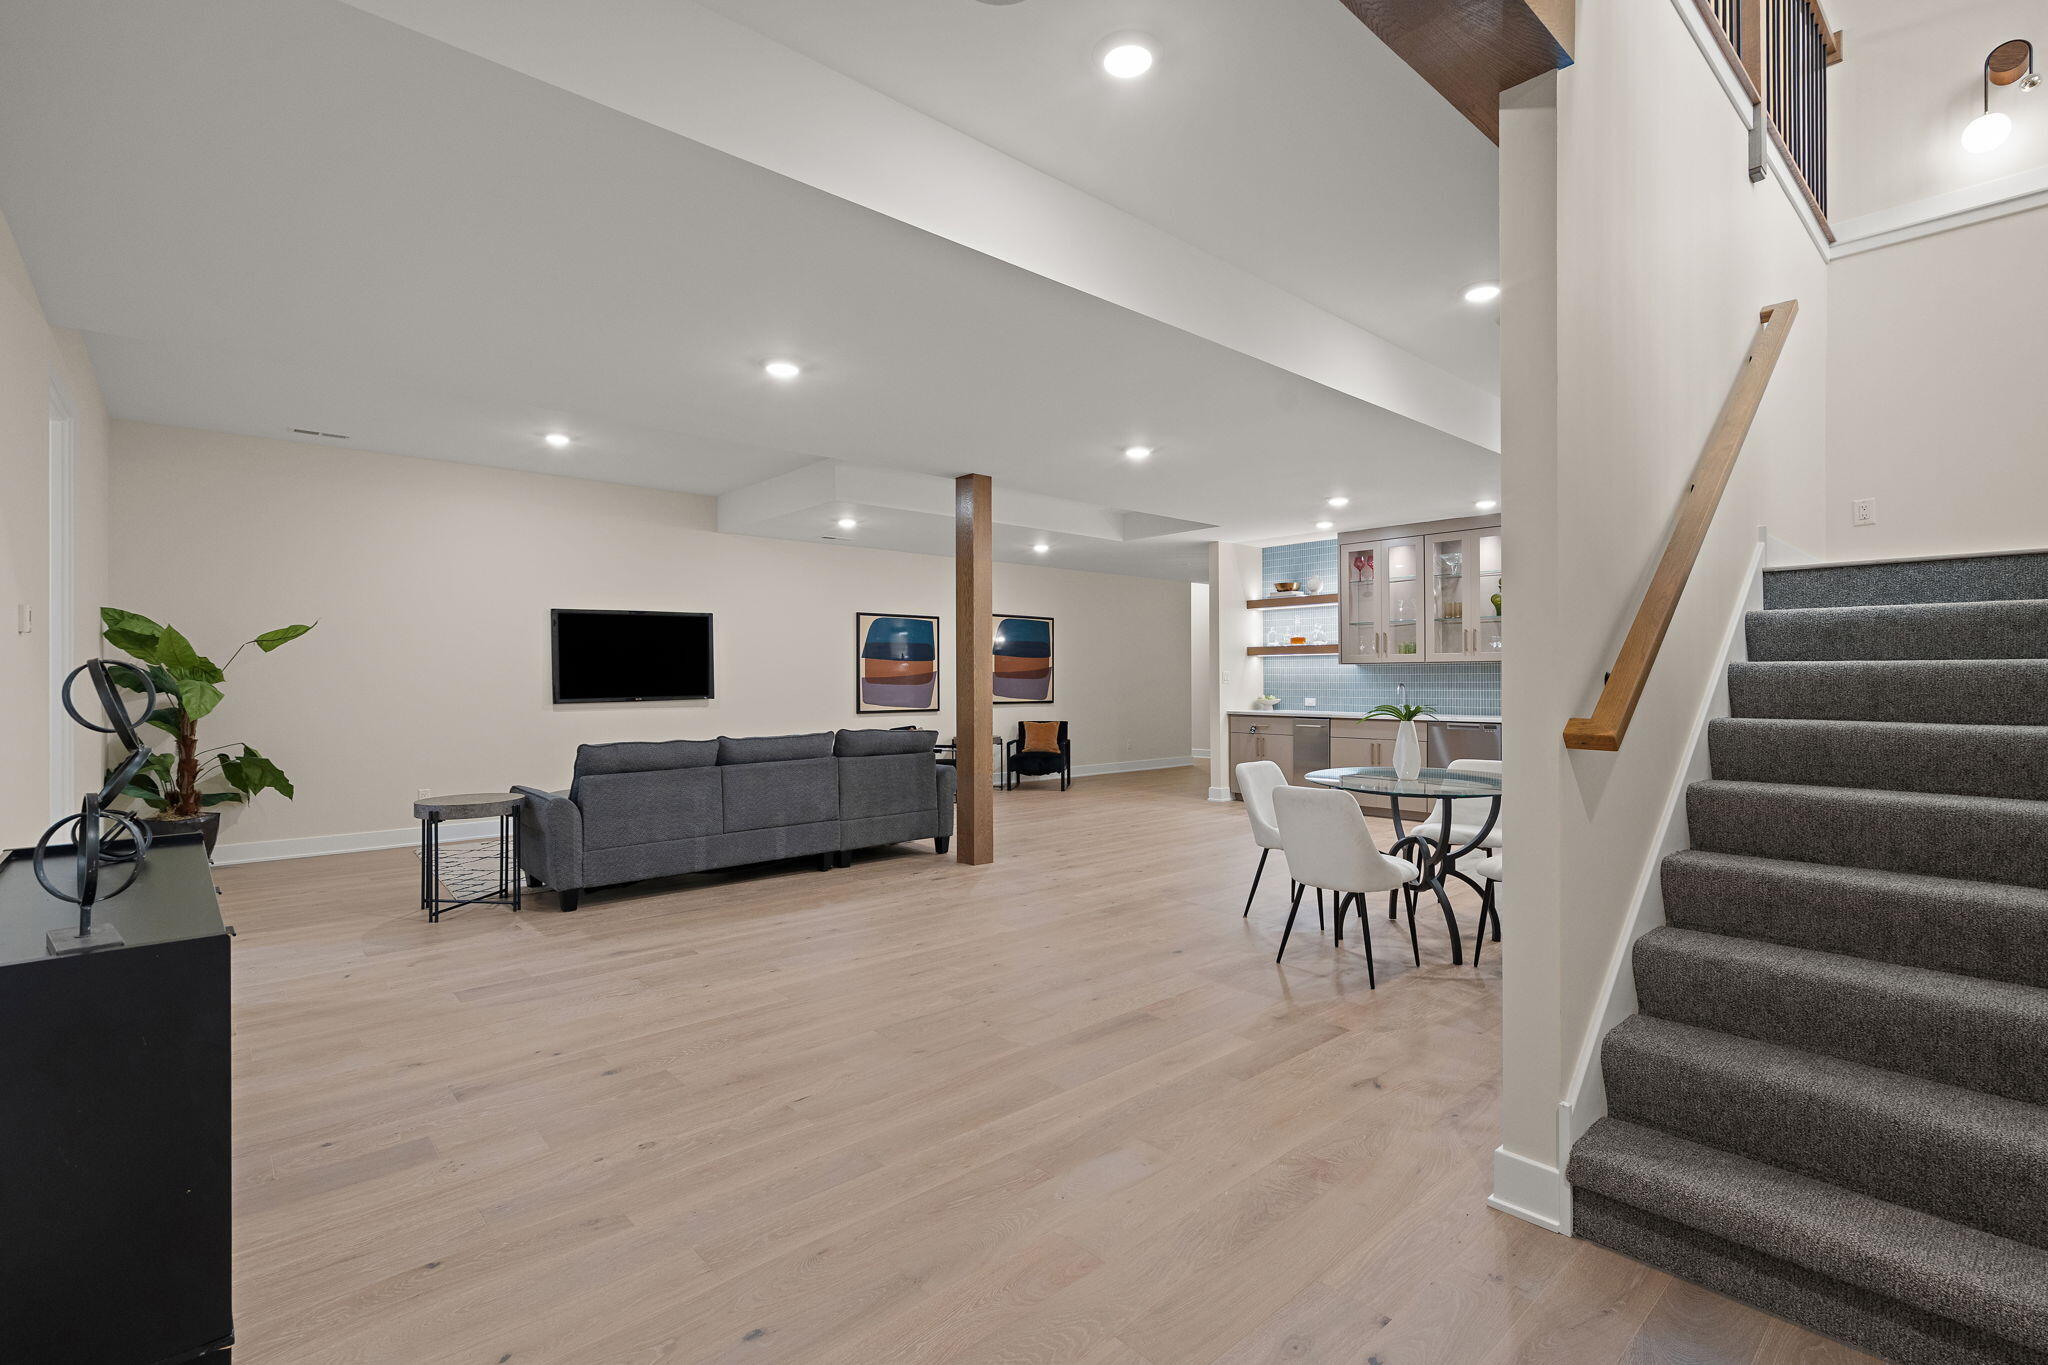
Open living area with gray sofa, dining nook, kitchenette, and carpeted staircase.
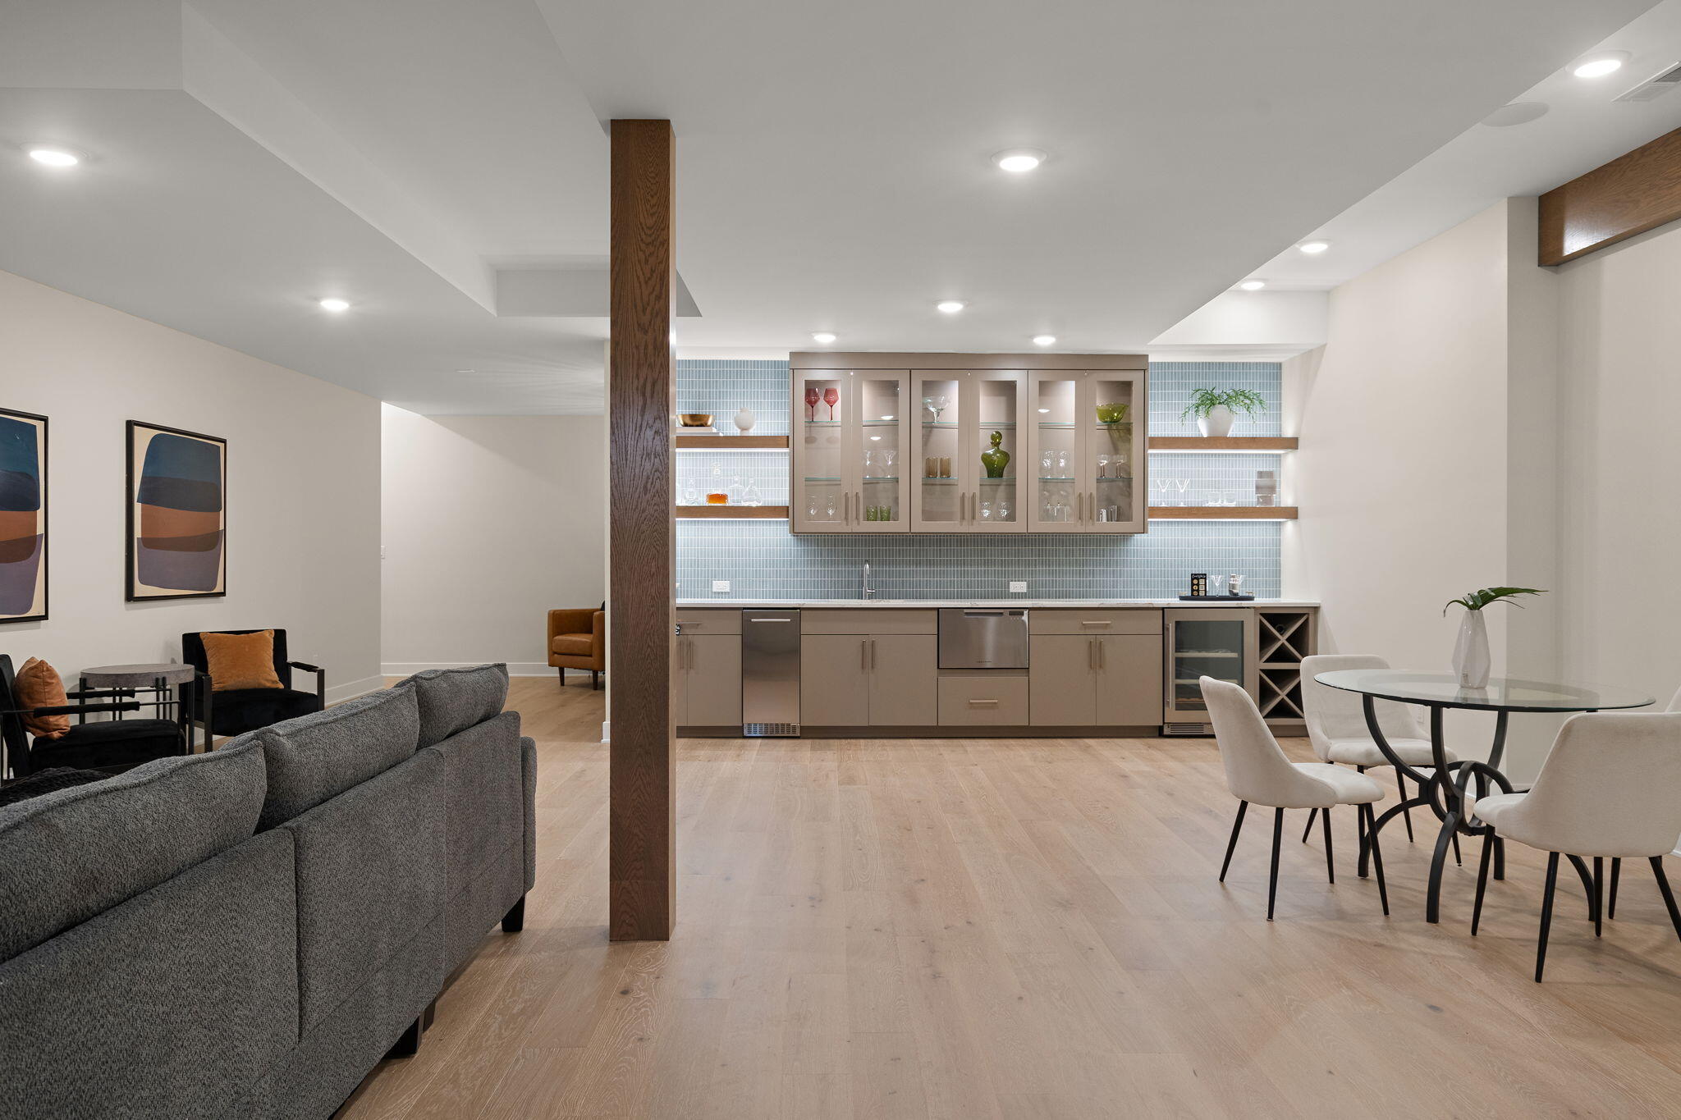
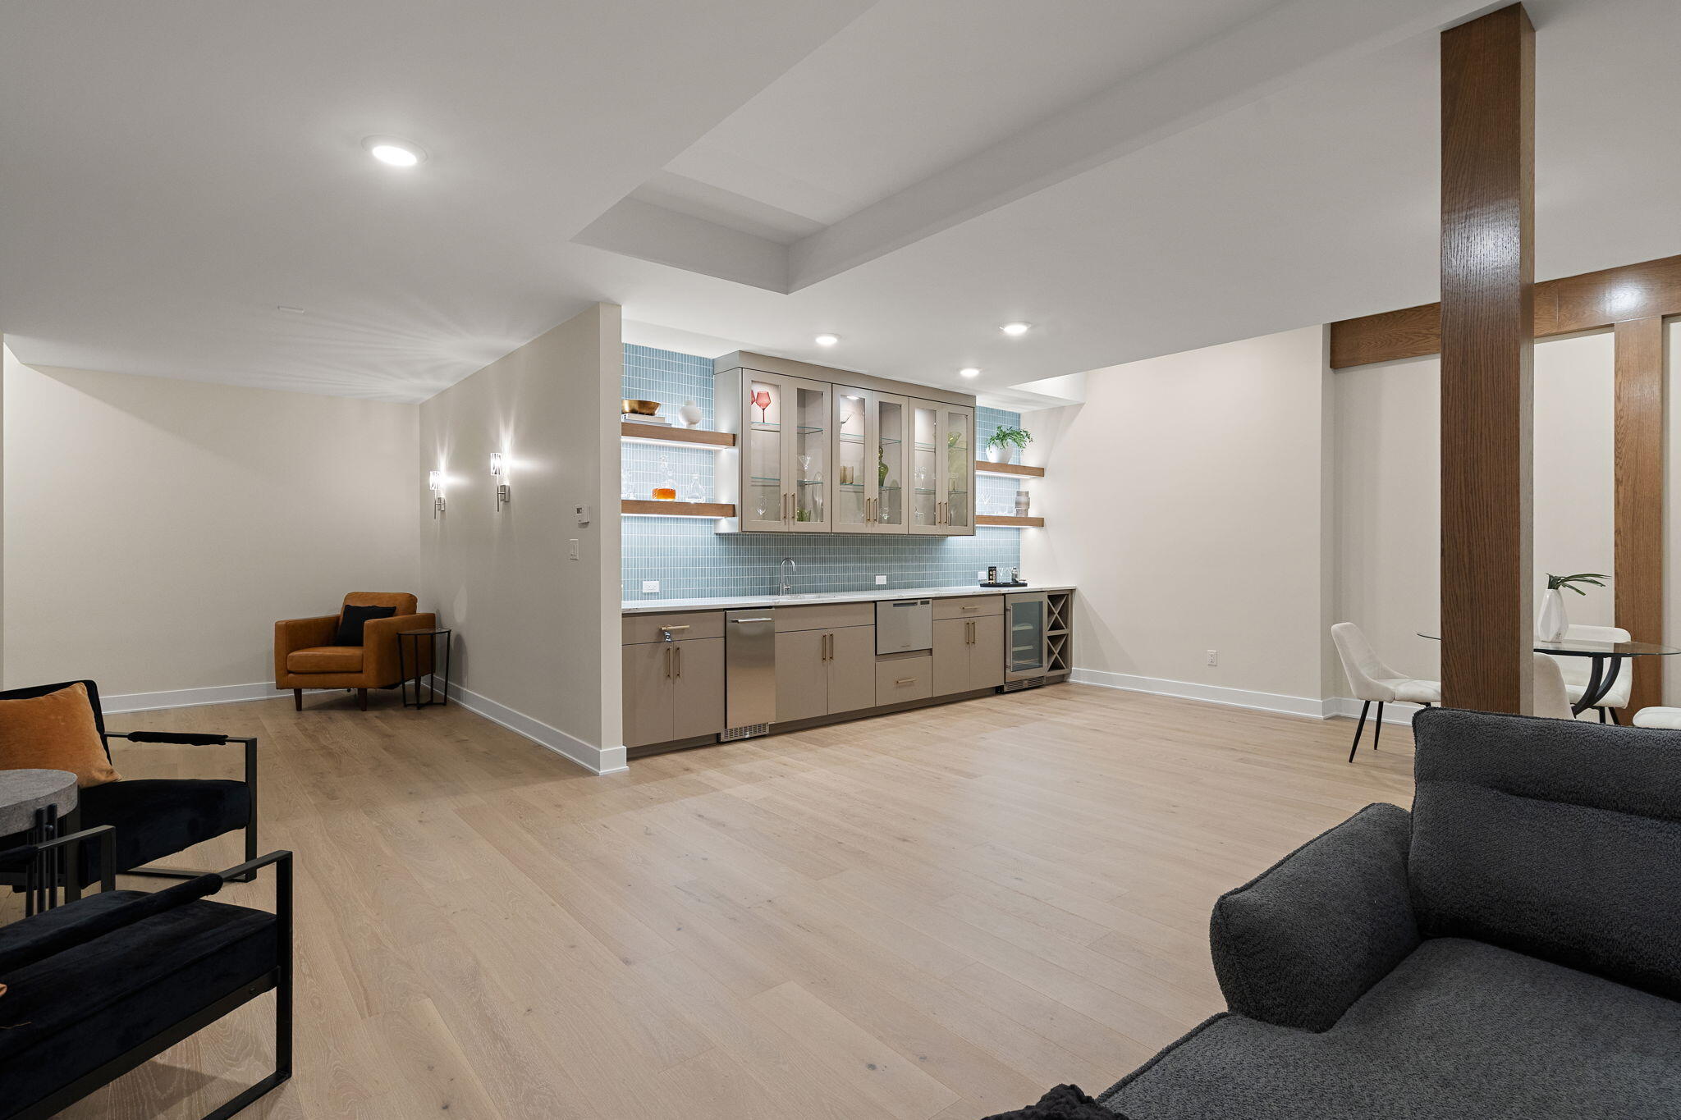
Open-plan living and dining area with a built-in wet bar, glass-front cabinets, and pale wood flooring.
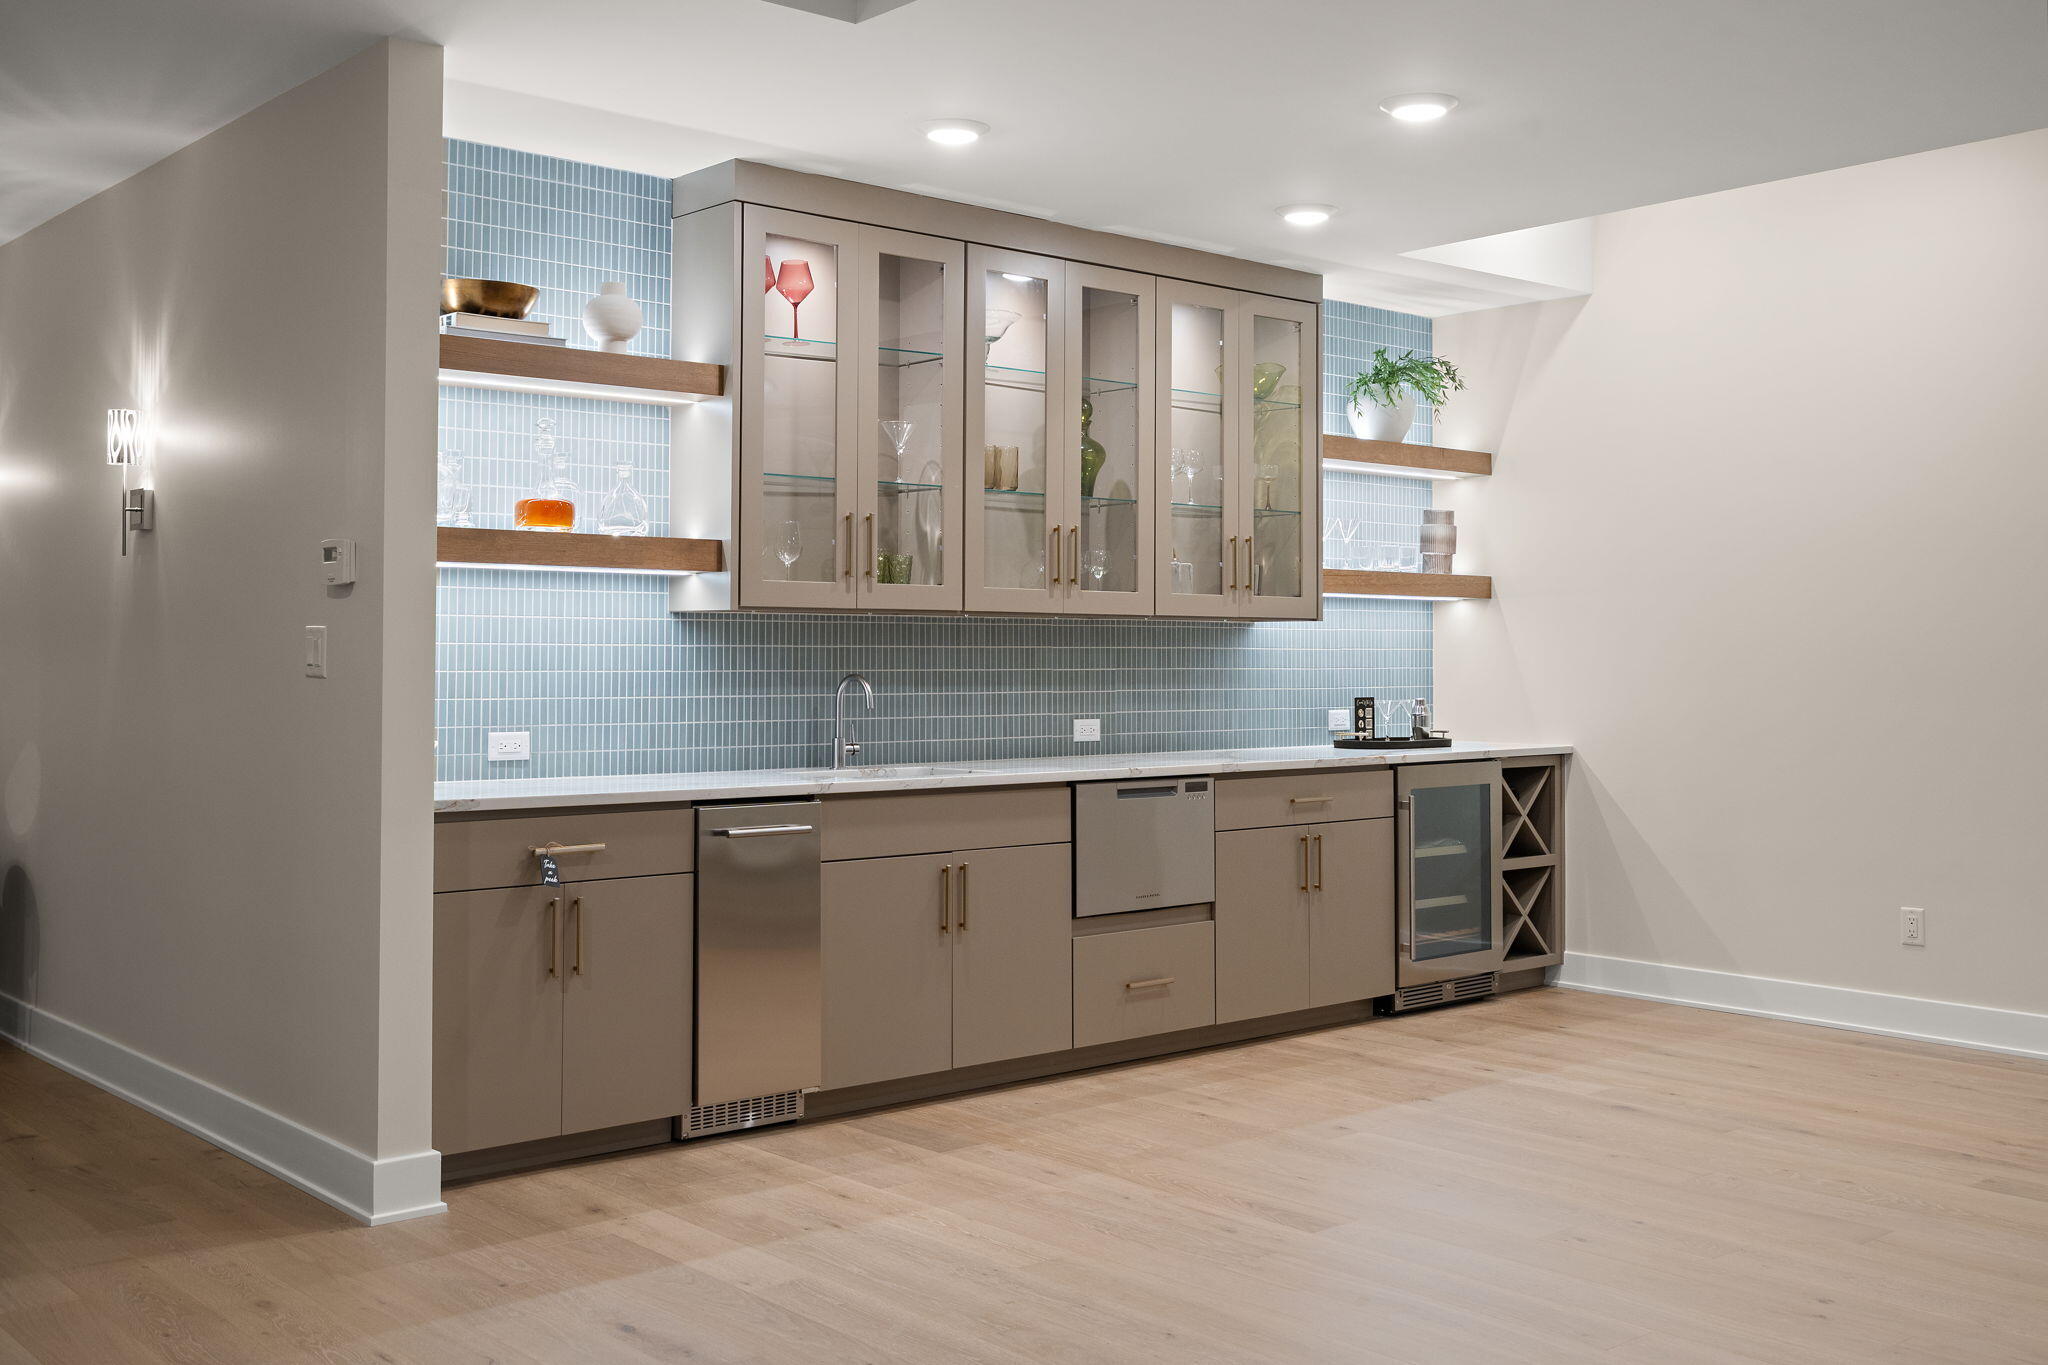
Finished basement lounge with a wet bar, blue tile backsplash, and glass-front cabinets.
Wet bar with glass-front cabinets, blue tile backsplash, and a wine refrigerator.
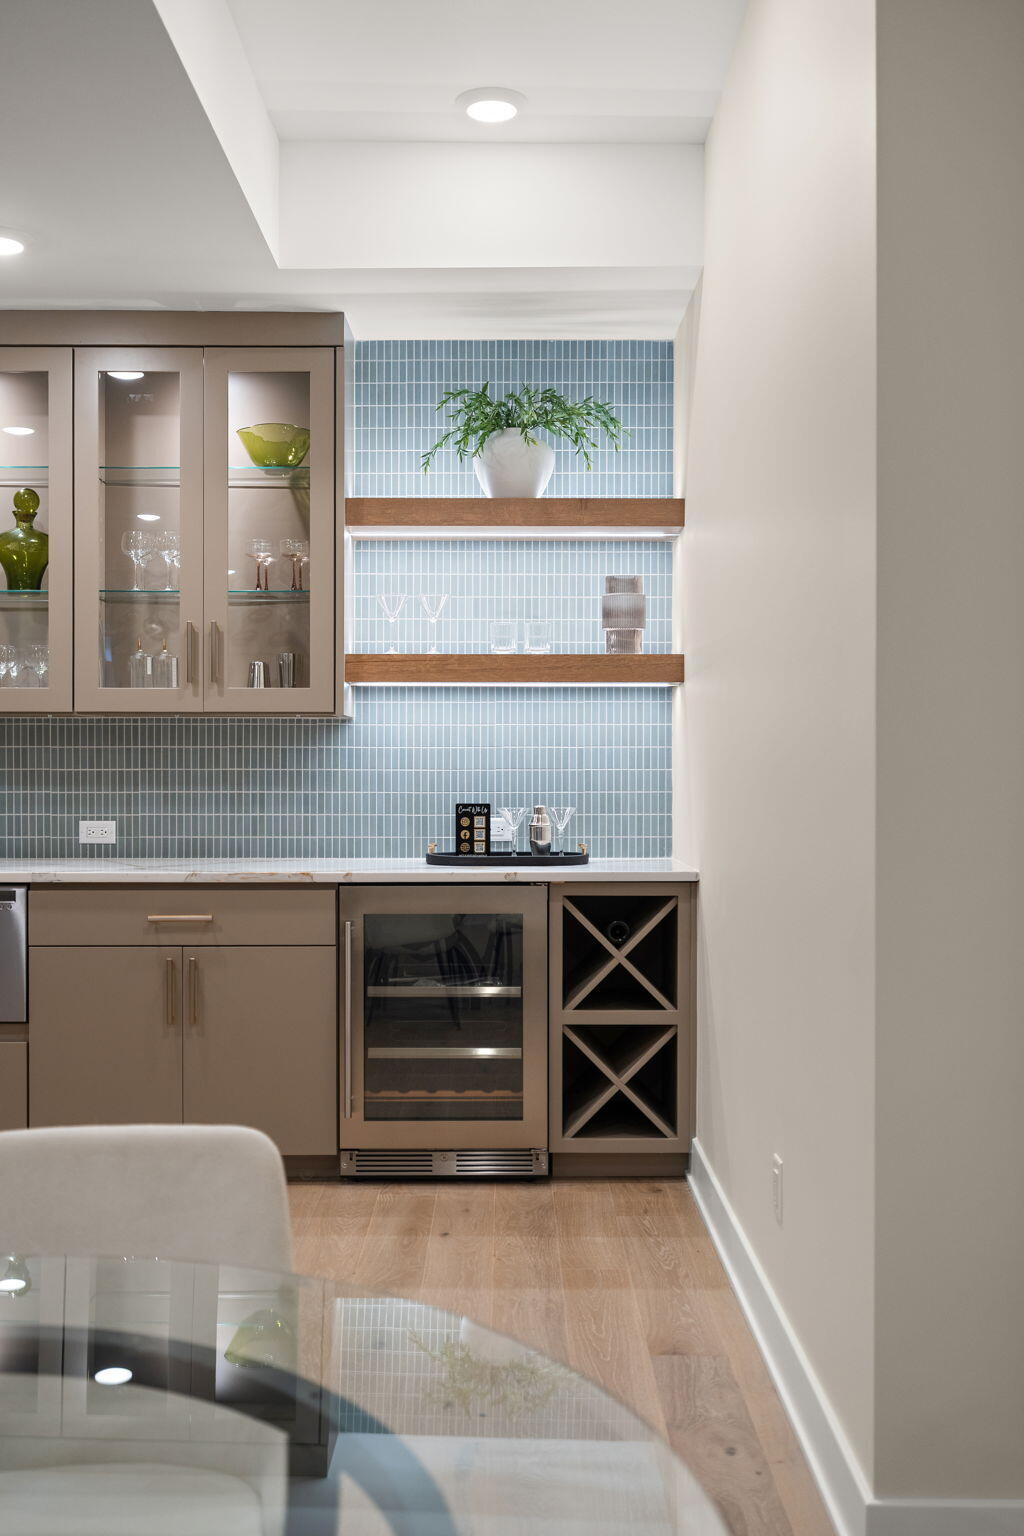
Built-in wet bar with glass-front cabinets, wine refrigerator, and pale blue tile backsplash.
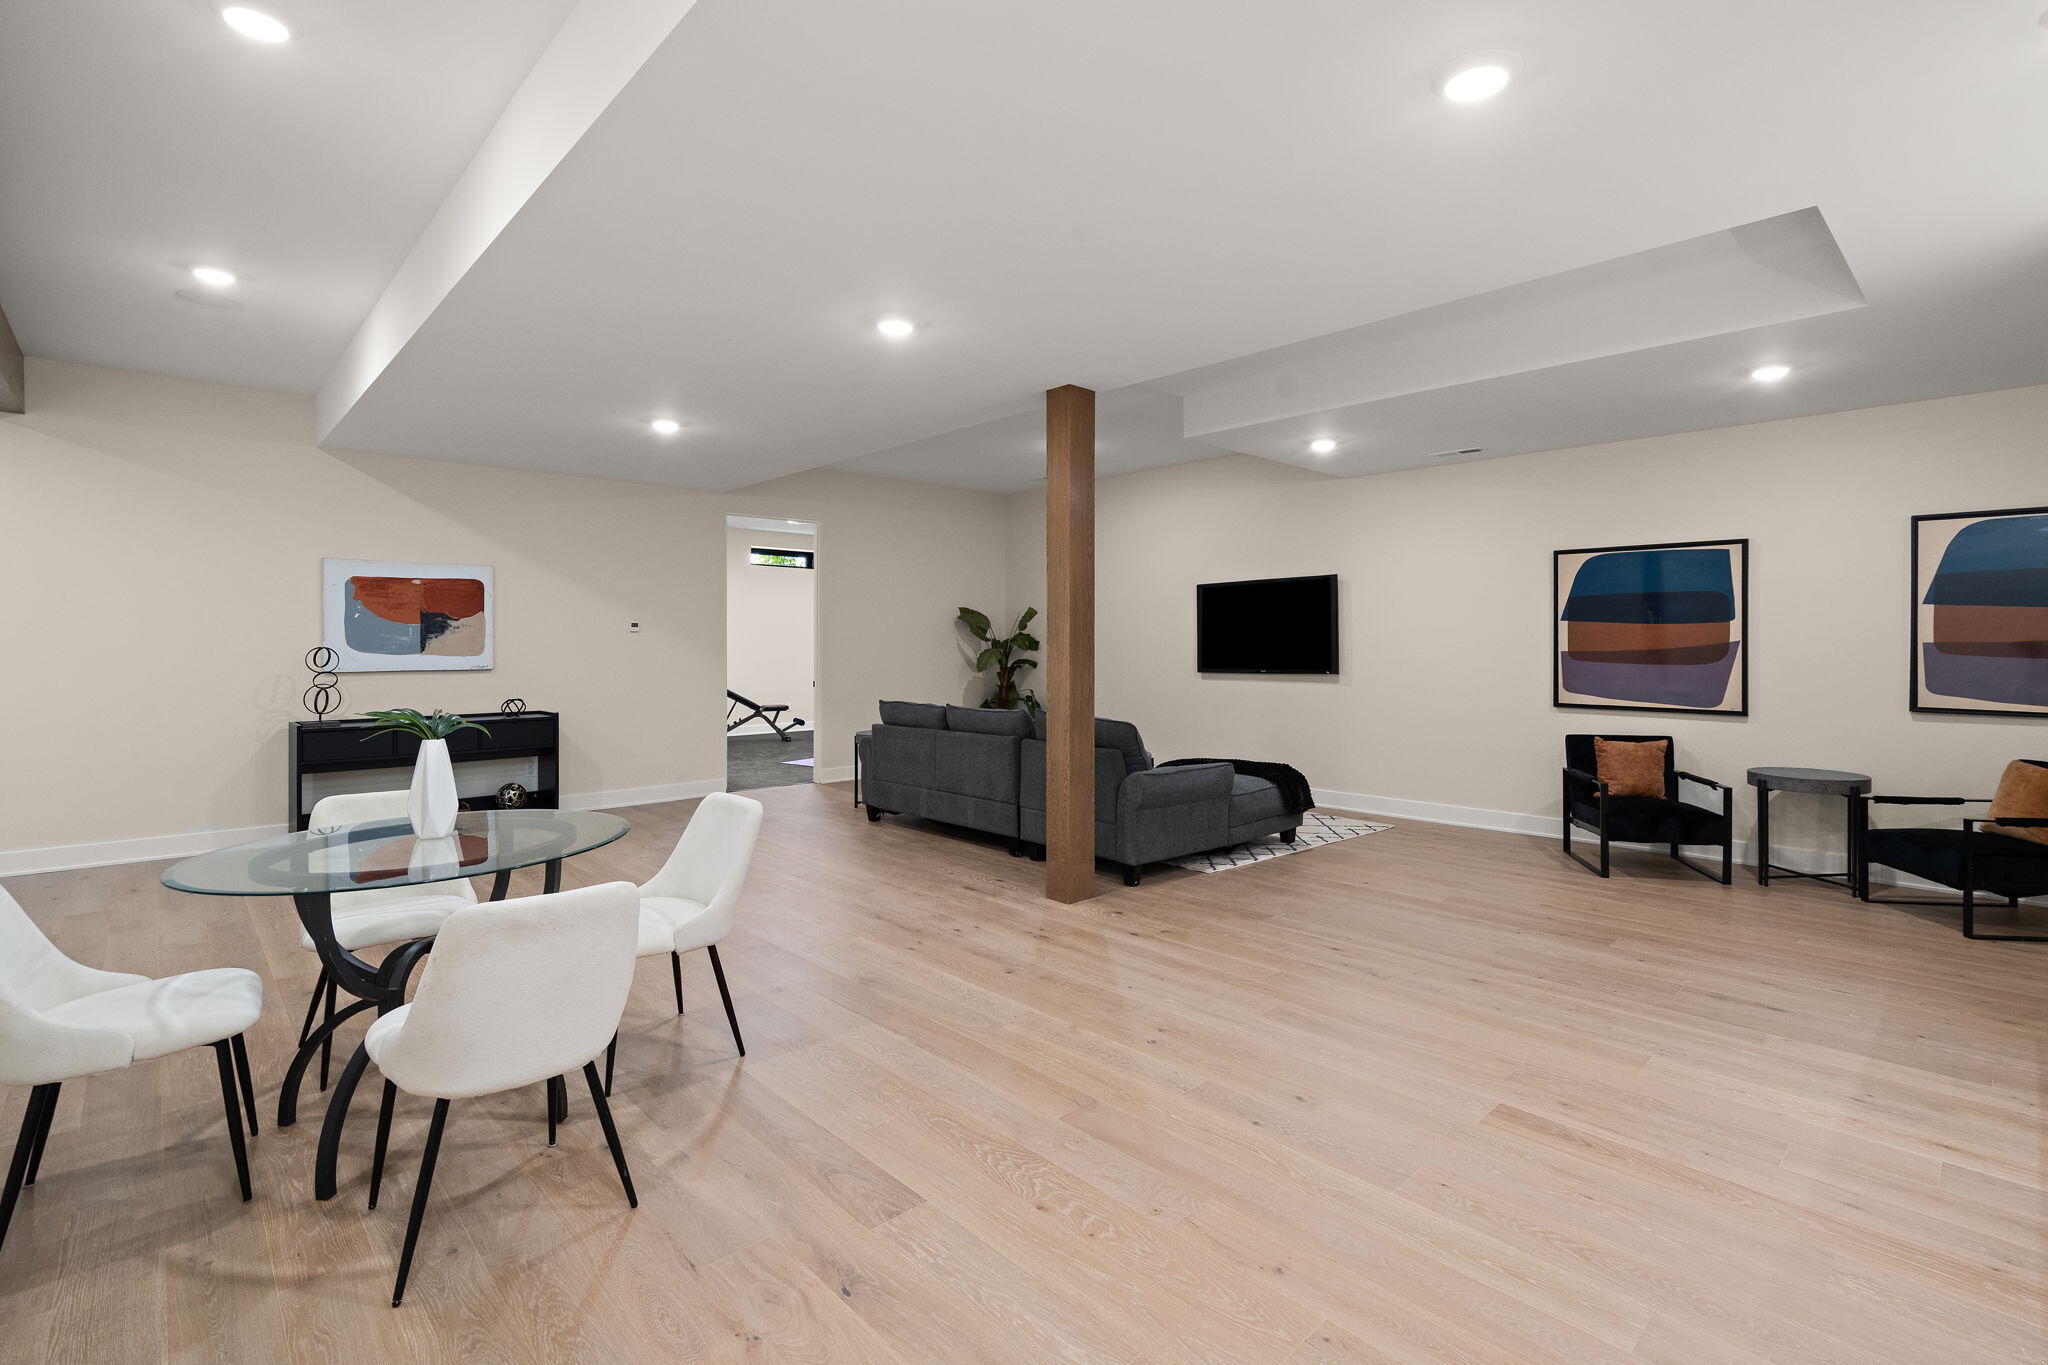
Open living and dining room with a gray sofa, glass dining table, and wood support column.
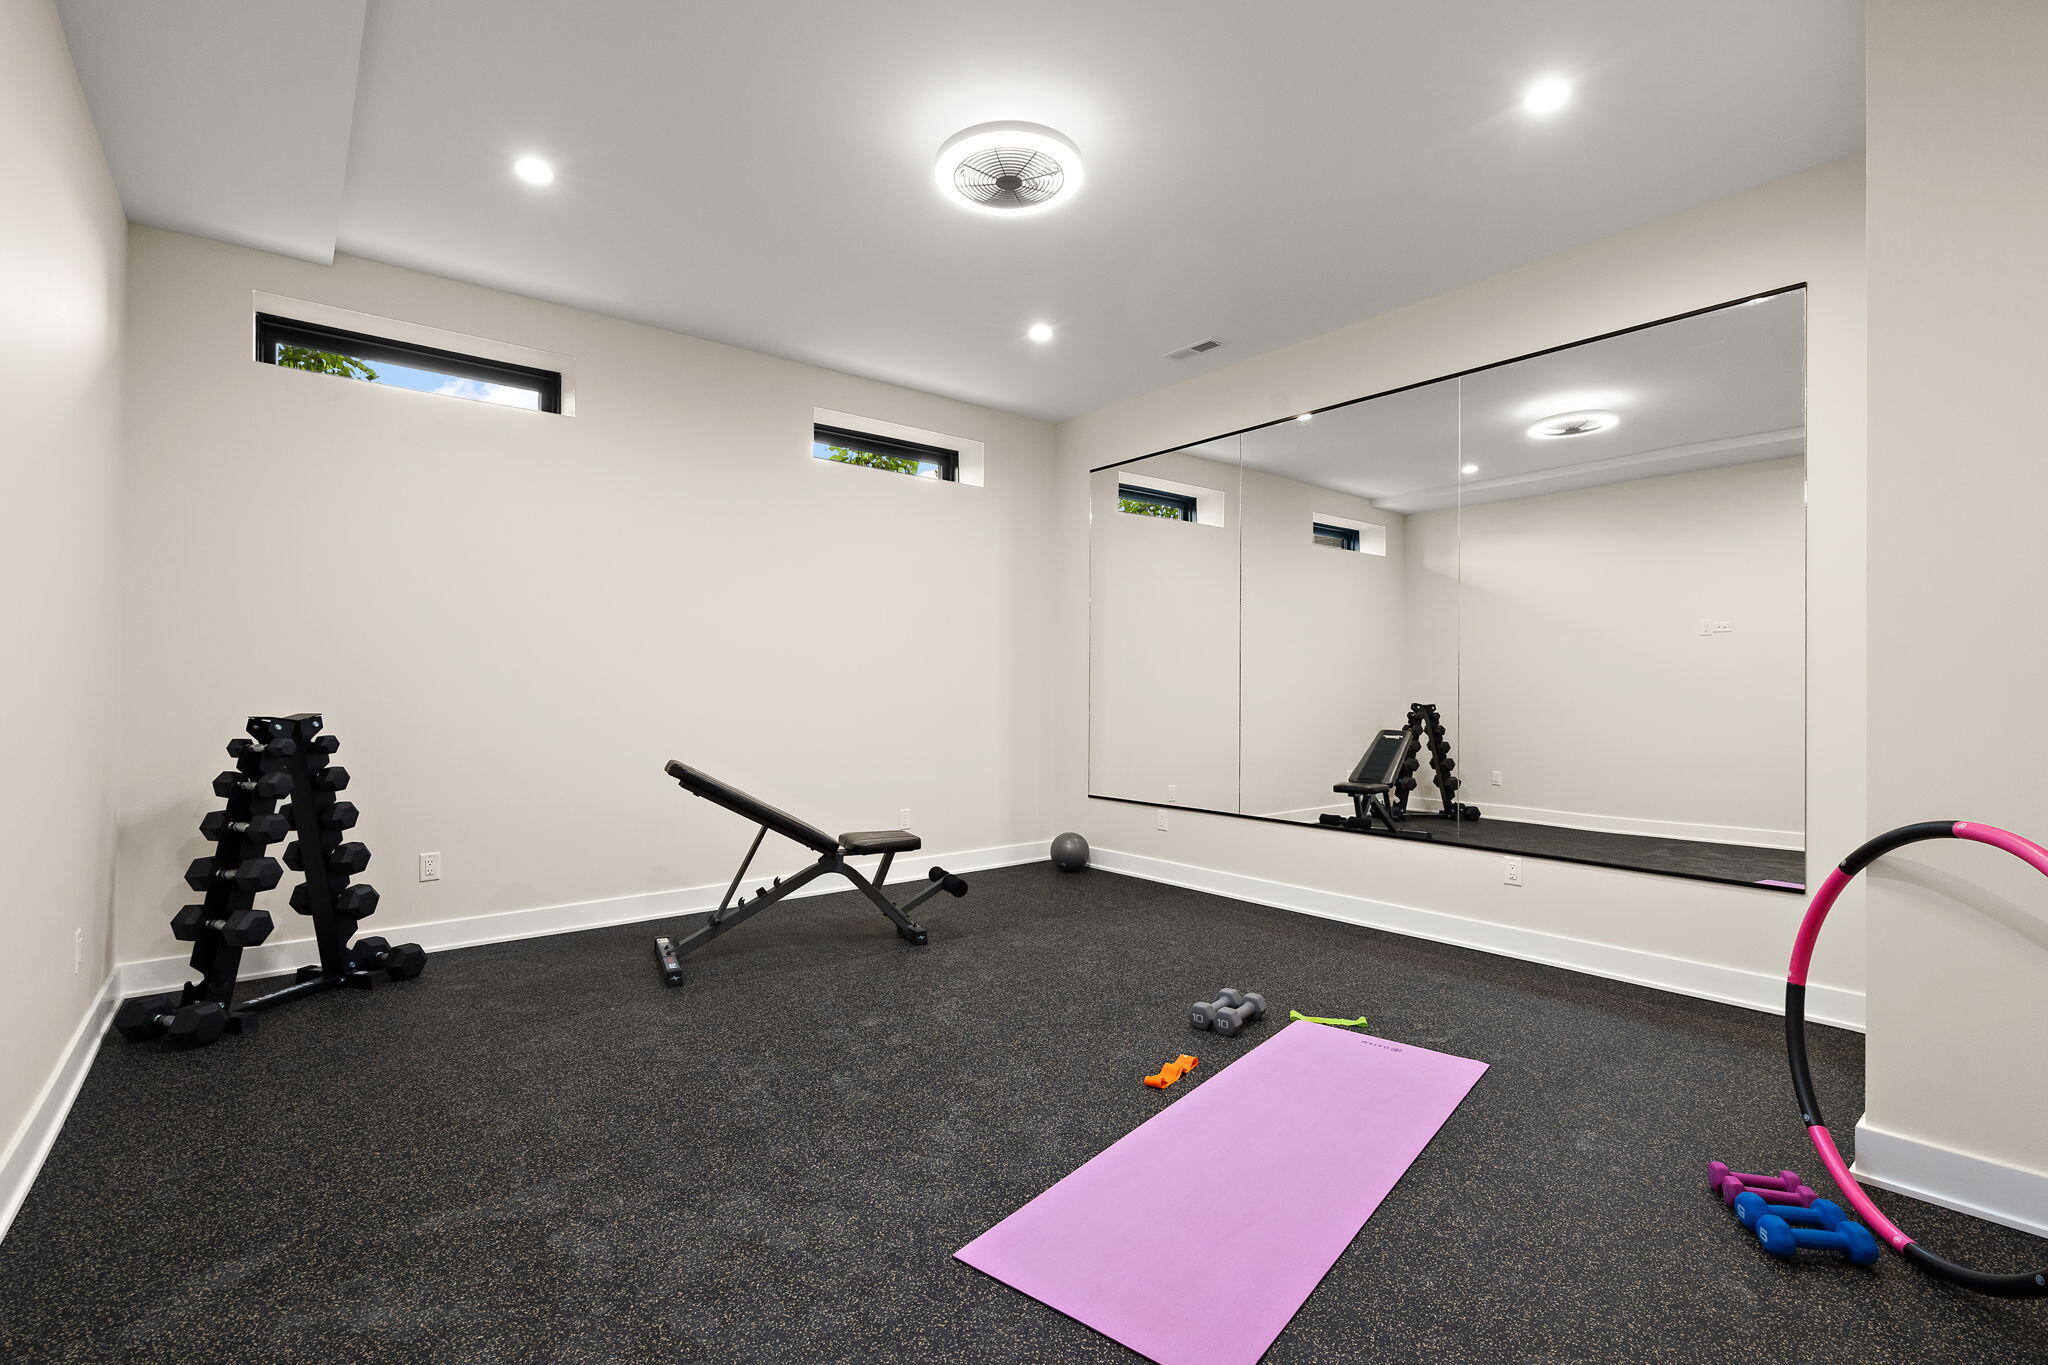
Home gym with mirrored wall, dumbbell rack, workout bench, and yoga mat.
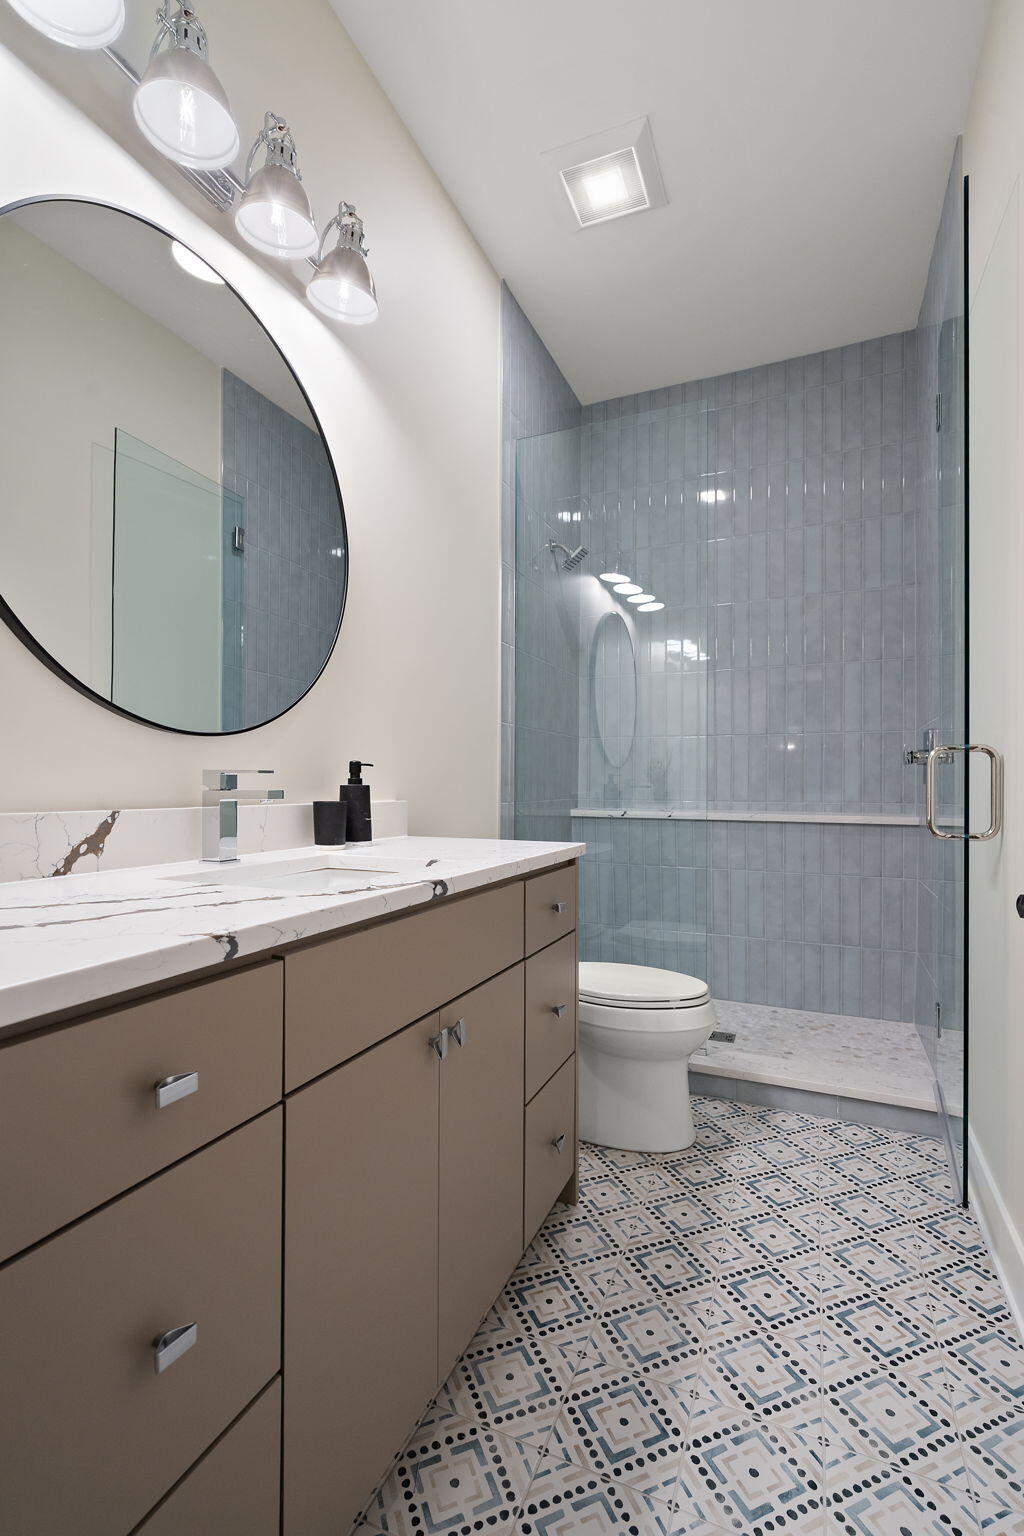
Bathroom with a marble-look vanity, round mirror, blue-tiled glass shower, and patterned floor.
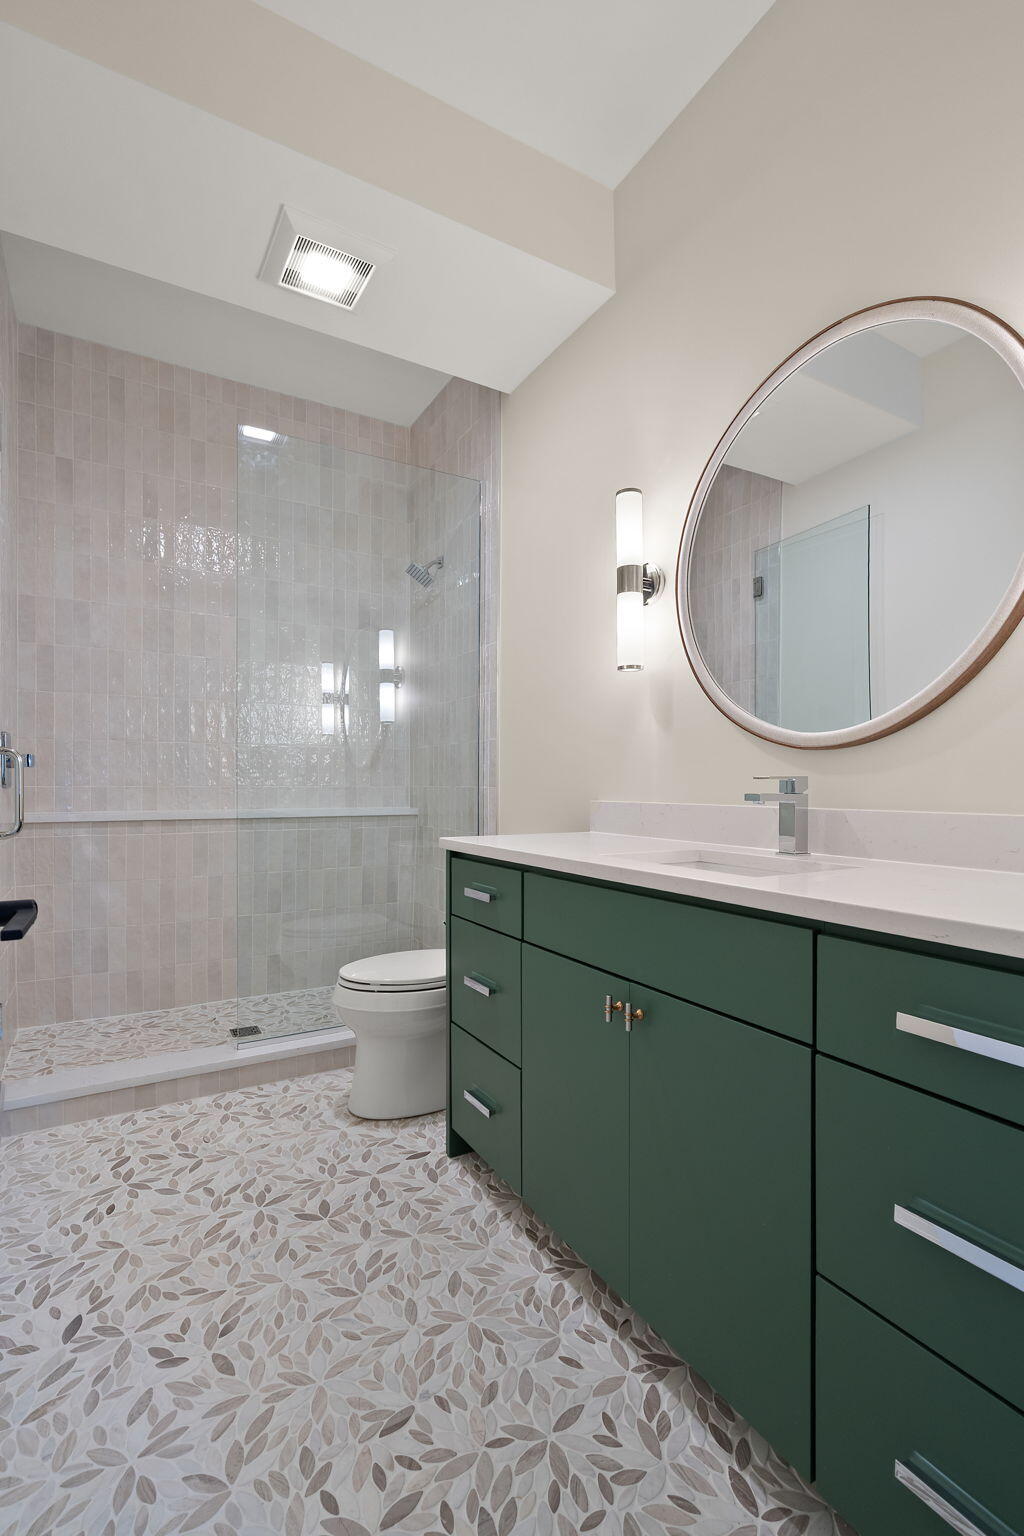
Bathroom with a green vanity, round mirror, and glass-enclosed tiled shower.
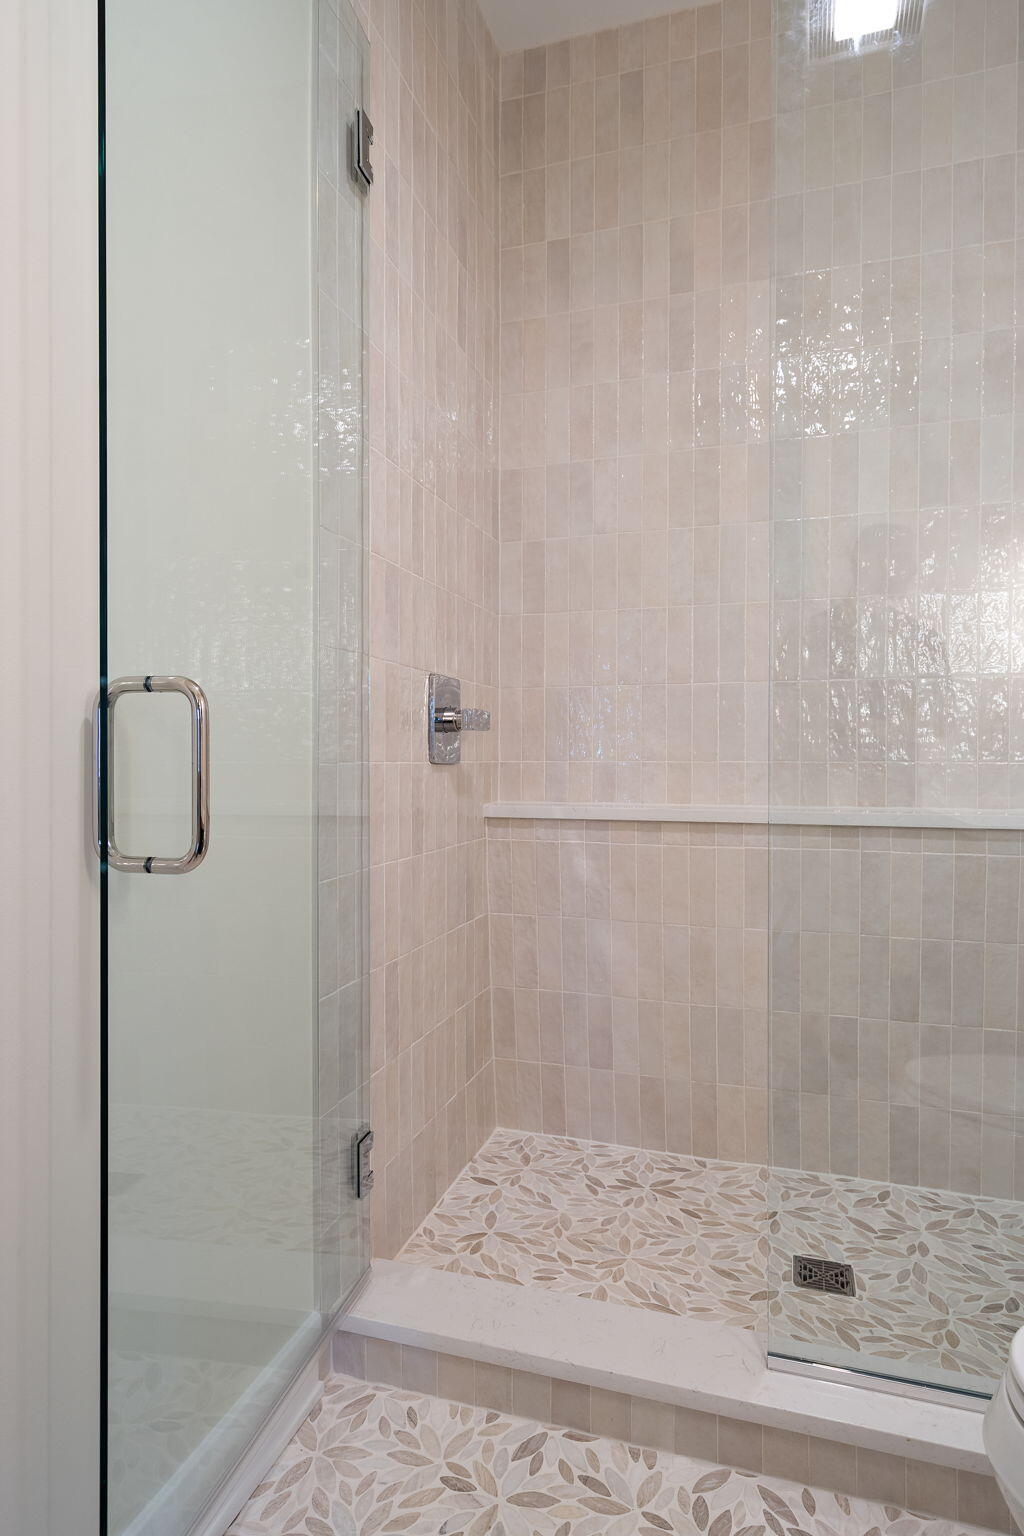
Walk-in shower with glass enclosure, beige tile walls, mosaic floor, and built-in bench.
Covered patio with geometric stone paving, a wood-plank ceiling, and a stone column beside outdoor seating.
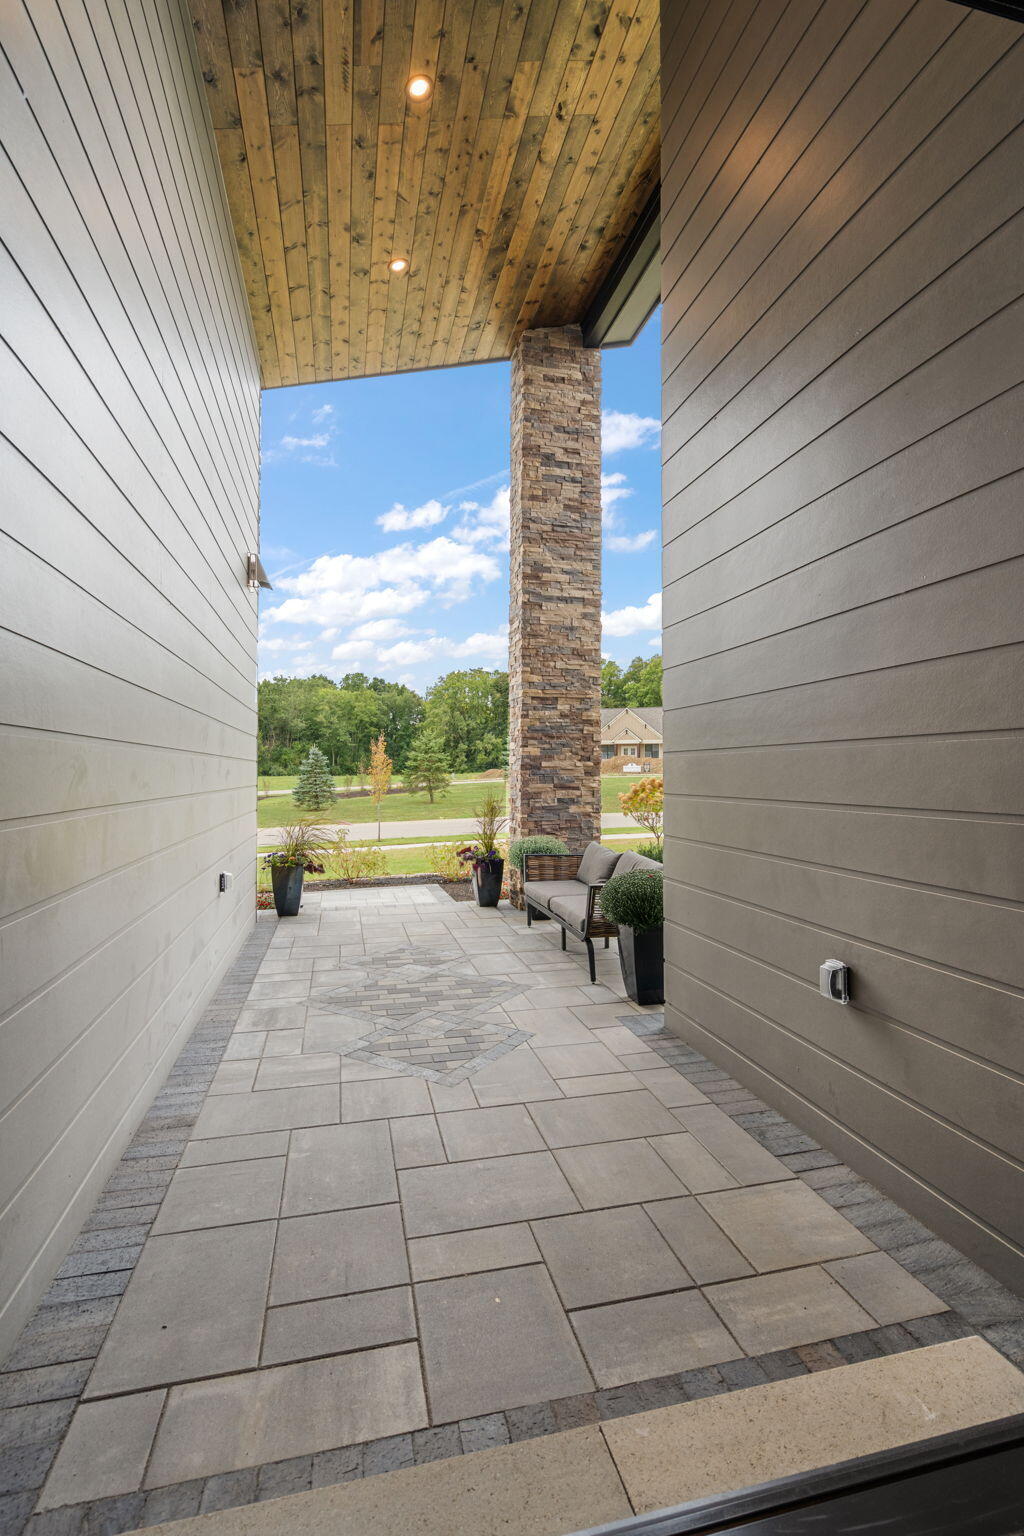
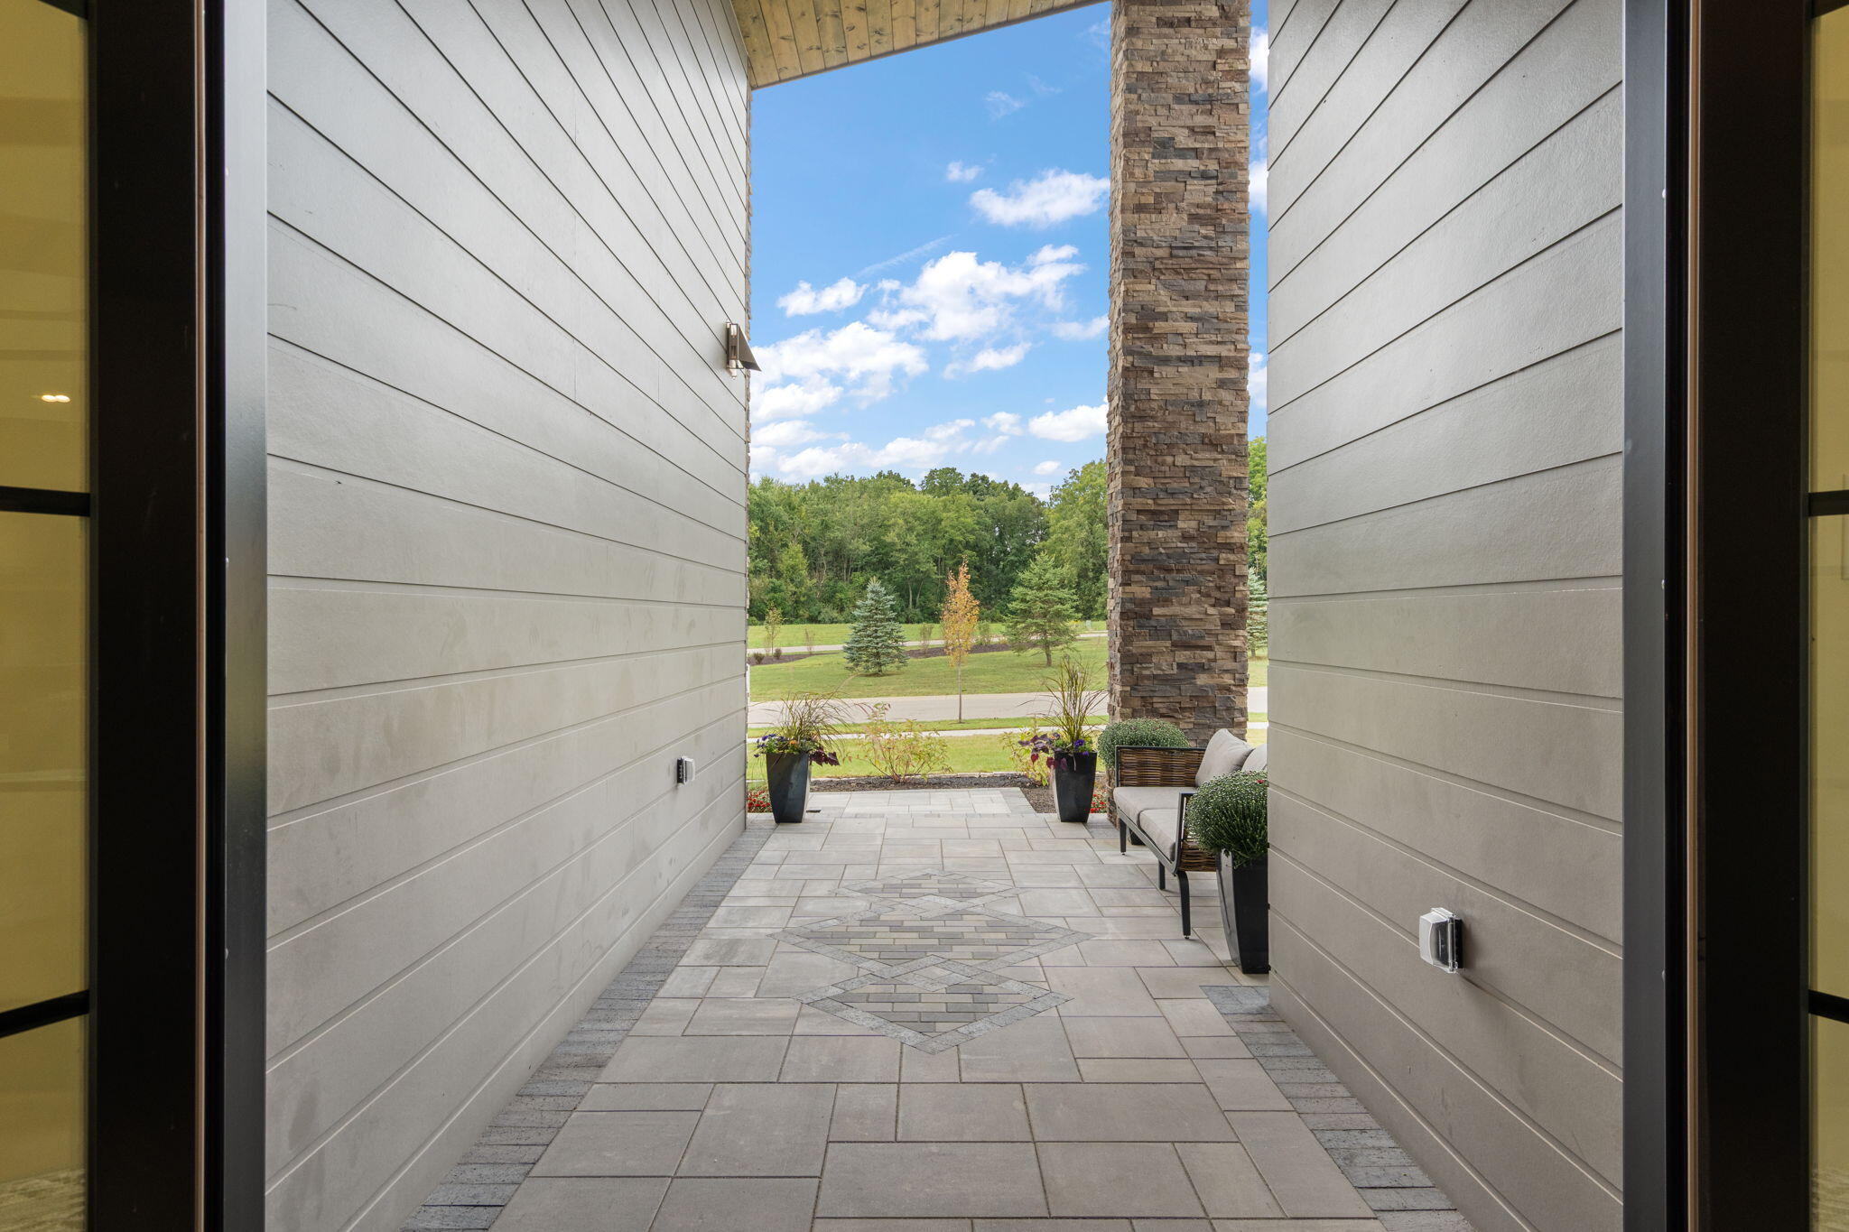
Covered stone patio with a tiled walkway, stone column, and seating overlooking a tree-lined lawn.
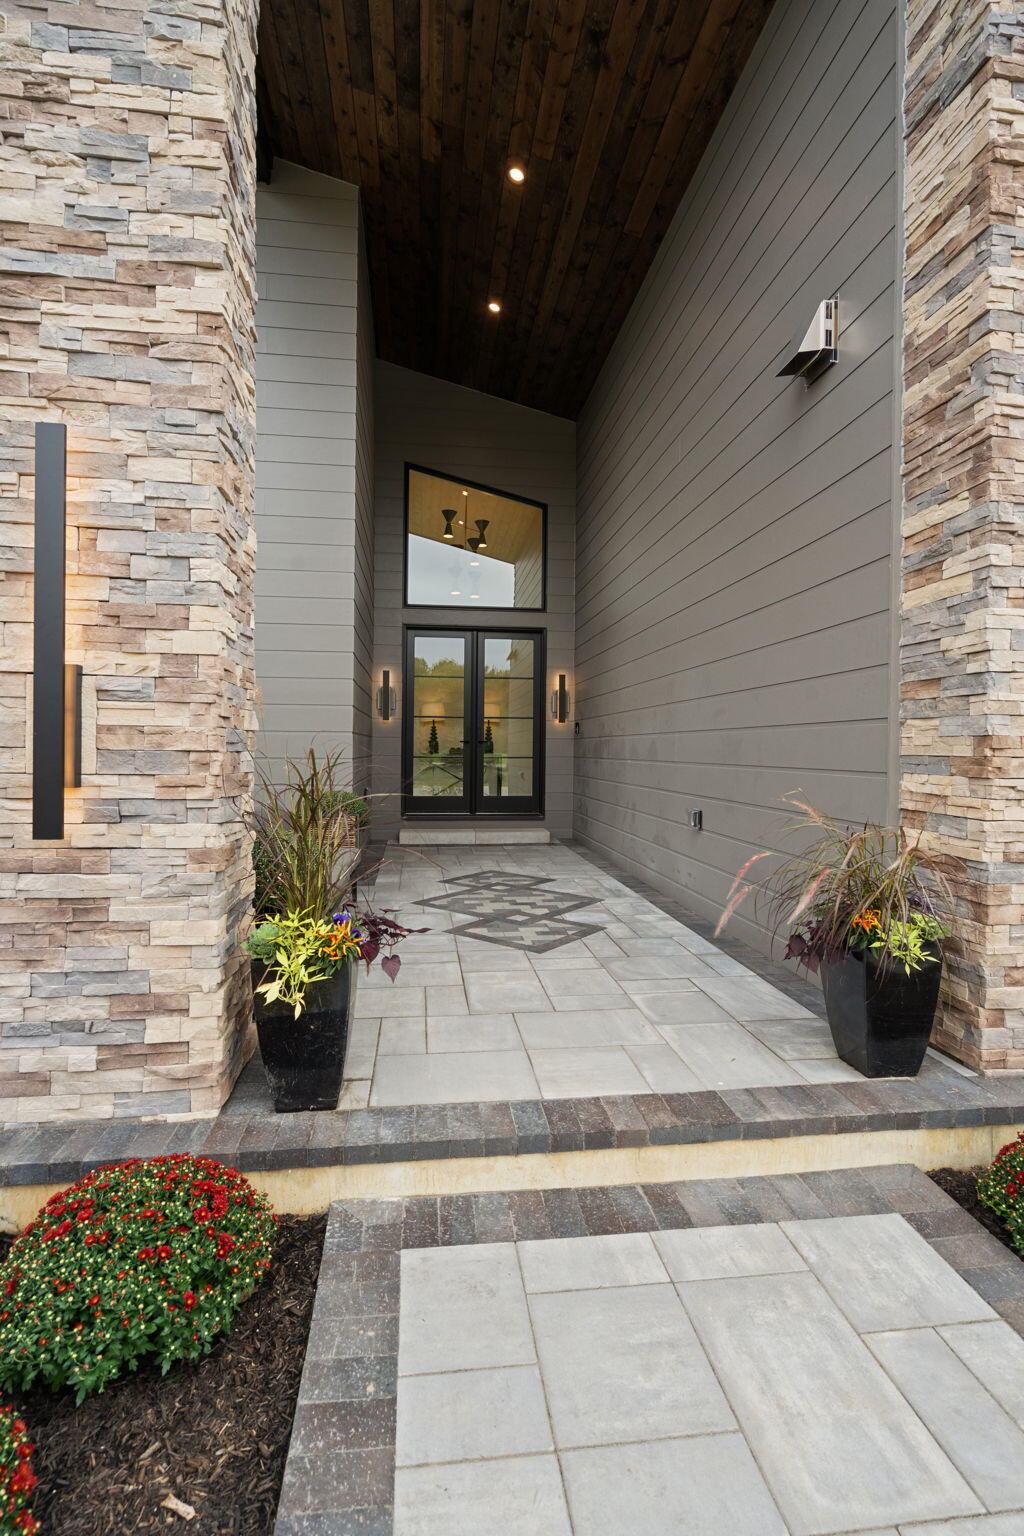
Covered stone entry with double glass doors, a wood ceiling, and potted plants.
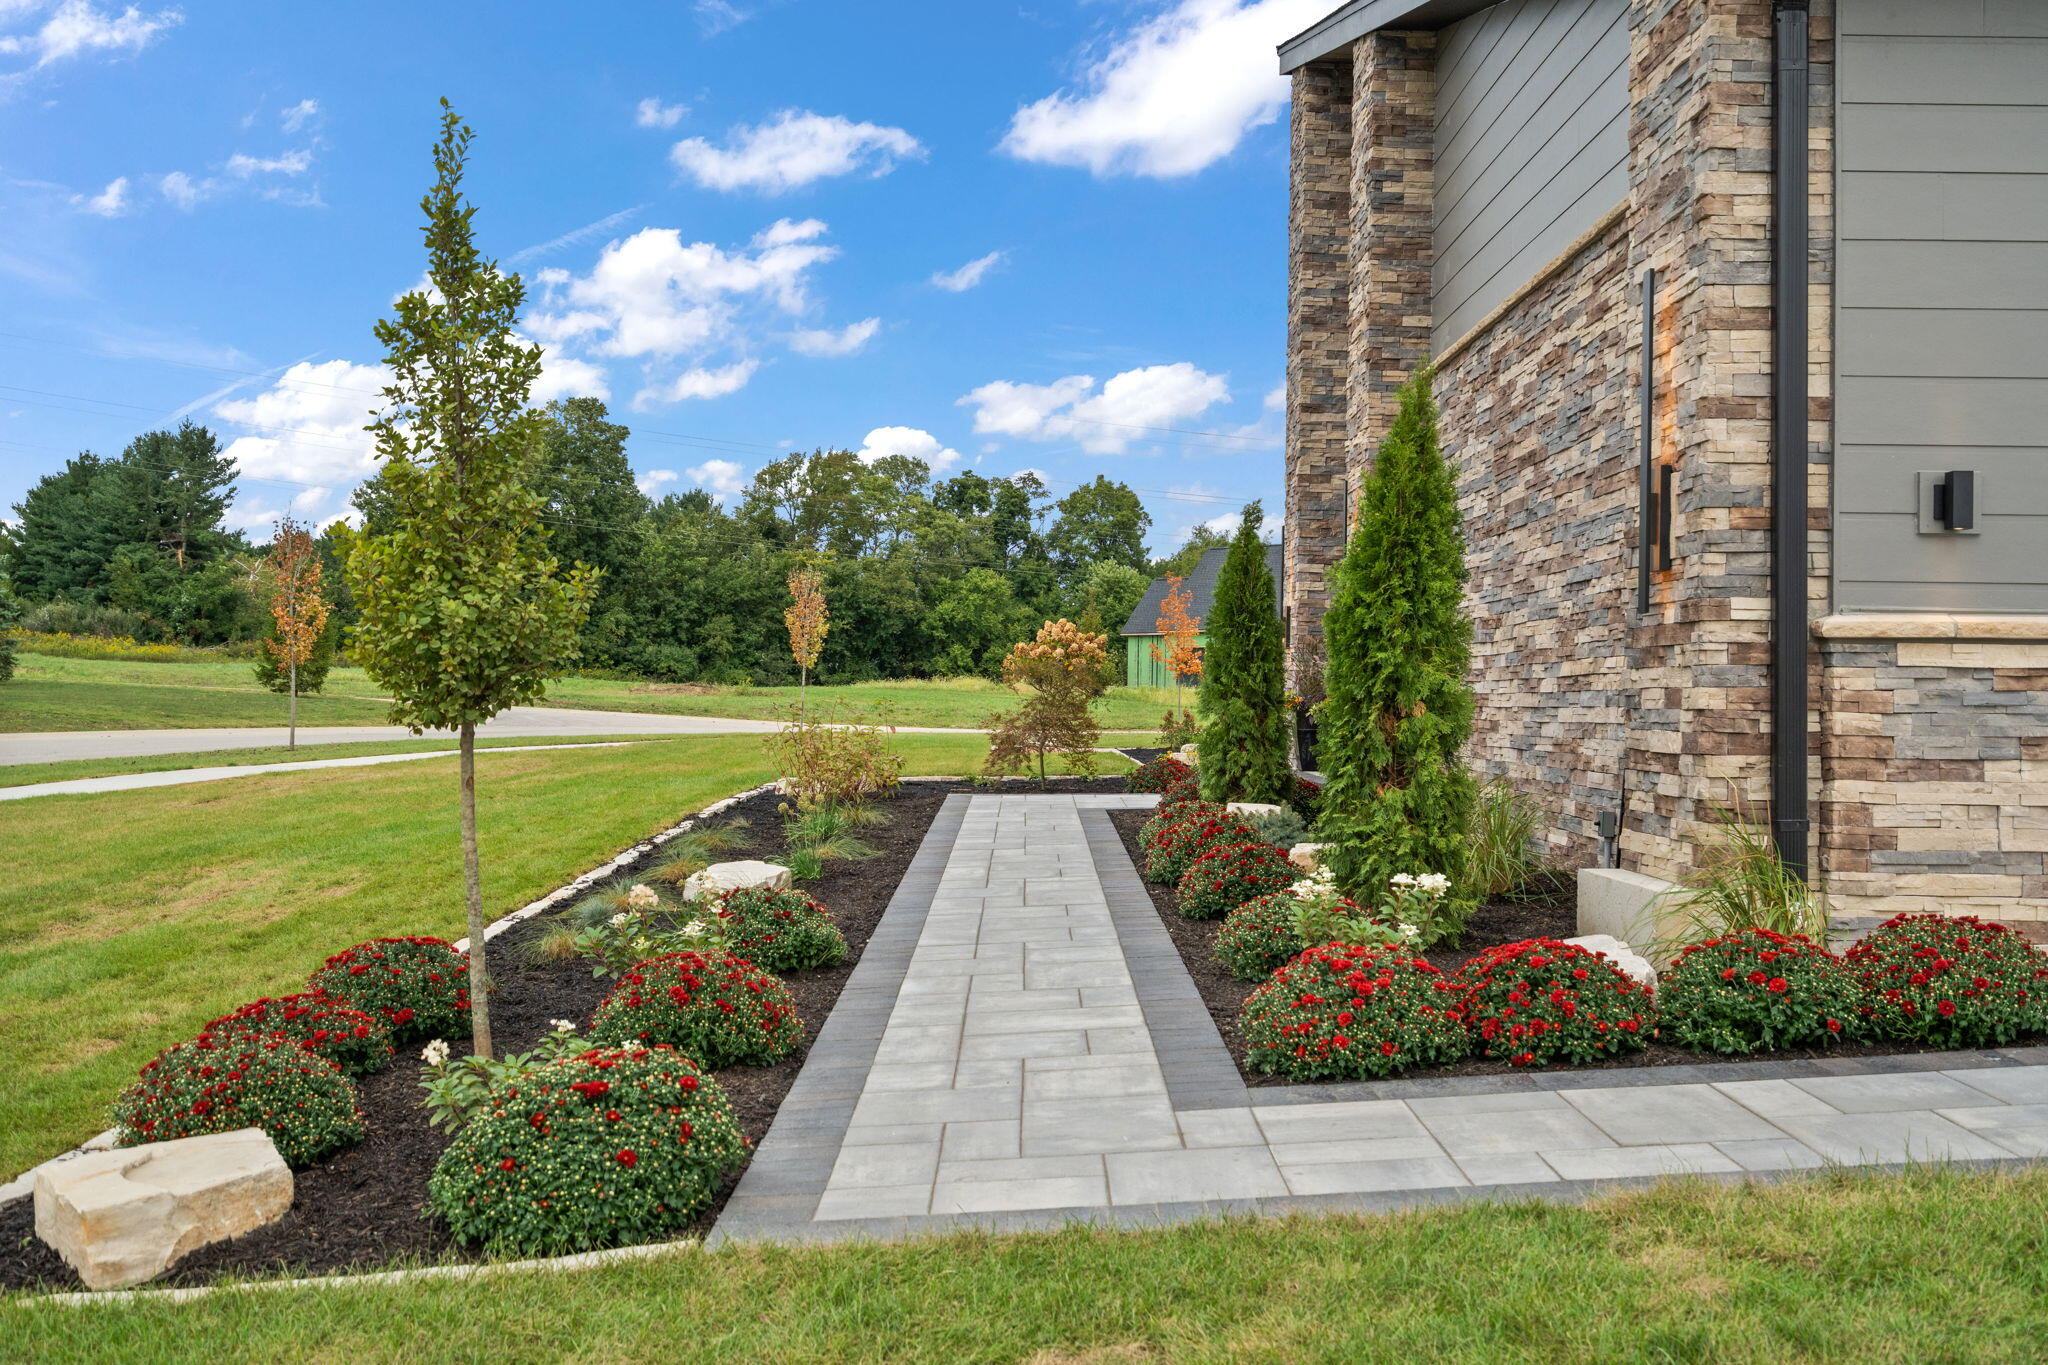
Stone-faced home with a paved walkway bordered by red flowers and landscaped beds.
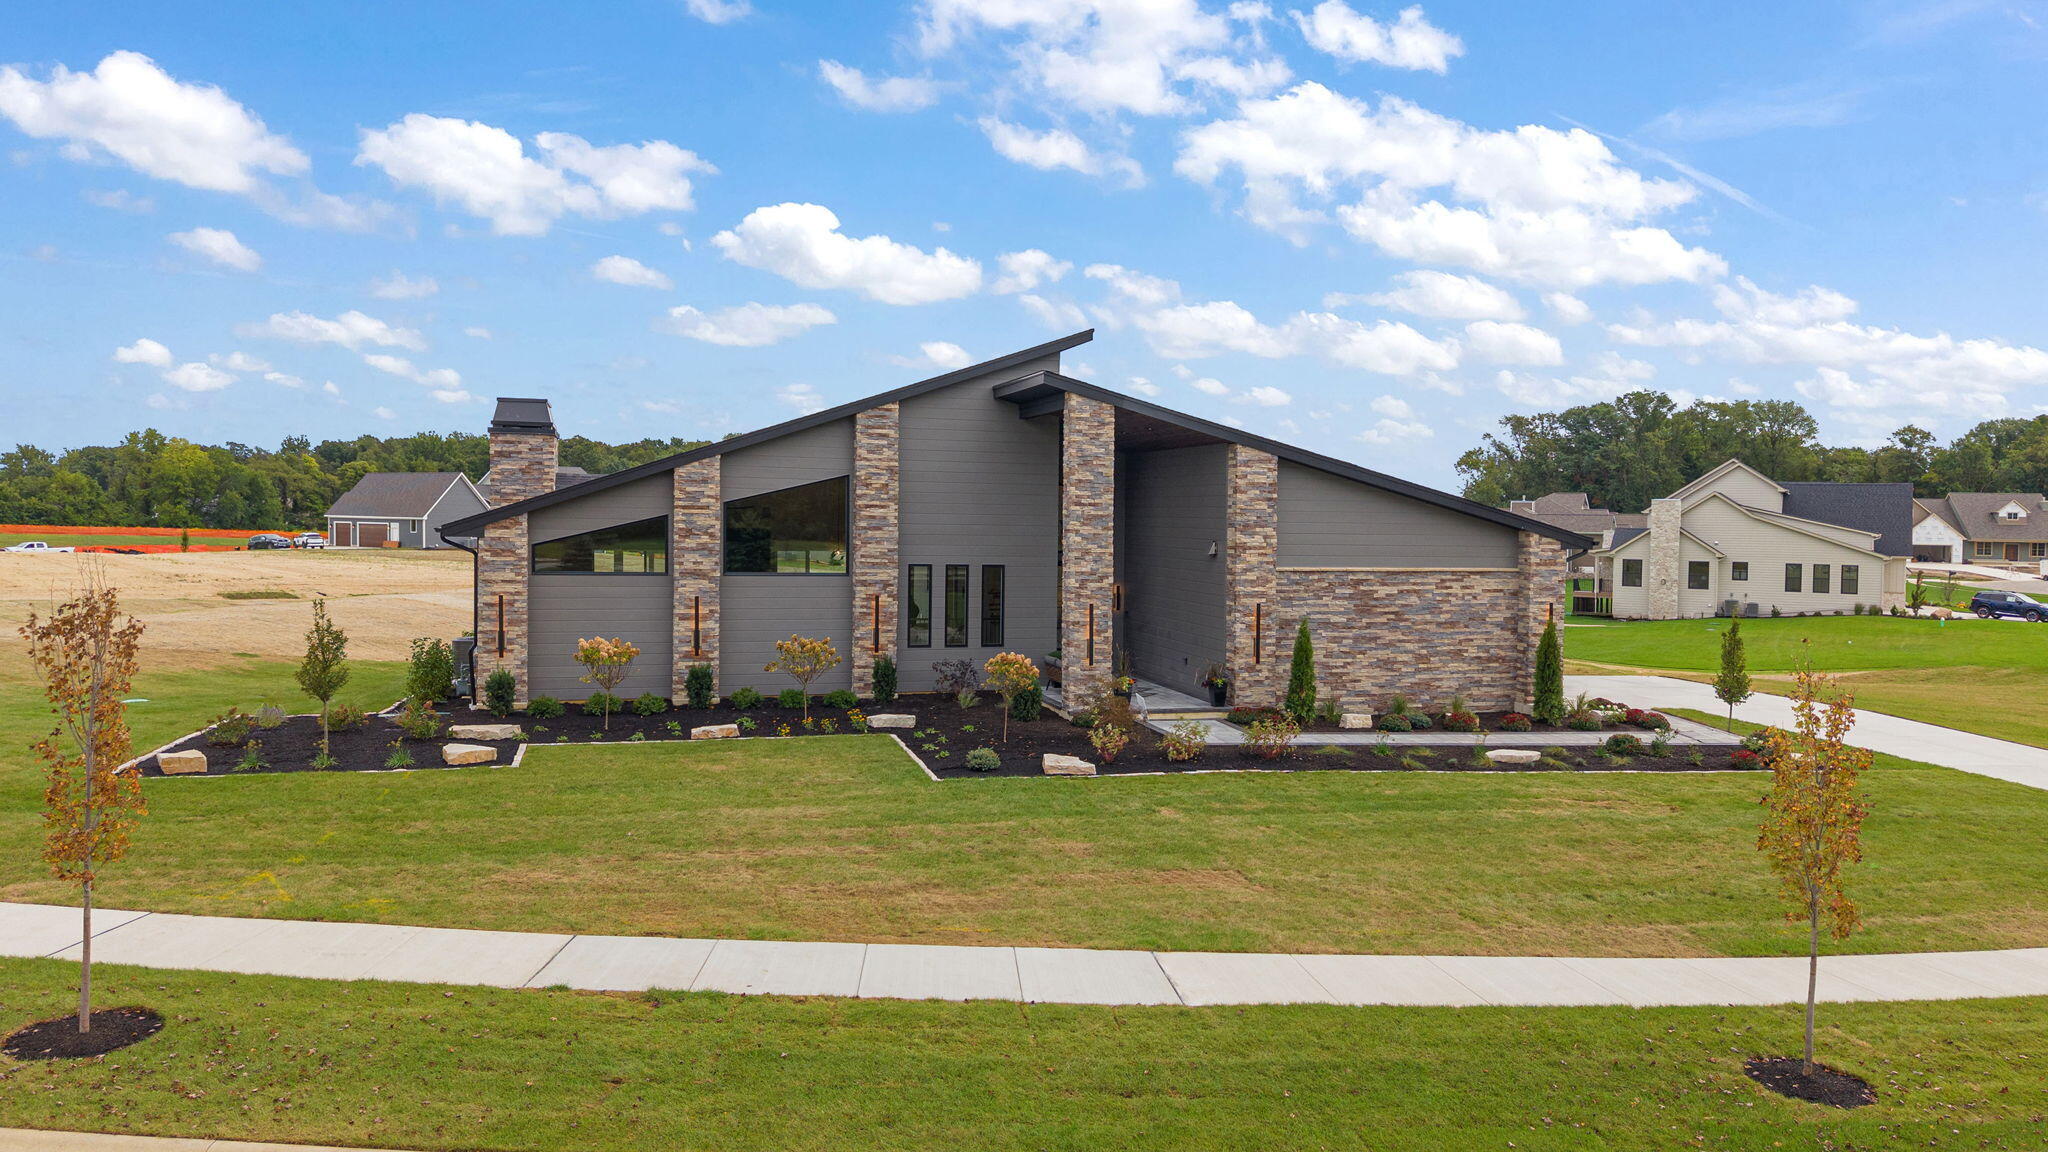
Modern home with gray siding, stone accents, and landscaped lawn.
Modern gray home with a sloped roof, stone columns, and landscaped lawn.
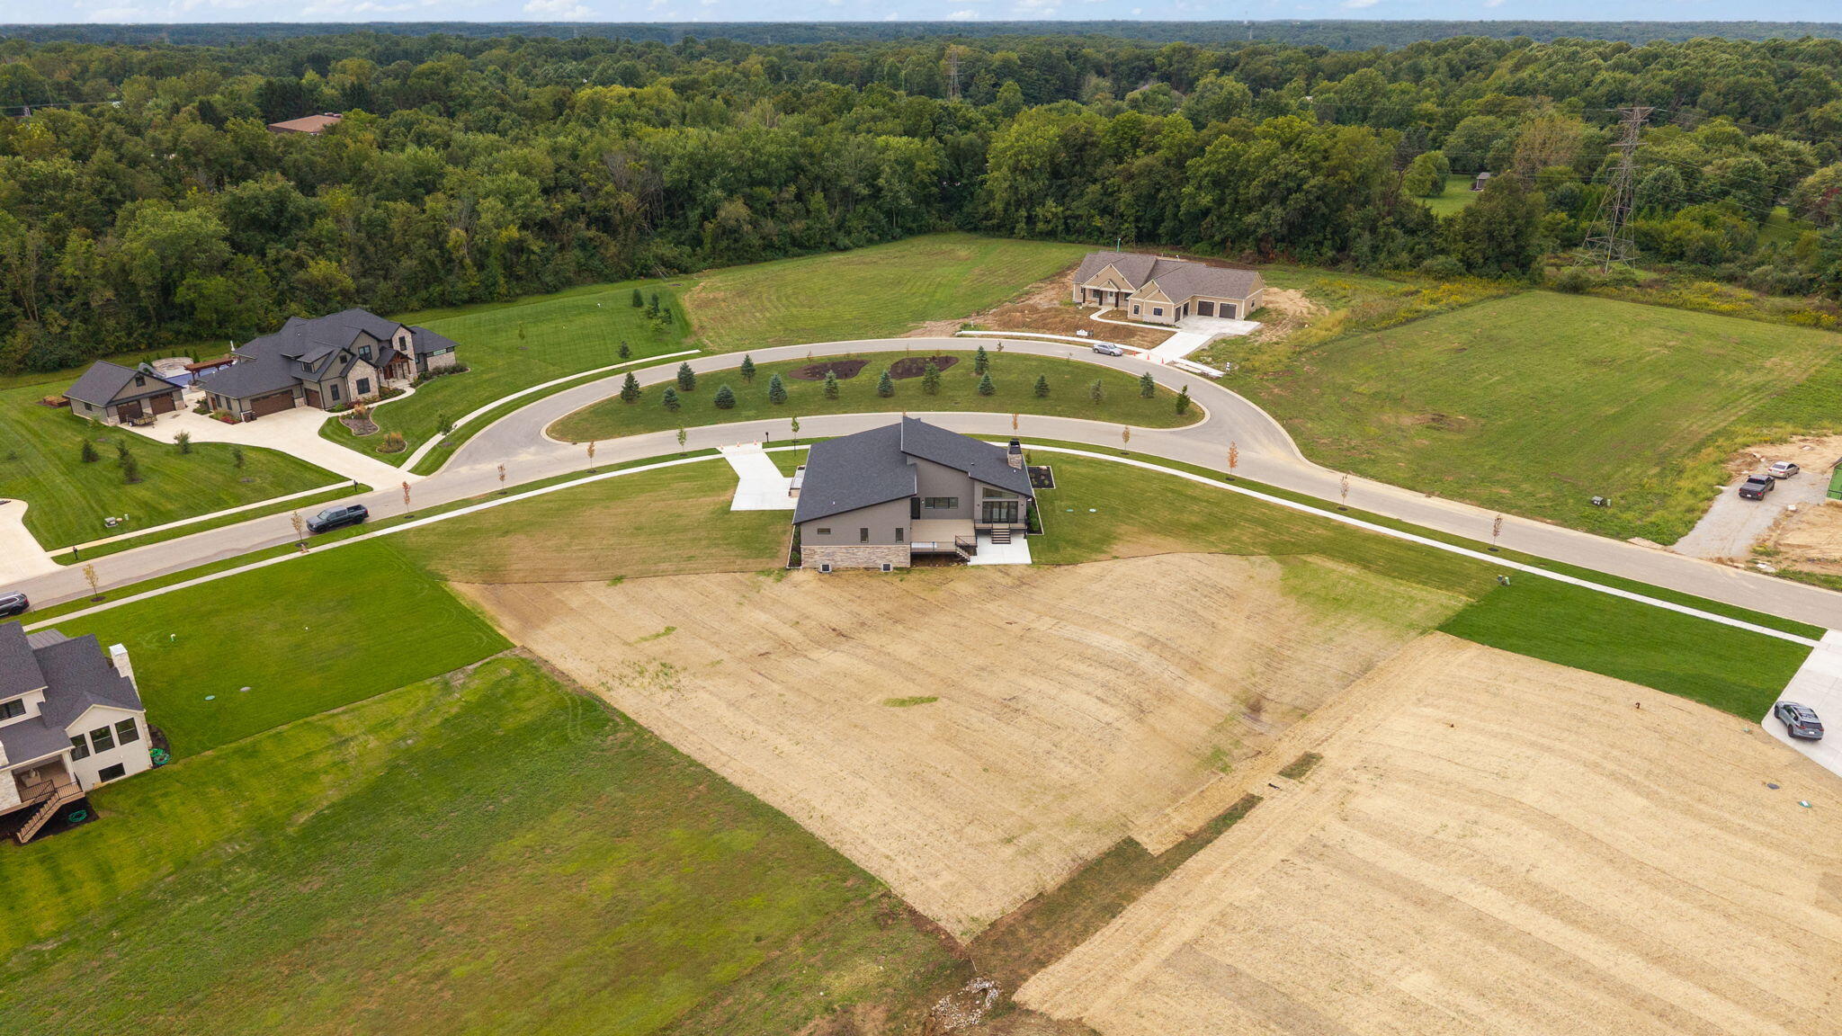
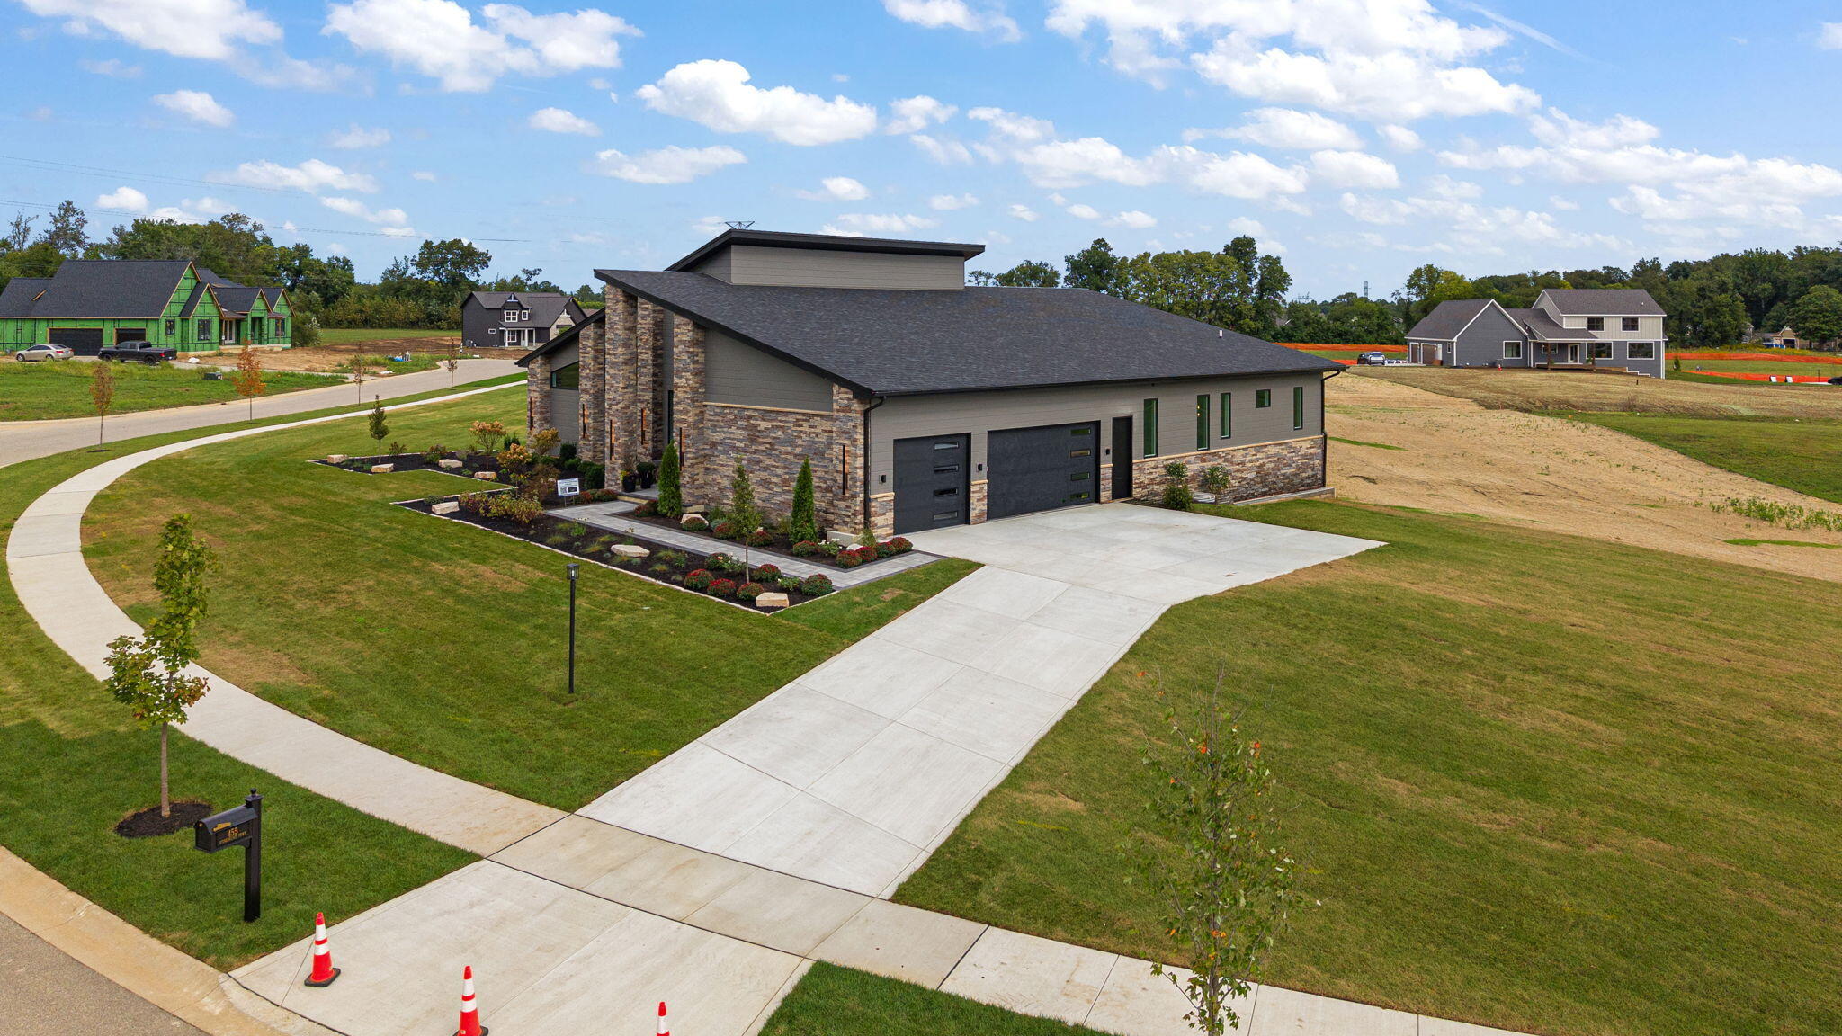
Aerial view of homes along a curved street, with open lots and woods beyond.
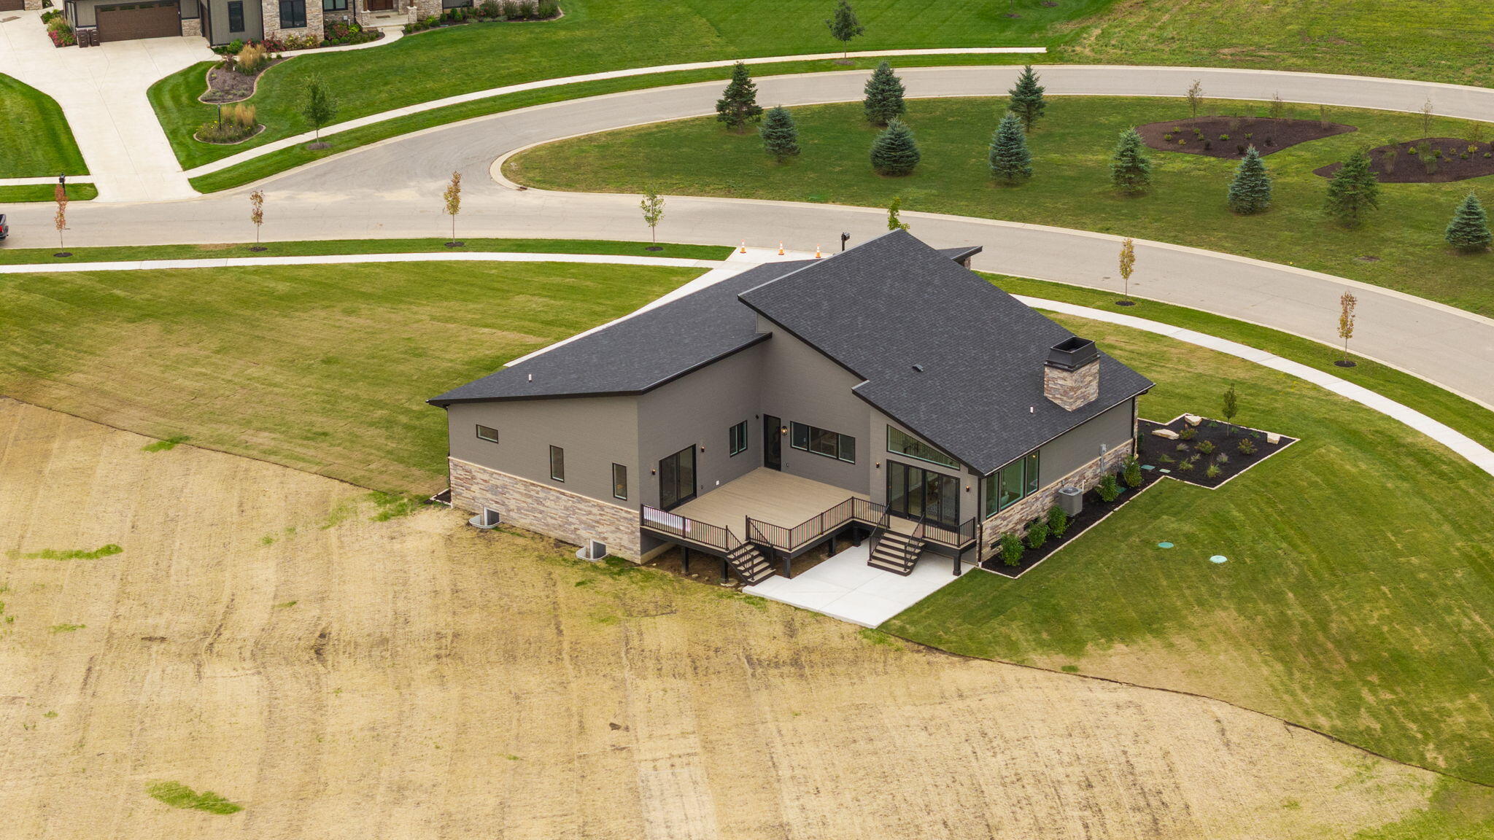
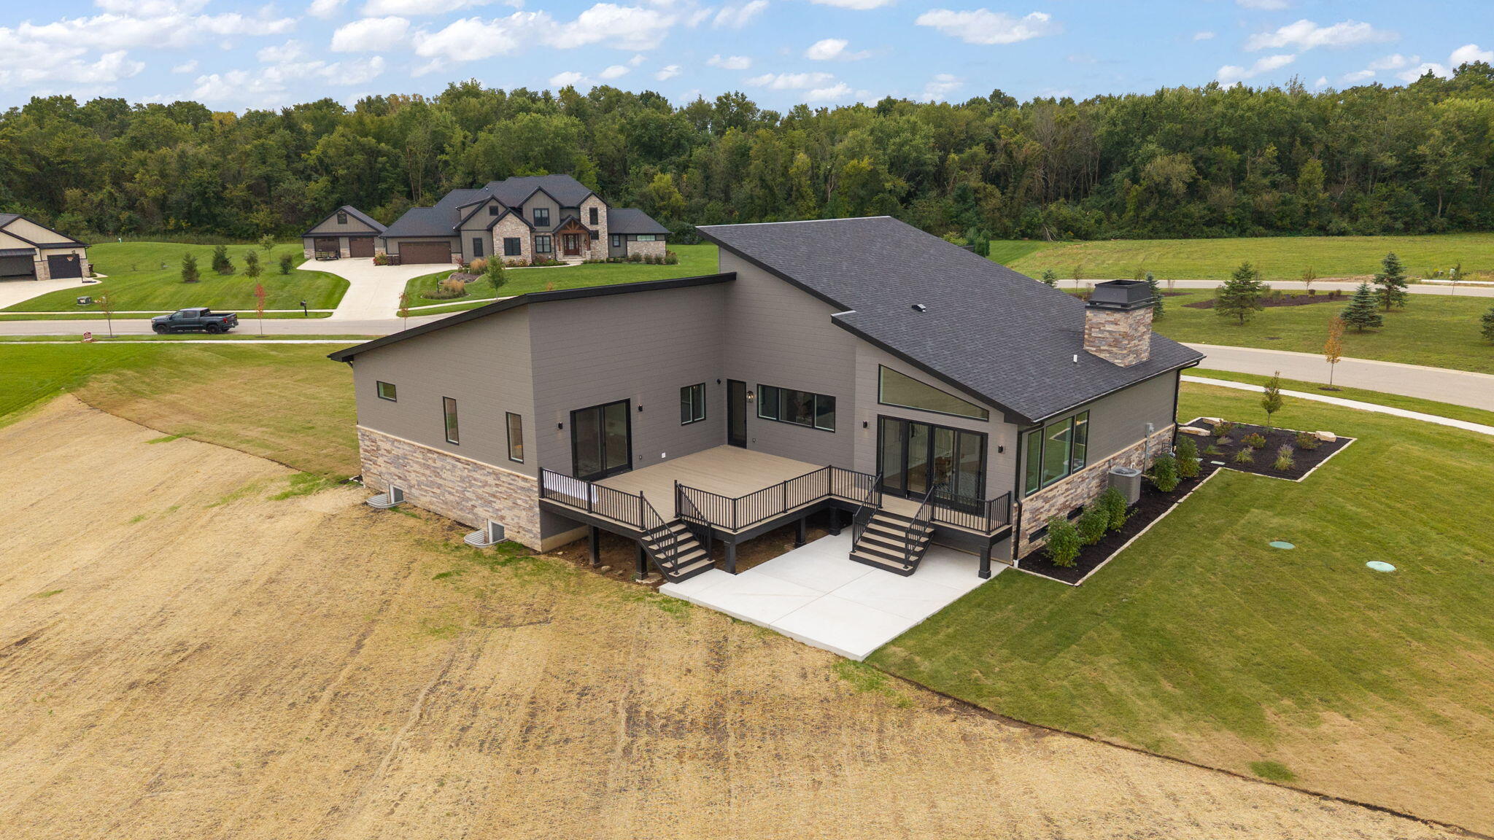
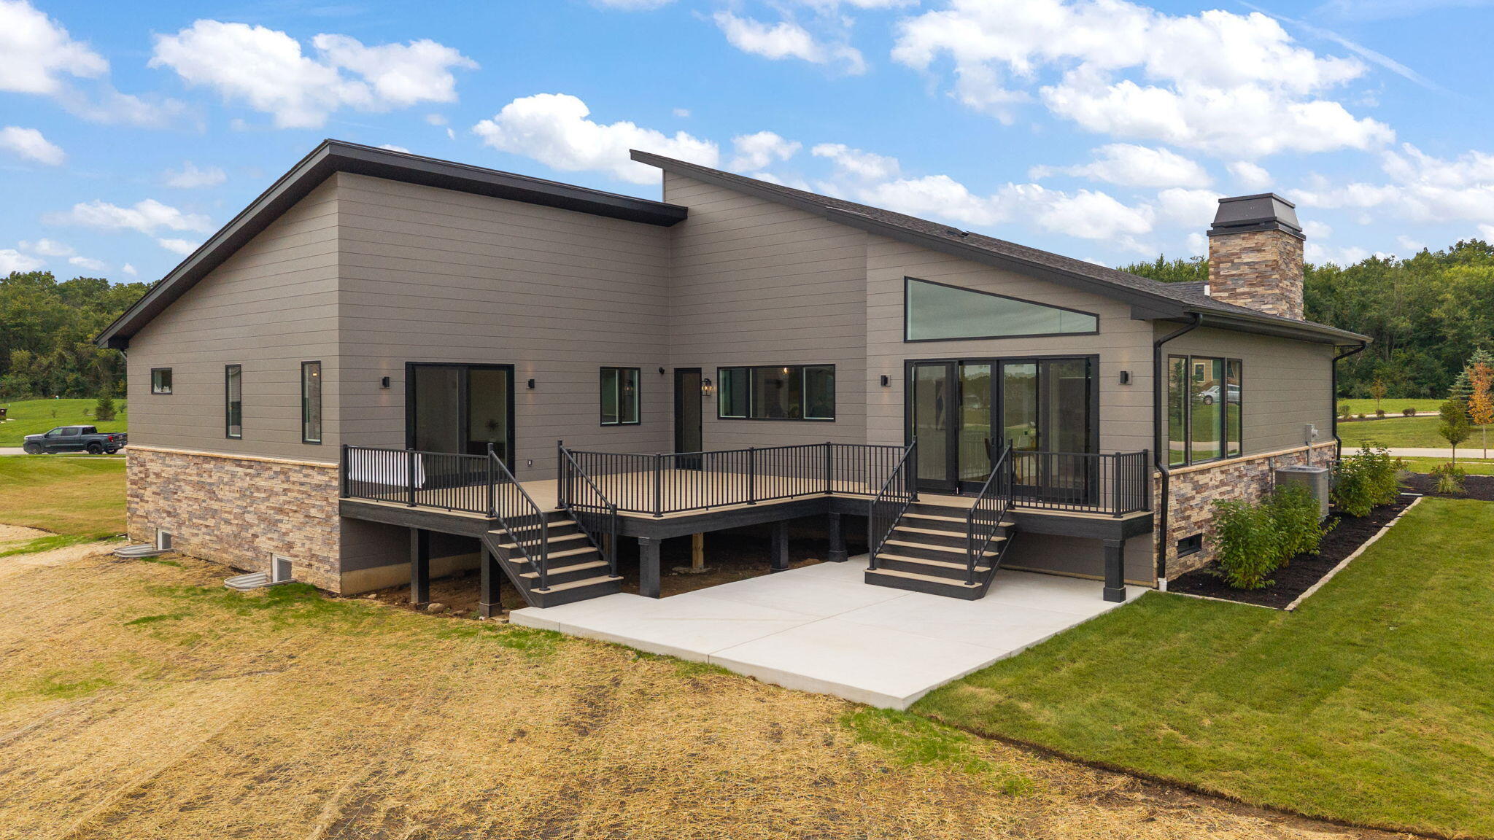
Modern home with a large rear deck, stone accents, and a broad lawn.
Rear exterior of a modern home with a raised deck, stone accents, and broad lawn.
Modern home with angular rooflines, stone accents, and a raised deck with stairs.
Modern home with a low-pitched roof, stone accents, and landscaped front lawn.
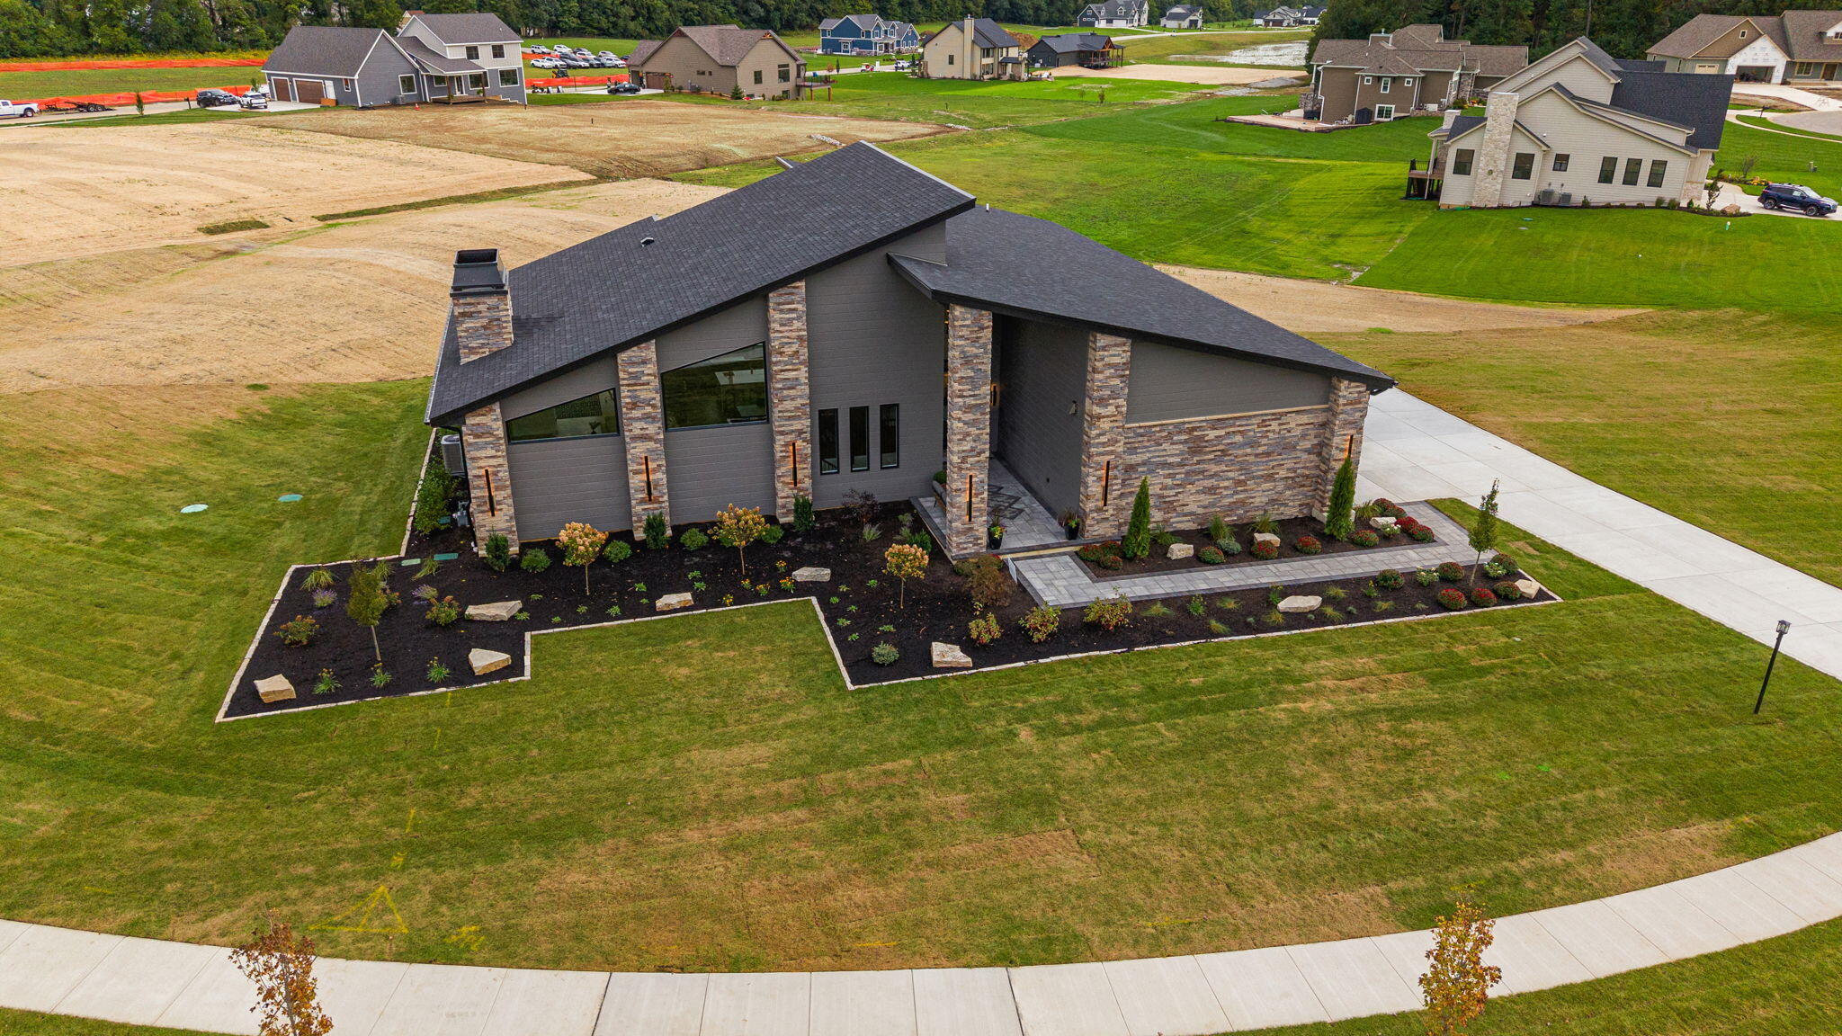
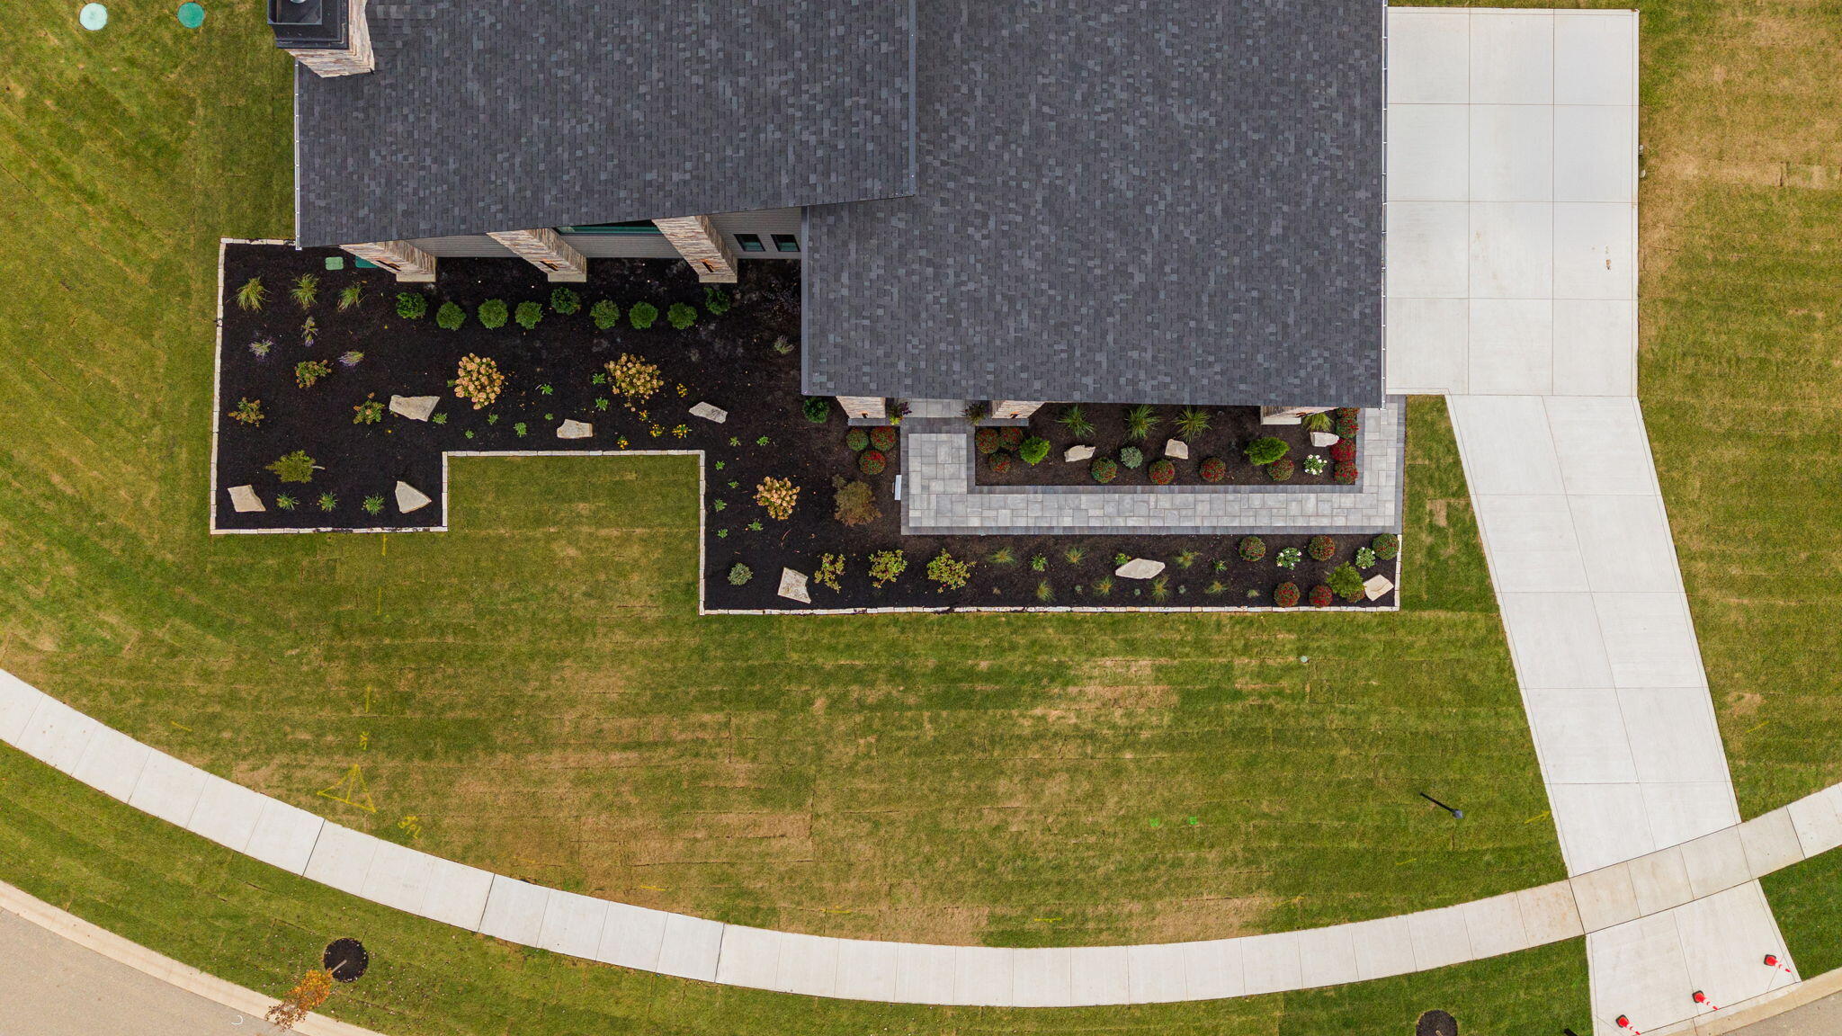
Aerial view of a modern stone-and-gray home with landscaped grounds in a residential neighborhood.
Aerial view of a home with dark shingle roof, landscaped garden beds, and a concrete driveway.
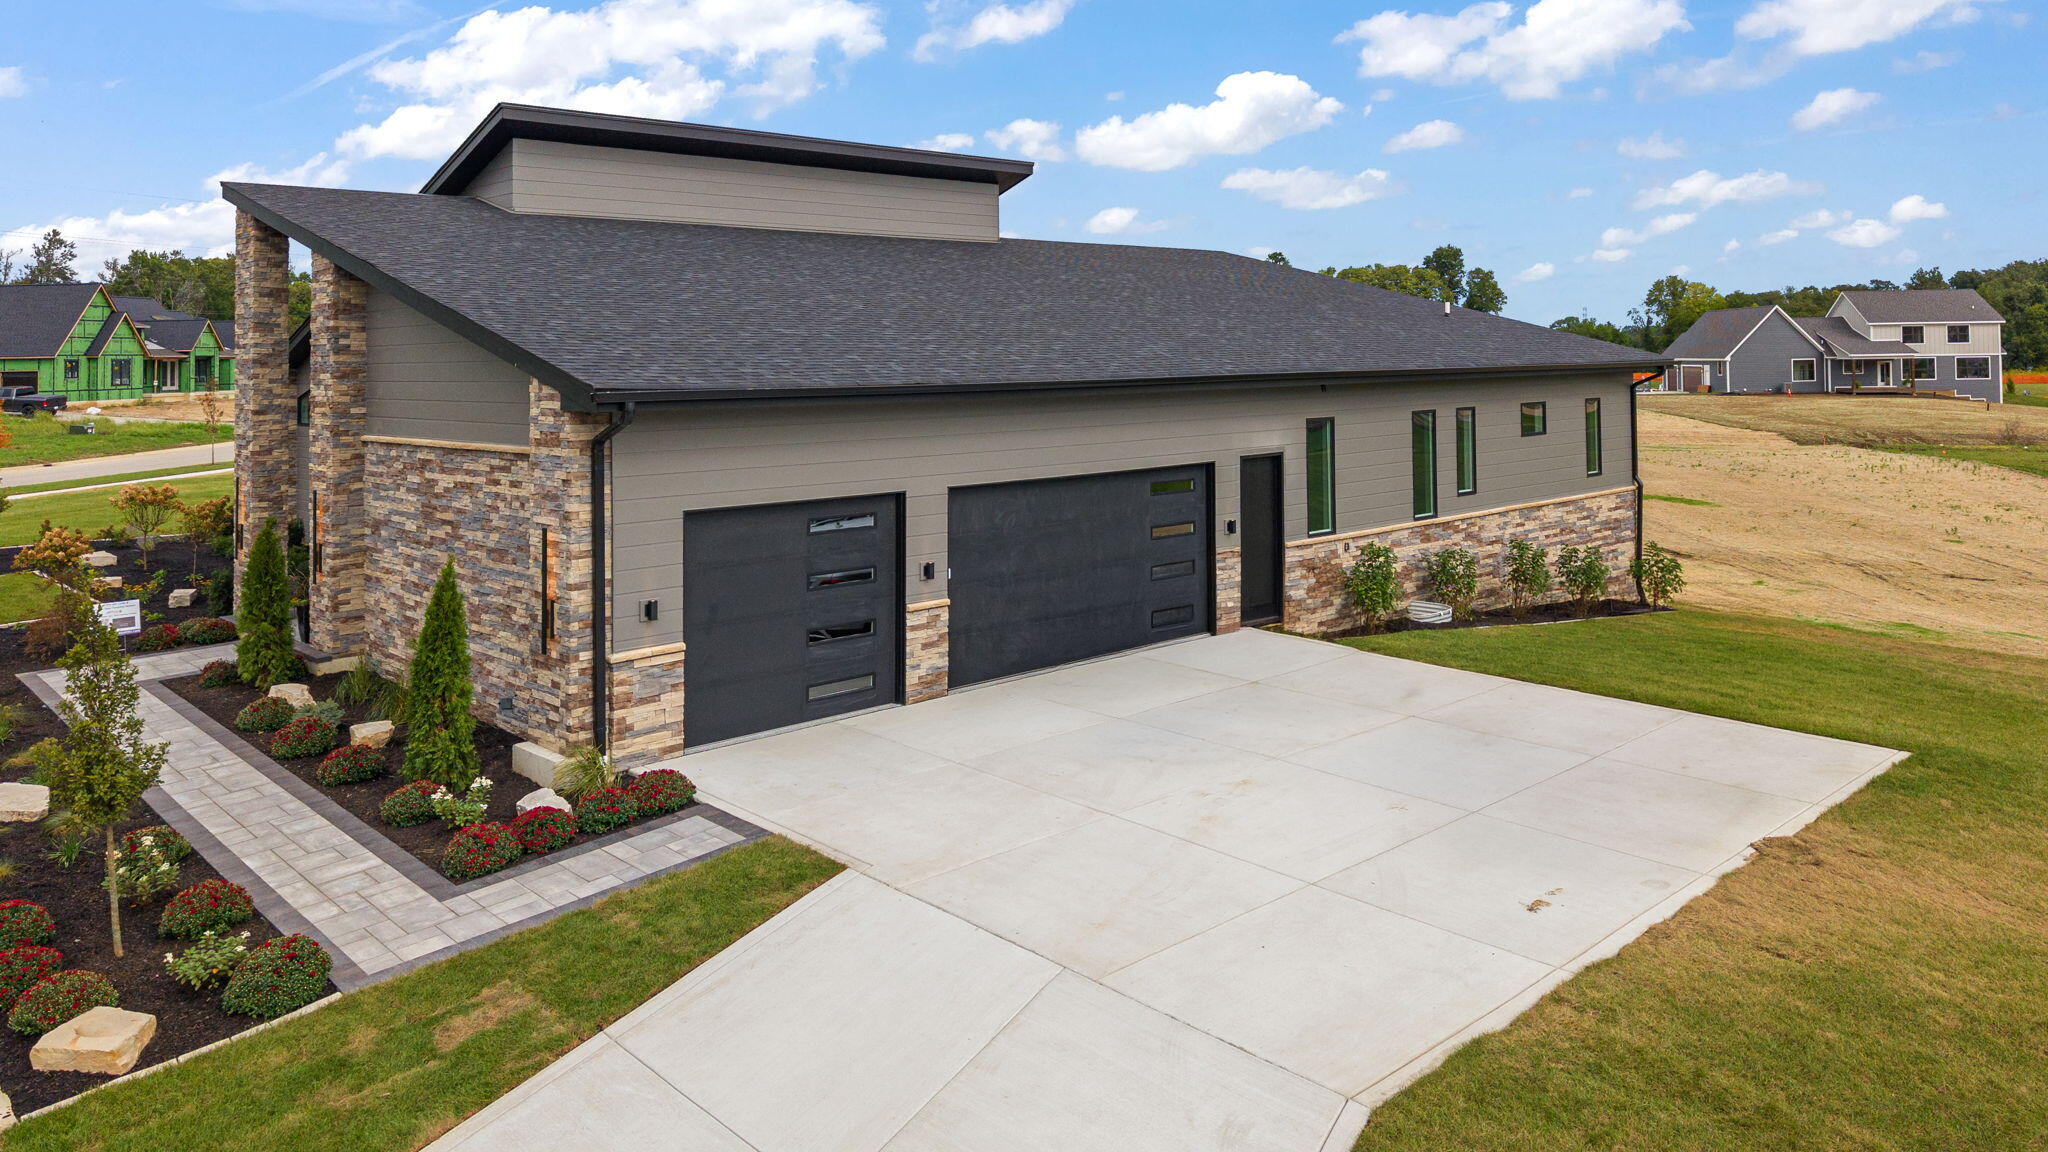
Modern gray home with stone accents, two dark garage doors, and landscaped walkway.
Modern single-story home with stone accents, a broad driveway, and landscaped lawn.
SEE ALL PHOTOS
Modern stone-and-gray home with a dramatic sloping roof and landscaped front lawn.
Contemporary home with a dramatic sloped roof, stone accents, and landscaped front yard.
Modern stone-and-gray home entrance with a patterned paver walkway and landscaped garden.
Modern home entrance with stone walls, patterned tile, planters, and a cushioned bench.
Modern stone-and-gray-sided home with landscaped shrubs and glowing exterior lights.
Stone-clad home exterior beside a landscaped paver walkway and flower beds.
Modern home exterior with gray siding, stone columns, large windows, and landscaped lawn.
Modern home entrance with stone pillars, a dramatic sloped roof, and landscaped beds.
Two-story entry foyer with light wood floors, glass doors, and a sculptural pendant light.
Living room with a dark tiled fireplace, built-in shelving, and white sofas.
Living room with a tall tiled fireplace, vaulted ceiling, and dark kitchen cabinetry.
Staged living room with a tall vaulted ceiling, clerestory windows, and a dark tiled fireplace.
Staged open-plan living room with dining area, vaulted ceiling, exposed beams, and tall windows.
Open-concept living room with vaulted ceilings, exposed wood beams, and views into the kitchen and dining area.
Living room with a tall black tiled fireplace, built-in shelves, and doors opening to a bright patio.
Open-plan living room, dining area, and kitchen with vaulted ceilings and modern black fixtures.
Open kitchen and dining area with charcoal cabinetry, a large island, and vaulted ceilings.
Open living room and kitchen with black cabinetry, a large island, dining area, and vaulted beamed ceiling.
Modern kitchen with dark cabinets, a large island, and four bar stools beneath statement lighting.
Modern kitchen with charcoal cabinetry, a large marble island, and tall windows.
Modern kitchen with charcoal cabinetry, a marble island, and four stools beneath pendant lights.
Modern kitchen with dark cabinetry, a professional gas range, and a large island sink.
Open-plan kitchen and dining area with a stone island, dark cabinetry, and vaulted ceilings with exposed beams.
Modern kitchen with dark cabinetry, a white island, and stainless steel appliances.
Modern kitchen with dark cabinets, a large island, and expansive windows overlooking the yard.
Open living and dining room with vaulted beamed ceiling, tall windows, and a dark tiled fireplace.
Walk-in pantry with corner shelving, organized baskets, and light cabinetry with wood pulls.
Bright home office with a wood desk, patterned rug, and tall windows overlooking the yard.
Bright living room with vaulted ceiling, large windows, and sliding doors to a deck.
Staged bedroom with a king bed, patterned rug, tall windows, and seating area.
Staged bedroom with a large bed, patterned rug, and sliding glass doors opening onto a deck.
Staged primary bedroom with a tall ceiling, large windows, and a patterned area rug.
Bedroom with a dark geometric-front cabinet and sliding glass doors opening onto a deck.
Bathroom with a double-sink vanity, round mirrors, and an adjoining walk-in closet.
Bathroom vanity with dark cabinetry, two sinks, oval mirrors, and polished tile flooring.
Bathroom with a dark double vanity, marble-look tile, glass shower, and soaking tub.
Bathroom with a freestanding soaking tub and glass-enclosed shower beneath a high window.
Bathroom with a black-framed glass shower, marble-look tile, and a high window.
Walk-in shower with marble-look tile, black fixtures, a glass panel, and pebble flooring.
Walk-in closet with white built-in shelving, hanging rods, and wood flooring.
Bathroom vanity with a green cabinet, patterned tile backsplash, wood-framed mirror, and white countertop.
Laundry room with green cabinetry, a utility sink beneath a large window, and dark front-load washer and dryer.
Staged bedroom with a large bed, two tall windows, and a black ceiling fan.
Bathroom with a tiled tub and shower, gray vanity, and round wood-framed mirror.
Entryway with a built-in bench, cubbies, and hooks, opening onto a hallway and kitchen.
Carpeted staircase with dark metal railings, wood handrails, and tall windows.
Open living area with gray sofa, dining nook, kitchenette, and carpeted staircase.
Open-plan living and dining area with a built-in wet bar, glass-front cabinets, and pale wood flooring.
Finished basement lounge with a wet bar, blue tile backsplash, and glass-front cabinets.
Wet bar with glass-front cabinets, blue tile backsplash, and a wine refrigerator.
Built-in wet bar with glass-front cabinets, wine refrigerator, and pale blue tile backsplash.
Open living and dining room with a gray sofa, glass dining table, and wood support column.
Home gym with mirrored wall, dumbbell rack, workout bench, and yoga mat.
Bathroom with a marble-look vanity, round mirror, blue-tiled glass shower, and patterned floor.
Bathroom with a green vanity, round mirror, and glass-enclosed tiled shower.
Walk-in shower with glass enclosure, beige tile walls, mosaic floor, and built-in bench.
Covered patio with geometric stone paving, a wood-plank ceiling, and a stone column beside outdoor seating.
Covered stone patio with a tiled walkway, stone column, and seating overlooking a tree-lined lawn.
Covered stone entry with double glass doors, a wood ceiling, and potted plants.
Stone-faced home with a paved walkway bordered by red flowers and landscaped beds.
Modern home with gray siding, stone accents, and landscaped lawn.
Modern gray home with a sloped roof, stone columns, and landscaped lawn.
Aerial view of homes along a curved street, with open lots and woods beyond.
Modern home with a large rear deck, stone accents, and a broad lawn.
Rear exterior of a modern home with a raised deck, stone accents, and broad lawn.
Modern home with angular rooflines, stone accents, and a raised deck with stairs.
Modern home with a low-pitched roof, stone accents, and landscaped front lawn.
Aerial view of a modern stone-and-gray home with landscaped grounds in a residential neighborhood.
Aerial view of a home with dark shingle roof, landscaped garden beds, and a concrete driveway.
Modern gray home with stone accents, two dark garage doors, and landscaped walkway.
Modern single-story home with stone accents, a broad driveway, and landscaped lawn.
Courtesy of Realty Executives Premier, Lisa Brickley, Listing Contact: (219) 928-8908 
For Sale

455 Stonebridge Parkway

455 Stonebridge Parkway, Valparaiso, IN 46383

$1,489,895
Not built twice. Featured in the Fall 2026 Parade of Homes, this custom Mid-Century Modern Dream is the one true original in Stonebridge, designed for the buyer who wants a home with real architecture, not just square footage. Its bold sloped rooflines, stacked stone, and walls of glass sit on a 1.33-acre corner lot with professional landscaping and full irrigation, giving you the privacy of acreage, the presence of a statement home, and the stability of an established neighborhood. Inside, vaulted ceilings with warm wood beams and engineered hardwood throughout frame an open great room centered on a real wood-burning fireplace with custom built-ins. The chef's kitchen is the showpiece: a Thermador professional-grade appliance package, 10-ft waterfall quartzite island, pot filler, coffee bar, built-in speakers, and a walk-in pantry with a Costco door. The main-level primary suite has direct deck access, a custom walk-in closet, double vanity, freestanding soaking tub, and frameless glass shower. A second en suite bedroom, a sun-drenched sunroom/office with deck access, and a designer laundry room complete the main floor. The daylight lower level is made for entertaining with a 46x34 great room, full wet bar with glass-front cabinetry, bar fridge, ice maker, and dishwasher drawer, radiant heated floors, a dedicated gym, and 3 more bedrooms with walk-in closets. 5 beds, 5 baths, 5,036 finished sq ft, heated oversized 3-car side-load garage, and Duneland Schools. Homes like this aren't built twice. Schedule your private showing today!

5
beds

5
baths

5,036 Sq.Ft. LIVING AREA

1.33 Acres lot

Anna Steuer, smiling real estate agent in a black dress, seated for a studio portrait.

Anna Steuer

Features & Amenities

Interior

  • total bedrooms5
  • Total bathrooms5
  • full bathrooms2
  • three quarter bathrooms2
  • half bathroom1
  • Laundry room Gas Dryer Hookup, Washer Hookup, Sink, Main Level, Laundry Room
  • Fireplace Blower Fan, Wood Burning, Living Room
  • APPLIANCES Built-In Gas Range, Water Softener Owned, Washer, Stainless Steel Appliance(s), Range Hood, Refrigerator, Microwave, Gas Water Heater, Freezer, ENERGY STAR Qualified Appliances, Dishwasher, Disposal, Dryer
  • other interior Features Ceiling Fan(s), Walk-In Closet(s), Wet Bar, Vaulted Ceiling(s), Stone Counters, Soaking Tub, Recessed Lighting, Pantry, Open Floorplan, Kitchen Island, High Ceilings, Entrance Foyer, Double Vanity

Area & Lot

  • Status For Sale
  • Living Area5,036 Sq.Ft.
  • Lot Area1.33 Acres
  • MLS® ID845694
  • TypeResidential
  • YEAR BUILT2026
  • NeighborhoodValparaiso
  • View DescriptionNeighborhood, Trees/Woods
  • Elementary SchoolJackson Elementary School
  • Middle SchoolChesterton Middle School
  • High SchoolChesterton Senior High School
  • School DistrictDuneland School Corporation

Exterior

  • STORIES1
  • Garage Space3.0
  • water SourceWell
  • utilitiesCable Available, Water Connected, Underground Utilities, Sewer Connected, Natural Gas Connected, Electricity Connected
  • PoolNone
  • lot featuresBack Yard, Sprinklers In Rear, Sprinklers In Front, Landscaped, Front Yard, Corner Lot
  • parkingGarage Door Opener, Paved, Oversized, On Street, Kitchen Level, Heated Garage, Garage Faces Side, Driveway, Concrete, Off Street
  • HEAT TYPEENERGY STAR Qualified Equipment, Zoned, Hot Water, Forced Air
  • sewerSeptic Tank
  • HOA AmenitiesNone
  • security FeaturesCarbon Monoxide Detector(s), Security System, Smoke Detector(s), Other
  • other exterior FeaturesLighting, Rain Gutters, Private Yard

Financial

  • Sales Price$1,489,895
  • Real Estate Tax $46/yr
  • HOA $500/yr
Contemporary home with a dramatic sloped roof, stone accents, and landscaped front yard.

Schedule a Showing

I would love to show you this beautiful property. Please select your preferred date and time below. I’ll be in touch shortly to confirm your appointment.

Schedule a Showing

I would love to show you this beautiful property. Please select your preferred date and time below. I’ll be in touch shortly to confirm your appointment.

Thank you for your interest in 455 Stonebridge Parkway, Valparaiso, IN 46383. We are reviewing your request and will be in touch shortly!

Mortgage Calculator

Estimate your monthly mortgage payment, including the principal and interest, property taxes, and HOA. Adjust the values to generate a more accurate rate.

All estimates are provided for informational purposes only. Actual amounts may vary.
$0,000 Your Payment 20 15 65
$0,000 Your Payment

Valparaiso

Explore

Foundations of Service

A life built around helping others — combining local insight, strong work ethic, and genuine care to deliver meaningful results.

Follow Me on Instagram